

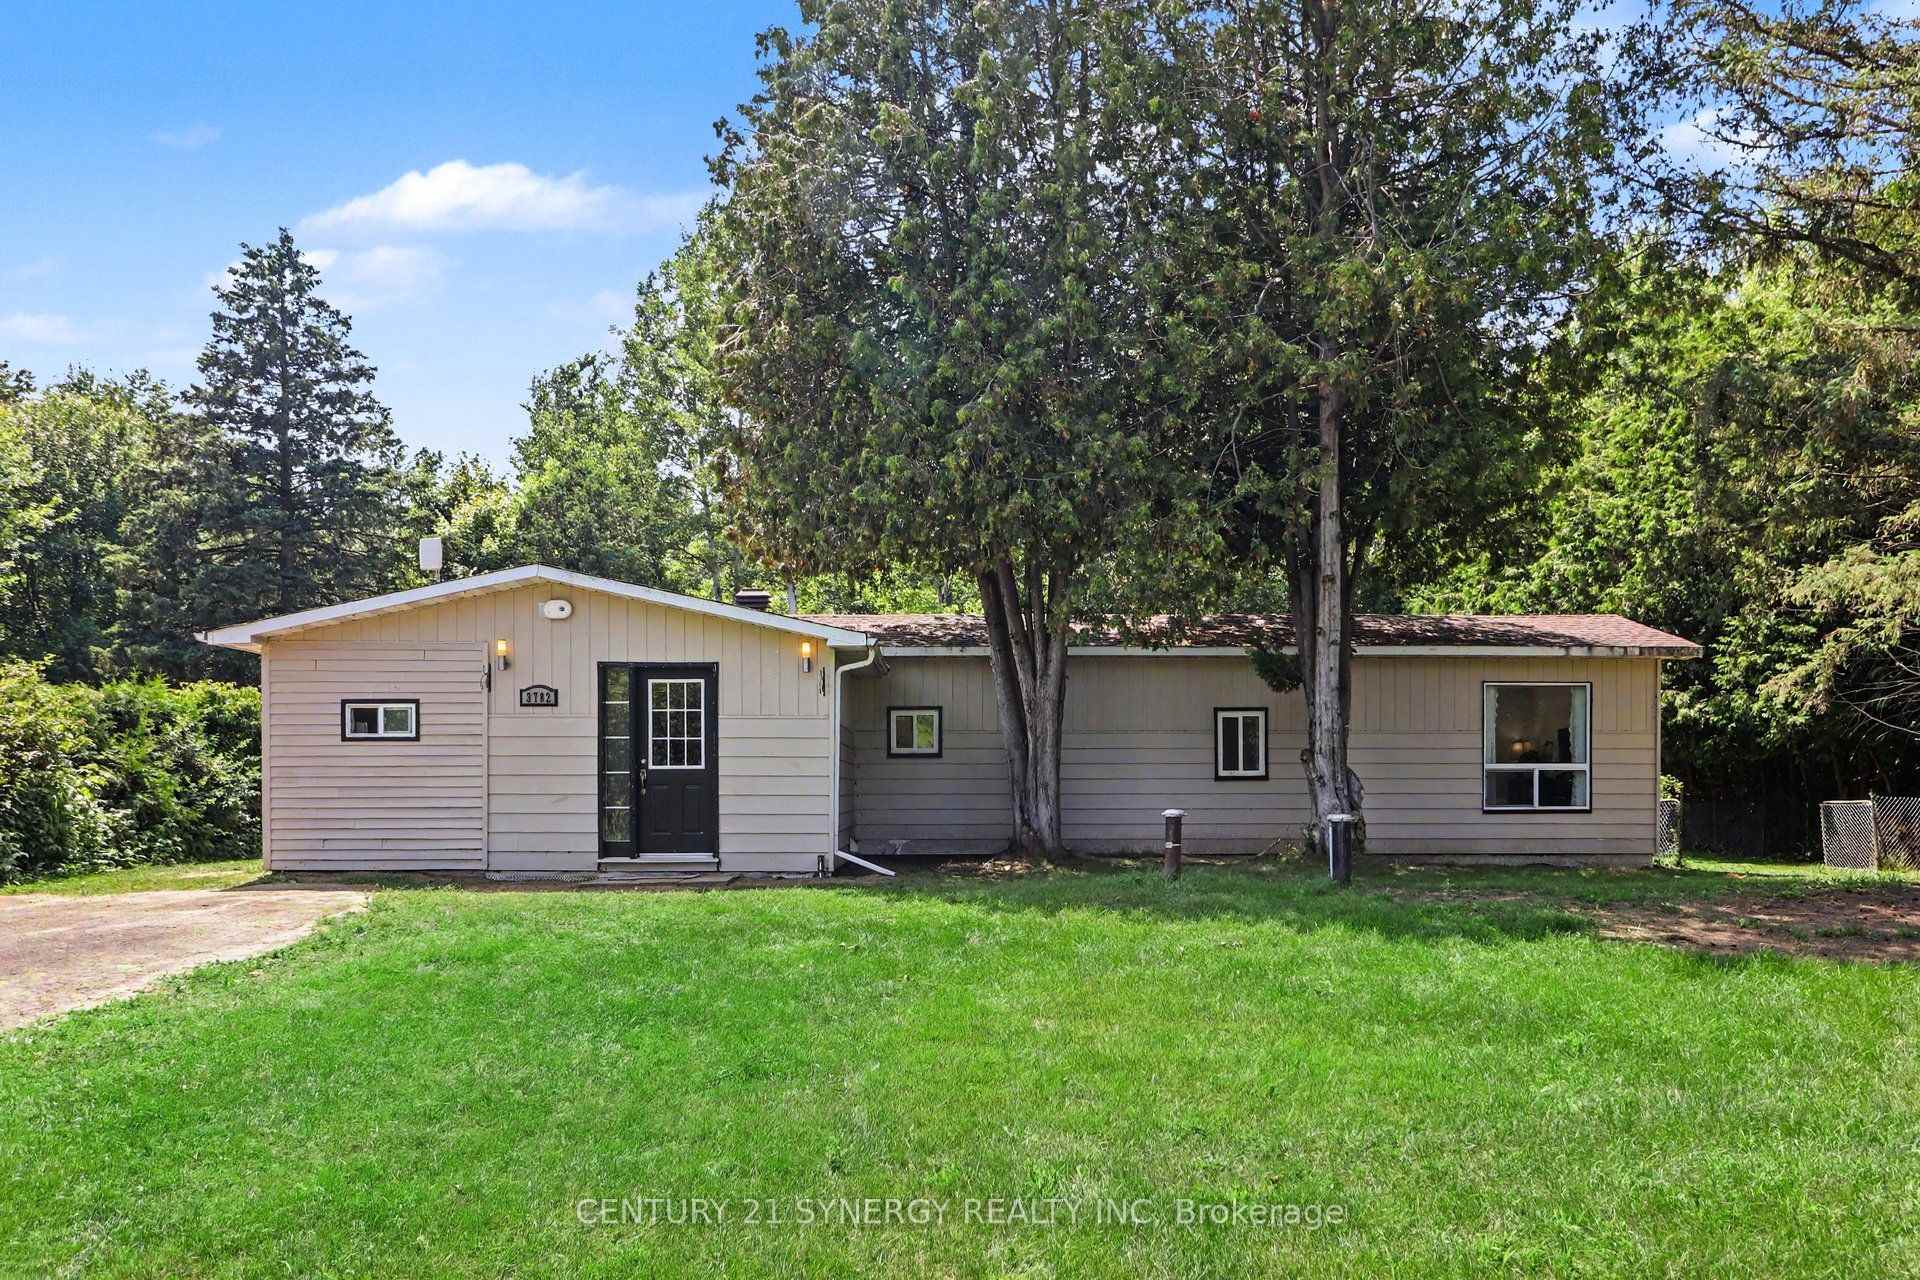
3782 Indian Creek Road
3782 Indian Creek Road
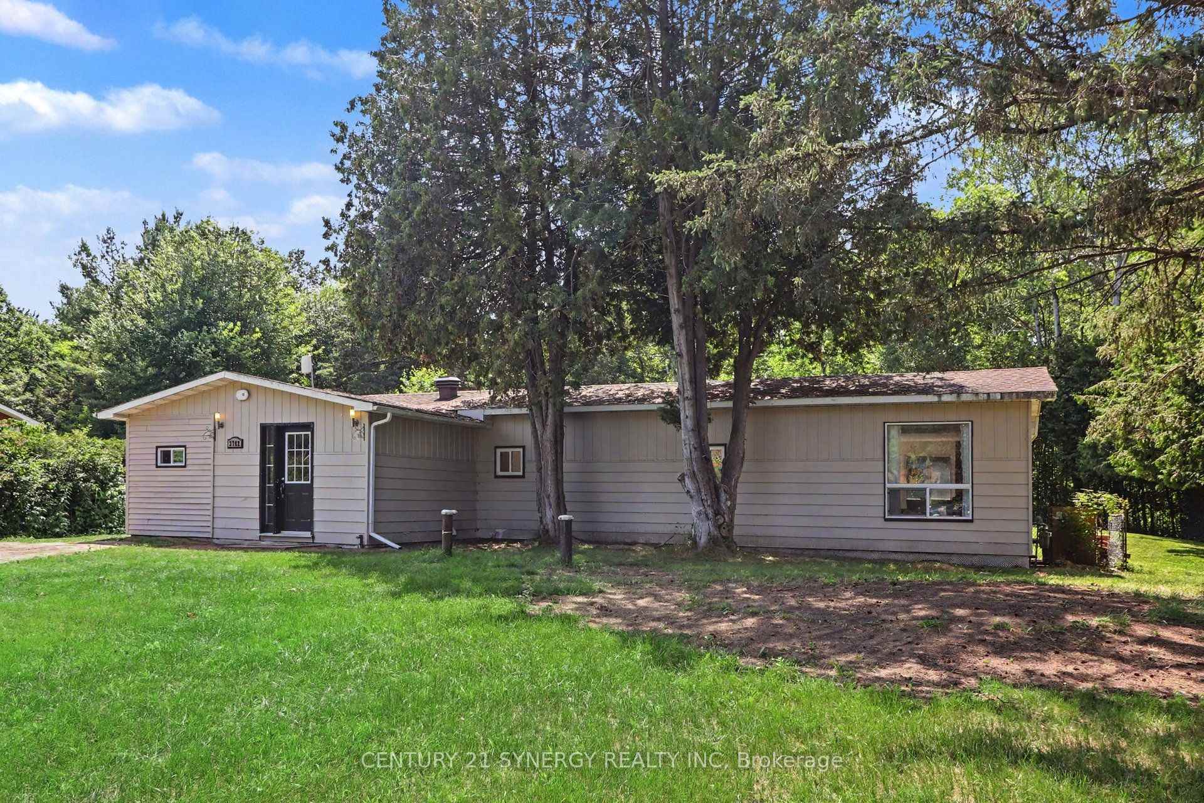
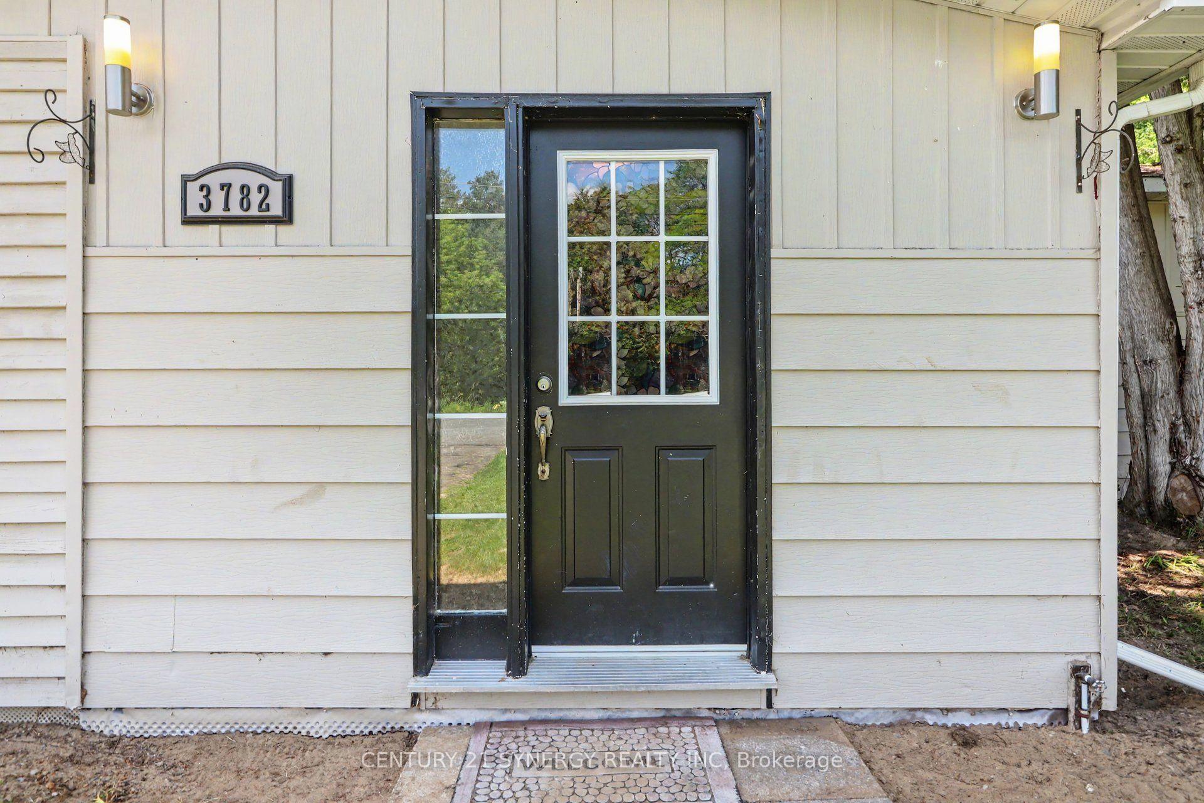
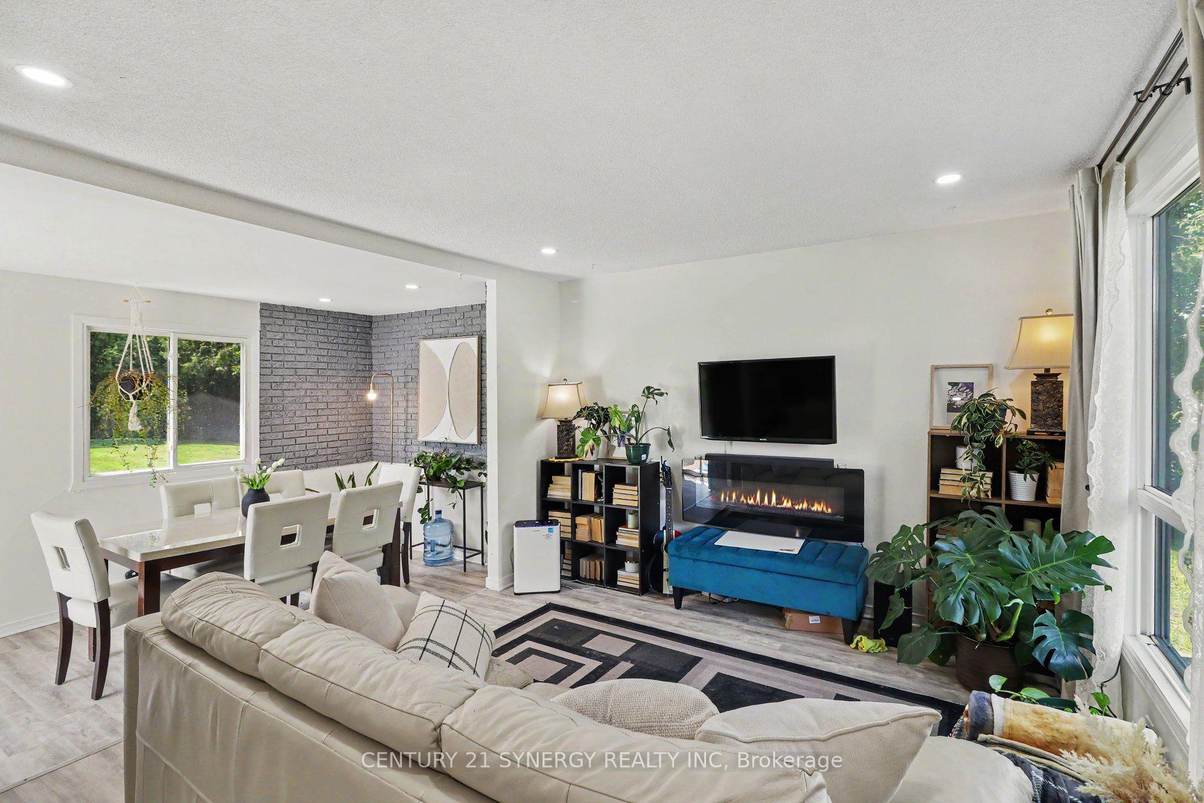
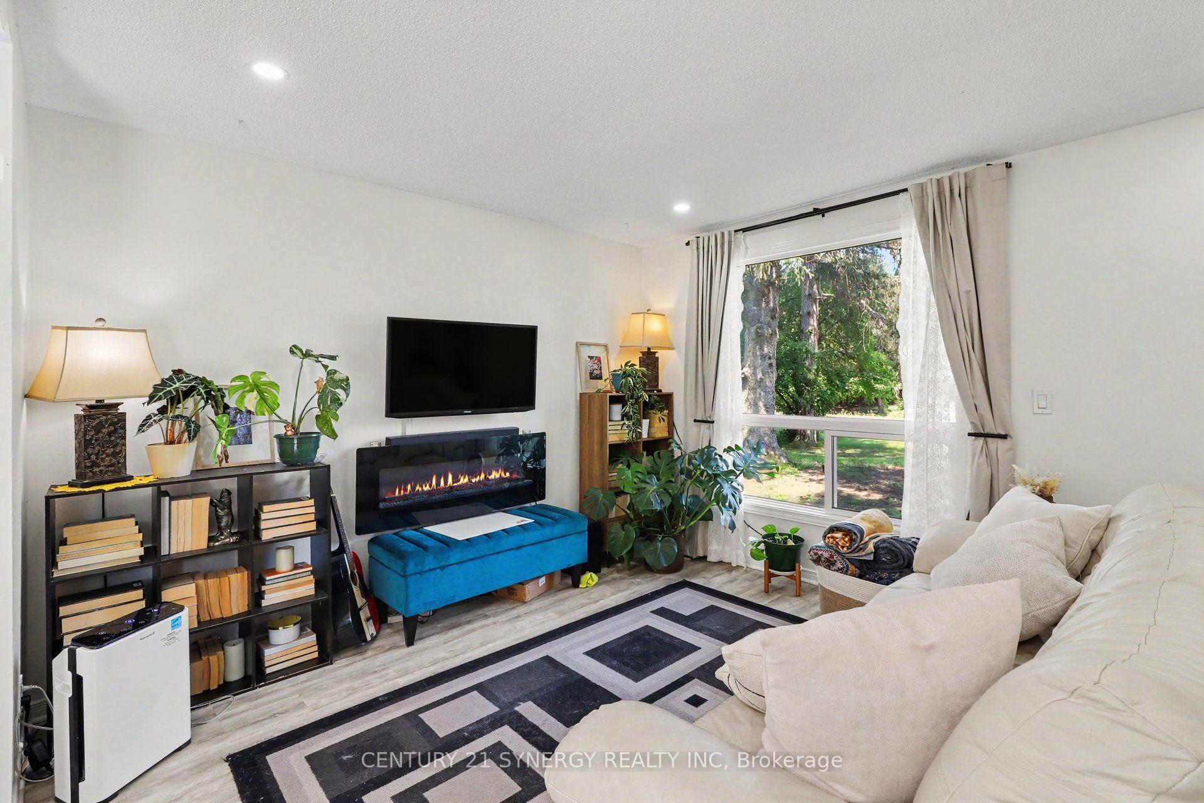 See all 30 photos
Property history
Facts and features
- BasementUnfinished
- Water, sewerWell, septic
- HeatingForced air
- Type of homeMobile/Trailer
The homeMobile/Trailer, Bungalow, 700–1,100 sq ft
- Type: Mobile/Trailer
- Style: Bungalow
- Living space: 700–1,100 sq ft
- Basement: Crawl space, unfinished
InsideMain level, Primary bedroom - main floor, Rooms above ground 7
- Laundry: Main level
- Features: Primary bedroom - main floor
- Rooms above ground: 7
- Rooms in the basement: 0
- Bedrooms: 3
- Bathrooms: 1
- Kitchens: 1
- Family room: Yes
Outside and lotWood , vinyl siding, Asphalt shingle, Slab
- Exterior: Wood , vinyl siding
- Roof: Asphalt shingle
- Foundation: Slab
- Size: 100 × 150 ft
Parking6 Parking
- Spaces: 6 Parking
Heating, water and powerForced air, gas, Well, Septic
- Heating: Forced air, gas
- Water: Well
- Sewer: Septic
Costs and taxesTaxes $1,673 a year, HST included in the price, Hot water tank
- Taxes, 2026: $1,673 a year
- HST: HST included in the price
- Rental items: Hot water tank
Included in the saleRefrigerator, stove, dishwasher, hood fan, washer, dryer, all existing light fixtures., All curtains.
- Included: Refrigerator, stove, dishwasher, hood fan, washer, dryer, all existing light fixtures.
- Not included: All curtains.
NearbyCul de sac/dead end, wooded/treed
- Close to: Cul de sac/dead end, wooded/treed
Listing detailsX13555284, Sold, Jul 13, 2026
- MLS® number: X13555284
- Status: Sold
- Listed on: Jul 13, 2026
- Days on market: 15
- Updated: Jul 28, 2026
- Possession: Flexible
- Occupied by: Owner
- Listing brokerage: CENTURY 21 SYNERGY REALTY INC
About this home
3782 Indian Creek Road, Clarence-Rockland (Clarence/Rockland Twp), ON K0A 2A0
Welcome to 3782 Indian Creek Road, a beautifully updated 3-bedroom bungalow offering the perfect combination of modern comfort and peaceful country living. Nestled on a picturesque, tree-lined lot, this move-in-ready home is filled with natural light and designed for effortless everyday living. The heart of the home is the bright, open-concept kitchen, dining, and living area, where the renovated kitchen with timeless white cabinetry, stainless steel appliances, and abundant storage flows seamlessly into inviting spaces perfect for gathering with family and friends. Large windows showcase the surrounding greenery, while patio doors lead to the brand-new rear deck (2026), creating an ideal setting for summer entertaining, morning coffee, or simply enjoying the privacy of your backyard retreat. Three comfortable bedrooms offer flexibility for growing families, guests, or a home office, while the updated bathroom and oversized mudroom with main-floor laundry provide the functionality today's buyers are looking for. Thoughtful recent upgrades provide exceptional peace of mind, including a new septic system (2022), new well pump and air tank (2023), new furnace (2023), and updated deck skirting (2026), allowing you to simply move in and enjoy. Outside, the mature trees and expansive yard create a peaceful setting with plenty of room for children and pets to play, gardening, or relaxing around an evening fire. Located just minutes from the conveniences of Rockland, you'll enjoy the best of both worlds-quiet country living with easy access to schools, shopping, restaurants, recreation, and everyday amenities. Whether you're purchasing your first home, downsizing, or simply looking for more space and privacy, this charming property offers an exceptional lifestyle in a setting you'll love coming home to. 24 hour irrevocable on all offers.
Ask about this home
A HOMEH agent will answer your questions about this home.
Around this home
Helpful calculators
Your HOMEH agent

"I would see it this week."