

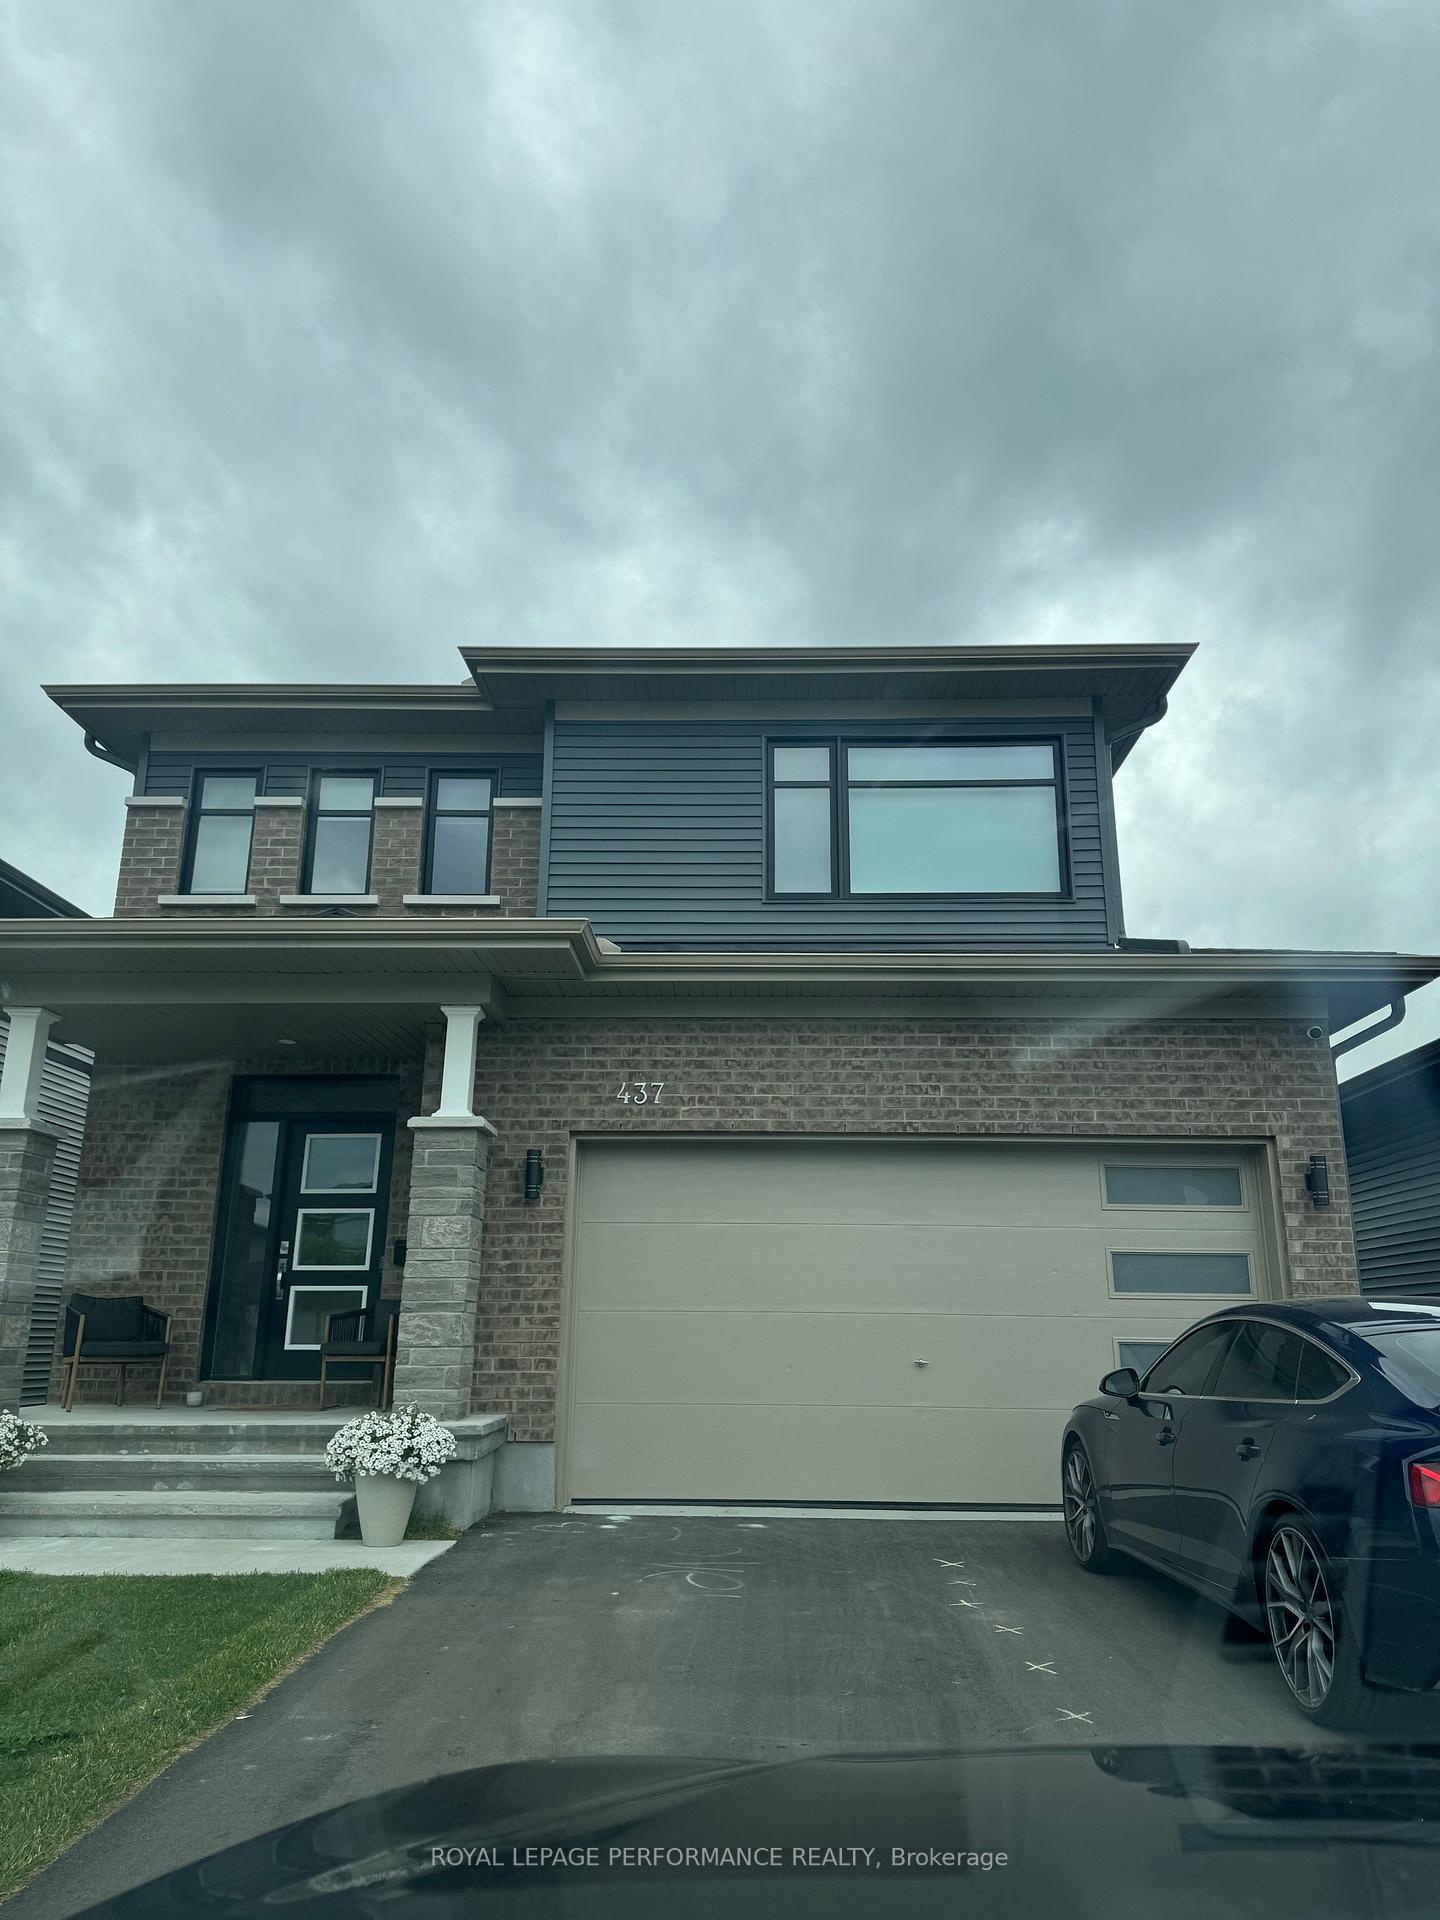
437 Sterling Avenue
437 Sterling Avenue
 See all 19 photos
Property history
- $3,199ExpiredList: 2025-01-07|End: 2025-06-01|145 daysX11914202
Facts and features
- BasementUnfinished
- Lease term12 months
- FurnishedUnfurnished
- Age of home6–15 years
- Fireplace
- Central air
The homeDetached, 2 1/2 storey, Age 6–15 years
- Type: Detached
- Style: 2 1/2 storey
- Age: 6–15 years
- Living space: 2,500–3,000 sq ft
- Basement: Unfinished
- Special designation: Other
- Waterfront: None
InsideFireplace Yes, Laundry room, upper level, On demand water heater, ventilation system
- Fireplace: Yes
- Laundry: Laundry room, upper level
- Features: On demand water heater, ventilation system
- Rooms above ground: 2
- Bedrooms: 4
- Bathrooms: 3
- Kitchens: 1
- Family room: Yes
Outside and lotBrick front, Asphalt shingle, Concrete
- Exterior: Brick front
- Roof: Asphalt shingle
- Foundation: Concrete
Parking2 Garage, Attached, Available, front yard parking
- Spaces: 2 Garage
- Garage: Attached
- Driveway: Available, front yard parking
Heating, water and powerForced air, gas, Central air, Municipal water
- Heating: Forced air, gas
- Cooling: Central air
- Water: Municipal water
- Sewer: Municipal sewer
- Natural gas: Yes
- Hydro: Yes
- Cable: Yes
- Telephone: Yes
Rent and termsRent $3,199 a month, Entire property, Unfurnished
- Rent: $3,199 a month
- Space for rent: Entire property
- Furnished: Unfurnished
- Lease: 12 months
- Paid: Monthly
- Rent includes: Other
- Deposit: Required
- Credit check: Required
- Employment letter: Required
- Rental application: Required
- References: Required
- Rental items: Hot water tank, furnace, ac
Listing detailsX11914202, Expired, Jan 7, 2025
- MLS® number: X11914202
- Status: Expired
- Listed on: Jan 7, 2025
- Days on market: 145
- Updated: Jun 1, 2025
- Possession: 2025-03-01 / March 1, 2025
- Occupied by: Tenant
- Listing brokerage: ROYAL LEPAGE PERFORMANCE REALTY
About this home
437 Sterling Avenue, Clarence-Rockland (Clarence/Rockland Twp), ON K4K 0M5
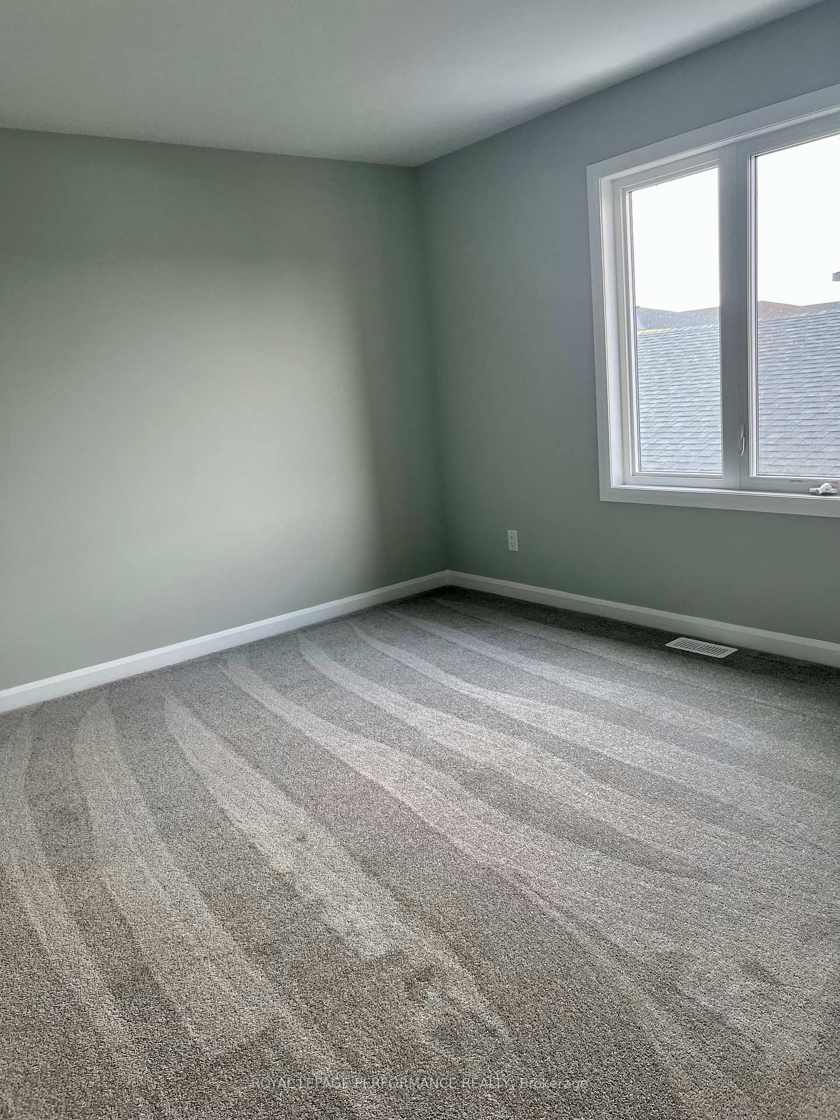
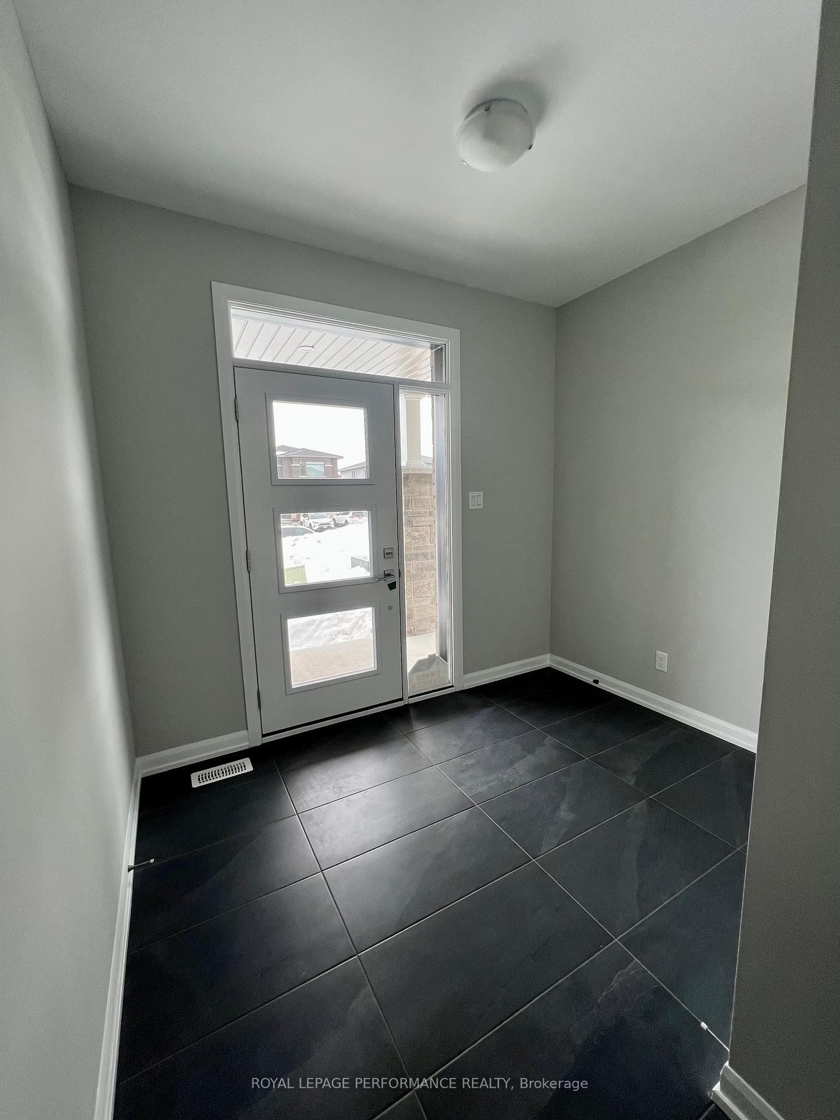
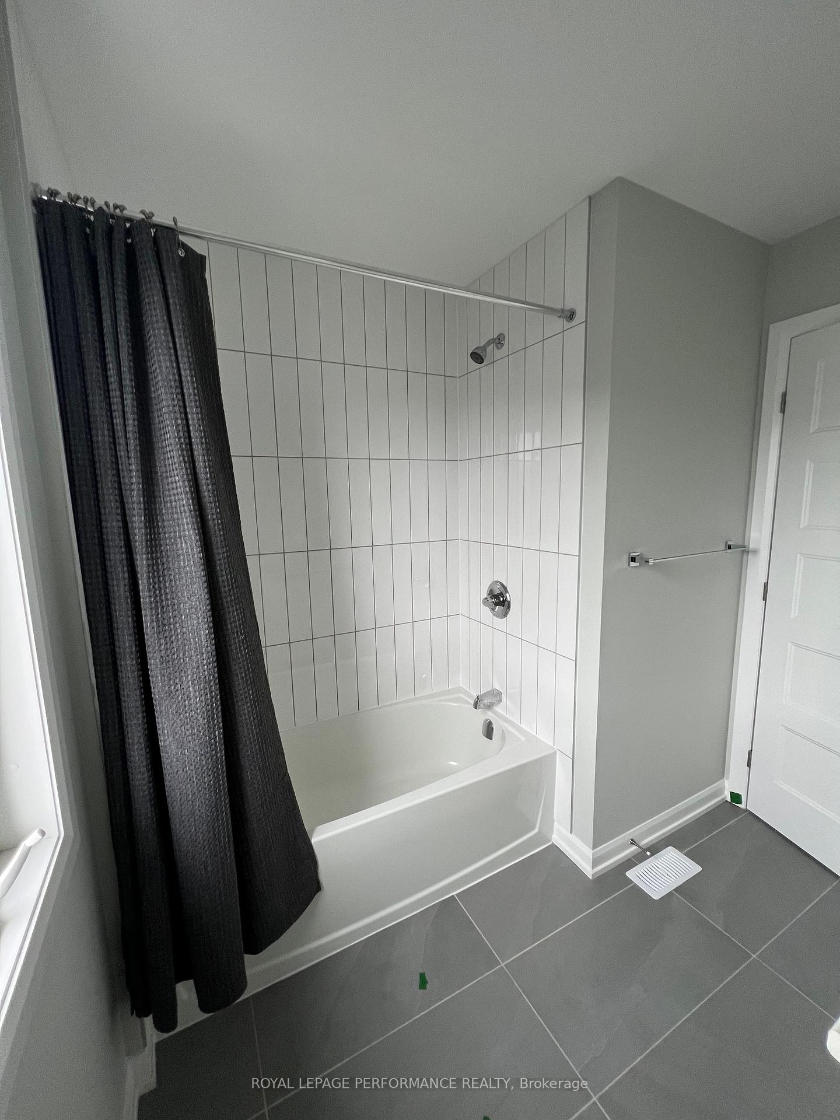
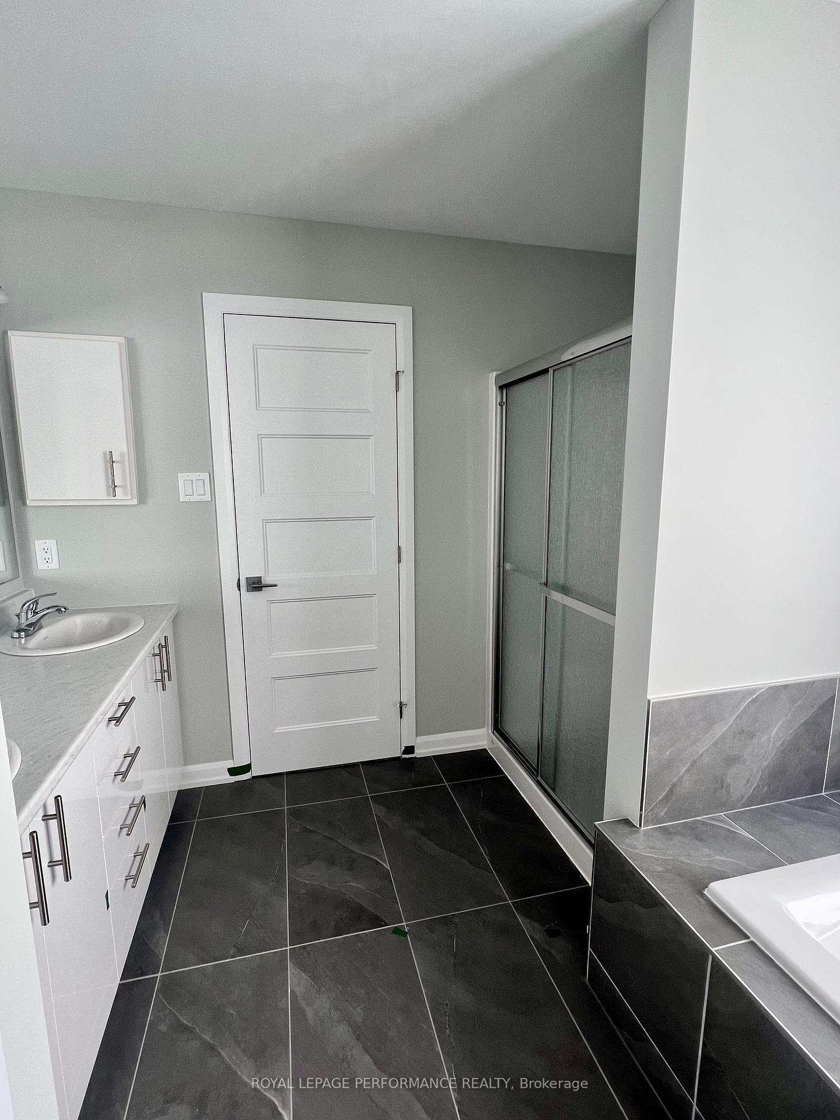
Family Dream Home in the Heart of Rockland. 4 Bedroom 2.5 Bath Double-Car Garage with spacious backyard. Welcome to your next chapter in beautiful Rockland! This charming single-family home is perfectly designed for growing families. Nestled in a quiet, family-friendly neighbourhood, its just minutes from local parks, schools, and community centers. Step inside to discover a bright, open-concept living space with plenty of room for family gatherings. The kitchen, featuring modern appliances and ample counter space, flows seamlessly into the dining and living areas ideal for entertaining or cozy nights in. Large den perfect for a home office, with a door and window so you can have privacy and natural light coming through!Upstairs, you'll find four generously sized bedrooms, including a serene master suite with its own ensuite bathroom. The additional full bathroom makes mornings easier for everyone. Outside, enjoy a large, private backyard perfect for summer barbecues, playtime, or relaxing under the stars. The double-car garage provides plenty of storage and keeps your vehicles safe year-round. Key Highlights: Family-friendly neighbourhood with great schools nearby Spacious backyard for kids. Convenient double-car garage Move-in ready with modern finishesThis home wont last long schedule your tour today and make memories that will last a lifetime!
Ask about this home
A HOMEH agent will answer your questions about this home.
Around this home
Daily convenience, out of 100, from the distances below
Schools nearby
School rating, out of 10.
Helpful calculators
Your HOMEH agent

"I would see it this week."