
441 Sterling Avenue
Clarence-Rockland (Clarence/Rockland Twp)441 Sterling Avenue
Clarence-Rockland (Clarence/Rockland Twp)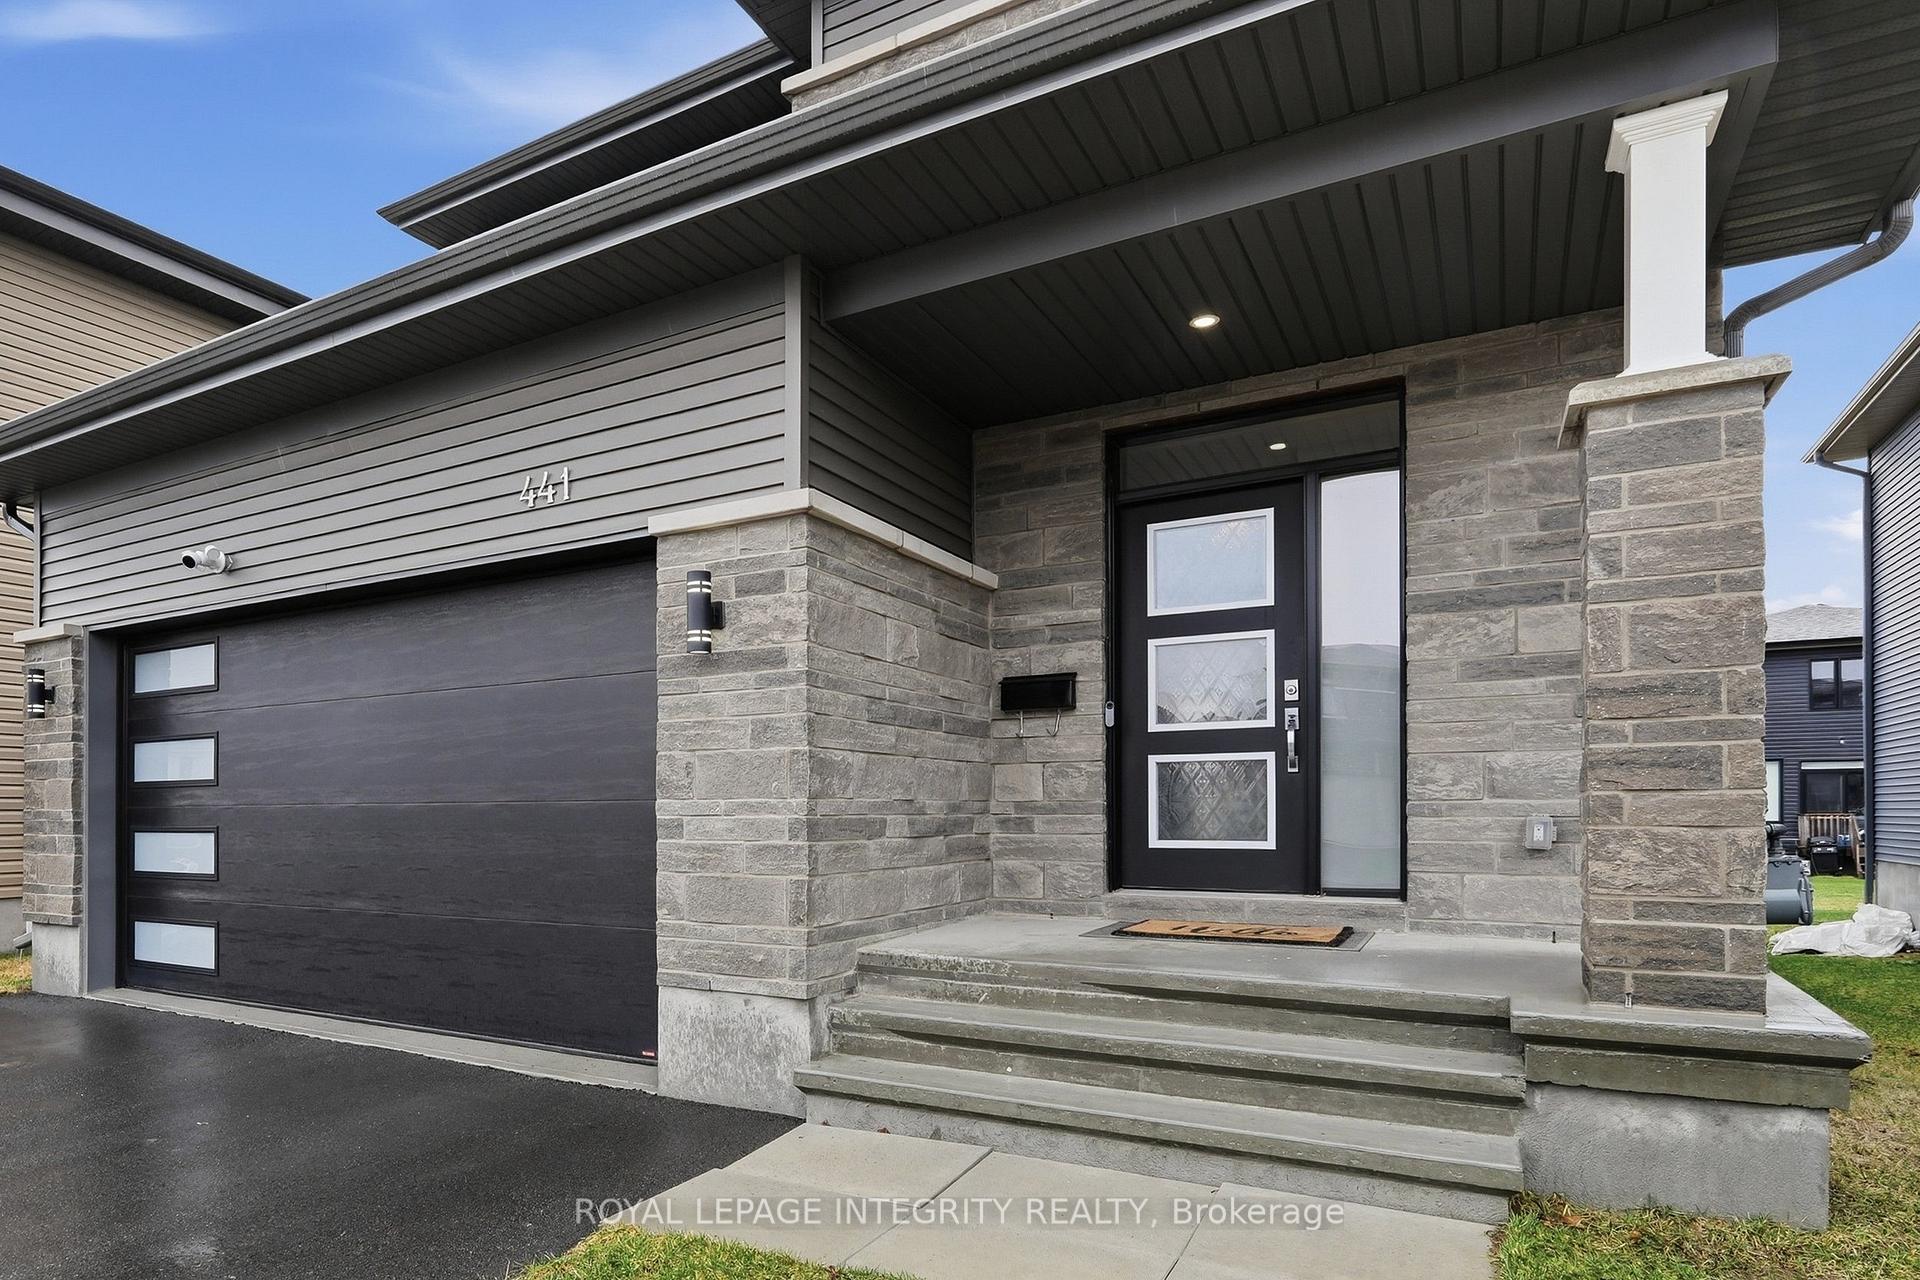
 See all 39 photos
Book a viewing
Ask HOMEH
About this home
441 Sterling Avenue, Clarence-Rockland
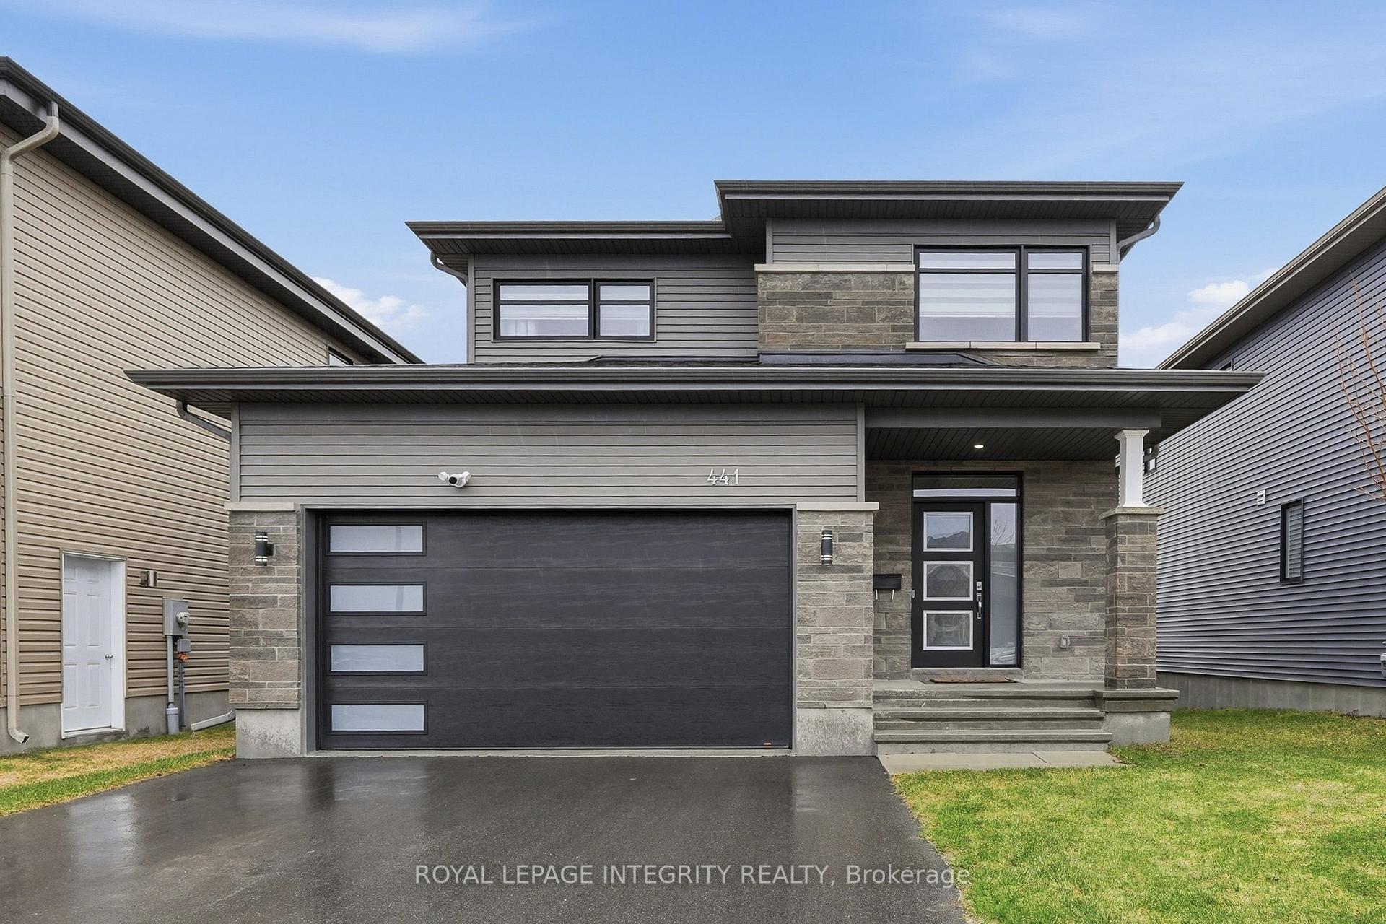
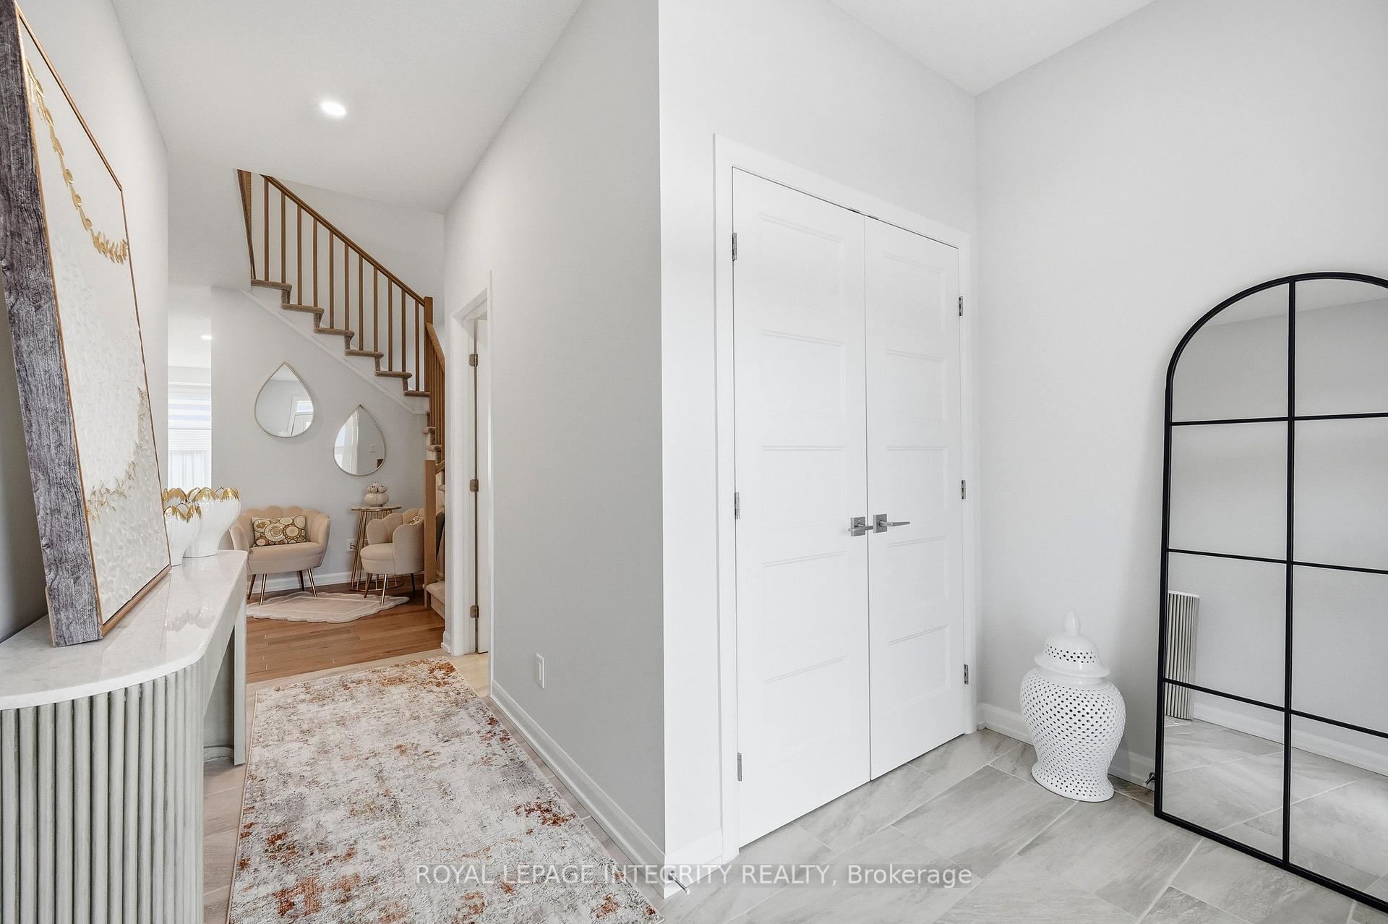
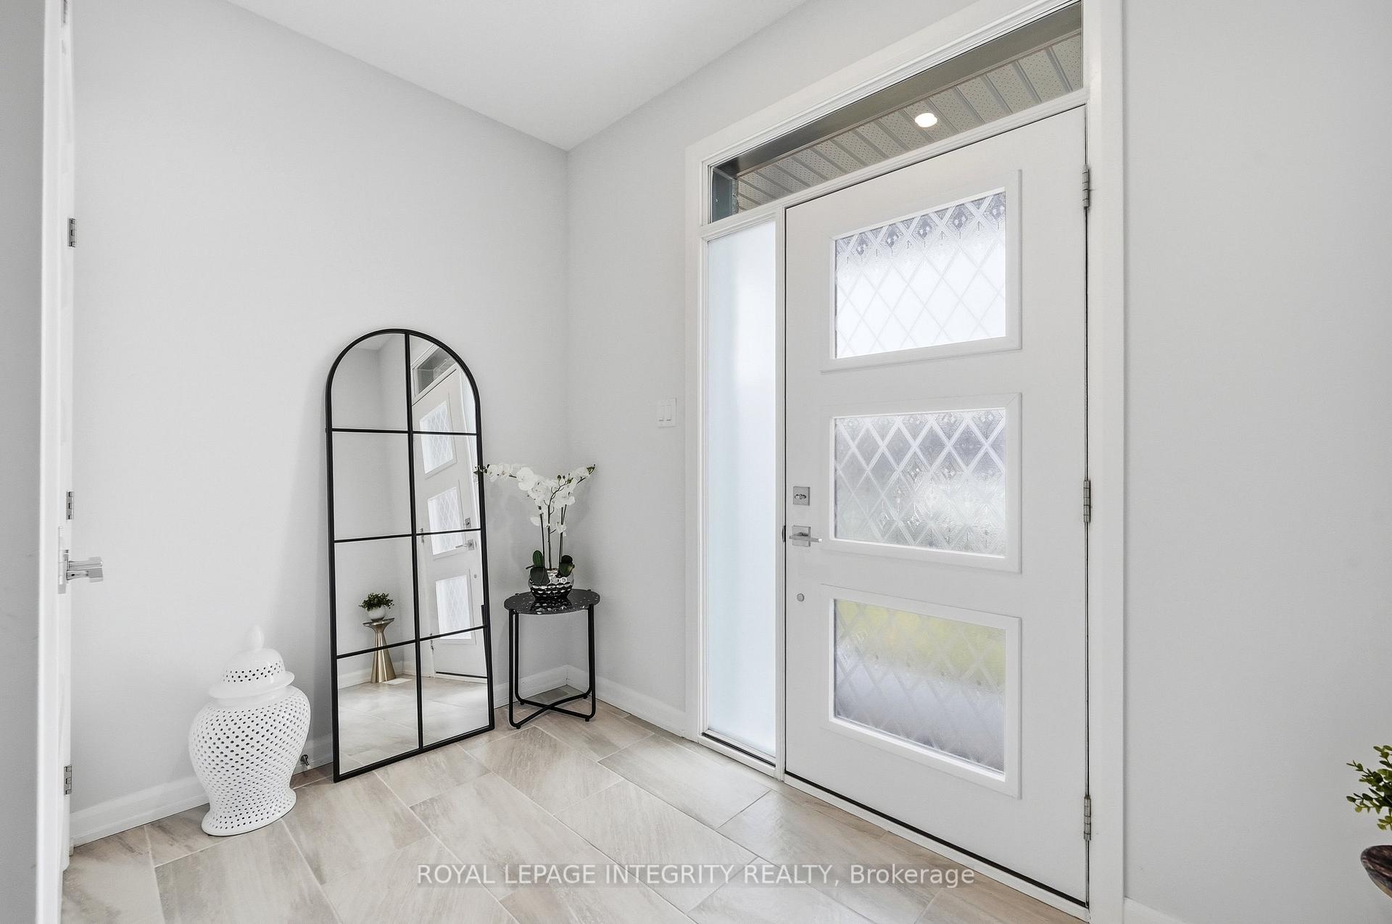
Welcome to 441 Sterling Avenue - a beautifully upgraded and impeccably maintained St-Malo model by Longwood, offering 1,965 sq. ft. of living space with 3 bedrooms and 3 bathrooms in the sought-after, family-friendly community of Morris Village. Built in 2022 and located just steps from Deschamps Park, Alain Potvin Park & within walking distance to schools, this lightly lived-in home is sure to impress! Attractive curb appeal welcomes you with a driveway that accommodates up to four vehicles, leading to a spacious foyer featuring a large closet and elegant 12" x 24" tile flooring. The tile transitions seamlessly into gleaming 4 1/8" engineered hardwood that carries throughout the open-concept main level. As you make your way to the back of the home, you'll pass a convenient partial bathroom and a separate mudroom with garage access before entering the main living space, where an impressive wall of windows floods the home with natural light, creating a bright and inviting atmosphere. The chef-inspired kitchen is both stylish and functional, featuring quartz countertops, stainless steel appliances, a highly practical walk-in pantry, ample cabinetry and counter space, and a large island with seating overlooking the spacious dedicated dining area. The living room is warm and welcoming, anchored by a cozy gas fireplace, while motorized blinds add a touch of everyday luxury. Patio doors lead to the generously sized backyard - an ideal space for children to play or to enjoy outdoor living. Upstairs, the spacious primary bedroom offers a walk-in closet and a 3-piece ensuite with granite countertops and a glass shower. Two additional bedrooms, a full bathroom with quartz counters and a tub/shower combination, plus a convenient upper-level laundry room with sink and storage complete this level. The unspoiled basement offers excellent potential and already features drywall and egress windows, making it well-suited for future additional bedroom(s) or expanded living space.
Facts & features
Book a viewing
Rooms
13 rooms · 3 bathrooms
- Dining room11′9″ × 10′8″125 sq.ft.
- Living room13′9″ × 19′6″268 sq.ft.
- Foyer9′6″ × 14′133 sq.ft.
- Pantry4′9″ × 4′7″22 sq.ft.
- Kitchen11′10″ × 11′4″134 sq.ft.
- Bathroom4′11″ × 5′3″26 sq.ft.
- Bedroom12′8″ × 10′10″137 sq.ft.
- Laundry8′11″ × 5′10″52 sq.ft.
- Primary bedroom14′6″ × 15′11″231 sq.ft.
- Bathroom8′11″ × 5′3″47 sq.ft.
- Bedroom12′5″ × 13′9″171 sq.ft.
- Bathroom10′7″ × 6′4″67 sq.ft.
- Room24′3″ × 41′10″1015 sq.ft.
Around this home
Schools nearby
School rating, out of 10.
Listing details
Helpful tools
Your HOMEH agent

"Priced 2% over our estimate. I would see it this week."
Ask HOMEH about this home
Price, neighbourhood, monthly cost. Ask anything.
HOMEH Intelligent Agent is an AI, not a licensed representative. Check anything important with your agent.