
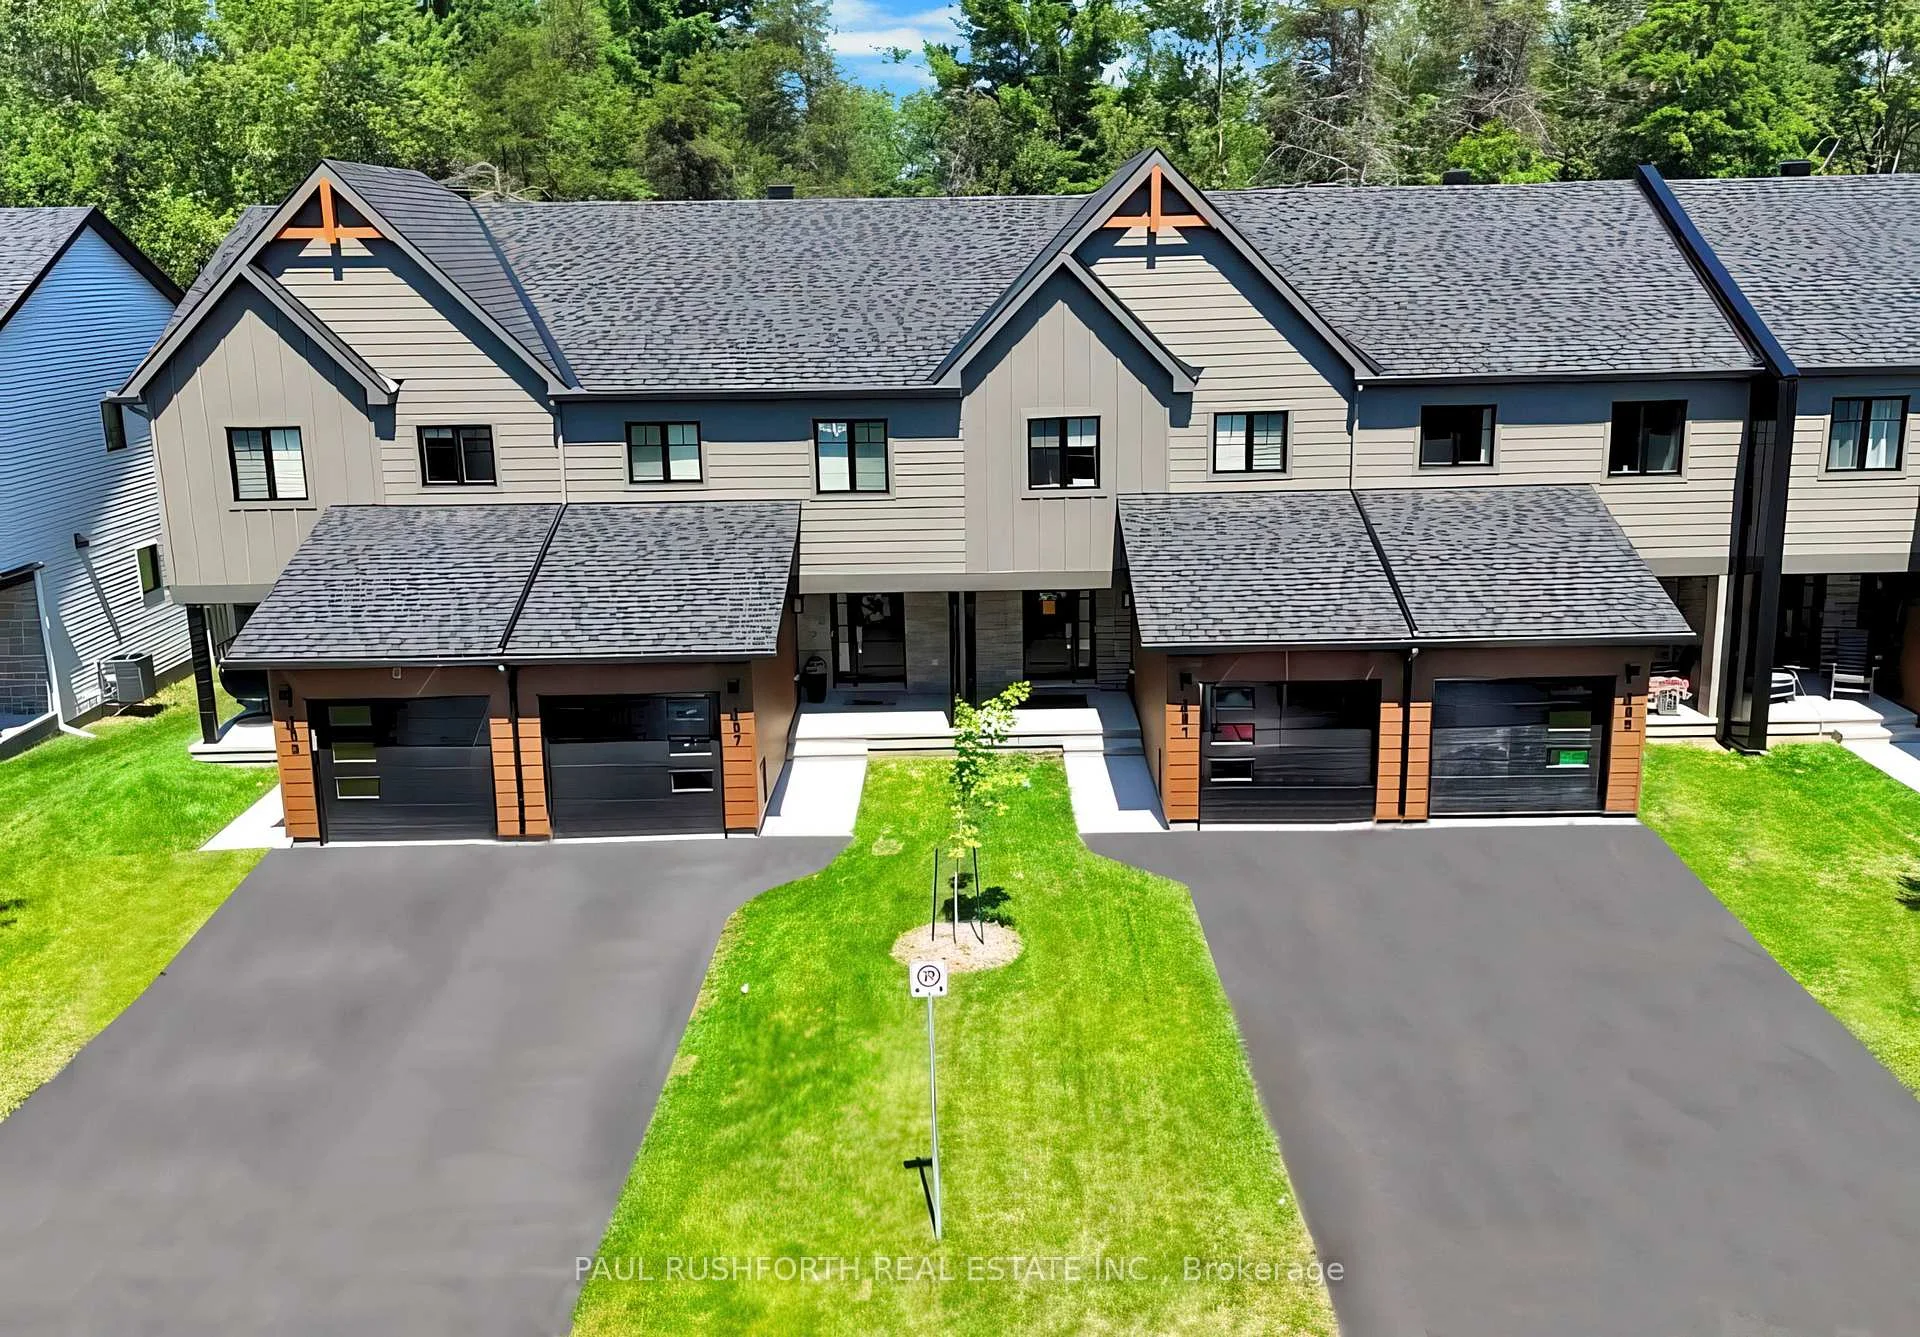
457 Laurette Street
Clarence-Rockland (Town of Rockland)457 Laurette Street
Clarence-Rockland (Town of Rockland)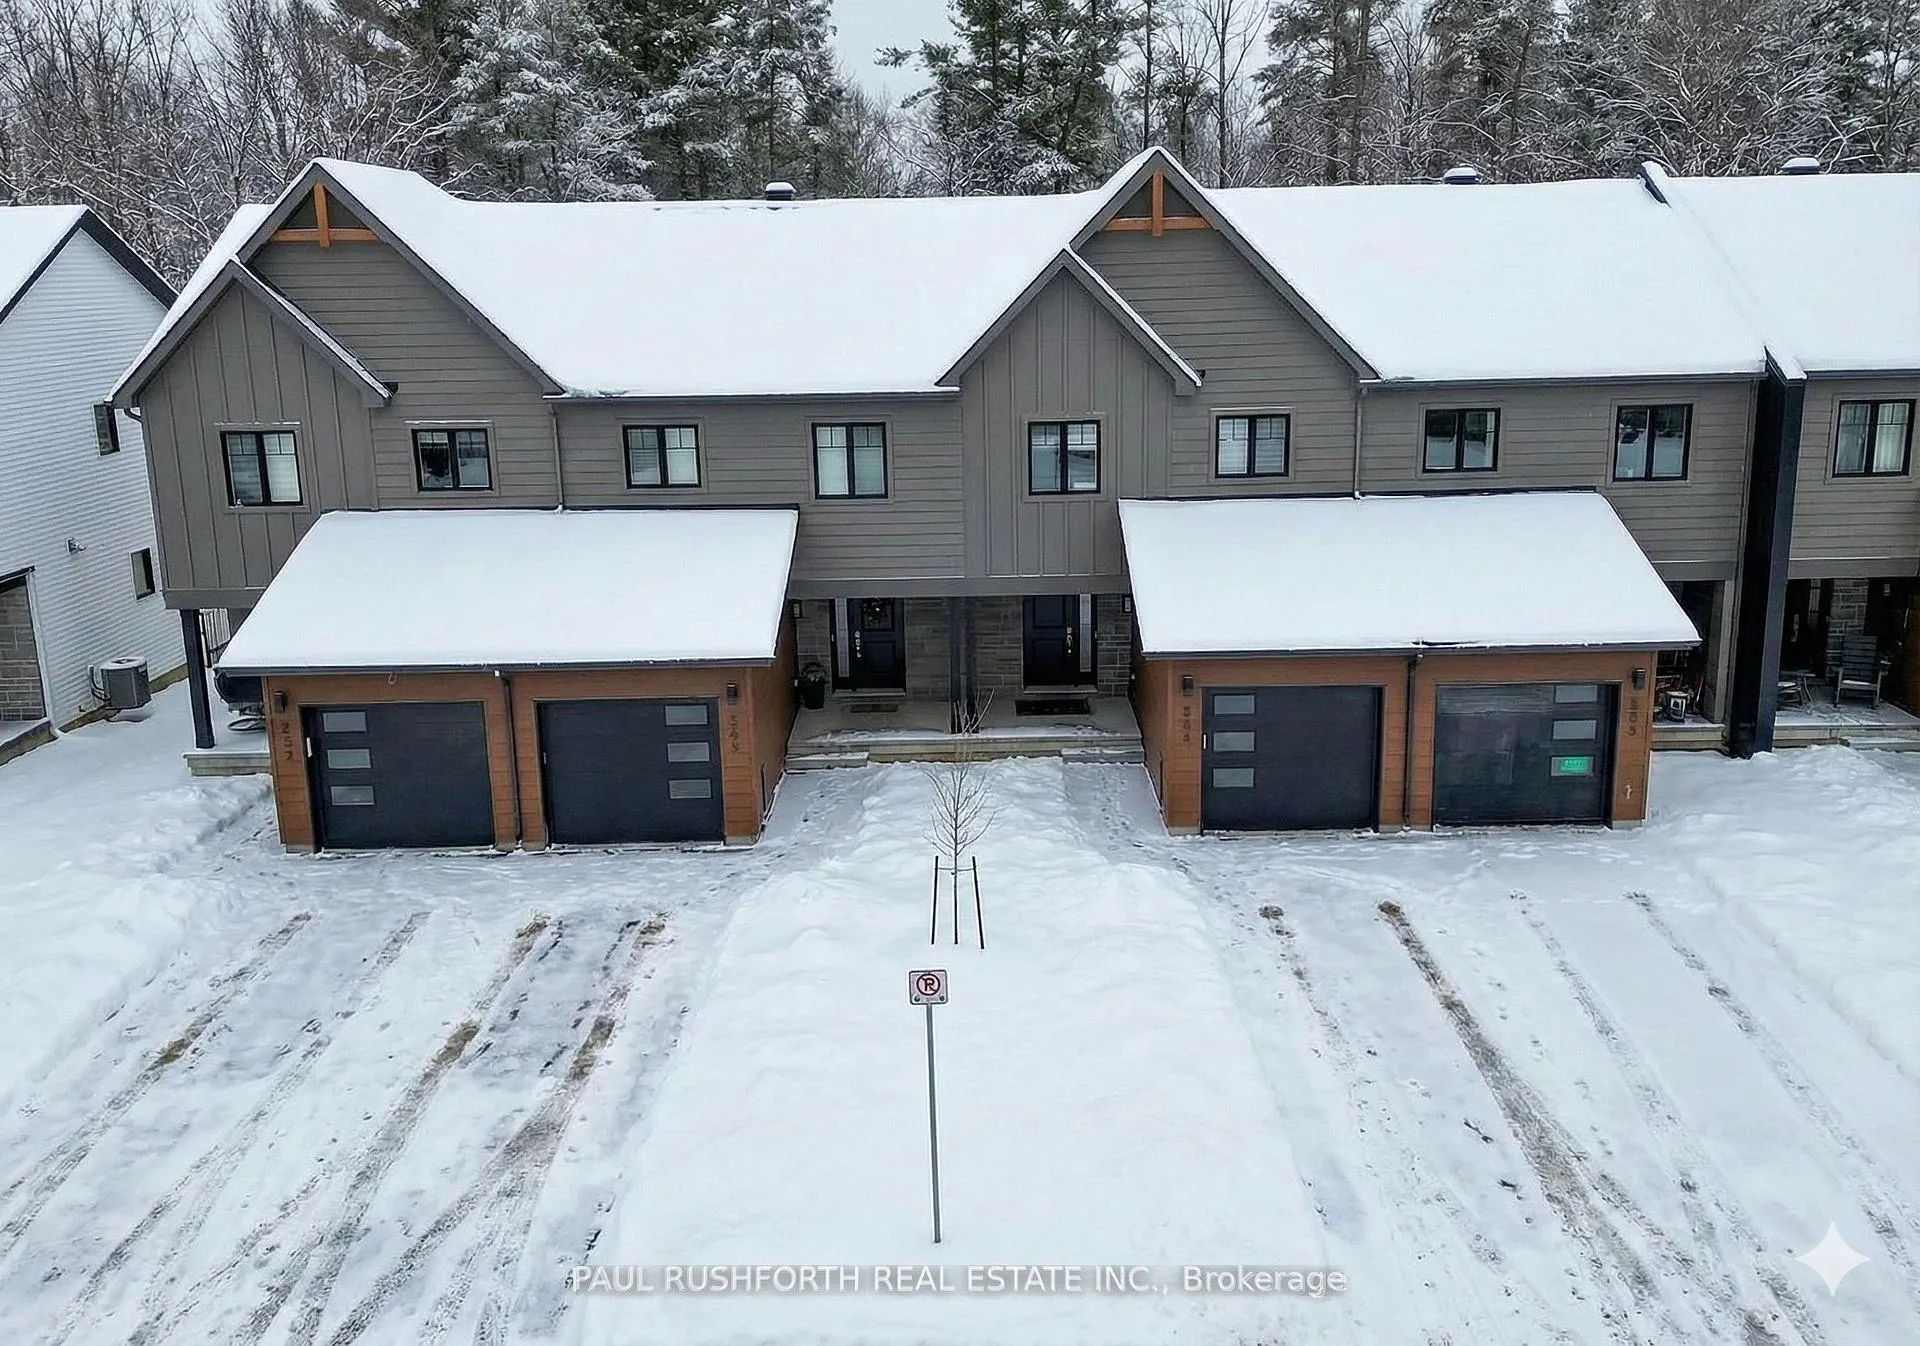
 See all 21 photos
Book a viewing
Ask HOMEH
About this home
457 Laurette Street, Clarence-Rockland
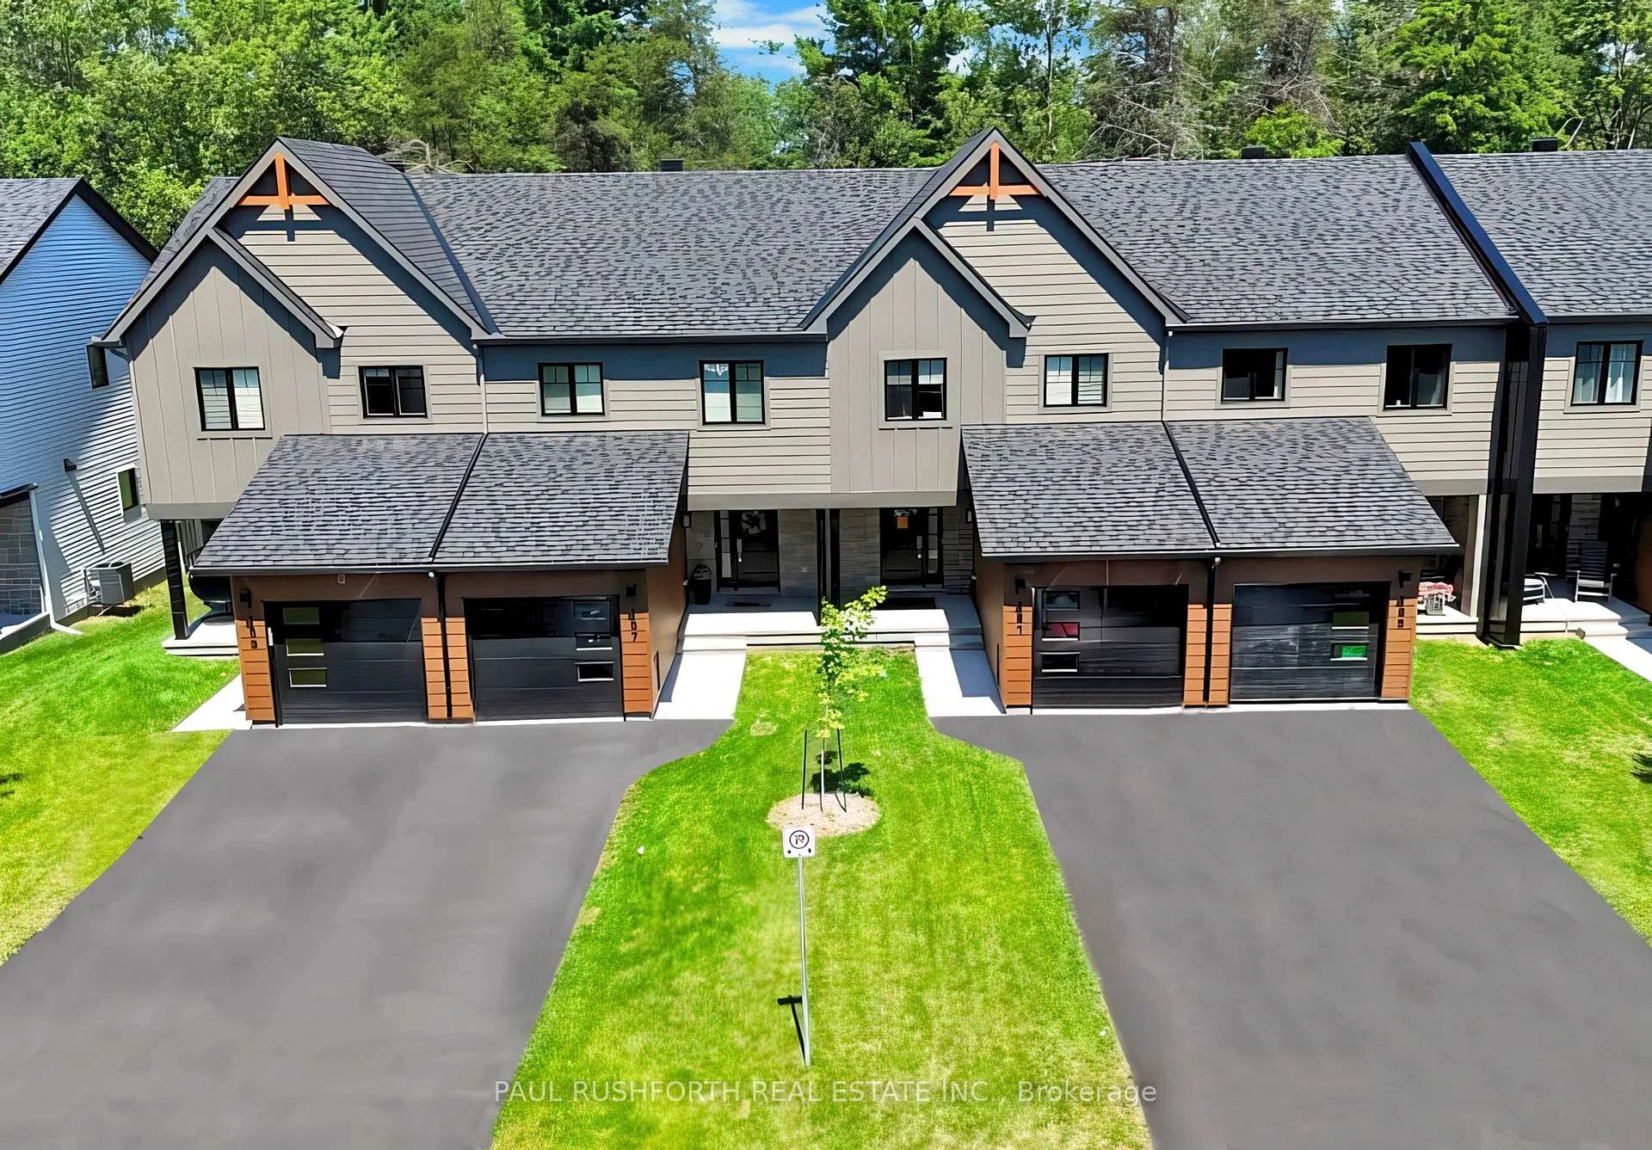
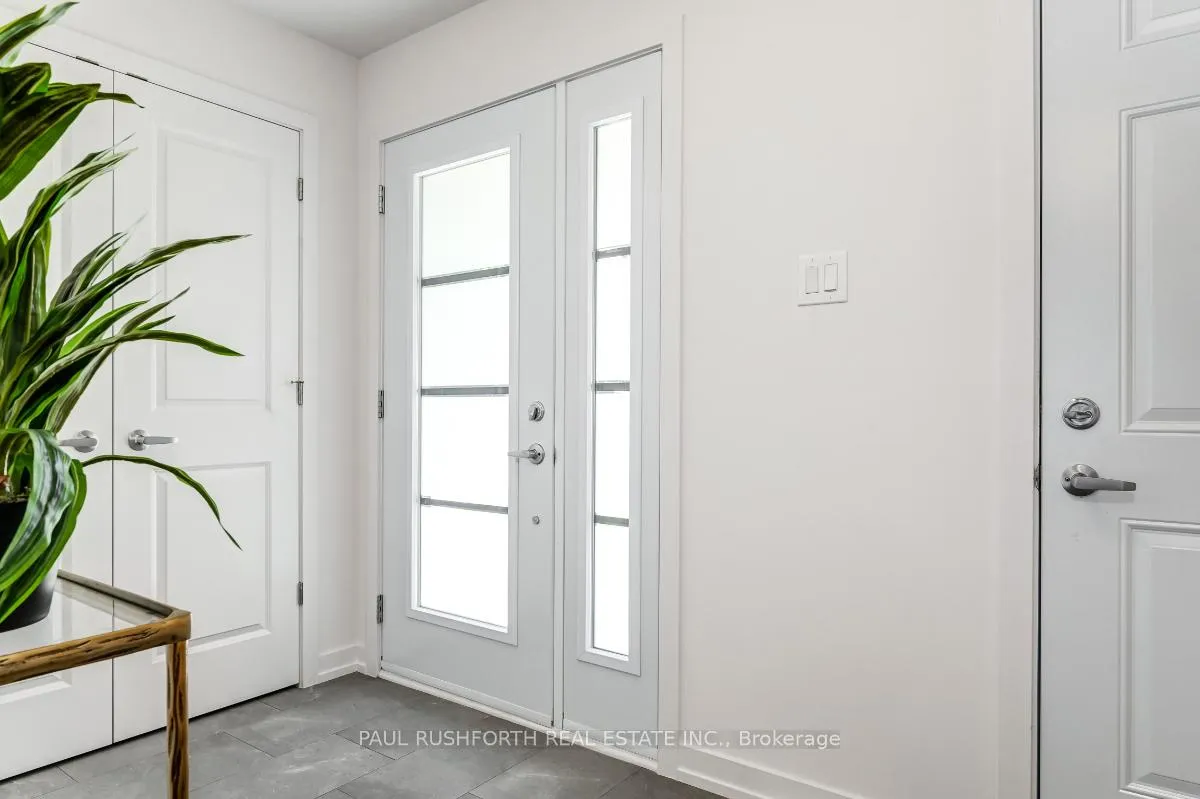
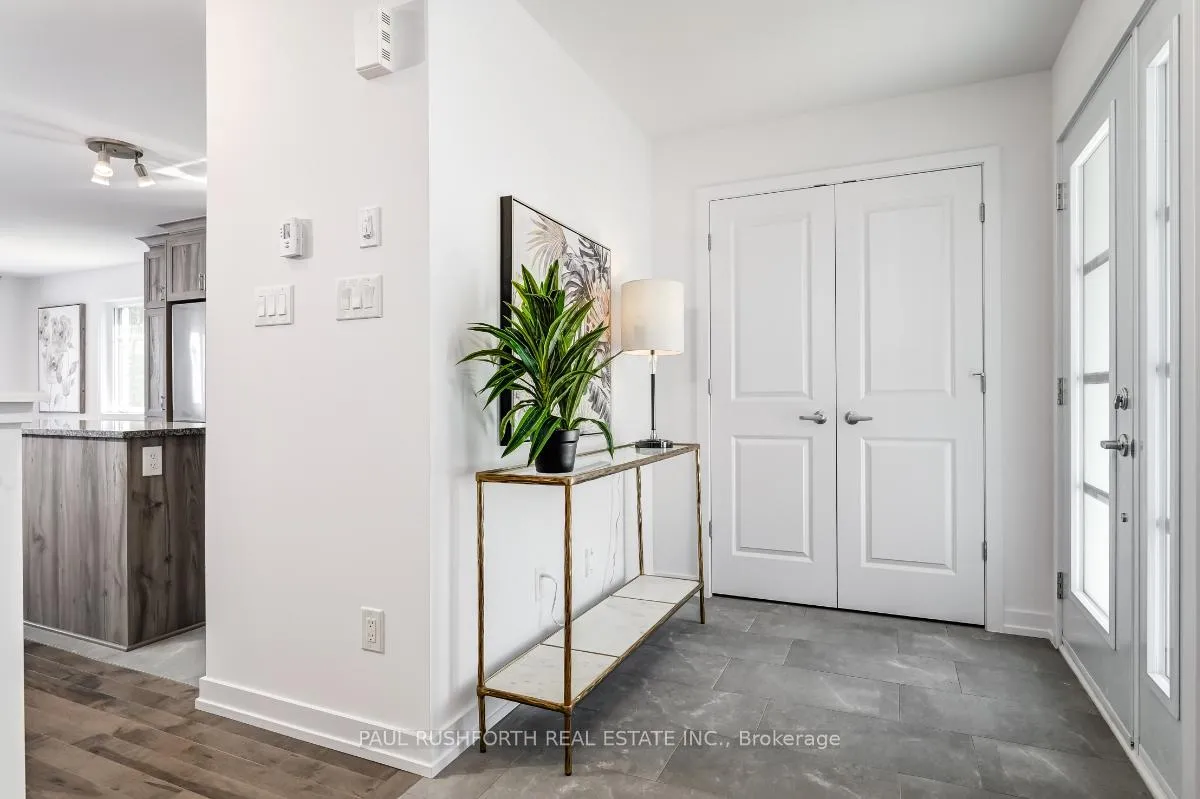
Welcome to Golf Ridge. This house is under construction. This 3 bed, 2 bath Middle unit townhome has a stunning design and from the moment you step inside, you'll be struck by the bright & airy feel of the home, w/ an abundance of natural light. The open concept floor plan creates a sense of spaciousness & flow, making it the perfect space for entertaining. The kitchen is a chef's dream, w/ top-of-the-line appliances, ample counter space, & plenty of storage. The large island provides additional seating & storage. On the 2nd level each bedroom is bright & airy, w/ large windows that let in plenty of natural light.. The lower level includes laundry & storage space. A standout features of this home is the the full block firewall providing your family with privacy. Photos were taken at the model home at 325 Dion Avenue. Flooring: Hardwood, Ceramic, Carpet Wall To Wall.
Facts & features
Book a viewing
Rooms
11 rooms · 3 bathrooms
- Dining room8′6″ × 11′7″98 sq.ft.
- Bathroom5′5″ × 5′4″29 sq.ft.
- Living room10′ × 17′7″175 sq.ft.
- Foyer10′11″ × 6′4″69 sq.ft.
- Kitchen8′8″ × 13′1″113 sq.ft.
- Primary bedroom16′5″ × 13′7″223 sq.ft.
- Bathroom5′2″ × 9′2″47 sq.ft.
- Bedroom 38′10″ × 11′98 sq.ft.
- Bedroom 29′5″ × 10′7″99 sq.ft.
- Recreation18′ × 24′1″434 sq.ft.
- Utility room17′7″ × 8′6″149 sq.ft.
Around this home
Listing details
Helpful tools
Your HOMEH agent

"Priced 3% under our estimate. I would see it this week."
Ask HOMEH about this home
Price, neighbourhood, monthly cost. Ask anything.
HOMEH Intelligent Agent is an AI, not a licensed representative. Check anything important with your agent.