
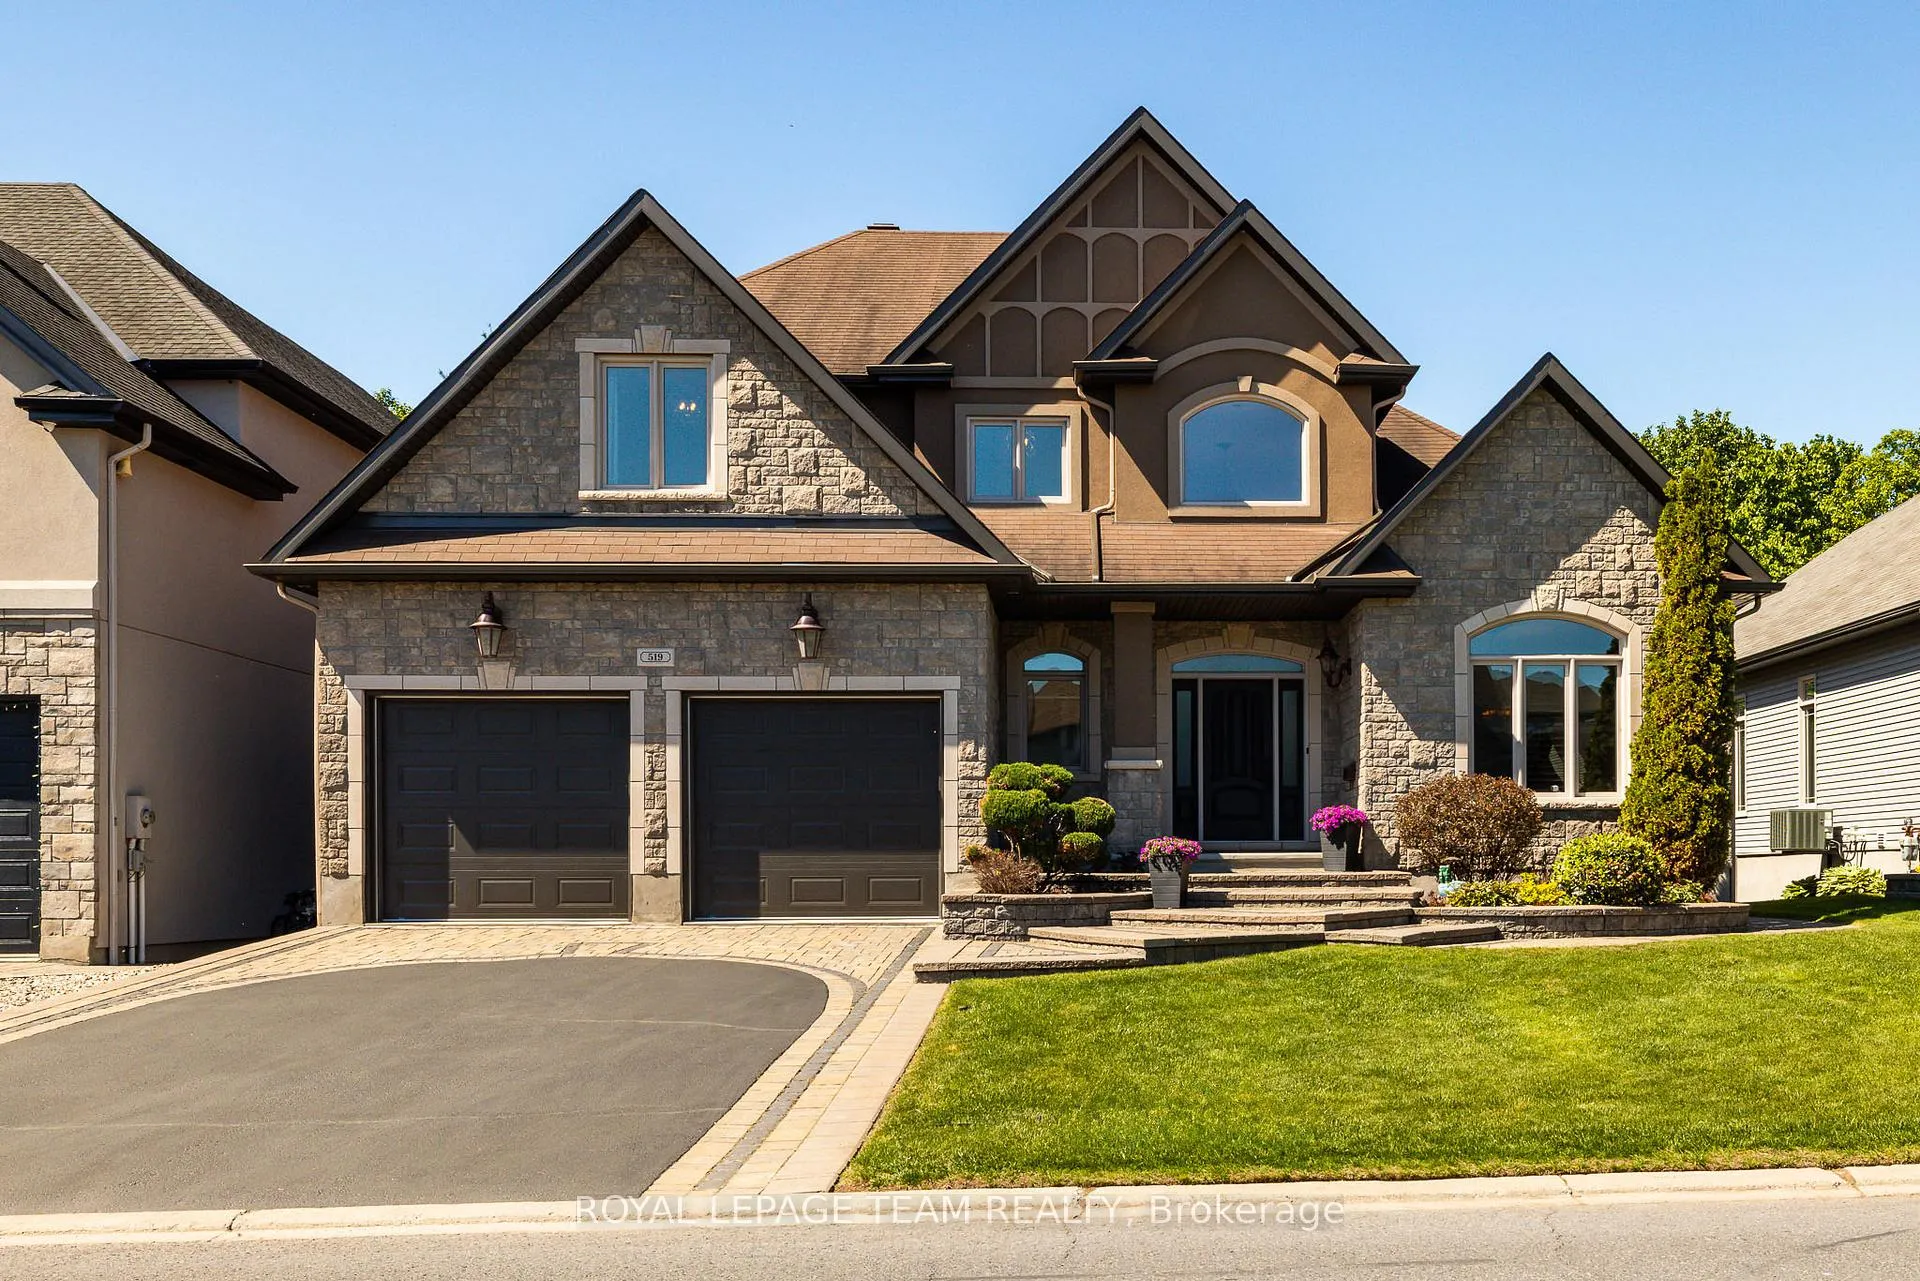
519 Emerald Street
Clarence-Rockland (Town of Rockland)519 Emerald Street
Clarence-Rockland (Town of Rockland)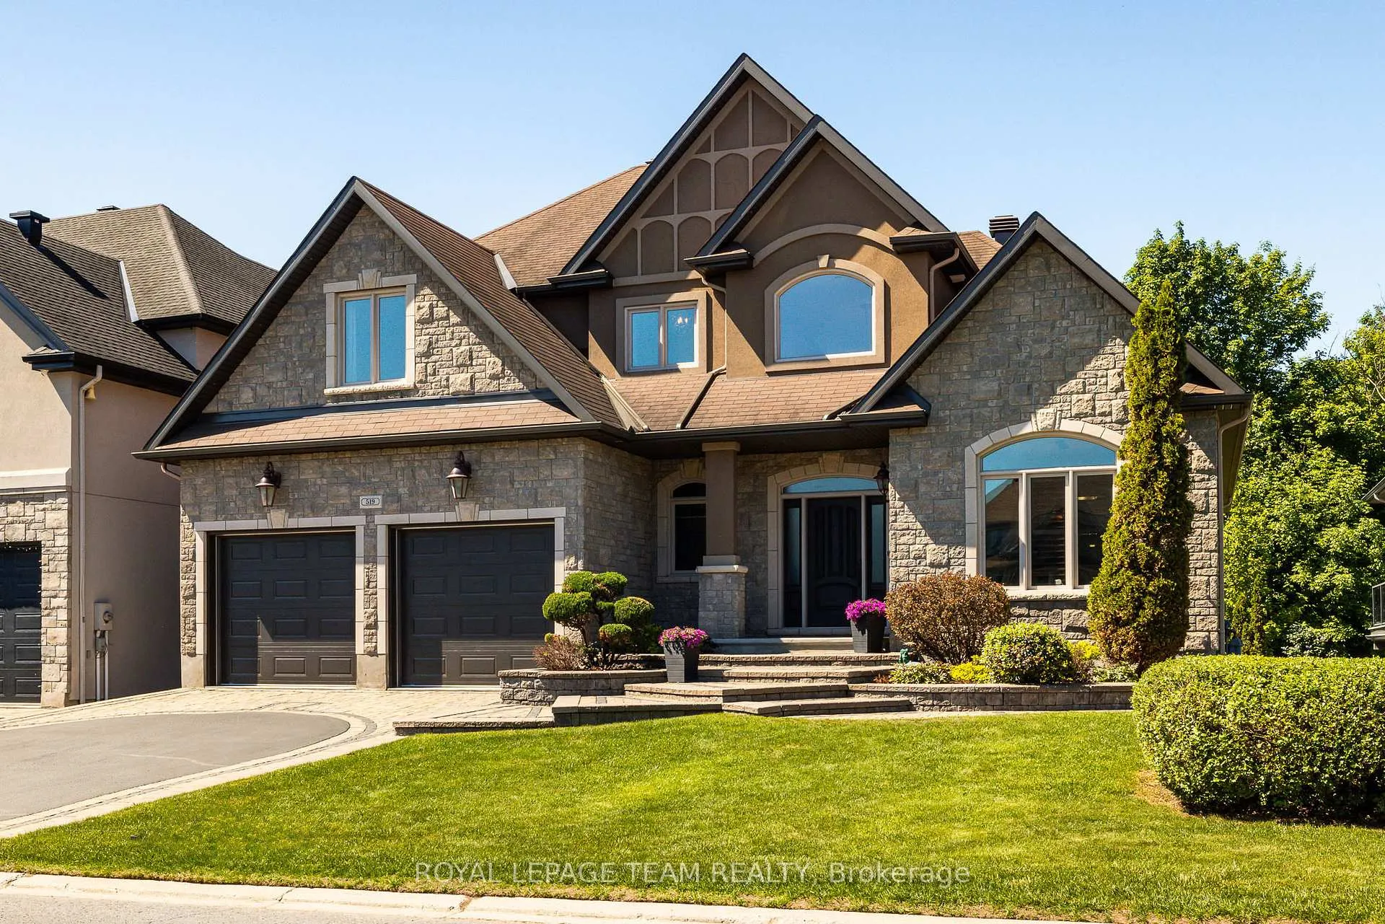
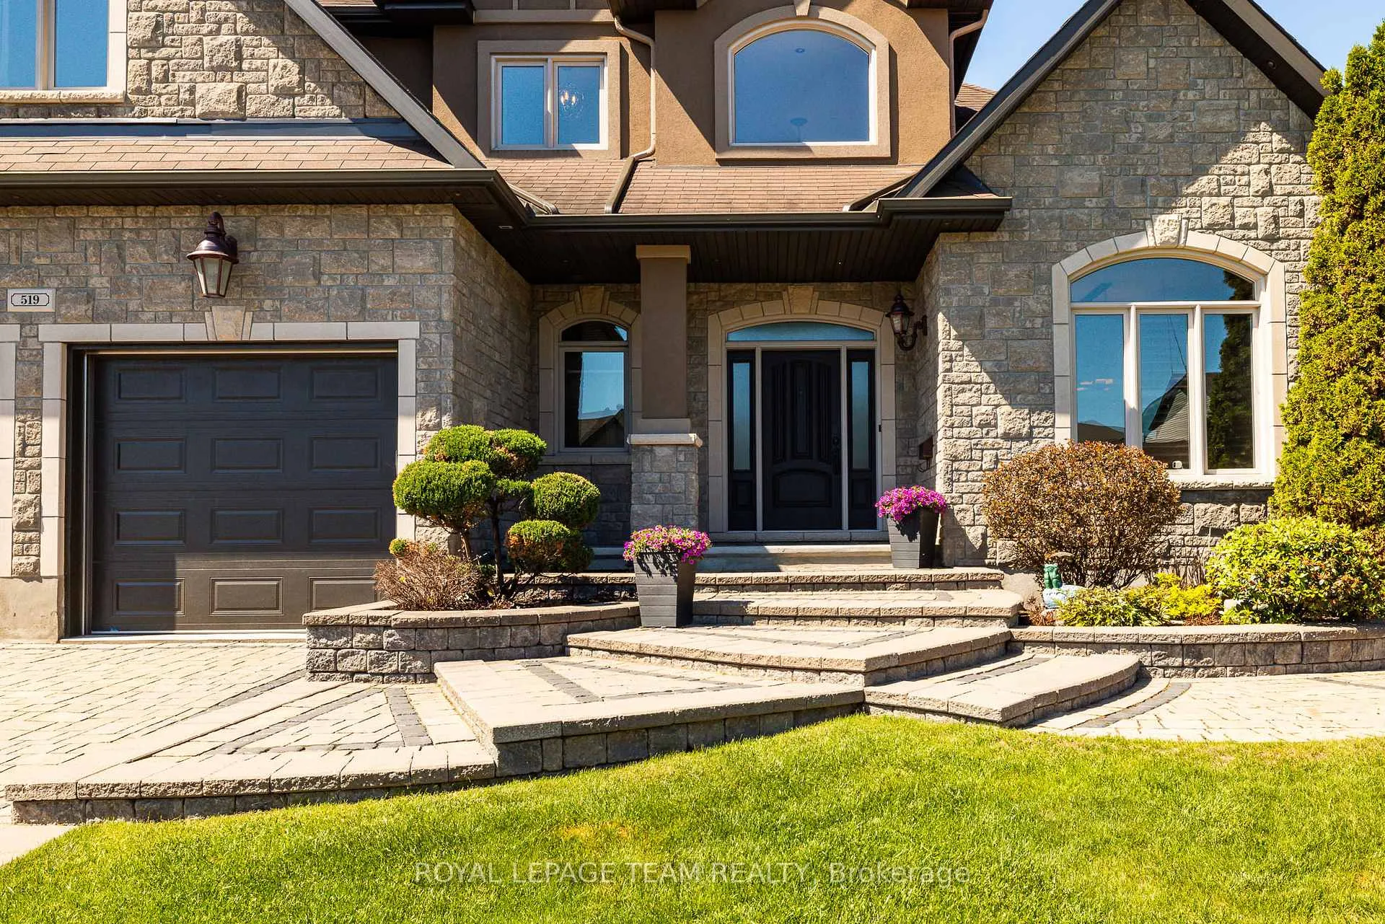
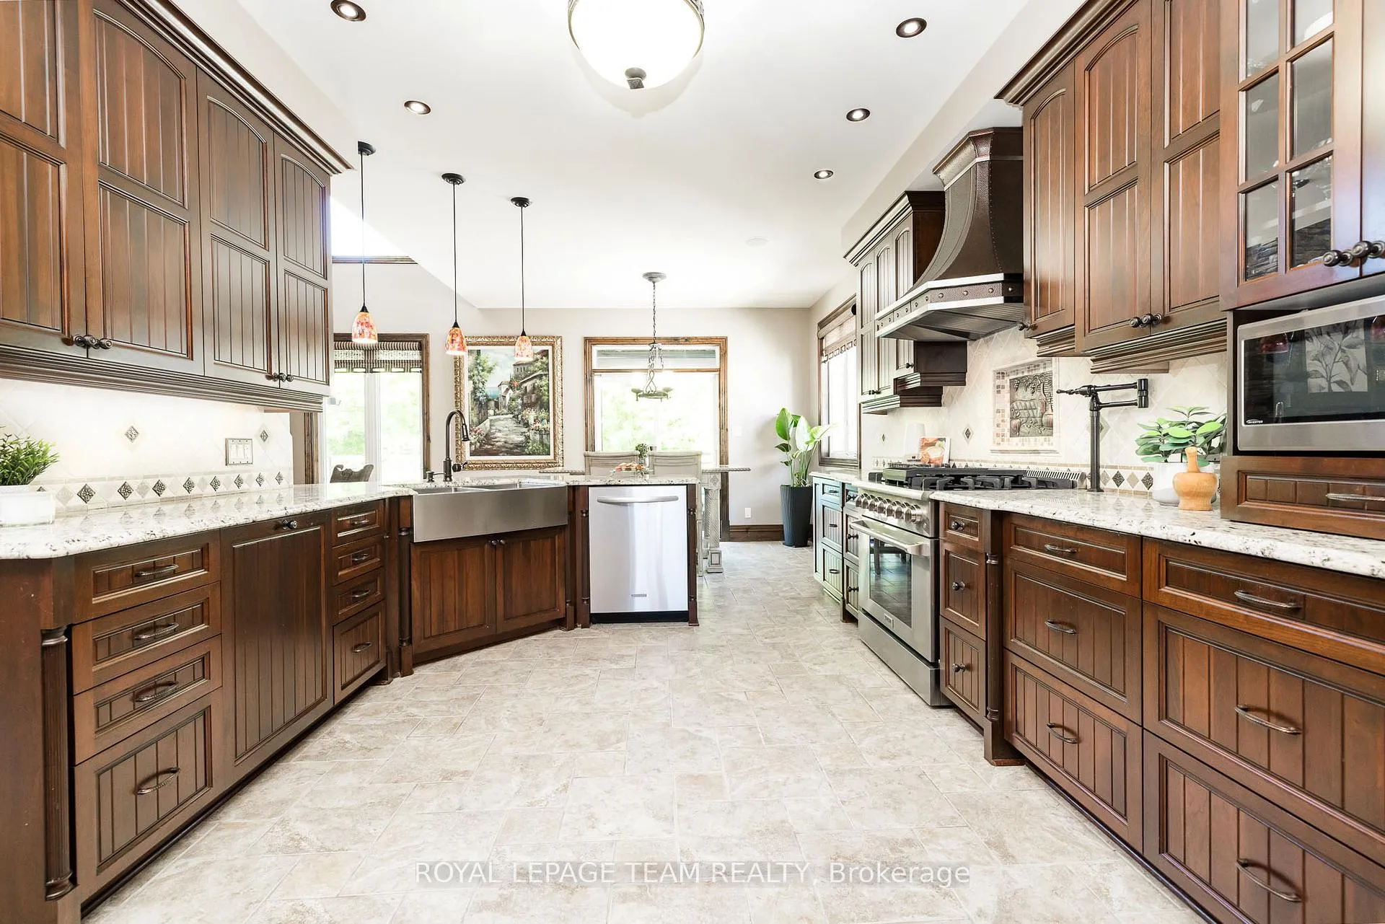
 See all 46 photos
About this home
519 Emerald Street, Clarence-Rockland
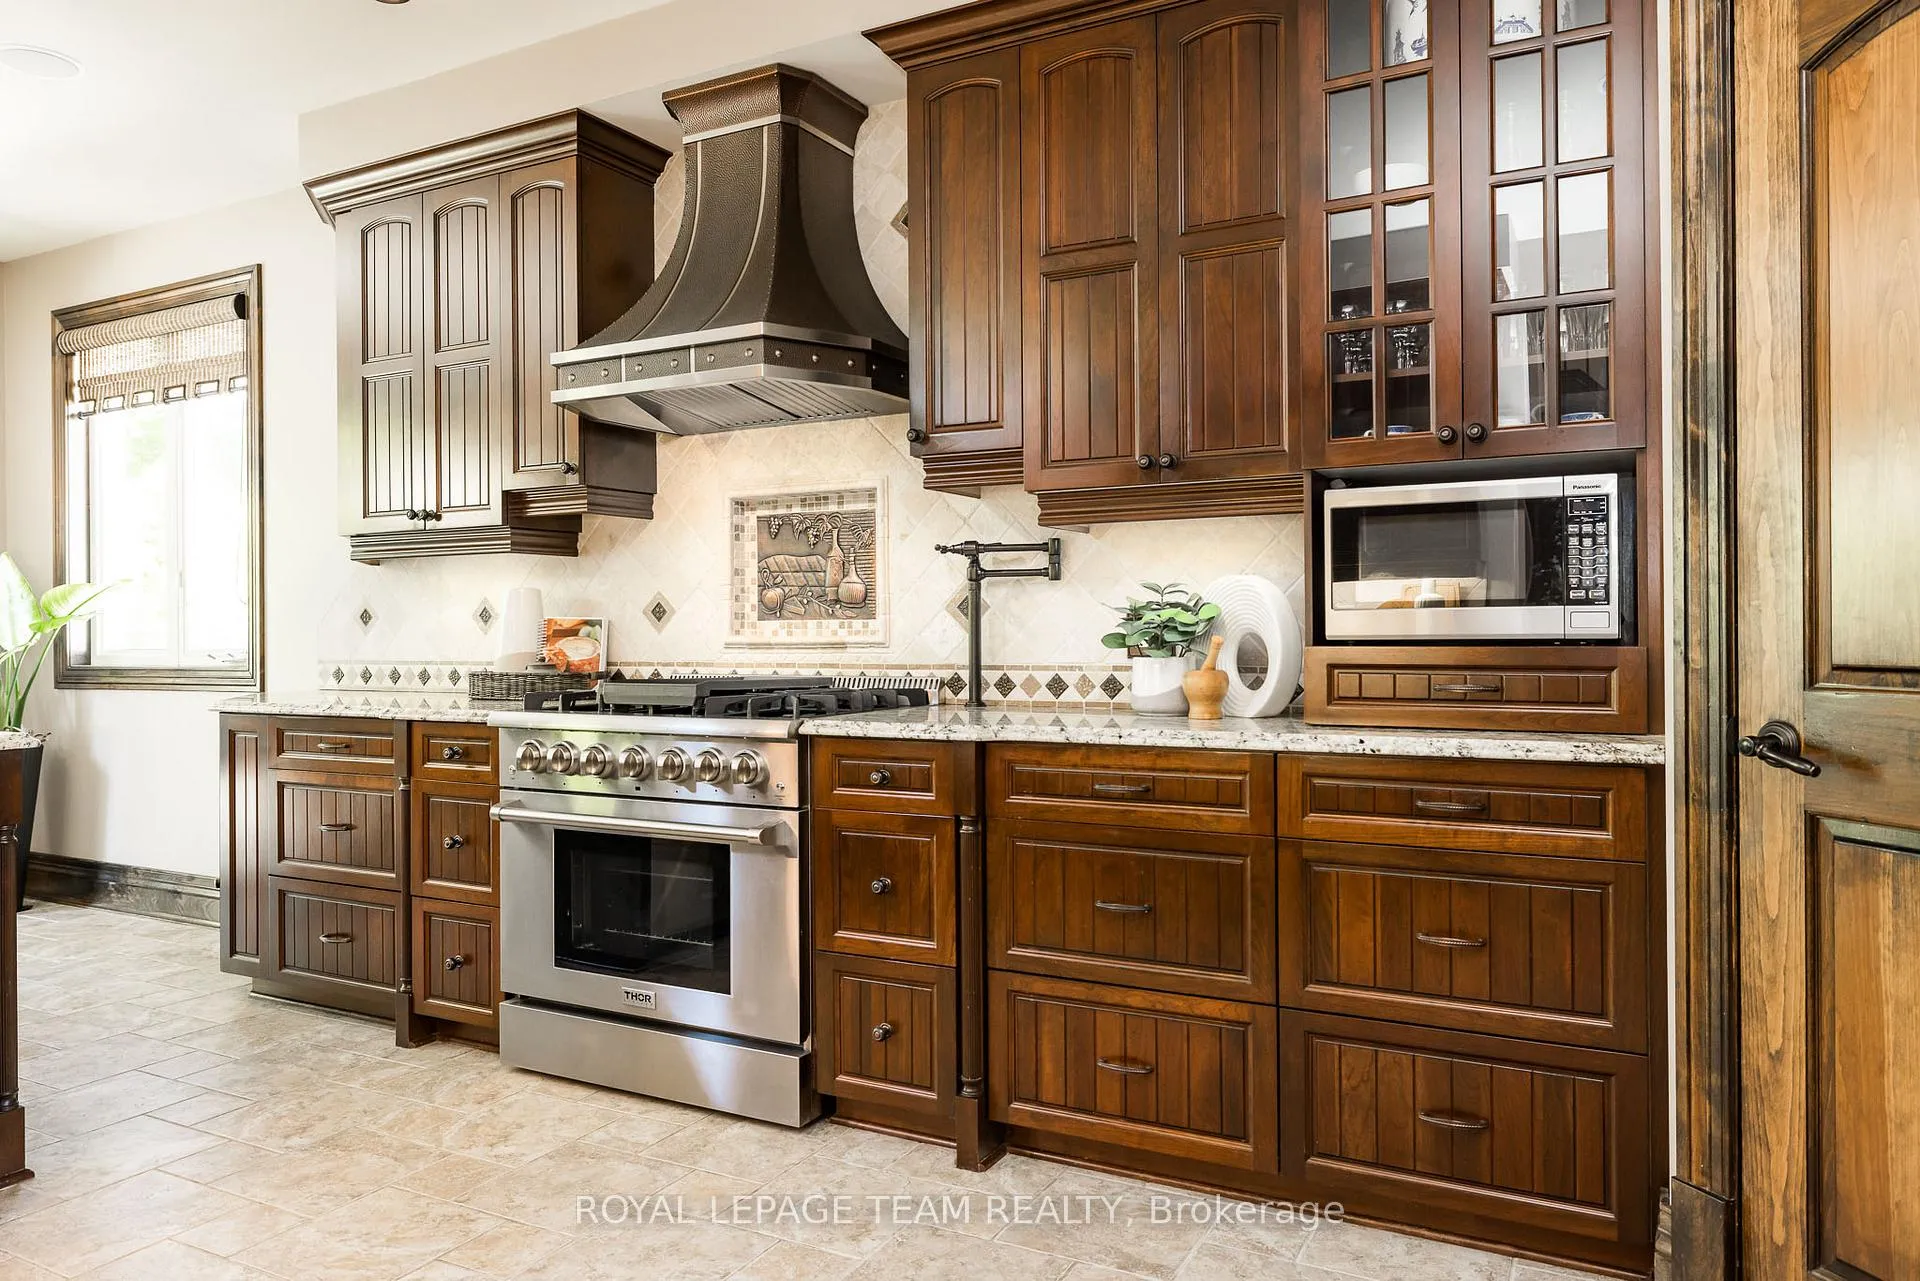
This is the one buyers have been waiting for; a private resort-style retreat with no rear neighbours, stunning landscaping, multiple outdoor living spaces, & a backyard built for unforgettable summer living. Welcome to this exceptional 3+1 bed, 6 bath luxury walk-out home where every detail has been designed for comfort, entertaining, & everyday enjoyment. The fully fenced backyard is the true showstopper. Surrounded by lush greenery and backing onto peaceful green space, this private oasis features a heated saltwater in ground pool, beautiful interlock terraces, & several areas to relax, dine, & entertain. From the moment you step inside, the craftsmanship stands out. Soaring ceilings, solid wood doors, upgraded baseboards & trim, striking feature walls, elegant finishes, and fantastic upgrades throughout create a home that feels both impressive & inviting. The main-level outdoor living space is an entertainer's dream, complete with a built-in kitchen/BBQ area with granite counters, covered lounge area with lighting, ceiling fans, privacy screens, & TV; perfect for hosting poolside gatherings or enjoying quiet evenings outdoors. Inside, the home is equally impressive. The main level offers a bright, open layout with a gourmet kitchen, spacious living & dining areas, main-floor laundry, & a luxurious main-floor primary suite featuring his & hers walk-in closets & a stunning spa-like ensuite. Upstairs, two oversized bedrooms provide incredible flexibility, including one full suite with its own walk-in closet & private ensuite, plus an additional 4pc bathroom. The finished walk-out lower level is filled with natural light & designed for both entertaining & extended family living. Enjoy a spacious rec room, wine cellar, generous storage, & an oversized bedroom or nanny suite with pool views, walk-in closet, & private ensuite bath. With elegant finishes, ample storage, a private resort-style backyard, this home blends luxury, privacy, & lifestyle beautifully.
Facts & features
Book a viewing
Rooms
16 rooms · 6 bathrooms
- Foyer14′4″ × 8′10″126 sq.ft.
- Dining room14′ × 12′167 sq.ft.
- Kitchen15′ × 12′180 sq.ft.
- Breakfast12′7″ × 9′7″121 sq.ft.
- Living room21′1″ × 14′8″310 sq.ft.
- Mud room25′2″ × 5′1″129 sq.ft.
- Primary bedroom16′2″ × 16′258 sq.ft.
- Bedroom 215′9″ × 11′11″187 sq.ft.
- Bathroom9′7″ × 5′48 sq.ft.
- Bedroom 321′7″ × 12′259 sq.ft.
- Family room20′4″ × 14′10″302 sq.ft.
- Bedroom 425′ × 15′8″392 sq.ft.
- Other13′7″ × 6′6″88 sq.ft.
- Sitting20′1″ × 11′11″239 sq.ft.
- Utility room14′5″ × 4′8″67 sq.ft.
- Other11′3″ × 5′8″63 sq.ft.
Around this home
Schools nearby
School rating, out of 10.
Listing details
Helpful tools
Your HOMEH agent

"Priced 2% under our estimate. I would see it this week."
Ask HOMEH about this home
Price, neighbourhood, monthly cost. Ask anything.
HOMEH Intelligent Agent is an AI, not a licensed representative. Check anything important with your agent.