

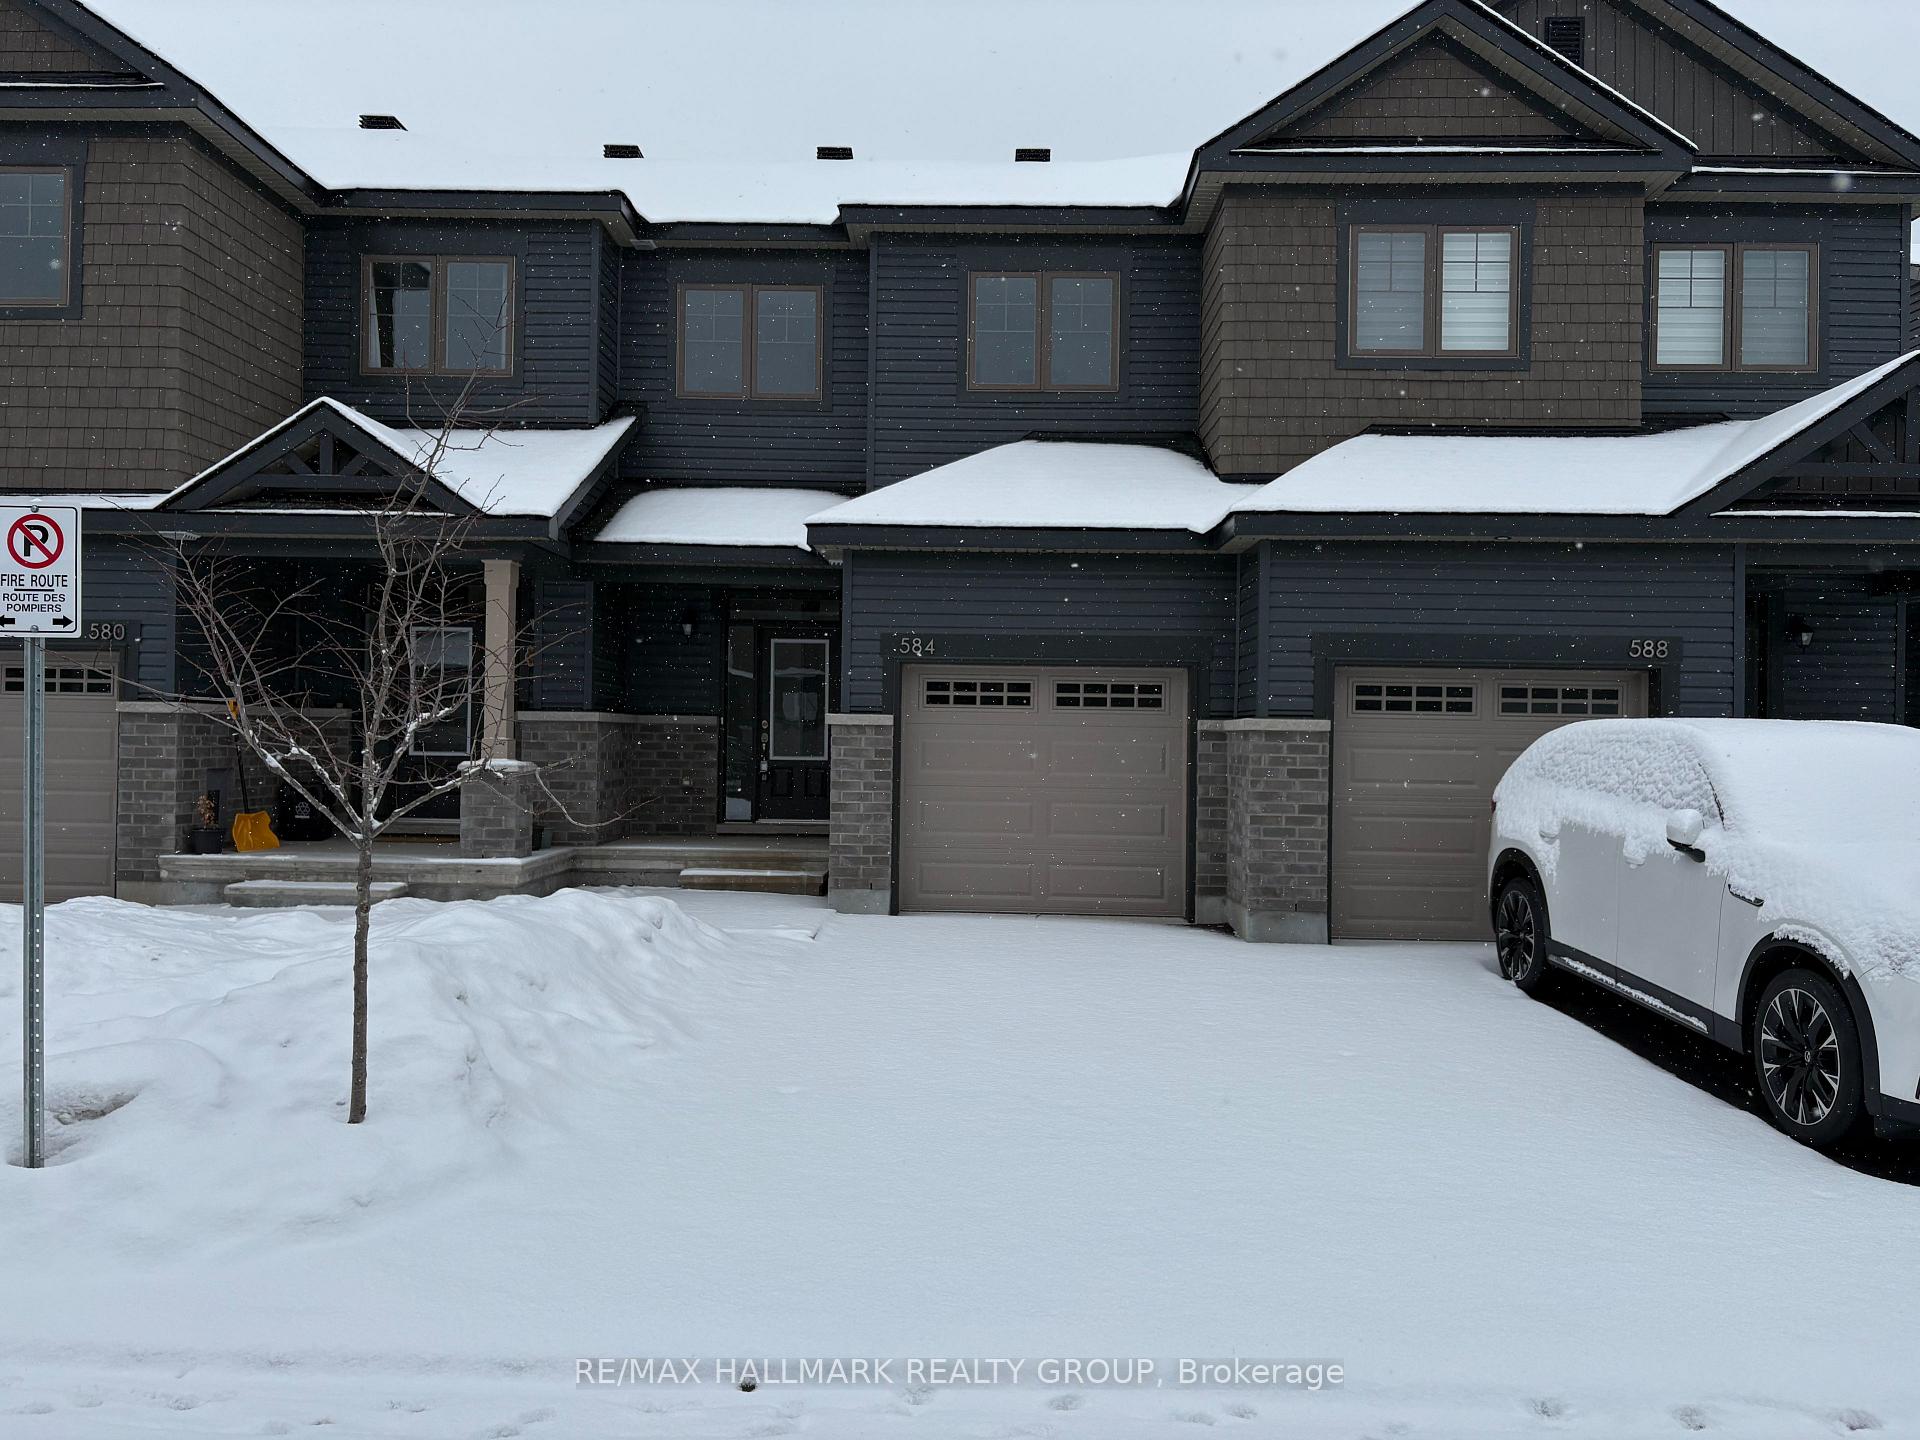
584 Enclave Lane W
Freehold Townhouse Rented
1/9584 Enclave Lane W
Freehold Townhouse Rented
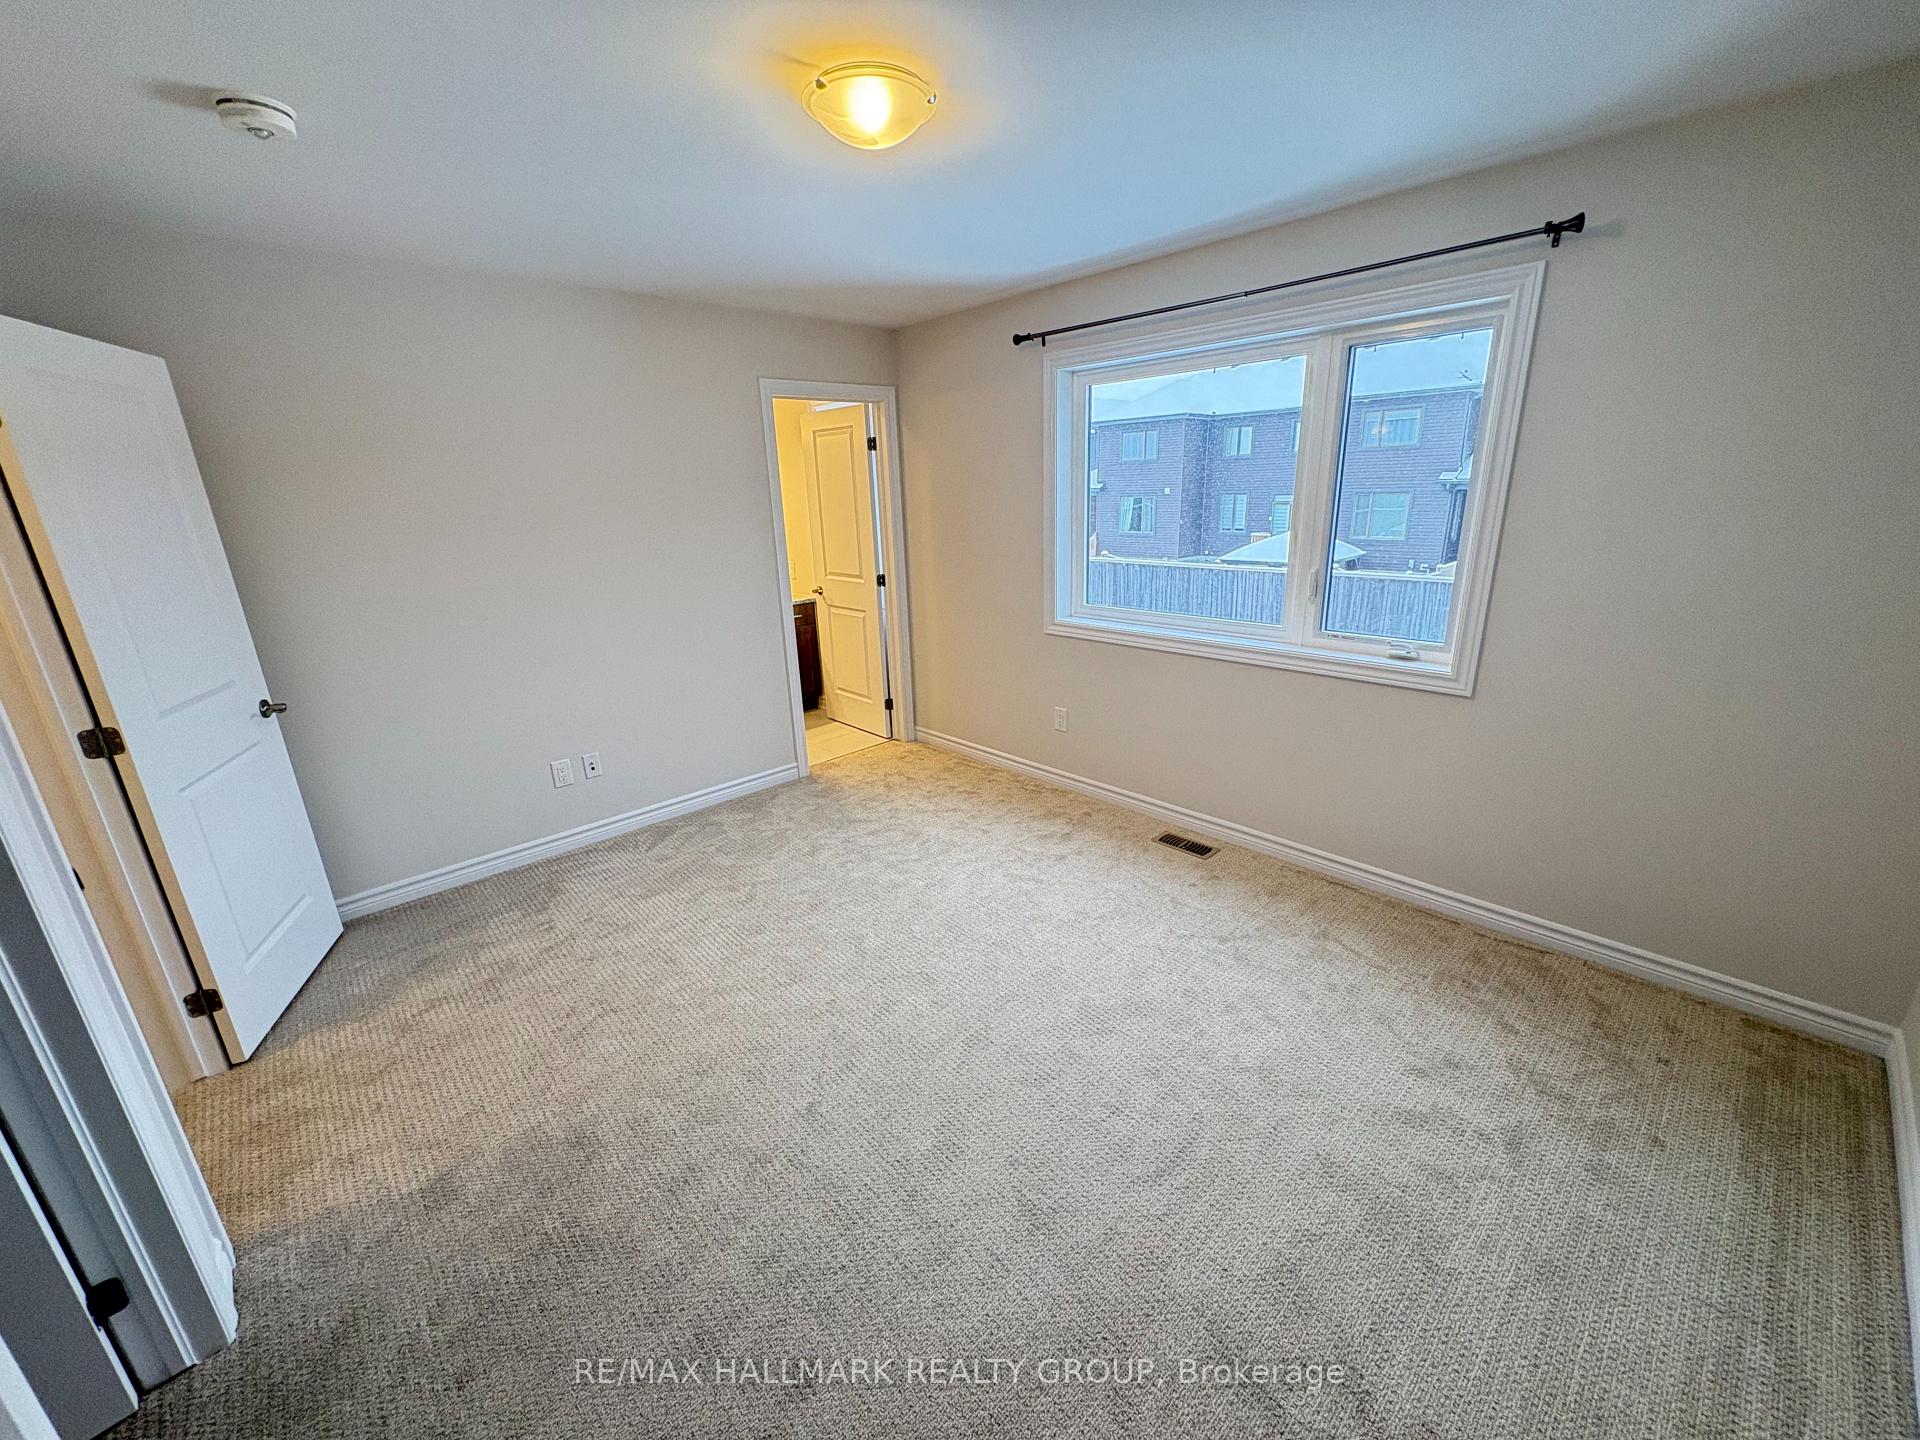 See all 9 photos
3 Bedrooms
3 Bathrooms
1 Garage
1.5K–2K sq.ft
Entire Home
— Unit
Property history
Facts and features
- BasementFinished
- Lot size20 × 100 ft
- Lease term12 months
- FurnishedUnfurnished
What stands out
- Central air
The homeFreehold Townhouse, 2-storey, Age 0–5 years
- Type: Freehold Townhouse
- Style: 2-storey
- Age: 0–5 years
- Living space: 1,500–2,000 sq ft
- Basement: Finished
InsideLaundry room, upper level, On demand water heater, Rooms above ground 12
- Laundry: Laundry room, upper level
- Features: On demand water heater
- Rooms above ground: 12
- Rooms in the basement: 1
- Bedrooms: 3
- Bathrooms: 3
- Kitchens: 1
- Family room: Yes
Outside and lotBrick, vinyl siding, Asphalt shingle, Poured concrete
Outside
- Exterior: Brick, vinyl siding
- Roof: Asphalt shingle
- Foundation: Poured concrete
- Size: 20.01 × 100 ft
Parking1 Garage, Attached, Private
- Spaces: 1 Garage
- Garage: Attached
- Driveway: Private
Heating, water and powerForced air, gas, Central air, Municipal water
- Heating: Forced air, gas
- Cooling: Central air
- Water: Municipal water
- Sewer: Municipal sewer
- Natural gas: Yes
- Hydro: Yes
Rent and termsRent $2,350 a month, Entire property, Unfurnished
- Rent: $2,350 a month
- Space for rent: Entire property
- Furnished: Unfurnished
- Lease: 12 months
- Paid: Monthly
- Deposit: Required
- Credit check: Required
- Employment letter: Required
- Rental application: Required
- Rental items: Hot water tank
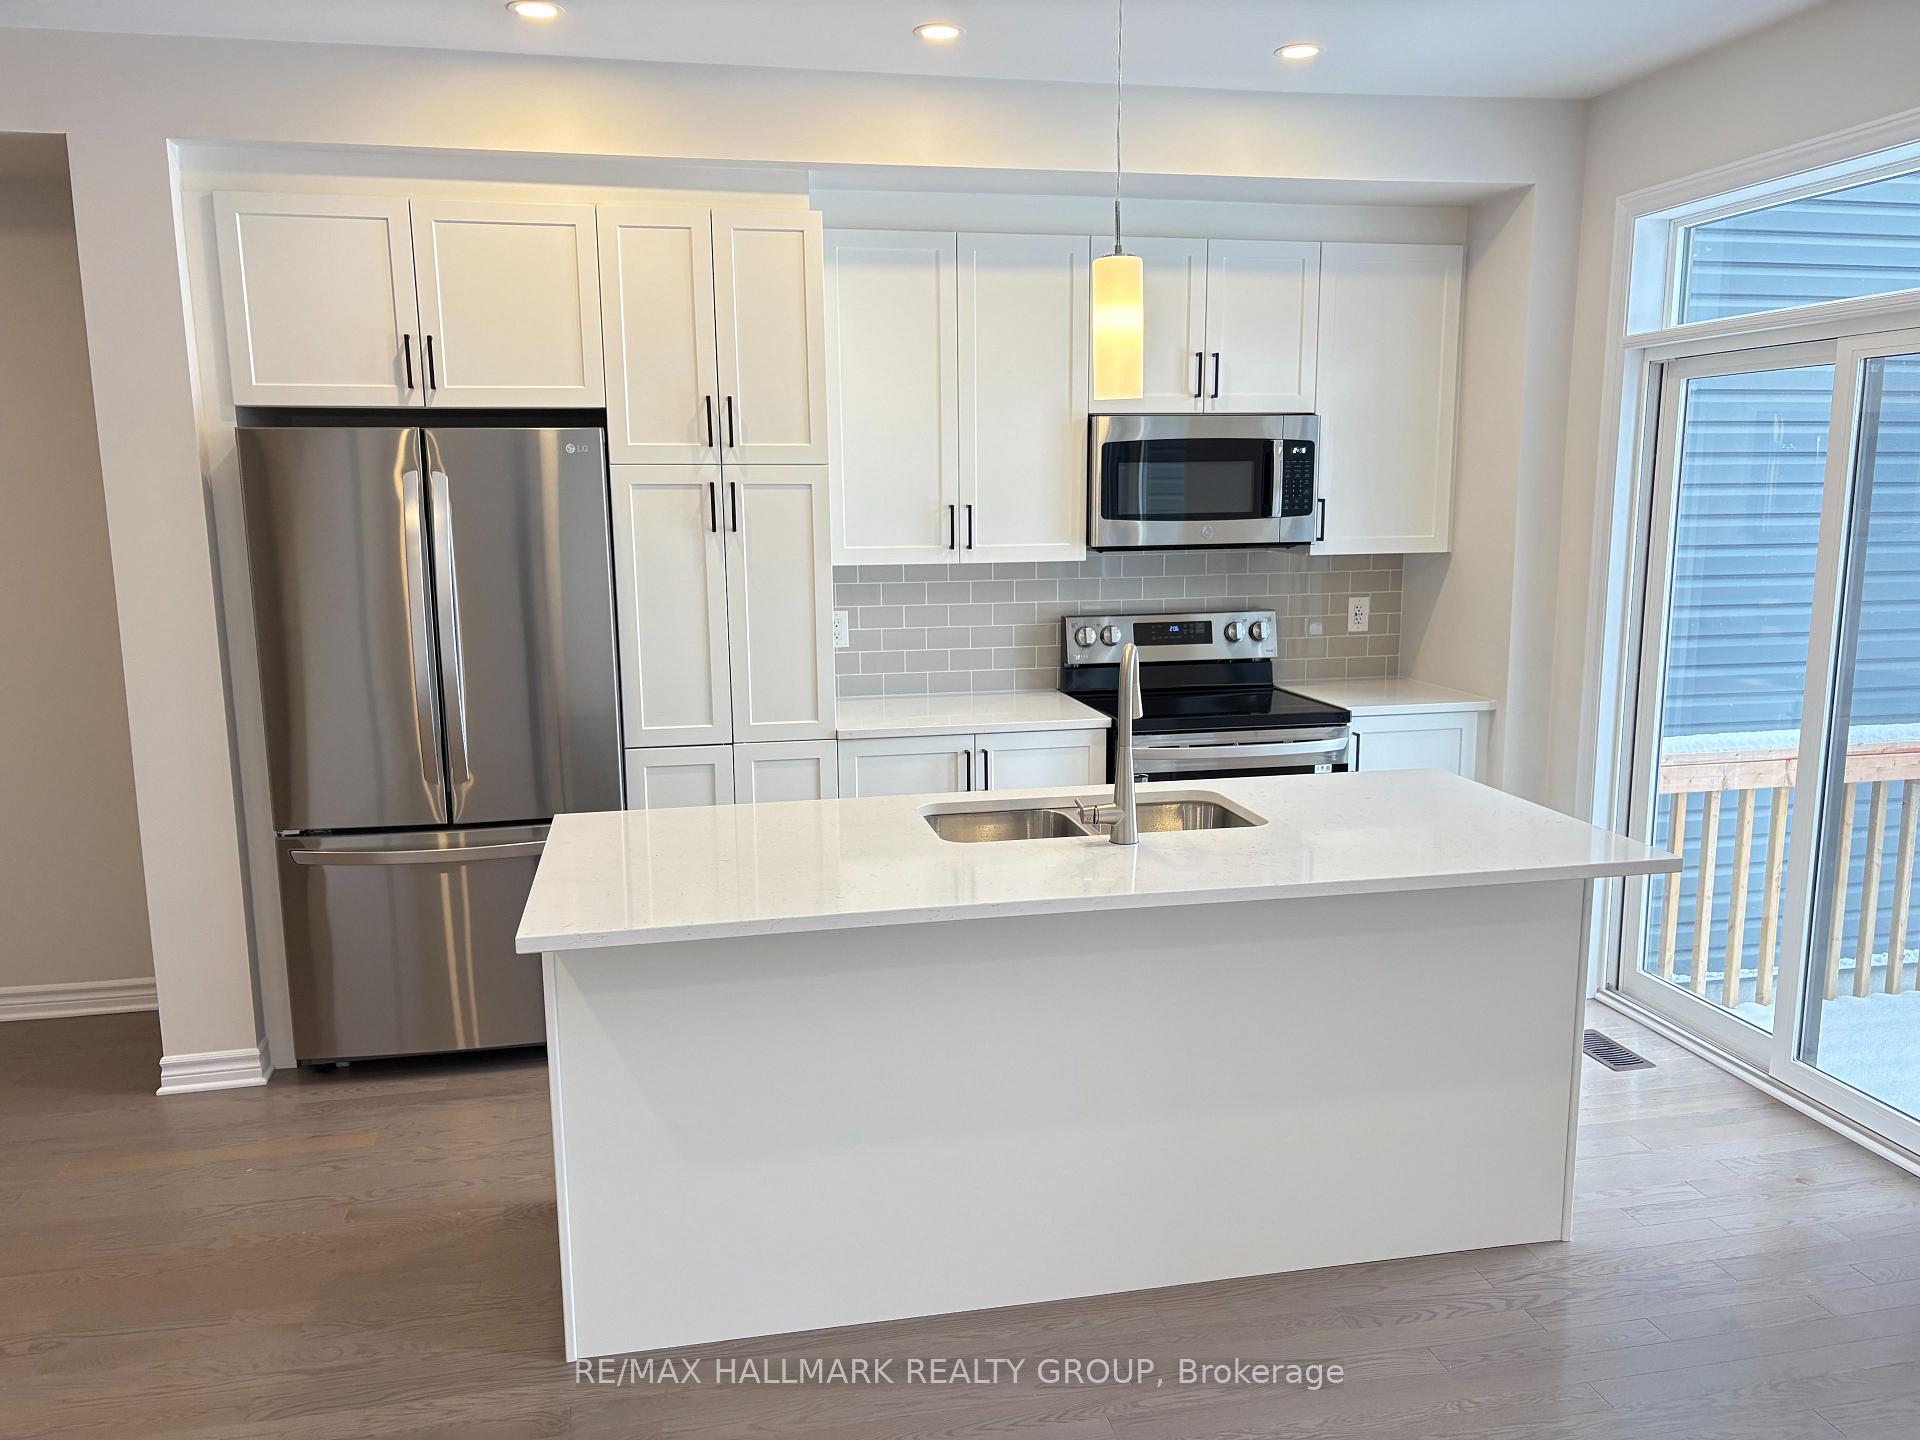
IncludedStove, fridge, dishwasher, washer, dryer
- Included: Stove, fridge, dishwasher, washer, dryer
Listing detailsX11929187, Rented, Jan 13, 2025
- MLS® number: X11929187
- Status: Rented
- Listed on: Jan 13, 2025
- Days on market: 8
- Updated: Jan 21, 2025
- Possession: 2025-02-01 / February 1, 2025
- Occupied by: Vacant
- Listing brokerage: RE/MAX HALLMARK REALTY GROUP
About this home
584 Enclave Lane W, Clarence-Rockland (Town of Rockland), ON K4K 0M8
On Demand Water Heater
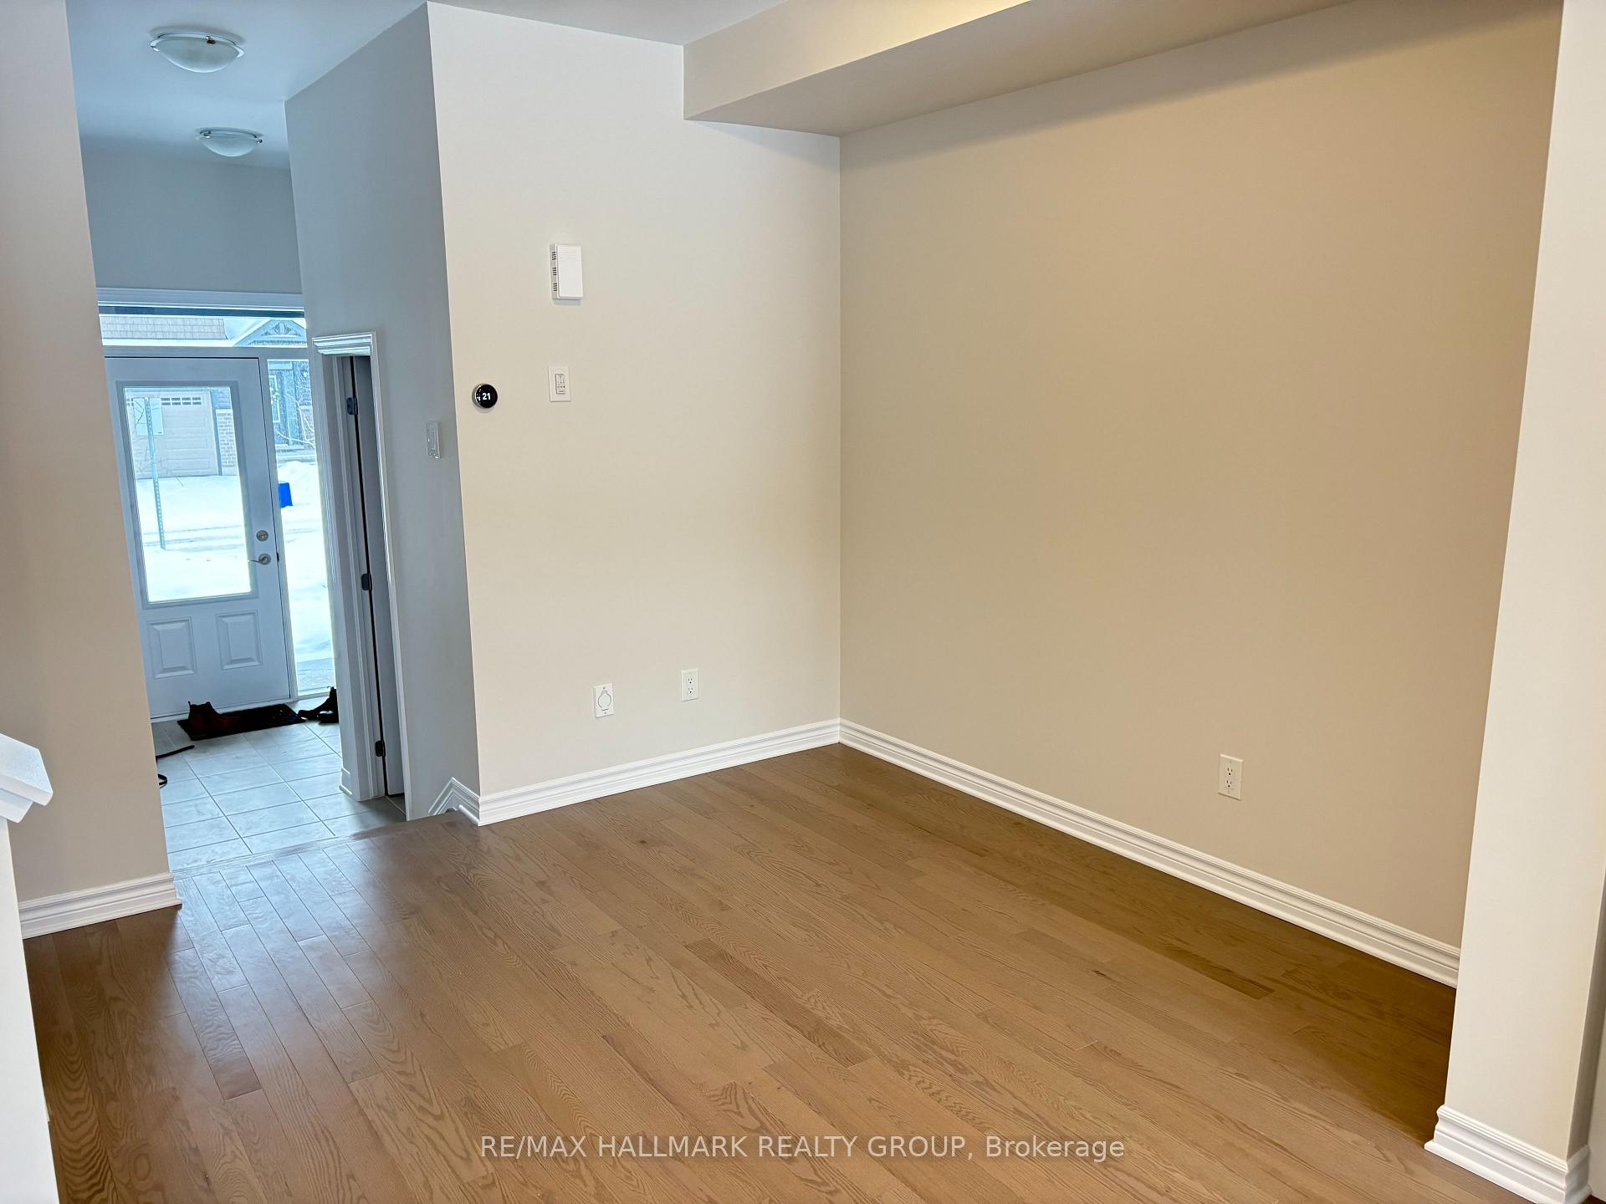
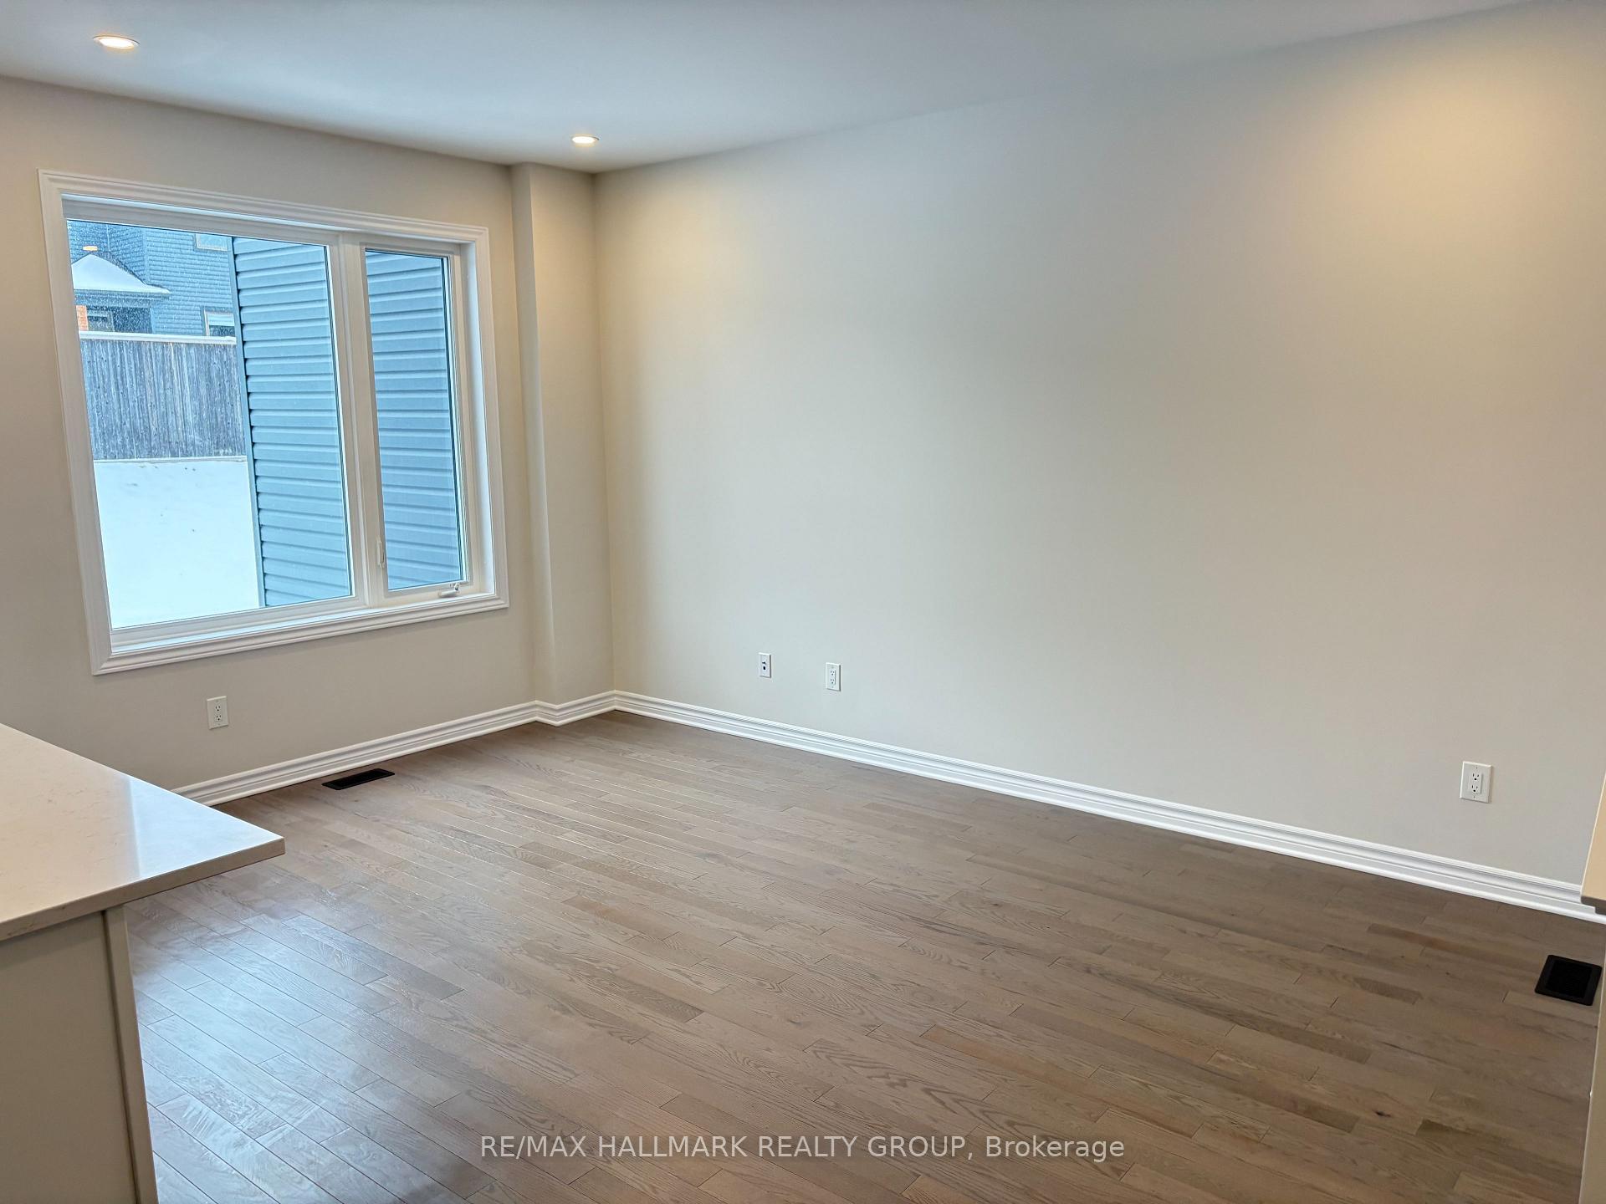
This new EQ home is a beautiful designer finished 3 bedroom townhome measuring 1583 sq feet. With an open concept kitchen and living area, you will enjoy a welcoming and spacious area to entertain and relax. 3 bedrooms upstairs with an ensuite as well. 1 Garage attached. Stove, Fridge, Dishwasher, Washer and Dryer included. Home is available February 1st. Credit check, employment letter and proof of income required along with rental application.
Read more
Ask about this home
A HOMEH agent will answer your questions about this home.
Ask a question
Around this home
HWY 17E from Orleans to left on Rue La Berge
Errands
Parks
Schools
Daily convenience, out of 100, from the distances below
ParkDutrisac Park · 1 within 1 km10 min walk636 m
GroceryRockland Nutrition10 min walk614 m
SchoolÉcole secondaire catholique L'Escale27 min walk1.6 km
Cafés & foodSlap Shot Chipwagon · 3 within 1 km4 min walk263 m
Gym & rec centreCanadian International Hockey Academy7 min walk450 m
WalkDriveStraight-line distance, open map data
Grocery0.6 km
Park0.6 km
Dining0.6 km
Gym0.5 km
Schools nearby
School rating, out of 10.
École secondaire catholique L'Escalesecondary · Private · 1.6 km
5.2/10Fair
École intermédiaire catholique - Pavillon Rocklandelementary · Public · 1.7 km
—
École élémentaire catholique Sainte-Trinitéelementary · Private · 1.8 km
5.2/10Fair
Contact agent
Helpful calculators
Rent vs buy
Affordability
Mortgage
Down payment
Stress test
CMHC insurance
Your HOMEH agent

NimaHOMEH agent · Clarence-Rockland
"I would see it this week."
Ask Nima