

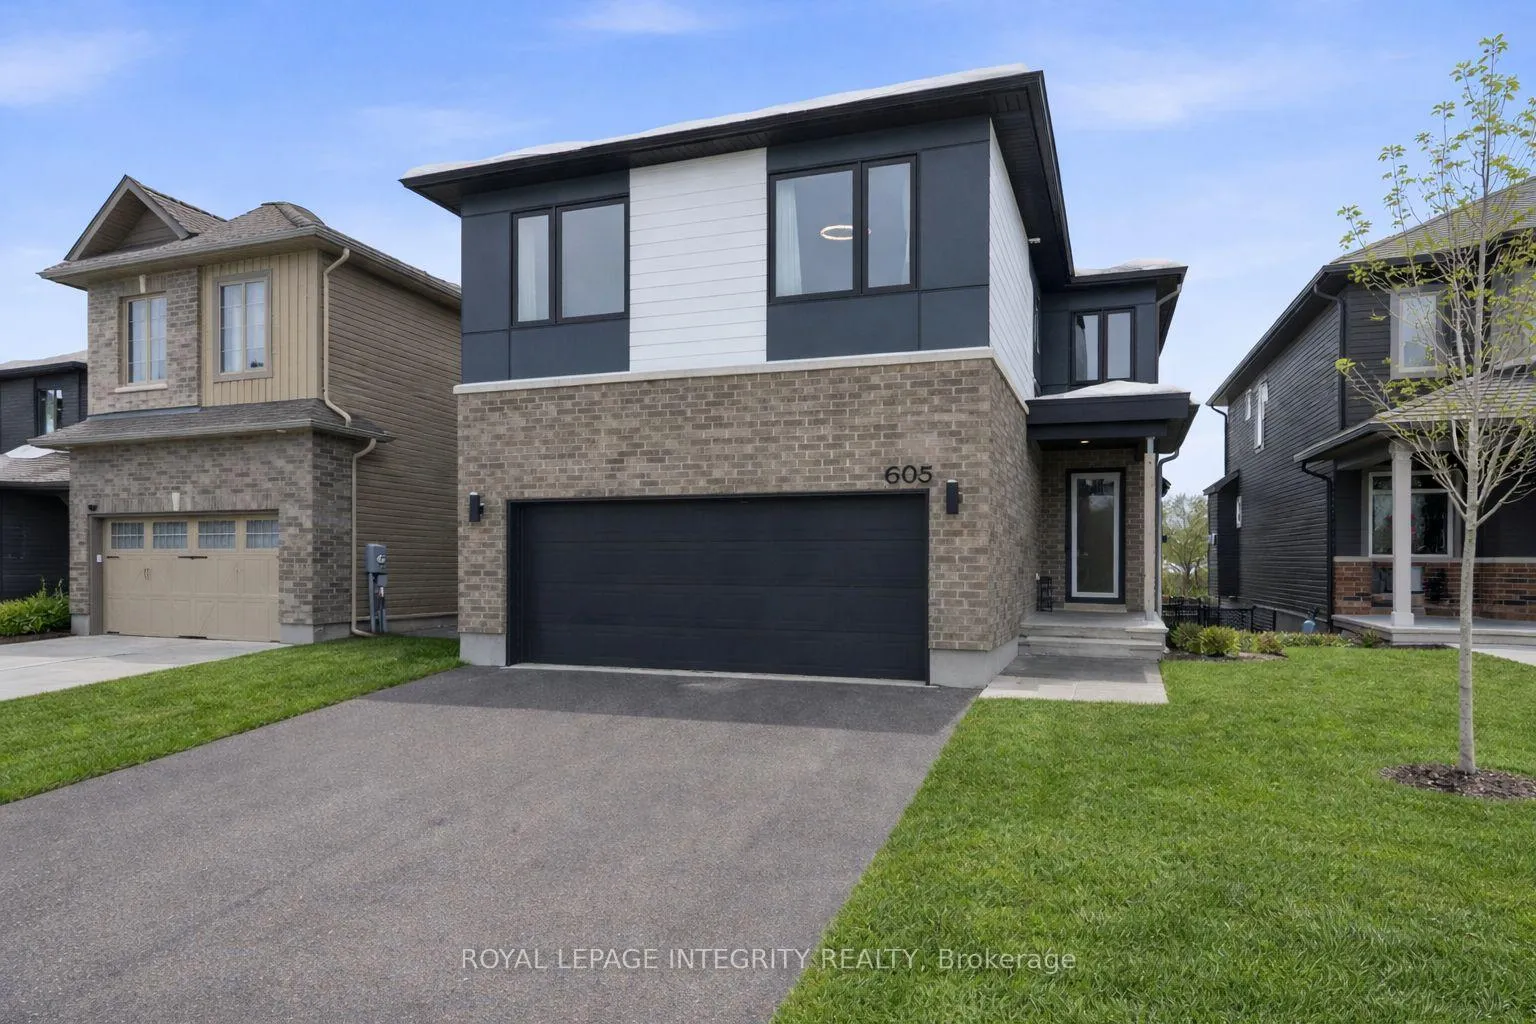
605 Enclave Lane
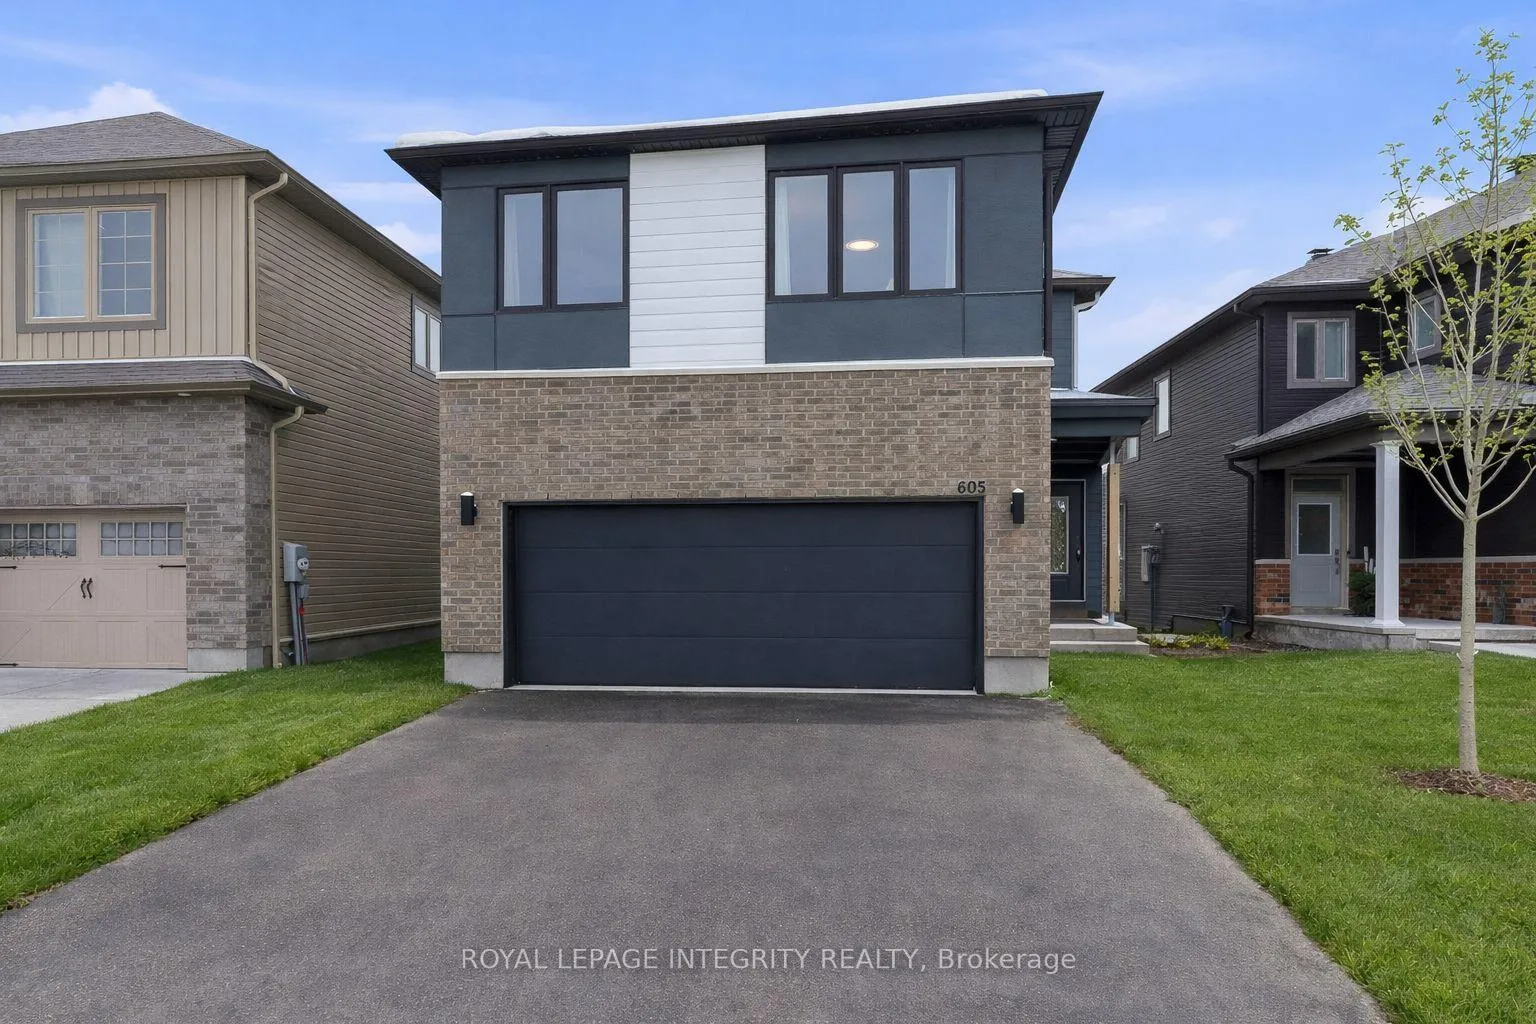
605 Enclave Lane
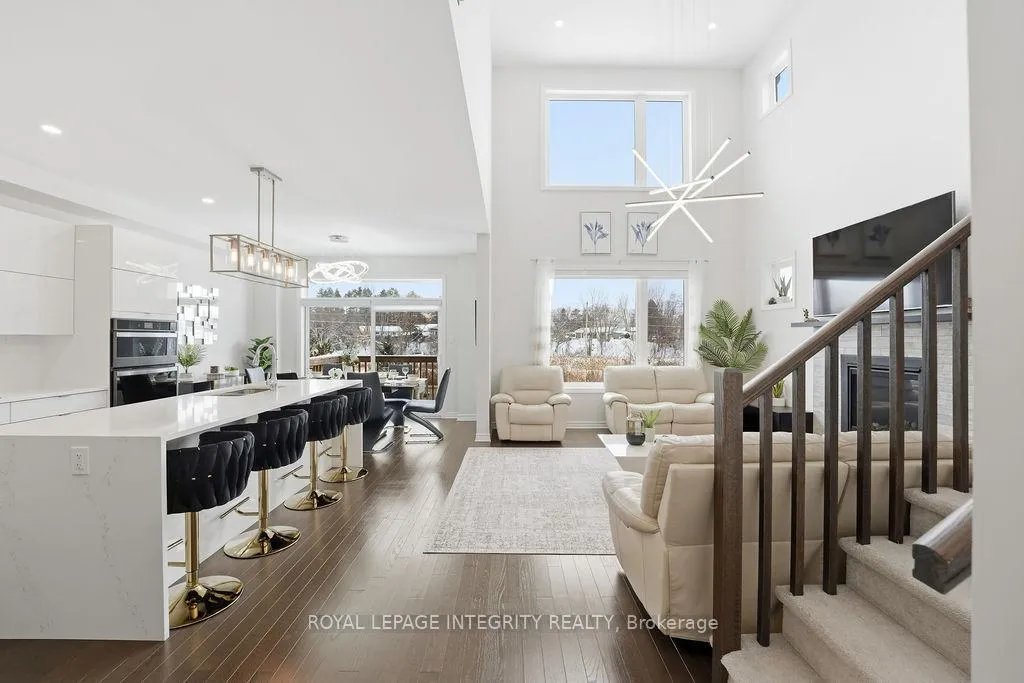 See all 42 photos
Property history
- $839,000TerminatedList: 2026-06-05|End: 2026-07-21|46 daysX13417332
- $859,880TerminatedList: 2026-04-08|End: 2026-06-08|61 daysX12982290
- $879,880TerminatedList: 2026-01-27|End: 2026-04-08|71 daysX12736078
Facts and features
- BasementWalk-out
- Price per sq ft~$382
- Water, sewerMunicipal
- HeatingForced air
- Fireplace
- Central air
The homeDetached, 2-storey, 2,000–2,500 sq ft
- Type: Detached
- Style: 2-storey
- Living space: 2,000–2,500 sq ft
- Basement: Full, finished with walk-out, walk-out
- View: Pond
InsideFireplace Yes, electric, natural gas, Upper level, Auto garage door remote, built-in oven, in-law capability
- Fireplace: Yes, electric, natural gas
- Laundry: Upper level
- Features: Auto garage door remote, built-in oven, in-law capability
- Security: Carbon monoxide detectors, smoke detector, monitored
- Rooms above ground: 7
- Bedrooms: 3 + 1 in the basement
- Bathrooms: 4
- Kitchens: 1
- Family room: Yes
Outside and lotBrick, vinyl siding, Asphalt shingle, Concrete
- Exterior: Brick, vinyl siding
- Roof: Asphalt shingle
- Foundation: Concrete
- Features: Private pond, privacy
- Size: 37.01 × 118.01 ft
Parking2 Garage, Attached, Inside entry
- Spaces: 2 Garage
- Garage: Attached
- Driveway: Inside entry
Heating, water and powerForced air, gas, Central air, Municipal water
- Heating: Forced air, gas
- Cooling: Central air
- Water: Municipal water
- Sewer: Municipal sewer
Costs and taxesTaxes $6,267 a year, HST included in the price, Tankless hot water heater - $59.73/mth
- Taxes, 2025: $6,267 a year
- HST: HST included in the price
- Rental items: Tankless hot water heater - $59.73/mth
Included in the saleRefrigerator, stove top, built in oven, dishwasher, hood fan, washer and dryer, all light fixtures, custom window covers, tesla electric car charger, cameras , automatic garage door opener., Not included None
- Included: Refrigerator, stove top, built in oven, dishwasher, hood fan, washer and dryer, all light fixtures, custom window covers, tesla electric car charger, cameras , automatic garage door opener.
- Not included: None
NearbyCul de sac/dead end, fenced yard, electric car charger, lake/pond, school, park
- Close to: Cul de sac/dead end, fenced yard, electric car charger, lake/pond, school, park
Listing detailsX12982290, Terminated, Apr 8, 2026
- MLS® number: X12982290
- Status: Terminated
- Listed on: Apr 8, 2026
- Days on market: 61
- Updated: Jun 8, 2026
- Possession: Flexible
- Occupied by: Owner
- Listing brokerage: ROYAL LEPAGE INTEGRITY REALTY
About this home
605 Enclave Lane, Clarence-Rockland (Town of Rockland), ON K4K 0M8
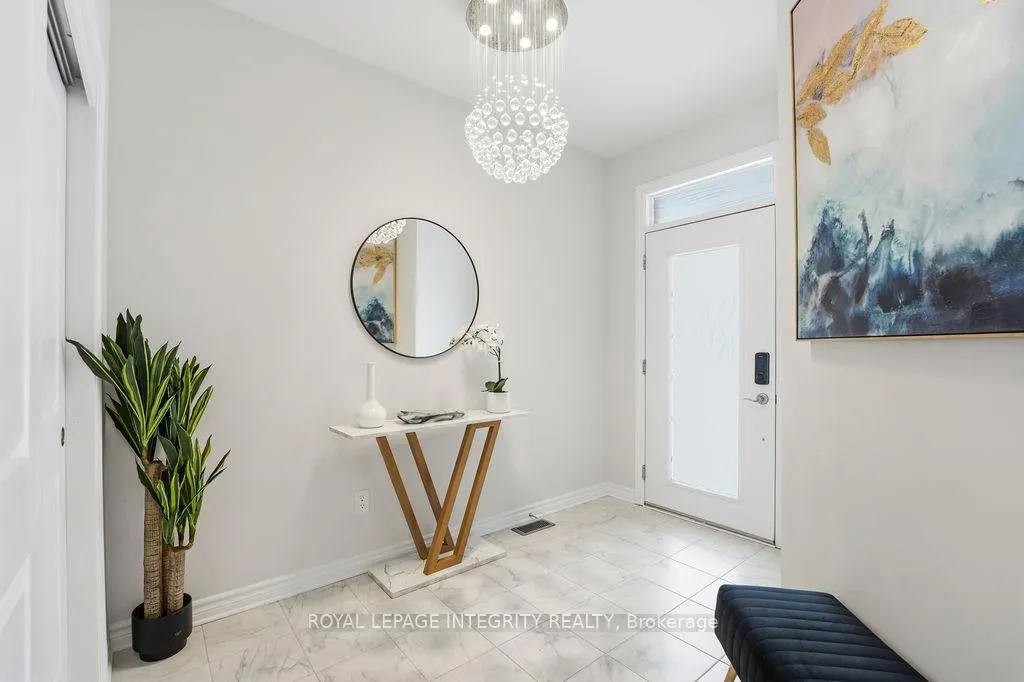
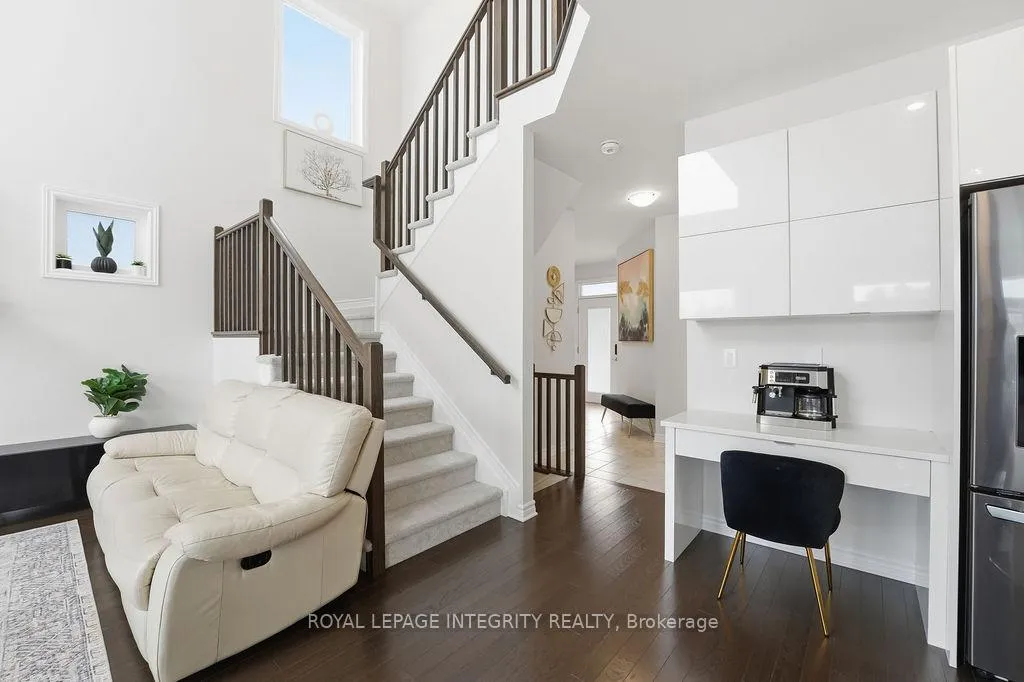
Welcome to 605 Enclave Lane, an extensively upgraded executive home on a premium lot backing onto a tranquil pond and scenic walking trail, offering exceptional privacy with no rear neighbours. This nearly new, move-in ready home blends luxury finishes with smart home functionality. The chef inspired kitchen features custom white cabinetry, HanStone quartz countertops with waterfall island, built-in cooktop, wall oven, microwave, and a sleek stainless steel hood fan. The open-concept living space impresses with soaring 18 foot ceilings, expansive windows, pot lighting throughout, and a striking raised fireplace with custom tile surround, creating a bright and inviting atmosphere. Upstairs, the primary suite offers a spa like ensuite with glass shower, double vanity with Caesarstone countertops, and upgraded fixtures. The other bedrooms are generously sized, complemented by a full bathroom, convenient laundry room, and a huge versatile loft, perfect for a home office or additional living space. The fully finished walkout basement provides excellent flexibility with a large bedroom, full bathroom, rec room, and electric fireplace, ideal for an in-law suite or income potential. Enjoy a fully fenced backyard with direct access to nature. Notable upgrades include 200-amp service, Tesla EV charger, Lutron smart switches, Nest thermostat, and a finished garage with smart opener and camera. A rare opportunity to own a modern, smart enabled home in a premium location. Book your private showing today.
Ask about this home
A HOMEH agent will answer your questions about this home.
Around this home
Daily convenience, out of 100, from the distances below
Schools nearby
School rating, out of 10.
Helpful calculators
Your HOMEH agent

"Priced 10% over the Hestimate. I would see it this week."