

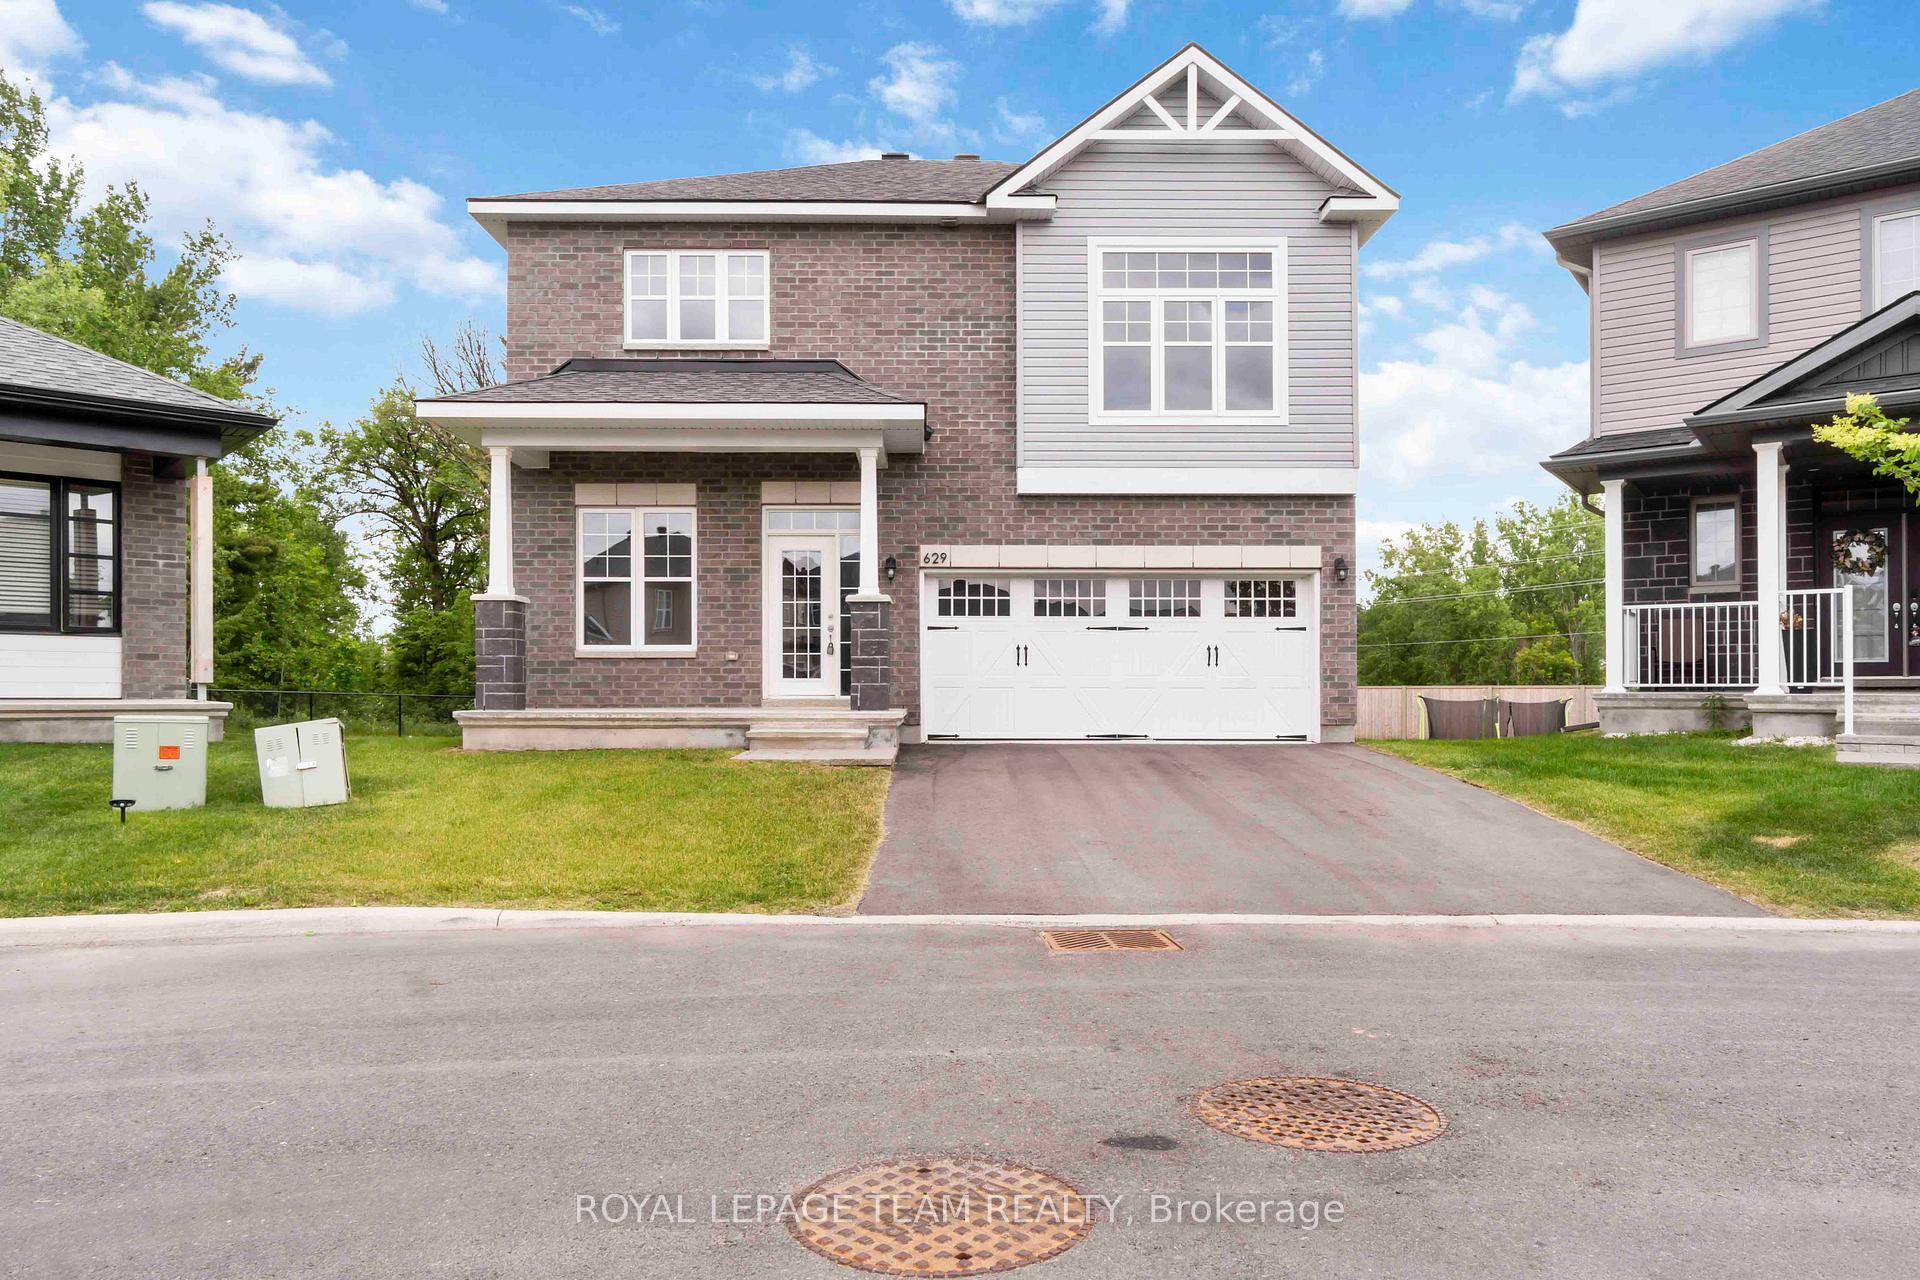
629 Enclave Lane
629 Enclave Lane
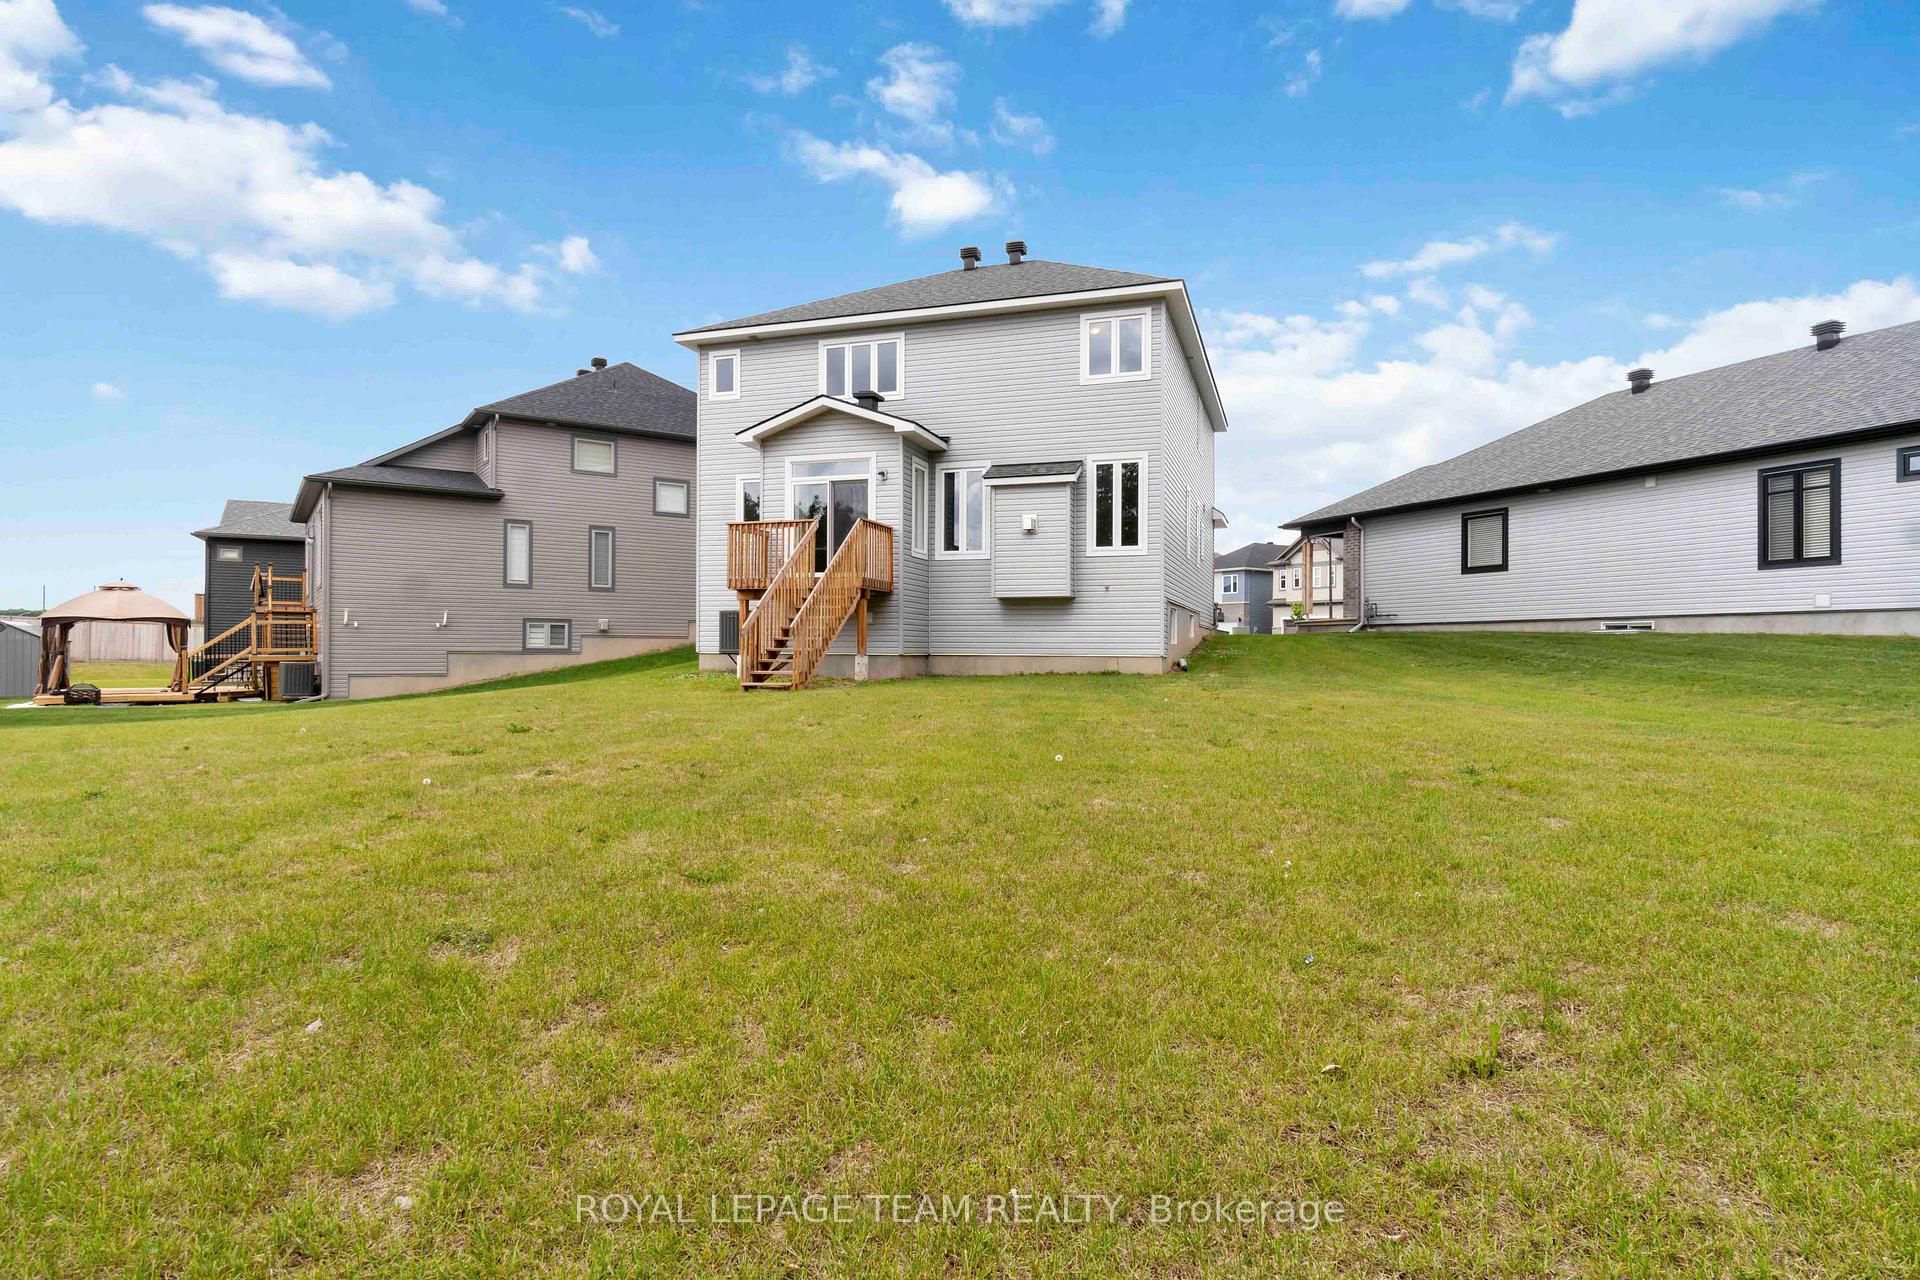 See all 29 photos
Property history
Facts and features
- BasementFinished
- Lot size30 × 140 ft
- Lease term12 months
- FurnishedUnfurnished
- Fireplace
- Central air
The homeDetached, 2-storey, Age 0–5 years
- Type: Detached
- Style: 2-storey
- Age: 0–5 years
- Living space: 2,500–3,000 sq ft
- Basement: Finished
- Special designation: Other
InsideFireplace Yes, Laundry room, upper level, Rooms above ground 11
- Fireplace: Yes
- Laundry: Laundry room, upper level
- Rooms above ground: 11
- Rooms in the basement: 1
- Bedrooms: 4 + 1 in the basement
- Bathrooms: 4
- Kitchens: 1
- Family room: Yes
Outside and lotVinyl siding, brick, Asphalt shingle, Poured concrete
- Exterior: Vinyl siding, brick
- Roof: Asphalt shingle
- Foundation: Poured concrete
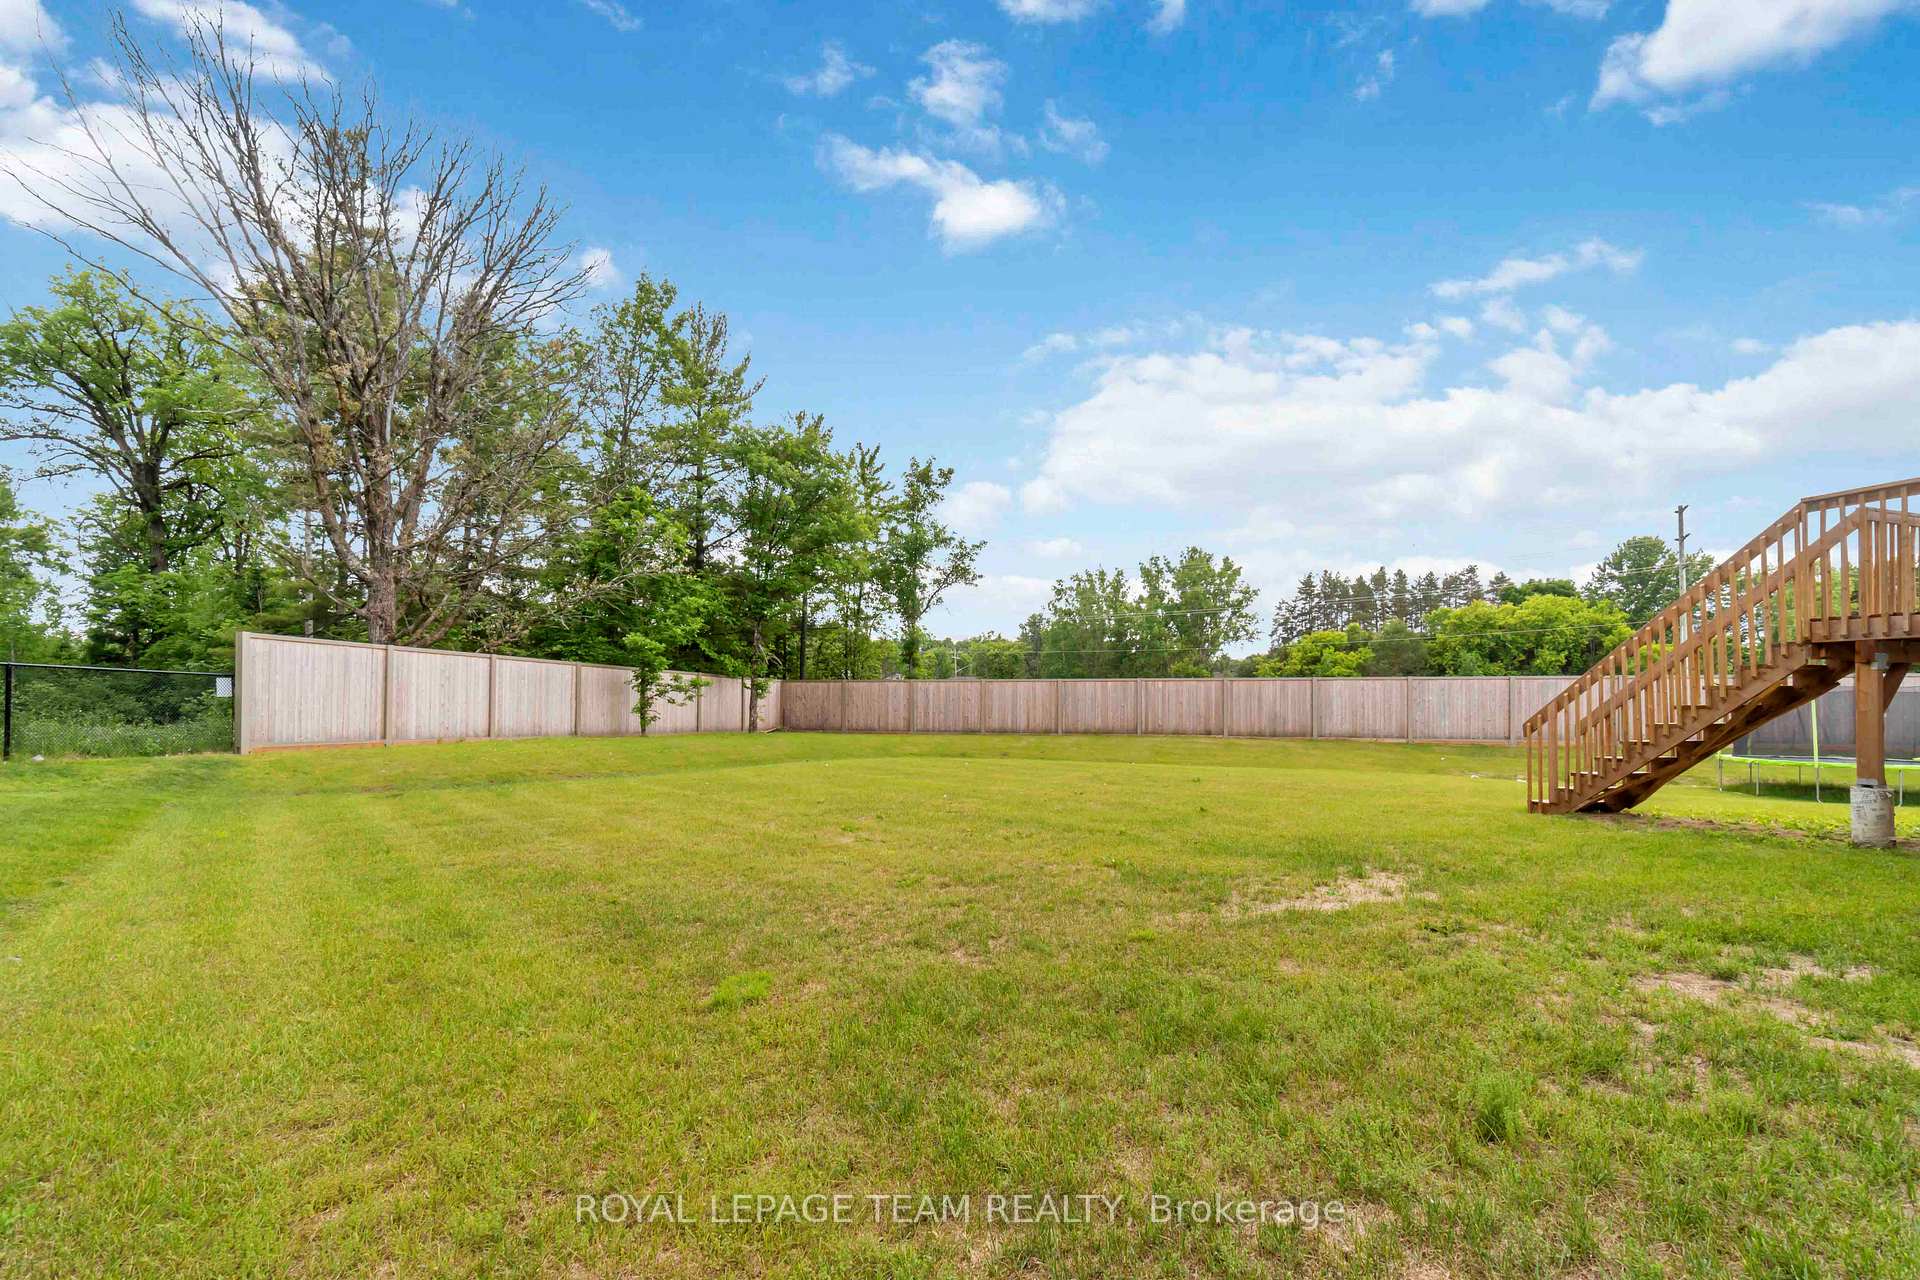
- Size: 30.38 × 139.94 ft
- Shape: Pie
Parking2 Garage, Attached, Available
- Spaces: 2 Garage
- Garage: Attached
- Driveway: Available
Heating, water and powerForced air, gas, Central air, Municipal water
- Heating: Forced air, gas
- Cooling: Central air
- Water: Municipal water
- Sewer: Municipal sewer
- Natural gas: Available
- Hydro: Available
- Cable: Available
- Telephone: Available
Rent and termsRent $3,250 a month, Entire property, Unfurnished
- Rent: $3,250 a month
- Space for rent: Entire property
- Furnished: Unfurnished
- Lease: 12 months
- Paid: Monthly
- Deposit: Required
- Credit check: Required
- Employment letter: Required
- Rental application: Required
- References: Required
- Rental items: Hot water tank
Listing detailsX12233740, Rented, Jun 19, 2025
- MLS® number: X12233740
- Status: Rented
- Listed on: Jun 19, 2025
- Days on market: 16
- Updated: Jul 5, 2025
- Possession: 2025-07-01 / Immediate
- Occupied by: Vacant
- Listing brokerage: ROYAL LEPAGE TEAM REALTY
About this home
629 Enclave Lane, Clarence-Rockland (Town of Rockland), ON K4K 0M8
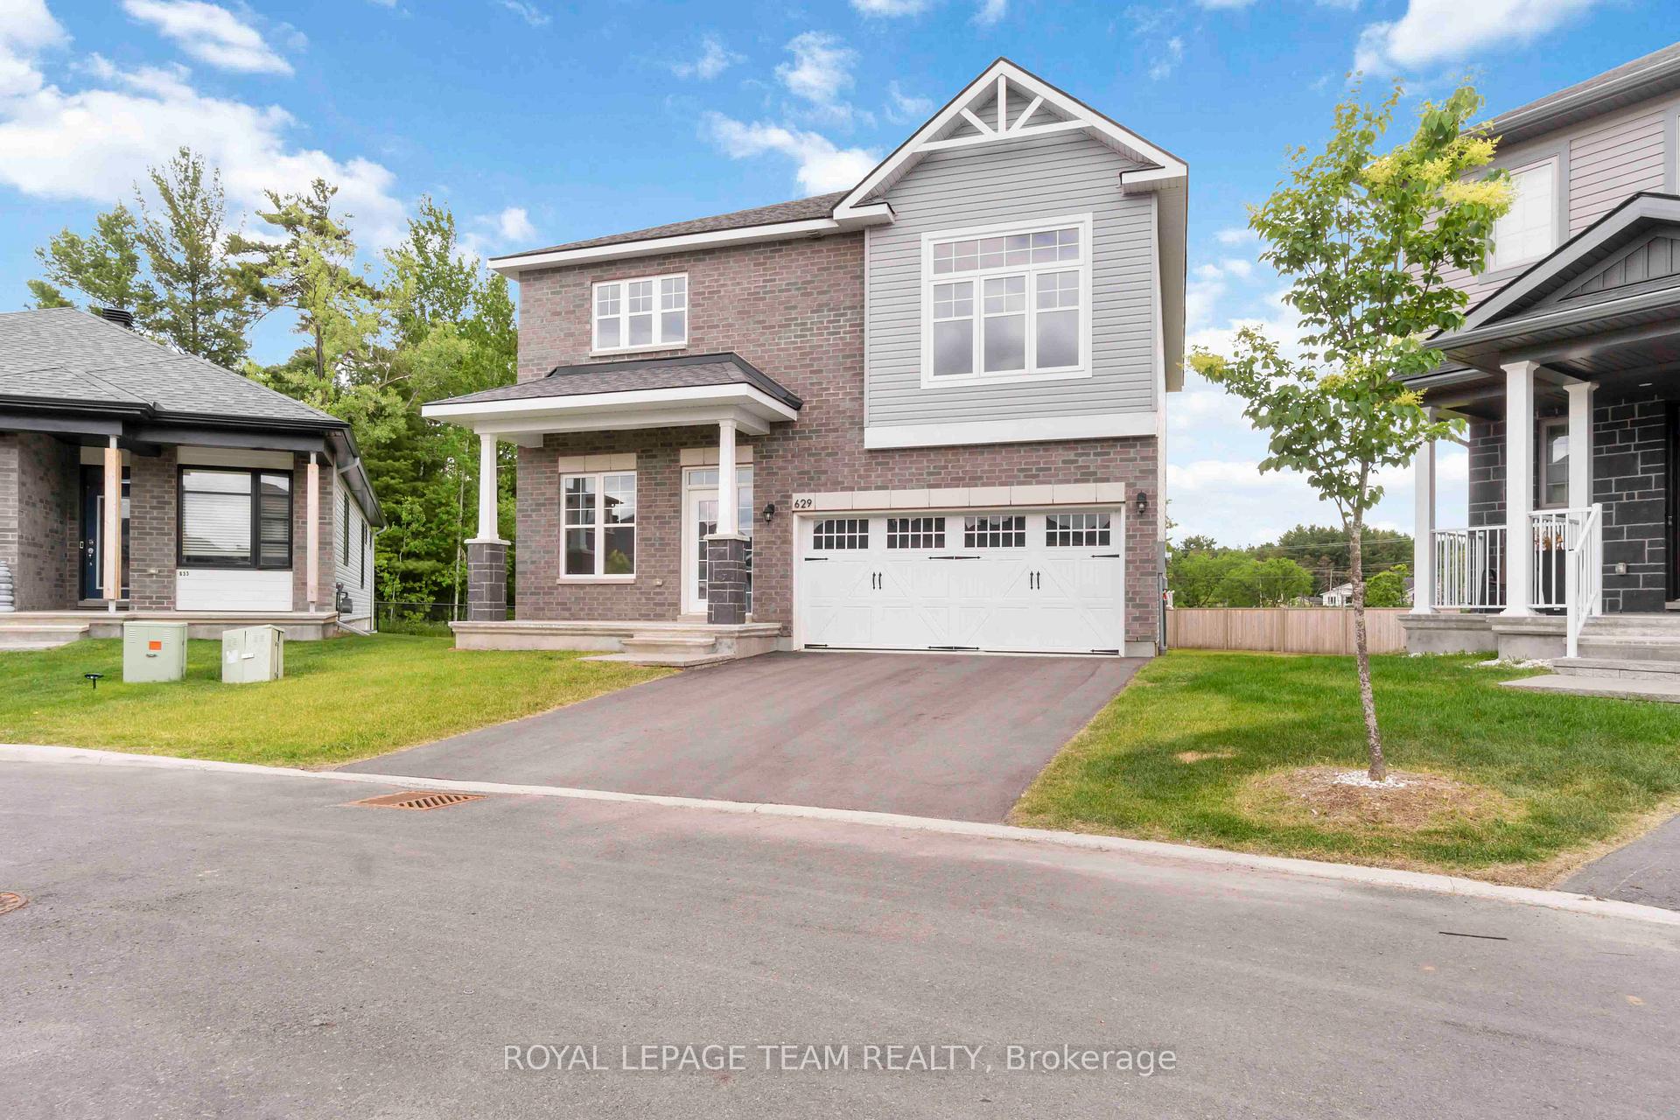
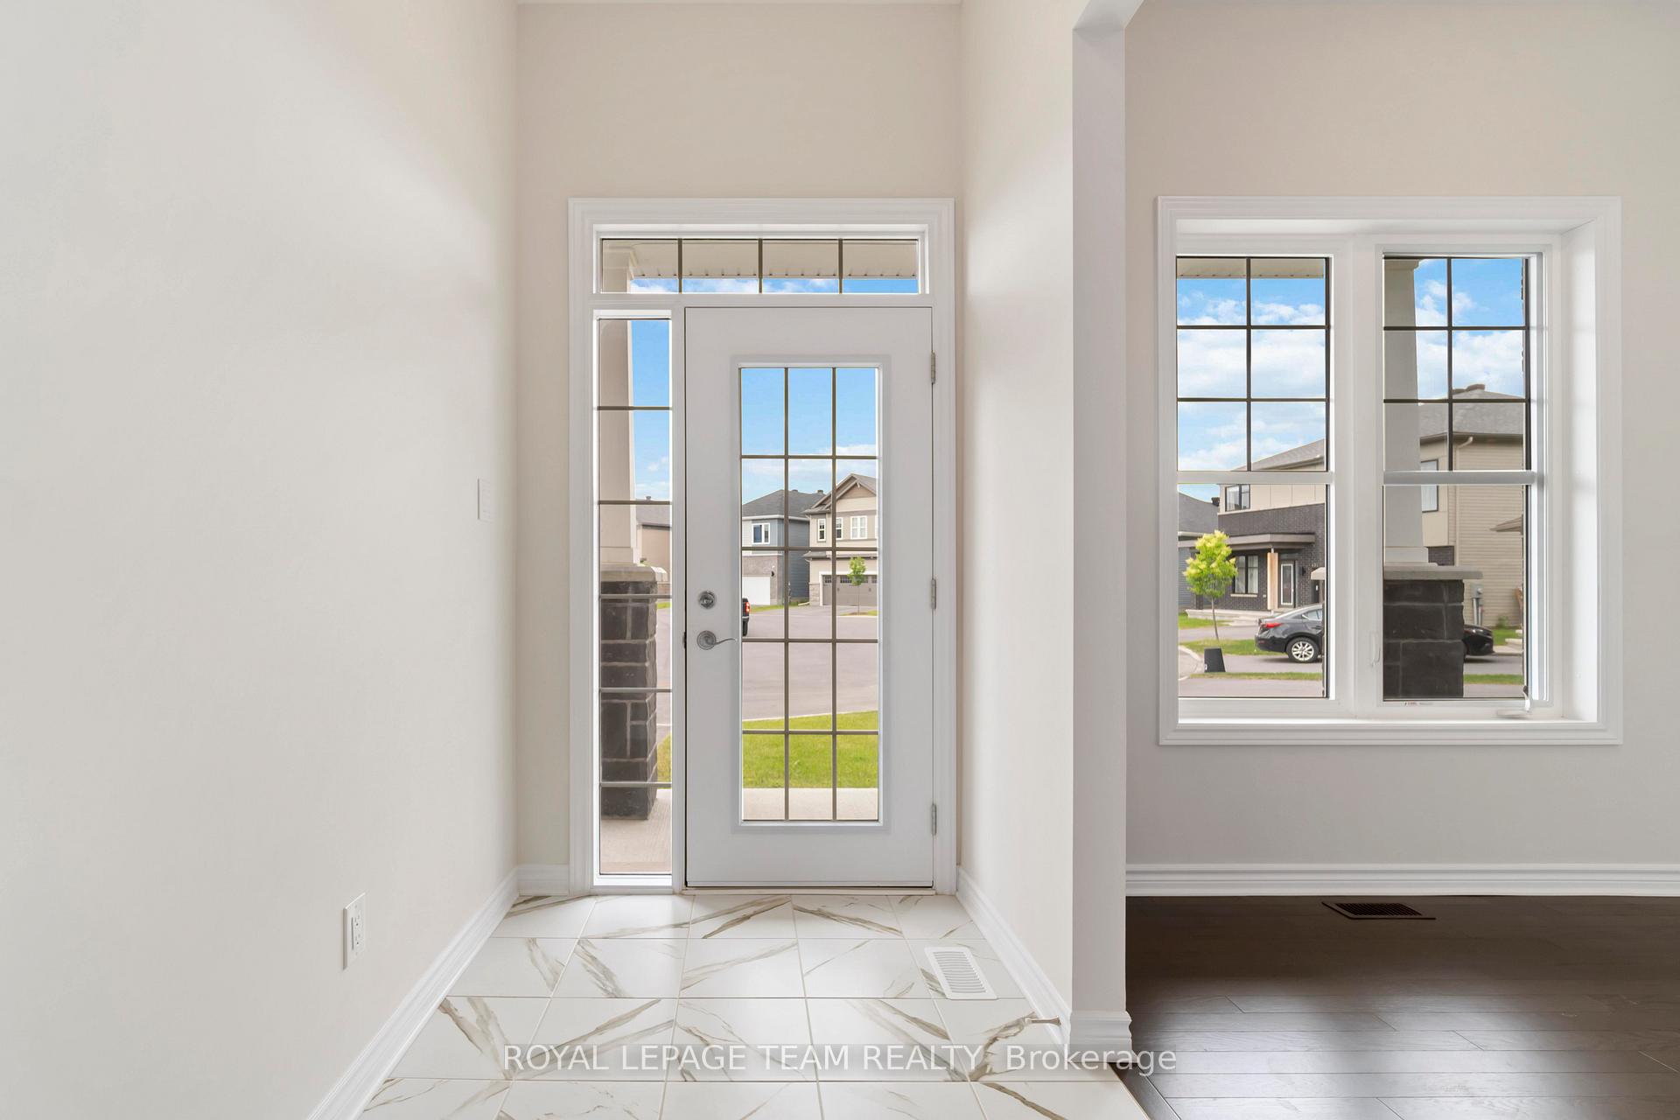
Available July 1, 2025. Welcome to 629 Enclave Lane, a never-lived-in EQ Homes Billings Model available for rent at $3,250/month! Sitting on a rare 0.25+ acre PIE SHAPE LOT (one of the biggest in the neighbourhood) with over 3,000 SQ/FT of finished living space, this spacious and modern home features 4+1 BEDROOMS, a main floor den/home office, and 3.5 bathrooms perfect for families or professionals. The open-concept layout boasts a bright and airy great room, a gourmet kitchen with premium finishes and flush breakfast bar, and a formal dining area ideal for entertaining. The luxurious primary suite offers a spa-like ensuite and dual walk-in closets, while the second level includes a bonus room and convenient laundry room. The fully finished basement adds an extra bedroom and full bathroom perfect for in-laws or teens. Located in a highly sought-after neighbourhood close to parks, schools, and amenities, with a double-car garage and immediate availability. Make this stunning home yours today!
Ask about this home
A HOMEH agent will answer your questions about this home.
Around this home
Daily convenience, out of 100, from the distances below
Schools nearby
School rating, out of 10.
Helpful calculators
Your HOMEH agent

"I would see it this week."