

699 Payer Street
699 Payer Street
 See all 7 photos
Property history
Facts and features
- BasementFinished
- Age of home31–50 years
- Water, sewerMunicipal
- HeatingForced air
- Fireplace
- Central air
The homeSemi-Detached, 2-storey, Age 31–50 years
- Type: Semi-Detached
- Style: 2-storey
- Age: 31–50 years
- Living space: 700–1,100 sq ft
- Basement: Full, finished
InsideFireplace Yes, electric, natural gas, Lower level, Carpet free, workbench, other, auto garage door remote
- Fireplace: Yes, electric, natural gas
- Laundry: Lower level
- Features: Carpet free, workbench, other, auto garage door remote
- Rooms above ground: 6
- Rooms in the basement: 3
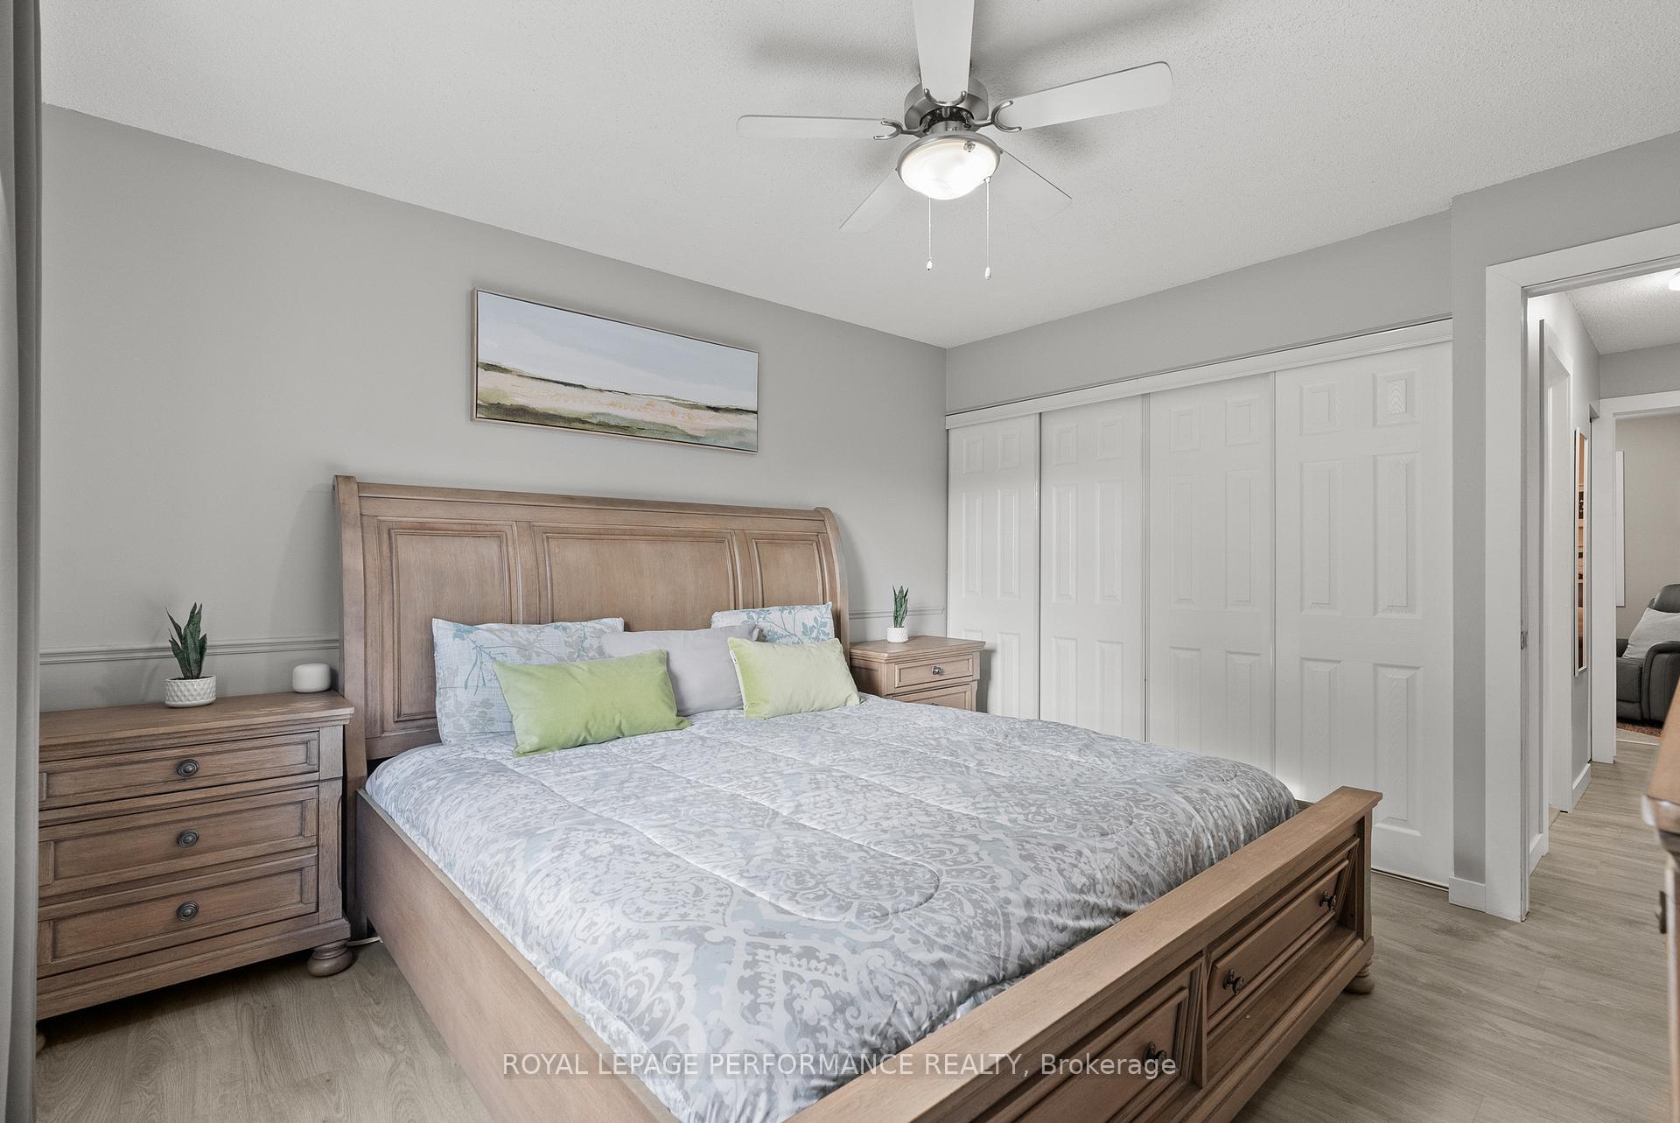
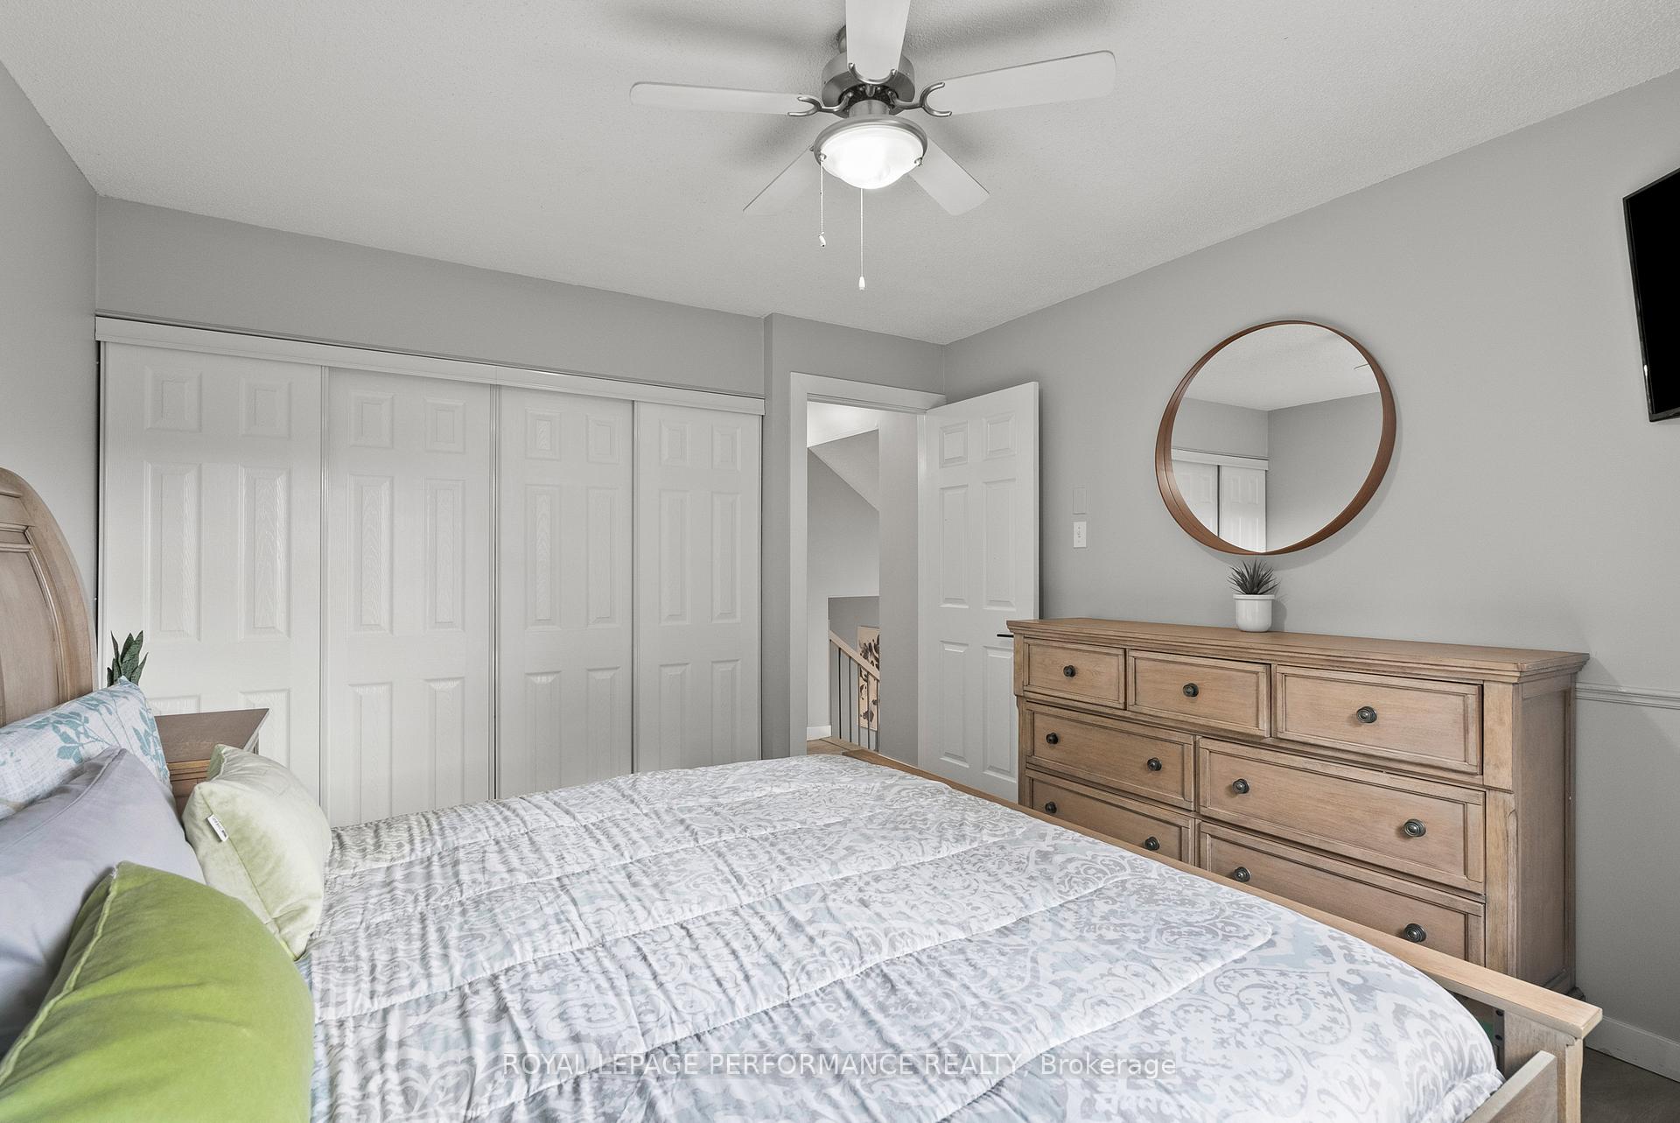
- Bedrooms: 2 + 1 in the basement
- Bathrooms: 2
- Kitchens: 1
- Family room: Yes
Outside and lotBrick, vinyl siding, Shingles, Concrete
- Exterior: Brick, vinyl siding
- Roof: Shingles
- Foundation: Concrete
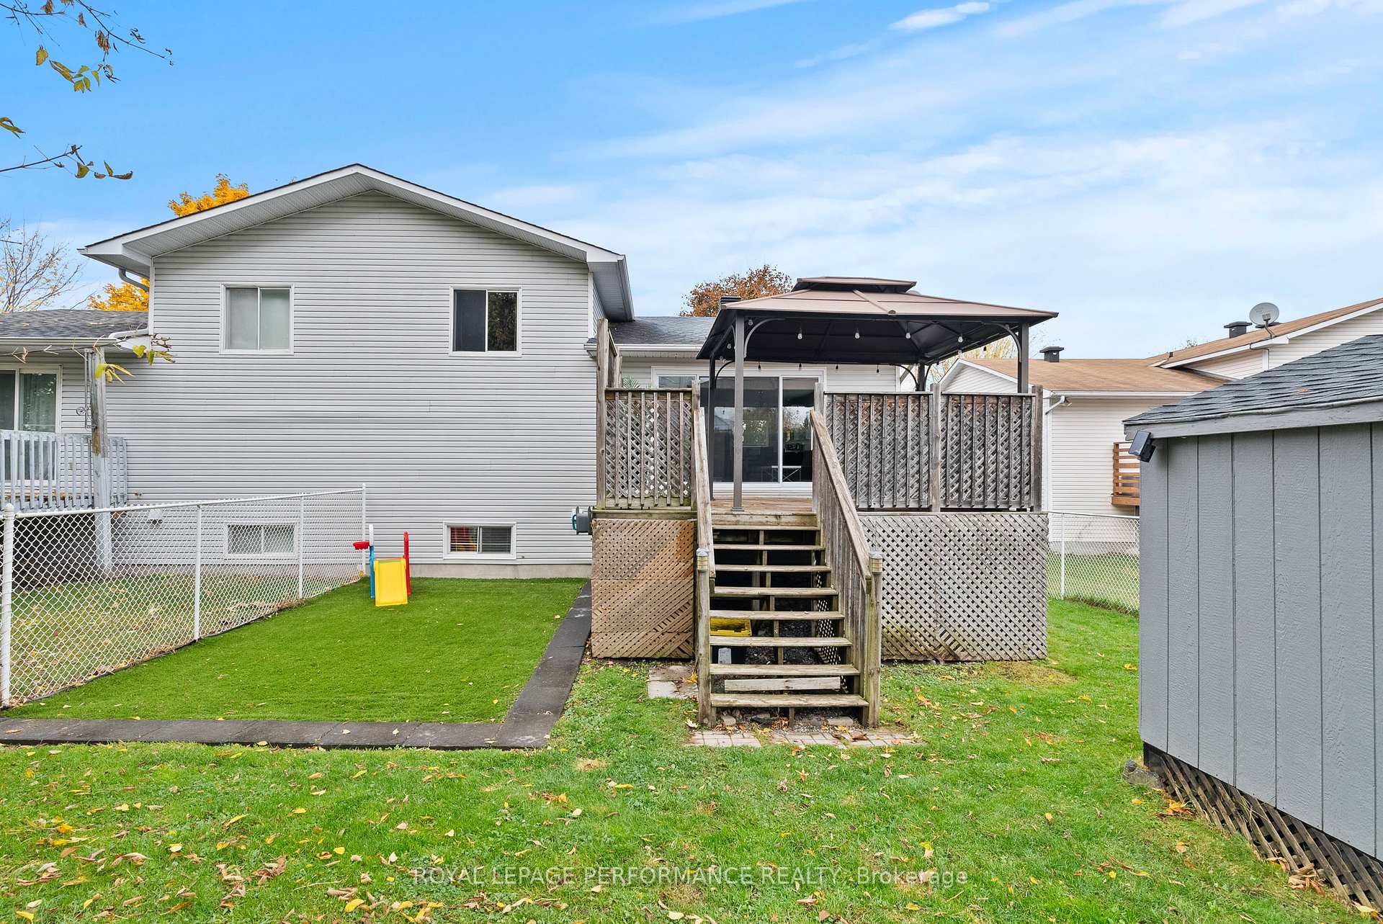
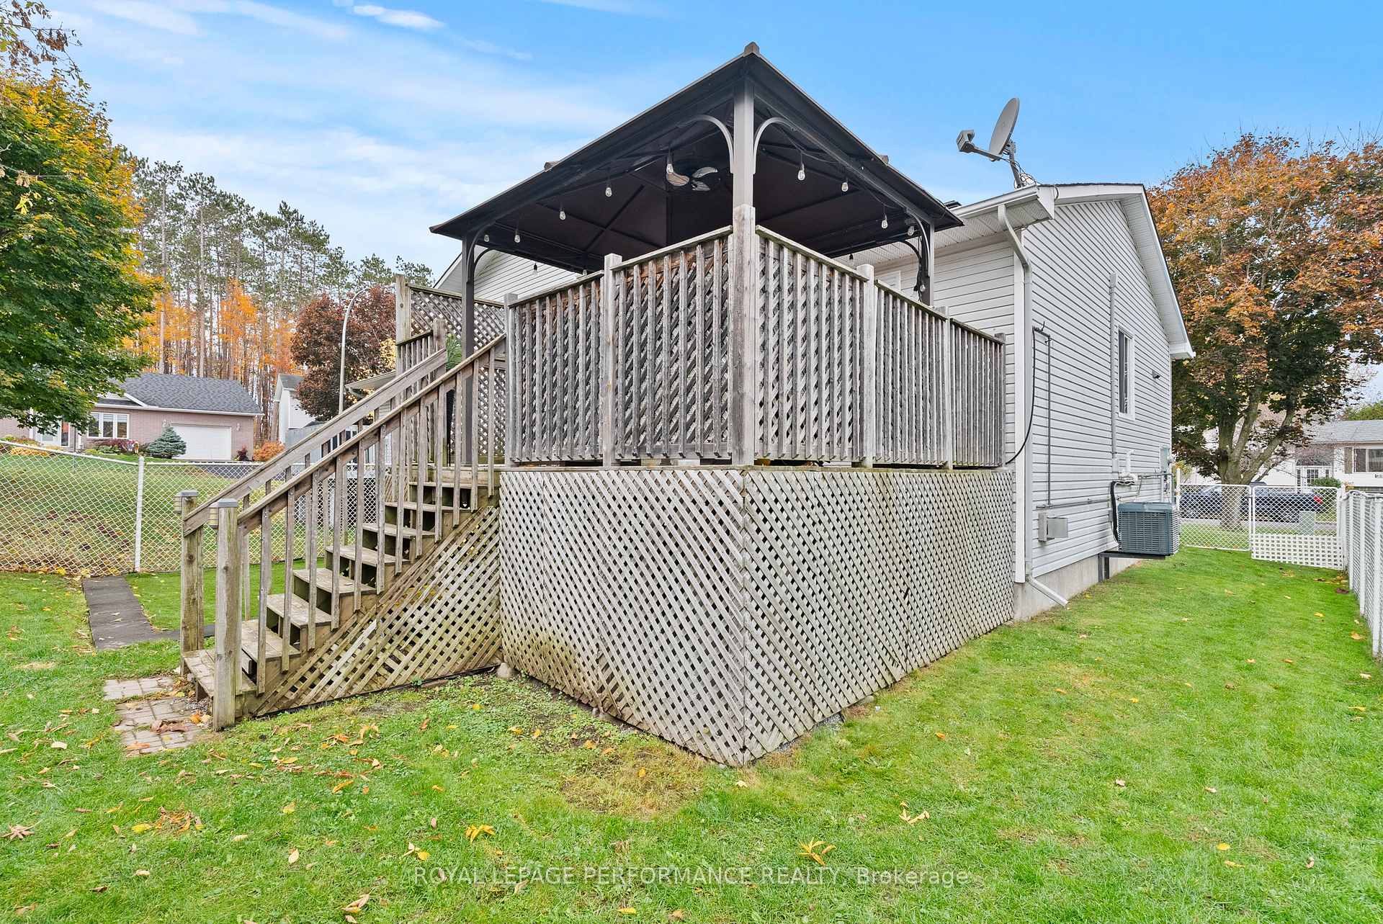
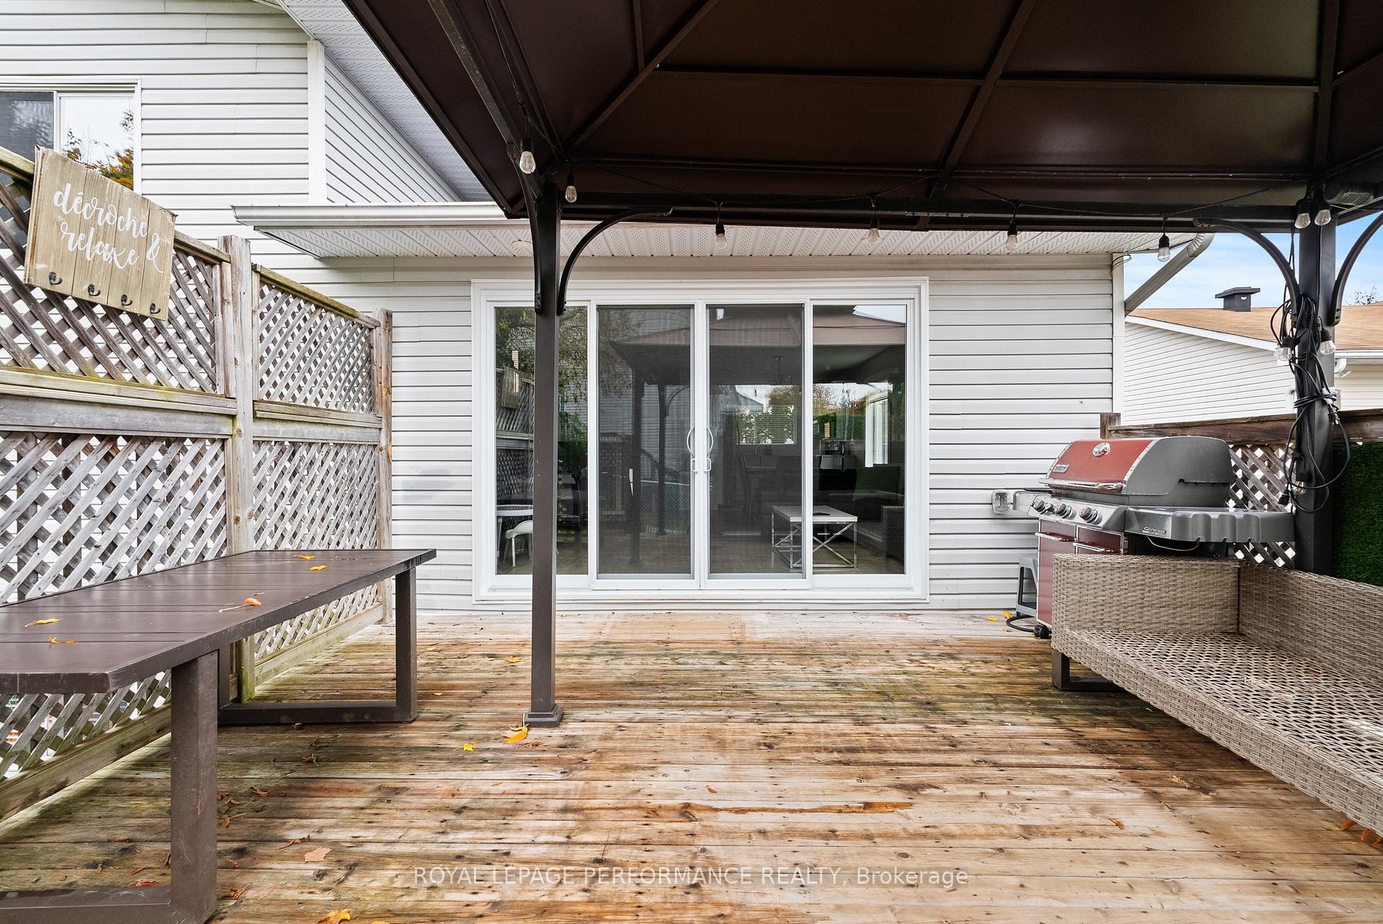
- Features: Deck
- Size: 39.6 × 104.04 ft
Parking1 Garage, Attached
- Spaces: 1 Garage
- Garage: Attached
Heating, water and powerForced air, gas, Central air, Municipal water
- Heating: Forced air, gas
- Cooling: Central air
- Water: Municipal water
- Sewer: Municipal sewer
Costs and taxesTaxes $3,670 a year, HST included in the price
- Taxes, 2025: $3,670 a year
- HST: HST included in the price
Included in the saleFridge, stove, dishwasher, washer, dryer, shed, gazebo, garage work bench, Garage fridge, garage freezer,
- Included: Fridge, stove, dishwasher, washer, dryer, shed, gazebo, garage work bench
- Not included: Garage fridge, garage freezer,
Listing detailsX12475566, Sold, Oct 22, 2025
- MLS® number: X12475566
- Status: Sold
- Listed on: Oct 22, 2025
- Days on market: 8
- Updated: Oct 30, 2025
- Possession: Flexible
- Occupied by: Owner
- Listing brokerage: ROYAL LEPAGE PERFORMANCE REALTY
About this home
699 Payer Street, Clarence-Rockland (Town of Rockland), ON K4K 1N3
Welcome to Your Next Home! This beautifully maintained 2 + 1 bedroom, 2 bathroom home combines comfort, style, and practicality in a quiet, family-friendly neighbourhood close to schools, parks, and rec centres. The open-concept main floor features a bright and inviting family room with an electric fireplace and a stunning ceramic TV wall, creating the perfect spot to relax or entertain. An extra-wide patio door filling the space with natural light and leading to the backyard, complete with a spacious deck, gas BBQ hook-up, large gazebo, and a large artificial turf area - ideal for kids play with little to no maintenance. The freshly painted basement offers a versatile space ideal for an additional living area: with a gas fireplace, an additional bedroom, and direct access to the attached garage (that comes with a workbench!). Other thoughtful features include hardwired fire alarms, a large shed for storage, and a long driveway with extra parking.Located in a friendly, quiet neighbourhood, this home truly checks all the boxes. Completely turn-key and ready for its next owner, all that's left to do is move in and enjoy.
Ask about this home
A HOMEH agent will answer your questions about this home.
Around this home
Daily convenience, out of 100, from the distances below
Schools nearby
School rating, out of 10.
Helpful calculators
Your HOMEH agent

"I would see it this week."