
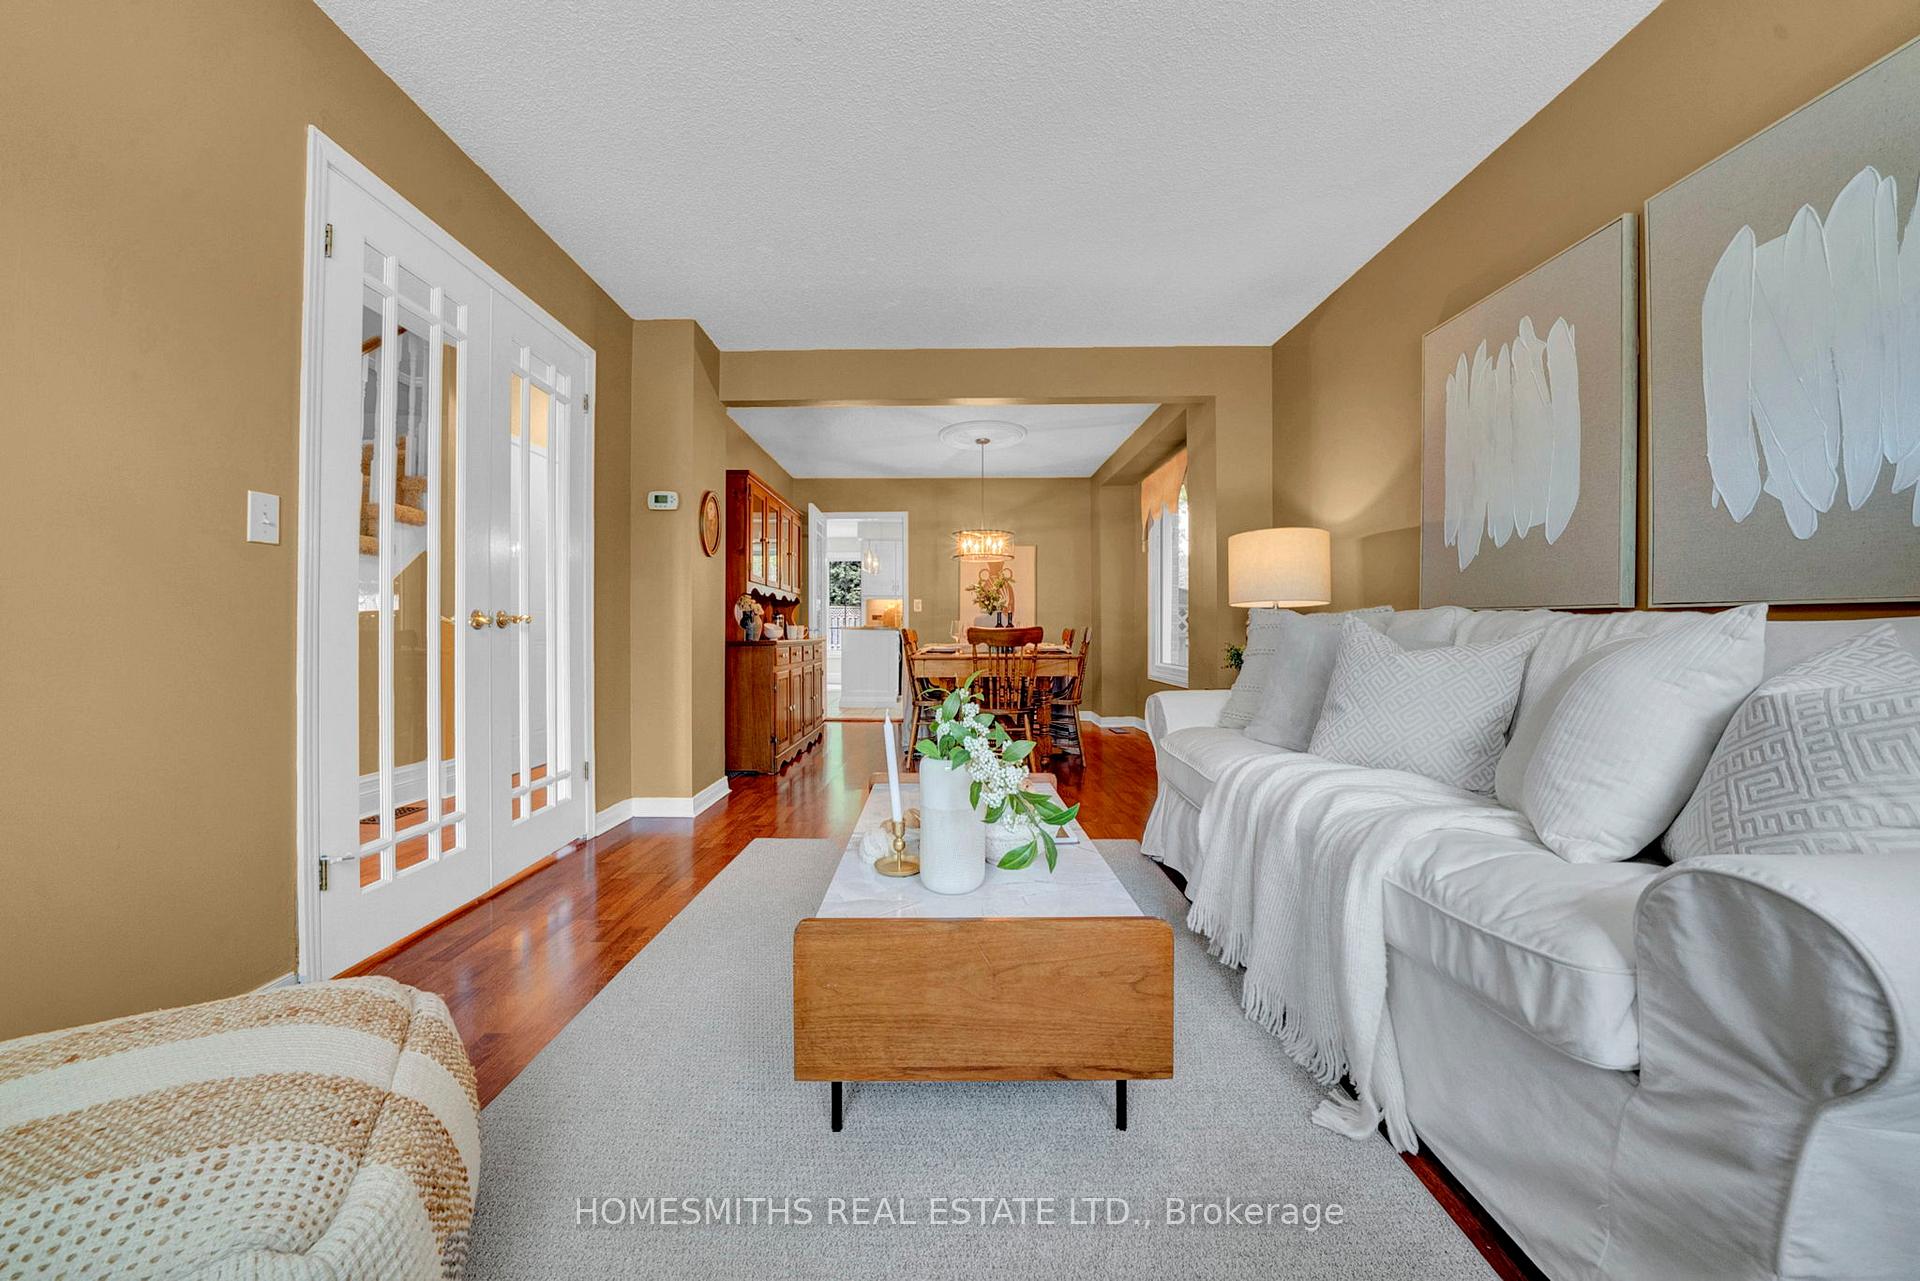
 See all 49 photos
Property history

This home has sold. It is no longer available.
Property not available for sale or for rent.
Book a viewing
Ask HOMEH
About this home
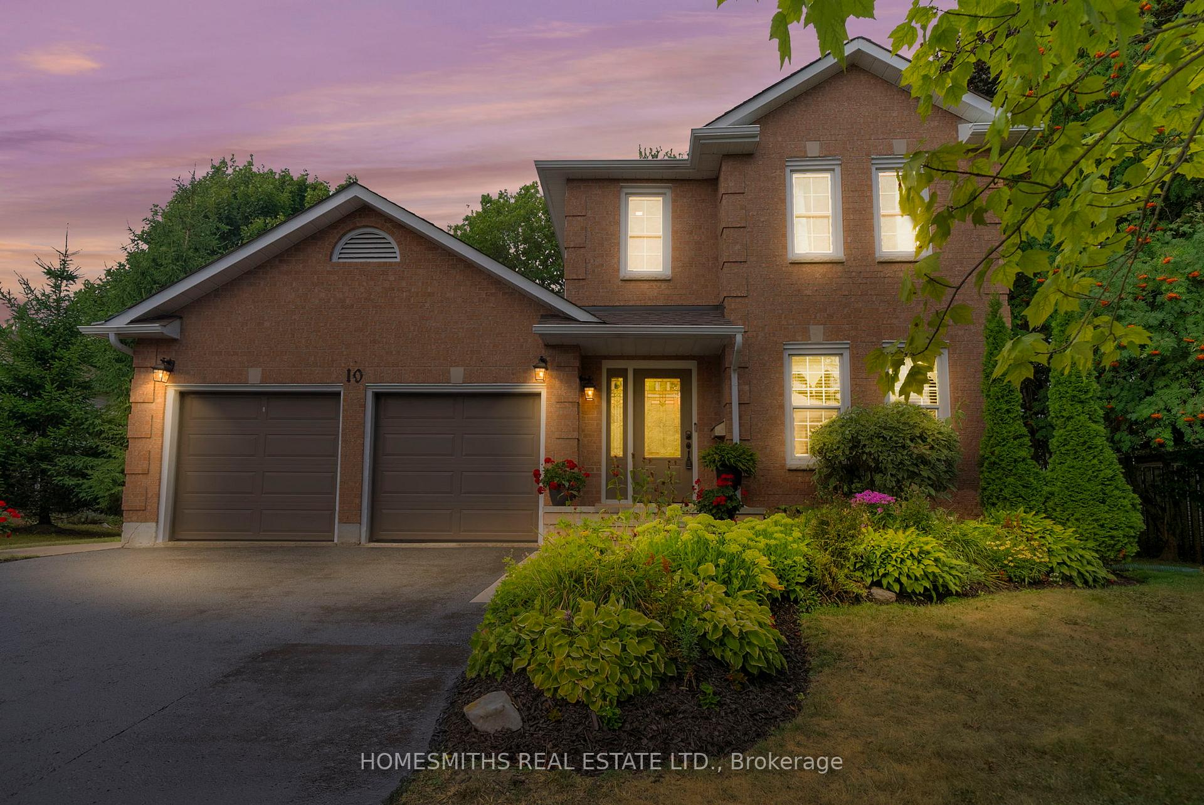
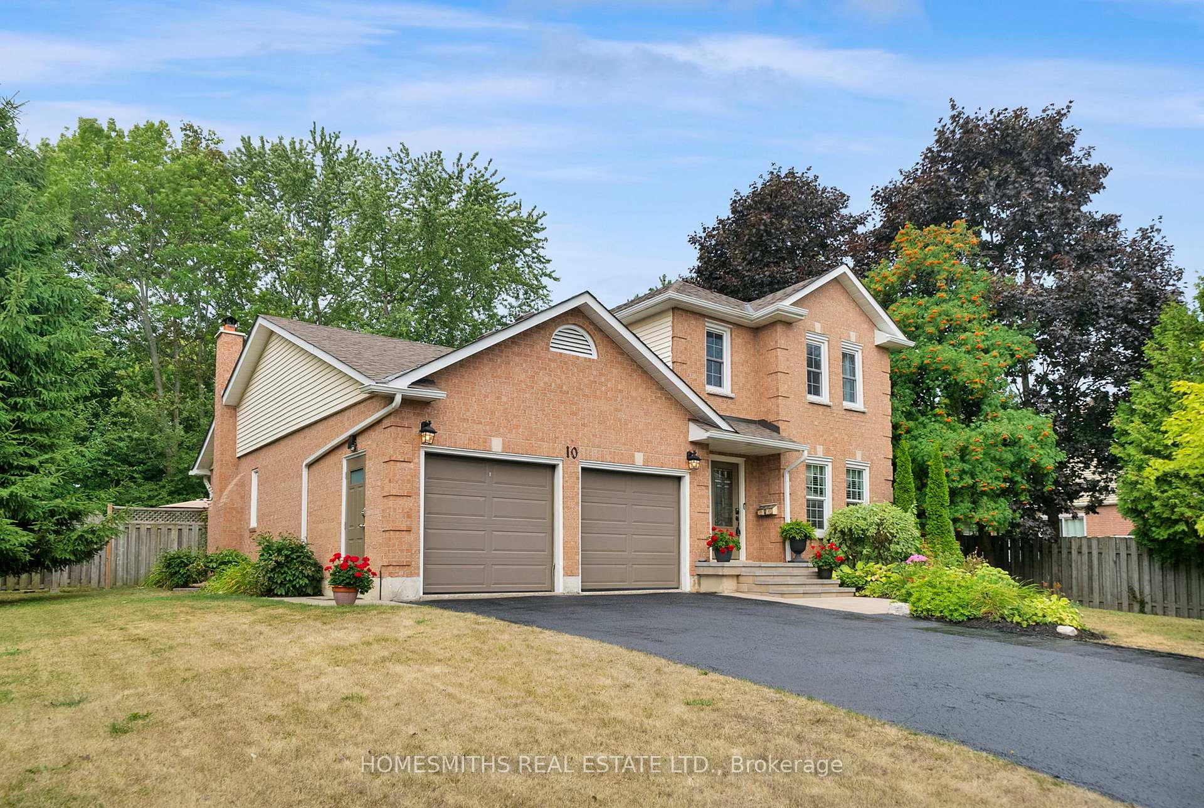
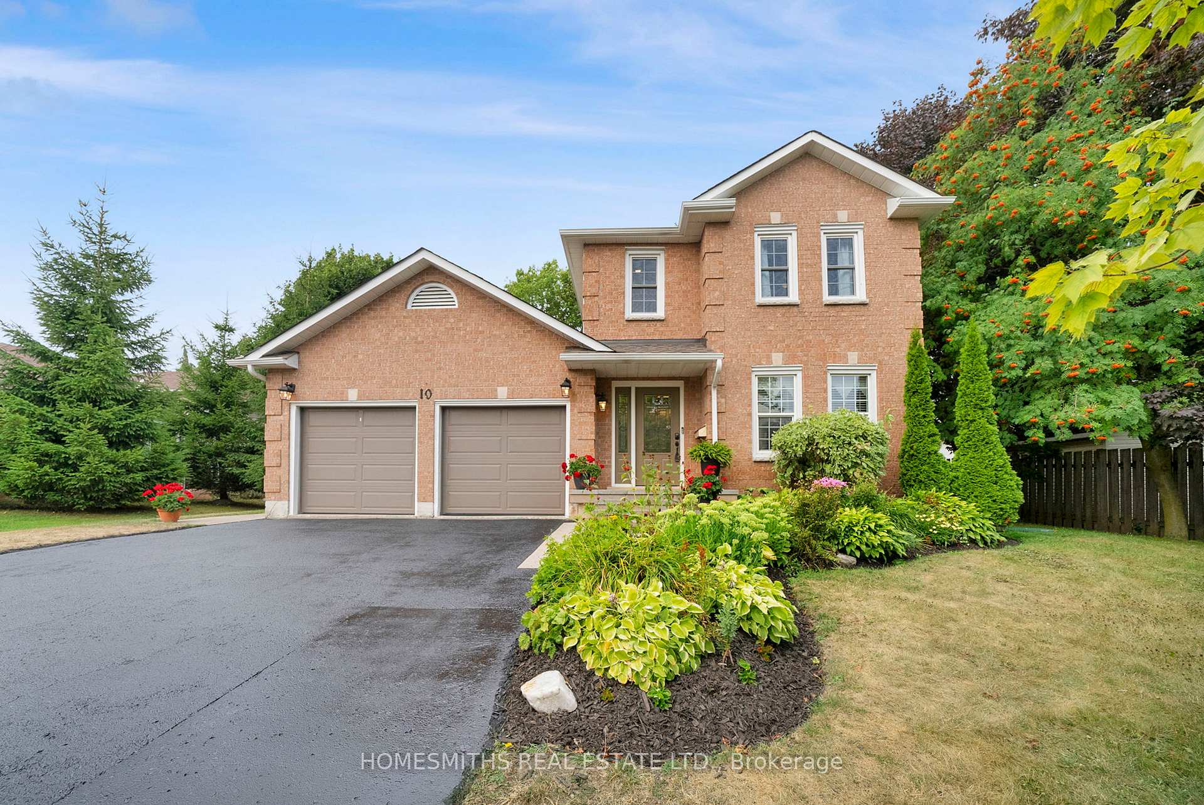
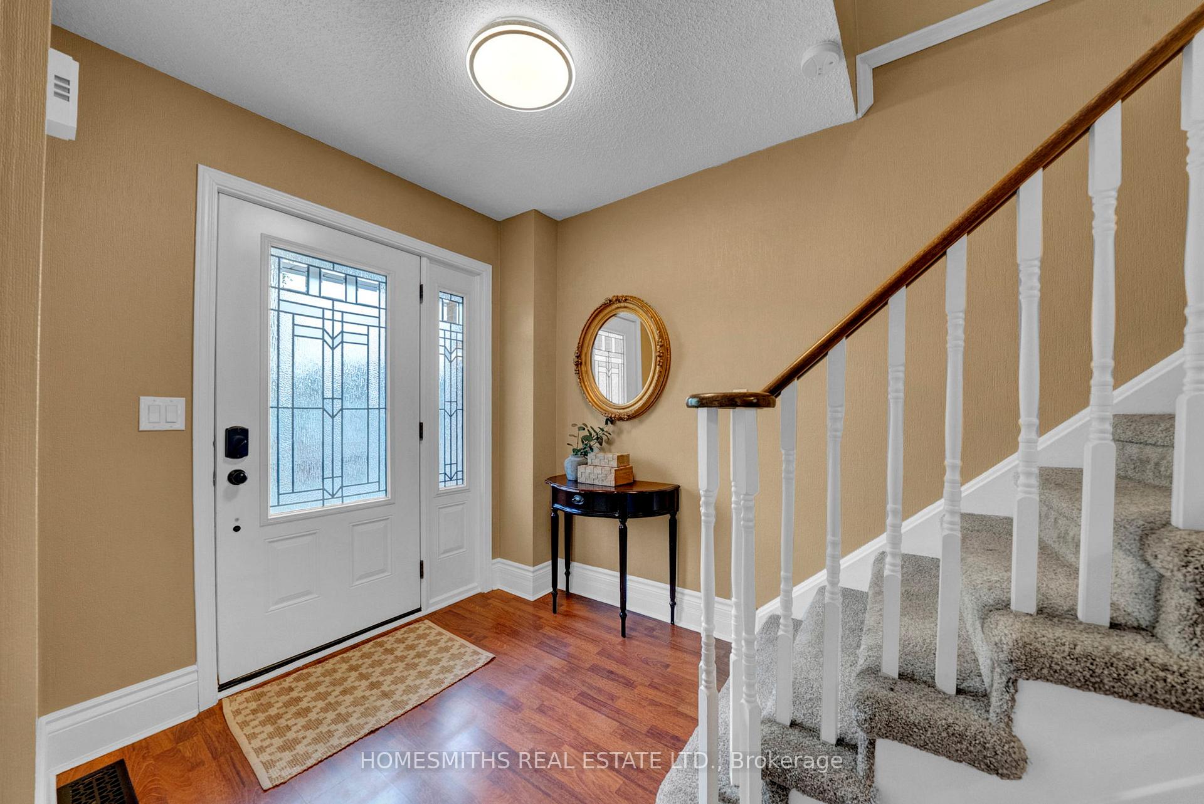
Dreams of growing up and living in a small town become reality with 10 Chester Lane, a stunning subdivision home right in the heart of beautiful Newcastle, Ontario! Located on a RARE and generous 73.4ft x 107.6ft lot in Newcastle's Foster Creek Subdivision, this beautifully maintained home boasts 3+1 bedrooms and 4 bathrooms, nestled on a quiet street in a beautiful community just a quick walk from TWO different schools, rec centre, arena, library, farmers market and downtown. Lovingly cared for by the same family for over 25 years, this property offers warmth, character, and space both inside and out. Step into a bright and inviting main floor overlooking the beautiful views of your recently landscaped patio, in-ground pool and expansive backyard from your kitchen and living room windows. Entertain guests in your extensive dining room and then step down into your fully renovated basement, which adds incredible value with an additional bedroom, laundry room, games room, and full bathroom, perfect for guests, kids, or a private retreat. Paved 4 vehicle parking with no sidewalk to clear/maintain, and an attached 2-car garage with side-door access provides convenience and extra storage. The garage is also wired to accommodate the installation of an electric vehicle charger. Don't miss your chance to own this special property and make your memories! 10 Chester Lane is more than just a house; 10 Chester is a HOME. Quick closing available. See Virtual Tour
Facts & features
Book a viewing
Rooms
13 rooms · 4 bathrooms
- Kitchen18′ × 14′252 sq.ft.
- Dining room24′ × 10′1″243 sq.ft.
- Living room19′1″ × 13′1″250 sq.ft.
- Powder room6′1″ × 3′18 sq.ft.
- Primary bedroom15′1″ × 10′151 sq.ft.
- Bathroom6′ × 4′1″25 sq.ft.
- Bedroom 212′1″ × 8′2″99 sq.ft.
- Bedroom 39′1″ × 8′1″74 sq.ft.
- Bathroom7′ × 6′42 sq.ft.
- Laundry10′1″ × 9′2″93 sq.ft.
- Game room17′2″ × 16′274 sq.ft.
- Bathroom7′1″ × 6′1″43 sq.ft.
- Bedroom19′ × 11′209 sq.ft.
Around this home
Listing details
Helpful tools
Your HOMEH agent
"I would see it this week."
Ask HOMEH about this home
Price, neighbourhood, monthly cost. Ask anything.
HOMEH Intelligent Agent is an AI, not a licensed representative. Check anything important with your agent.