
 See all 49 photos
Property history

This listing has ended. It is no longer available.
Property not available for sale or for rent.
Ask about this home
A HOMEH agent will answer your questions about this home.Ask HOMEH
About this home
10 Church Street S, Clarington
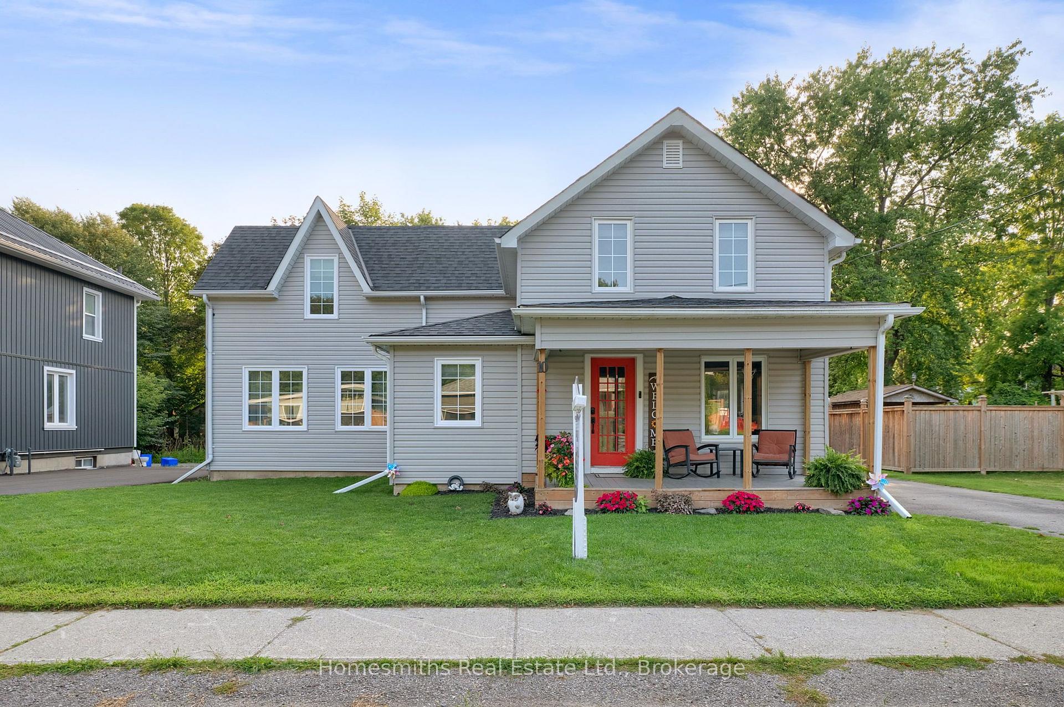
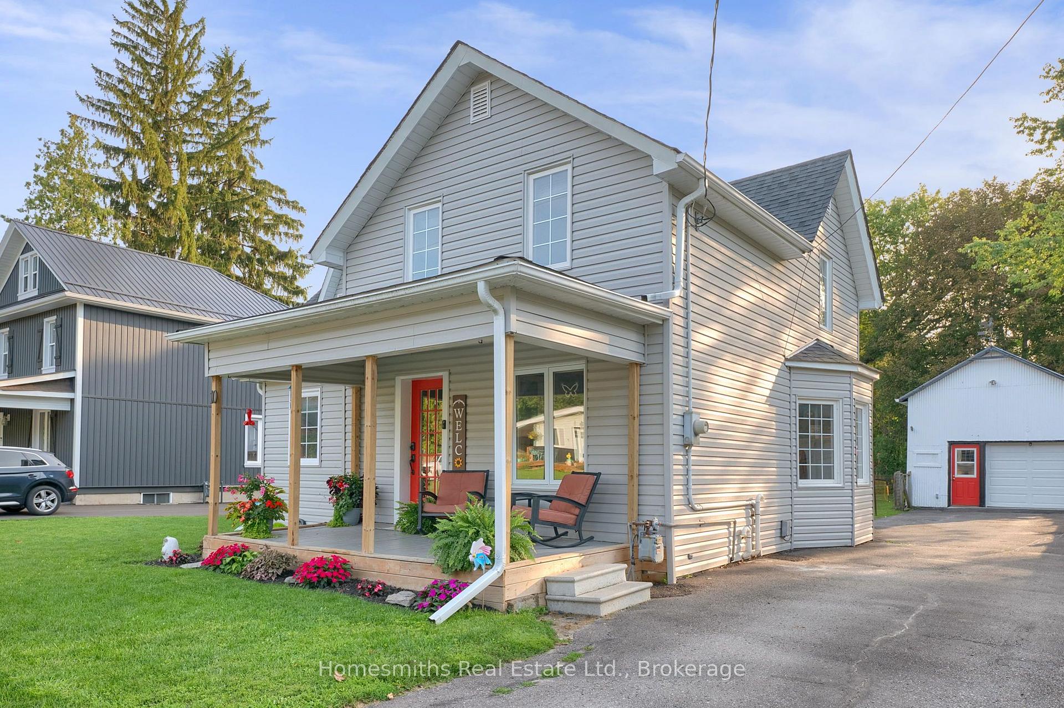
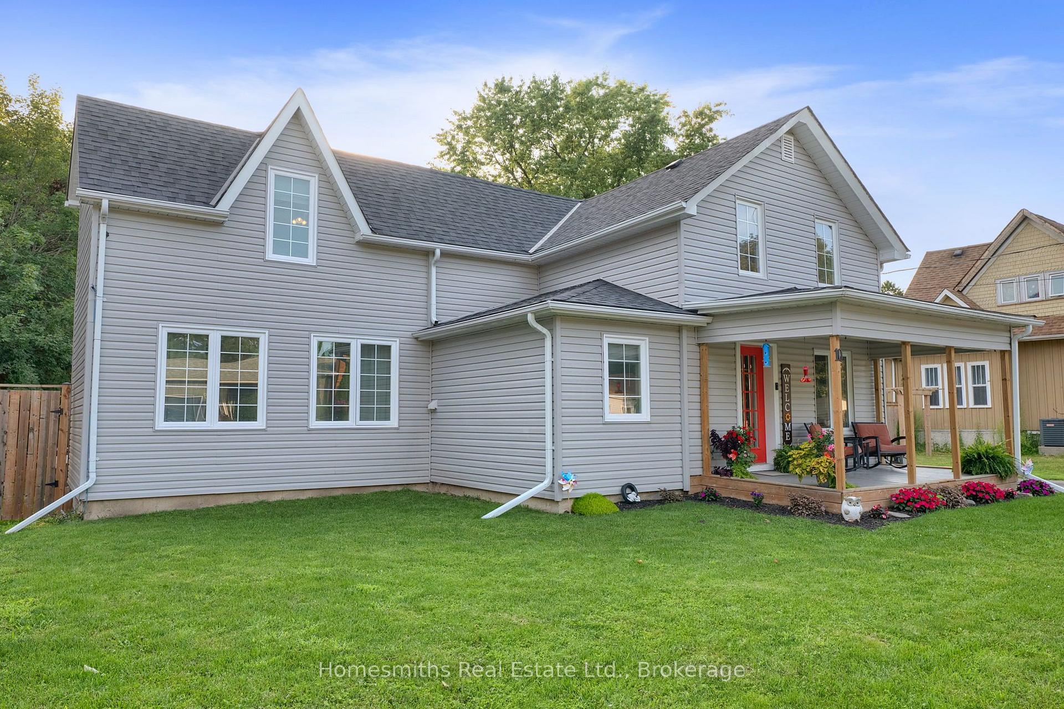
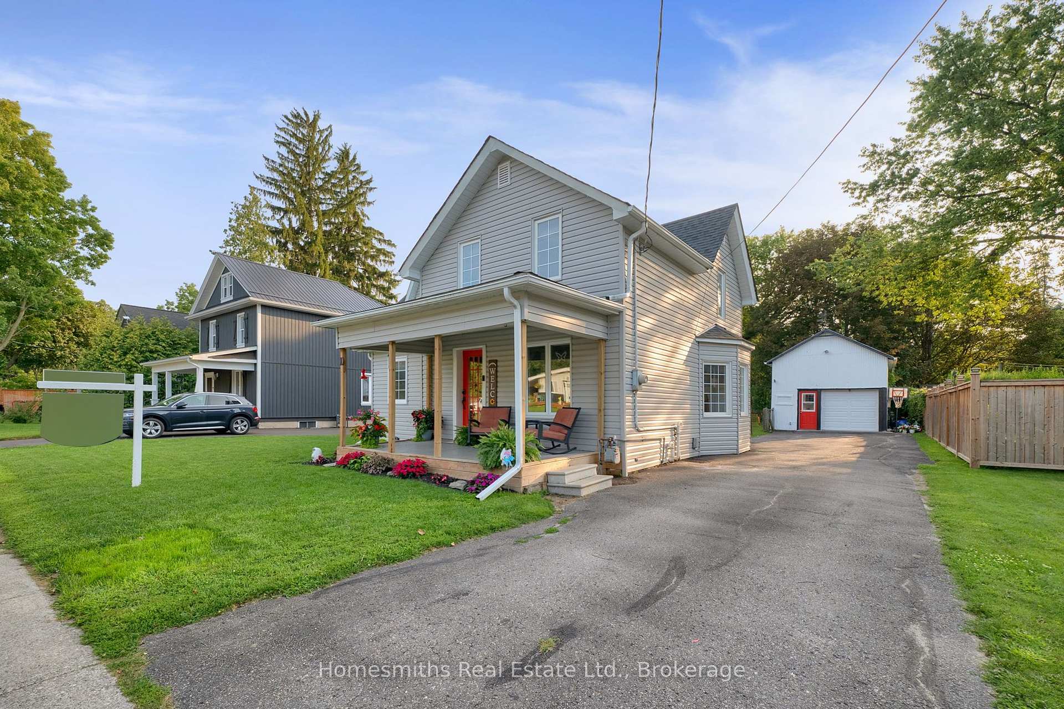
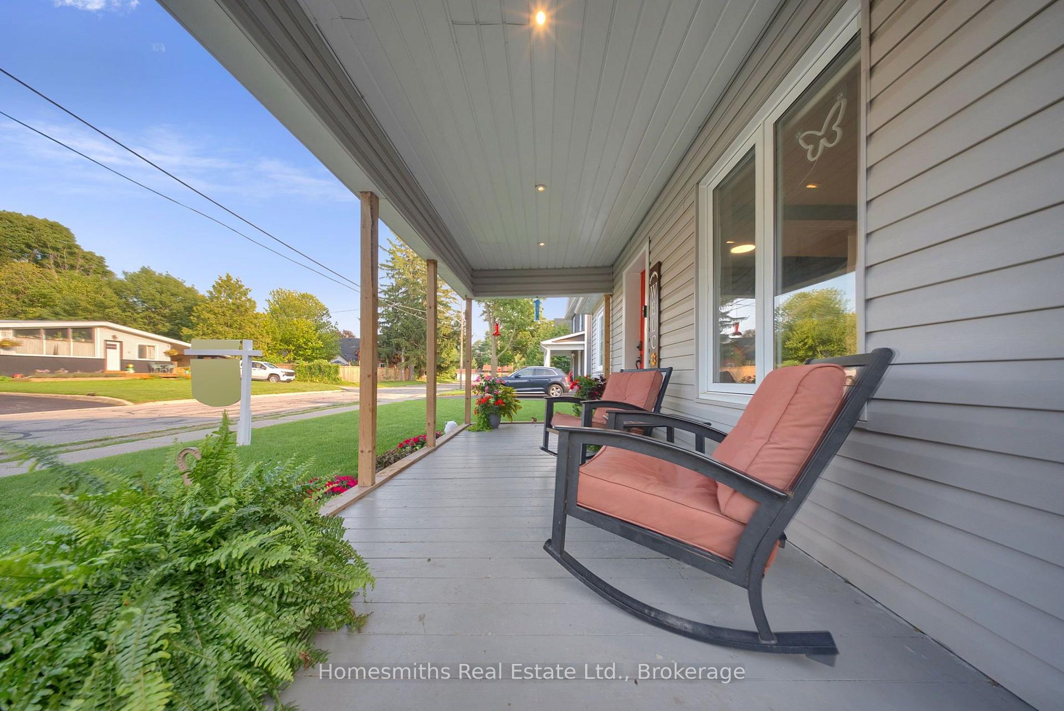
There's something special about life in a small town and this beautifully updated century home puts you right in the heart of it. Full of character, thoughtfully renovated and made for modern family life, this is the kind of home that feels welcoming from the moment you step onto the front porch. Inside, a convenient mudroom/laundry room offers the perfect landing spot for busy days, while the renovated kitchen becomes the natural heart of the home with a large centre island, breakfast bar and walkout to the back deck. The bright, spacious living and dining rooms offer plenty of room to gather, while the cozy family room is made for movie nights and quiet evenings at home. Upstairs, you'll find three generous bedrooms, including a spacious primary retreat with two large closets and a private 4-piece ensuite. Outside, the large fenced backyard is ready for summer... complete with a spacious deck, dedicated play area and separately fenced above-ground pool (2024). A heated detached garage/workshop with storage loft adds even more space for hobbies, projects and storage. Extensively renovated in 2019, with major updates including the family room and primary bedroom addition with full basement foundation, kitchen, laundry room, furnace, shingles and upgraded attic insulation, plus front windows and sliding glass door replaced in 2018. A beautiful century home, a backyard made to be enjoyed, and small-town Orono just outside your front door. This is more than a great place to call home...it's a great place to put down roots.
Facts & features
Ask about this home
A HOMEH agent will answer your questions about this home.
Rooms
14 rooms · 3 bathrooms
- Foyer6′9″ × 12′8″85 sq.ft.
- Kitchen14′10″ × 14′1″209 sq.ft.
- Dining room11′10″ × 12′5″147 sq.ft.
- Laundry7′10″ × 12′8″99 sq.ft.
- Powder room6′4″ × 3′1″20 sq.ft.
- Living room10′ × 12′6″125 sq.ft.
- Family room17′2″ × 11′11″204 sq.ft.
- Bathroom5′2″ × 11′11″62 sq.ft.
- Bedroom8′4″ × 12′10″107 sq.ft.
- Primary bedroom11′7″ × 11′11″138 sq.ft.
- Bedroom13′8″ × 11′9″161 sq.ft.
- Bathroom6′ × 7′9″46 sq.ft.
- Other17′2″ × 11′11″204 sq.ft.
- Other27′ × 24′11″673 sq.ft.
Around this home
Listing details
Helpful tools
Your HOMEH agent
"Priced 2% over our estimate. I would see it this week."
Ask HOMEH about this home
Price, neighbourhood, monthly cost. Ask anything.
HOMEH Intelligent Agent is an AI, not a licensed representative. Check anything important with your agent.