
 See all 50 photos
Property history

This home has sold. It is no longer available.
Property not available for sale or for rent.
Ask about this home
A HOMEH agent will answer your questions about this home.Ask HOMEH
About this home
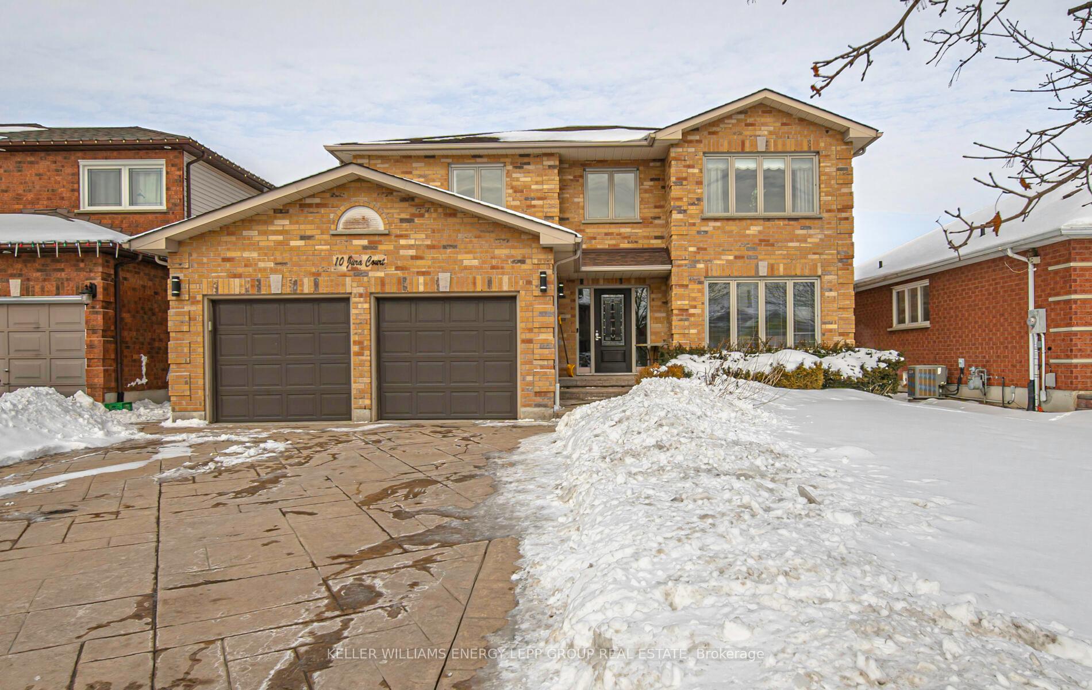
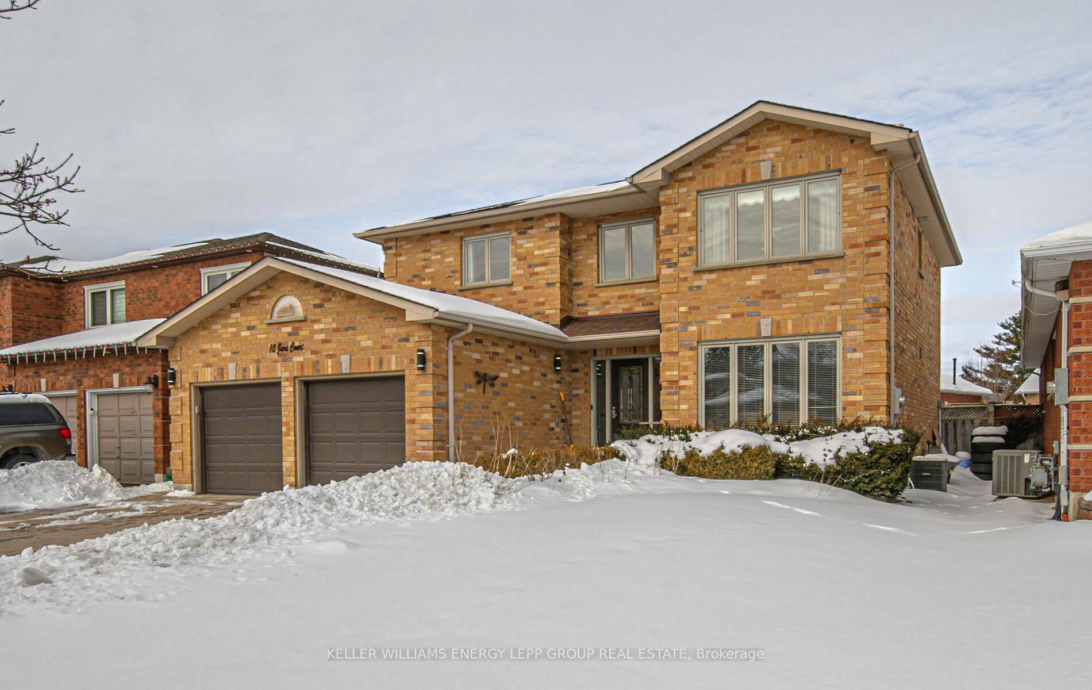
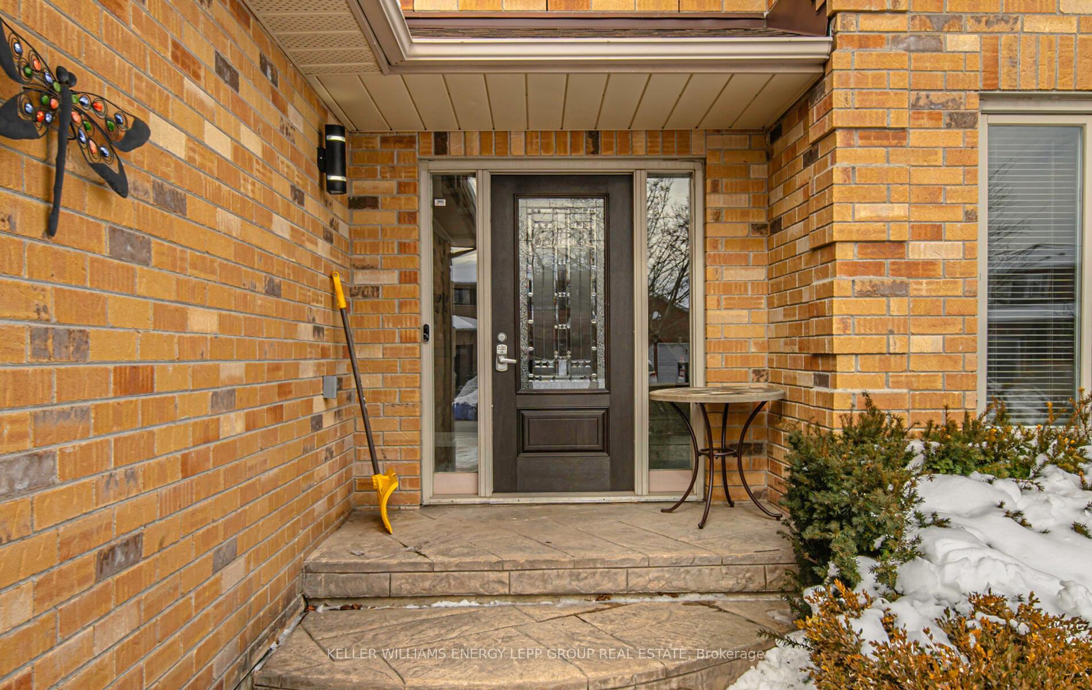
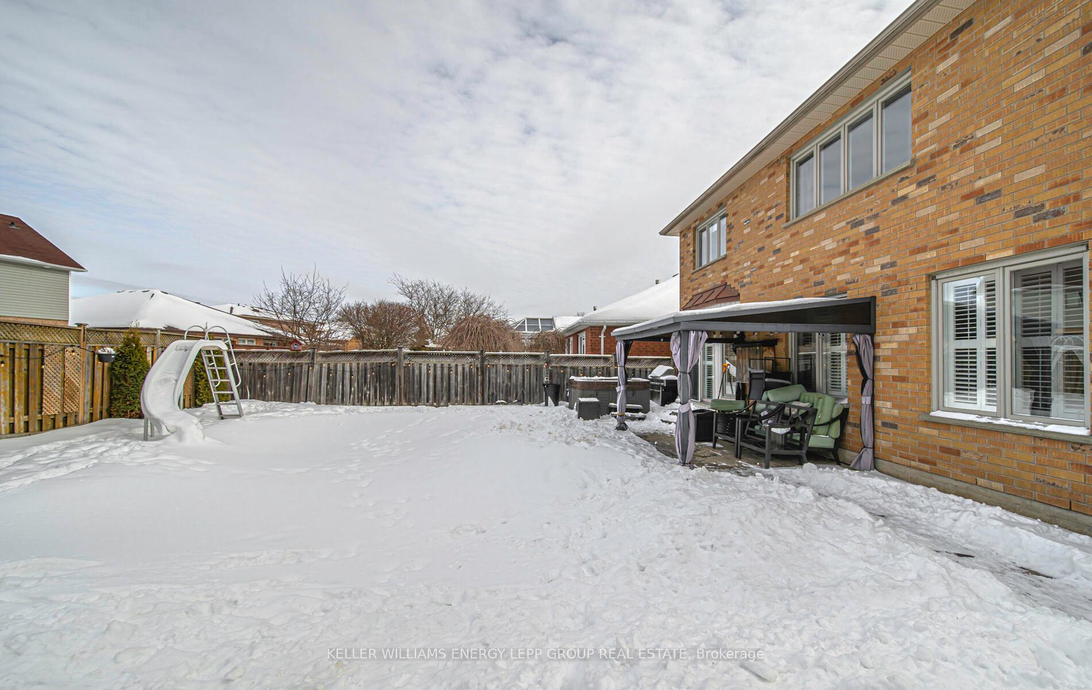
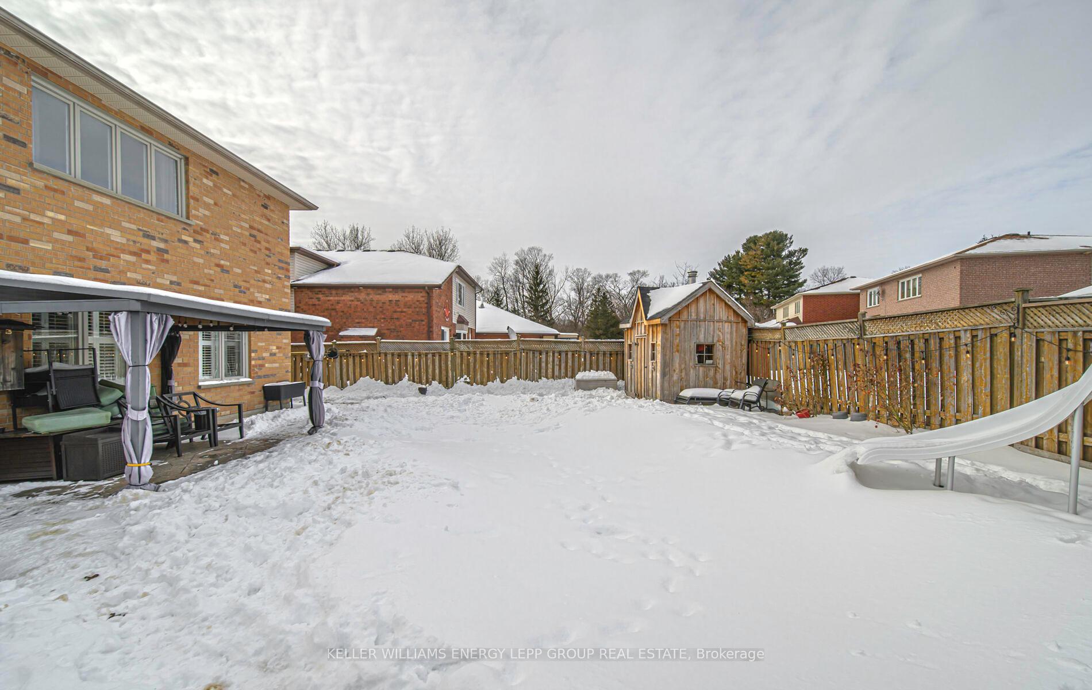
Impressive 4+1 Bedroom Executive Home with Private Oasis. This distinguished residence is located in a prestigious cul-de-sac, showcasing a fusion of refined design and sophisticated functionality. The welcoming mudroom provides convenient main-floor laundry and direct garage access. The gourmet kitchen boasts a grand pantry with a luxurious satin finish and abundant storage solutions. The remarkable living room features custom built-in bookcases, modern pot lighting, and rich hardwood floors, complemented by elegant dining and family room with premium laminate flooring. The luxurious master retreat offers a sophisticated 4-piece ensuite featuring a separate shower and oval tub, an expansive walk-in closet, gleaming hardwood flooring, and ambient pot lighting. Additional generously proportioned bedrooms enhance the upper level. The partially finished basement offers versatile space, perfect for additional storage, a recreational area, or a potential home office. While meticulously landscaped backyard creates an enchanting private sanctuary, it offers a kidney-shaped inground pool with a hot tub and heater, surrounded by stamped concrete. The exterior boasts beautiful landscaping, front gardens, and a stamped concrete double driveway with walkways. This premier court location, free from sidewalks, provides convenient parking for four or more vehicles. Situated in an exclusive, established neighborhood, this exceptional property combines the tranquility of a court setting with seamless access to premier amenities. The thoughtful design and premium features make this an extraordinary family residence.
Facts & features
Ask about this home
A HOMEH agent will answer your questions about this home.
Rooms
10 rooms · 3 bathrooms
- Living room14′9″ × 23′1″341 sq.ft.
- Family room12′9″ × 11′7″147 sq.ft.
- Kitchen11′7″ × 11′7″133 sq.ft.
- Dining room9′3″ × 11′7″107 sq.ft.
- Primary bedroom11′9″ × 17′11″211 sq.ft.
- Bedroom 211′9″ × 11′9″139 sq.ft.
- Bedroom 312′9″ × 11′9″149 sq.ft.
- Bedroom 49′10″ × 11′11″117 sq.ft.
- Bedroom 514′1″ × 23′4″327 sq.ft.
- Room—
Around this home
Listing details
Helpful tools
Your HOMEH agent
"I would see it this week."
Ask HOMEH about this home
Price, neighbourhood, monthly cost. Ask anything.
HOMEH Intelligent Agent is an AI, not a licensed representative. Check anything important with your agent.