
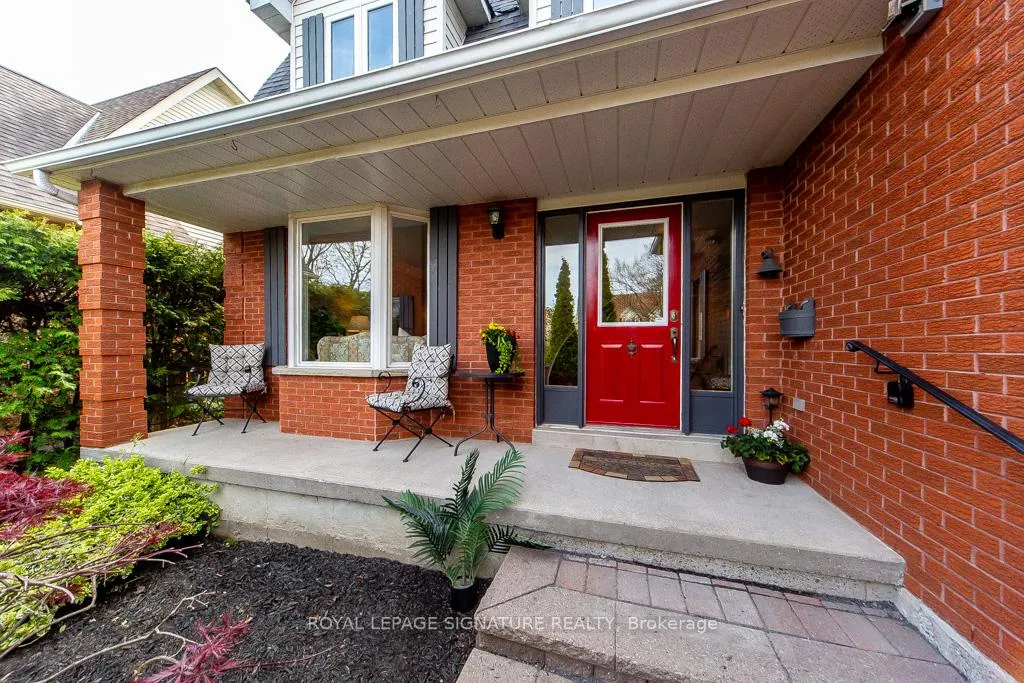
 See all 38 photos
Property history

This home has sold. It is no longer available.
Property not available for sale or for rent.
Book a viewing
Ask HOMEH
About this home
101 Kingswood Drive, Clarington
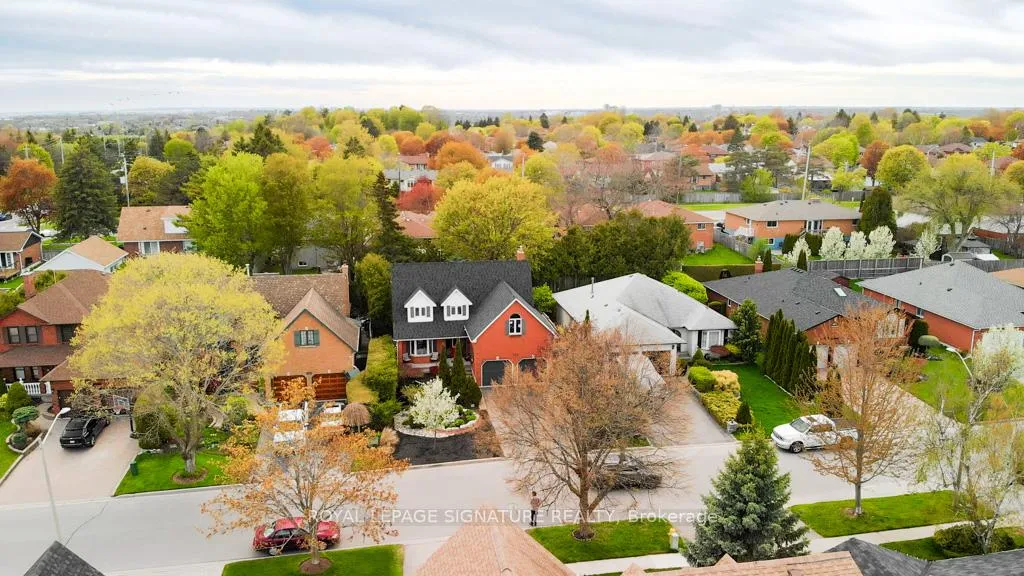
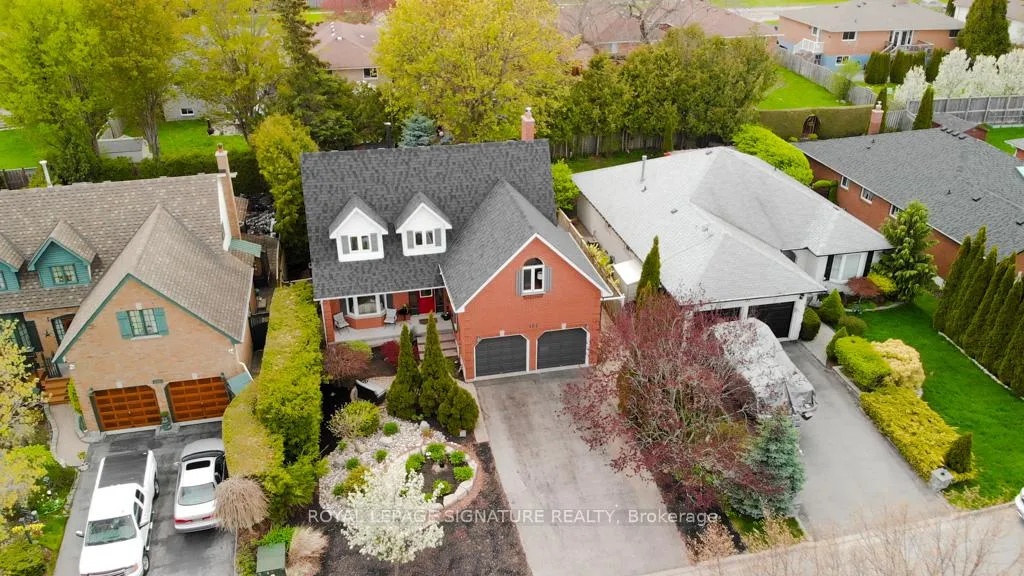
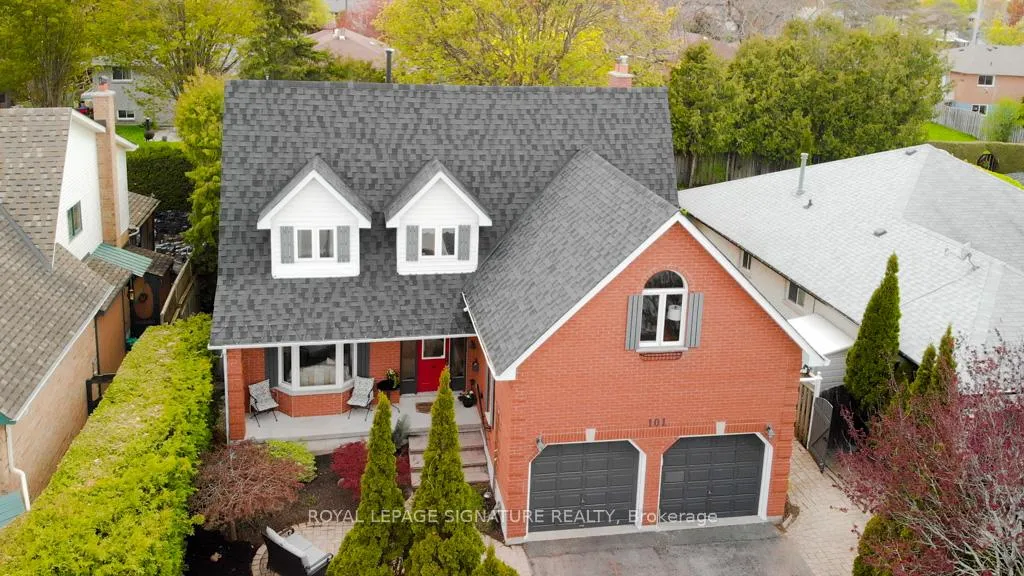
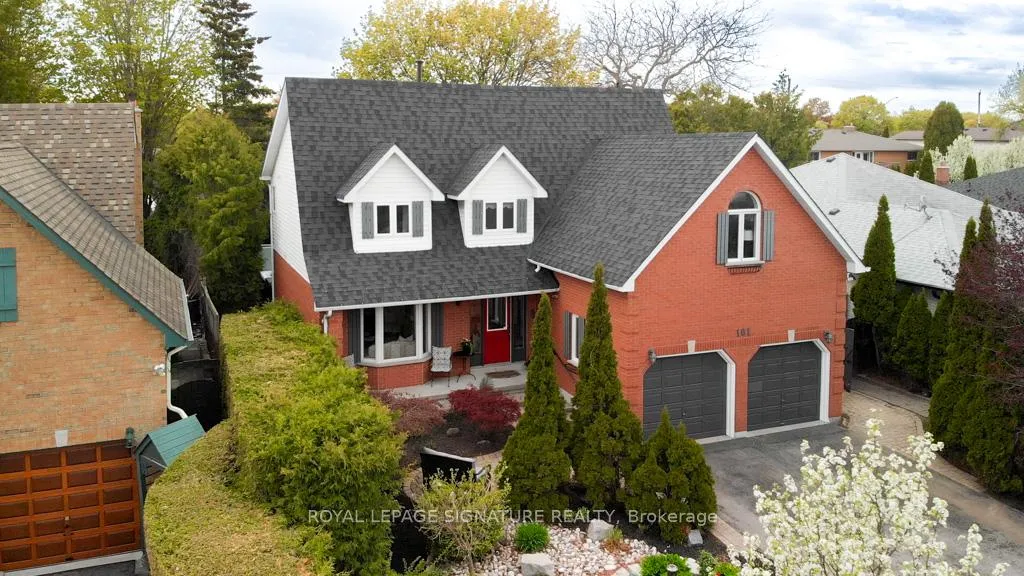
Opportunity knocks to own your Forever Home in this exclusive enclave of executive style homes in the family friendly community of Courtice! Welcome to 101 Kingswood Dr situated on a manicured premium sized lot.This turnkey beautifully maintained Cape Cod 2 storey detached home offers endless possibilities for spacious family living. 2351 sqft above grade this home features: 4 bedrooms,3 bathrooms, 2 family rooms on main + 2nd floors,4 walk-outs,a double car garage+4 parking spaces-6 in total,hardwood flooring on both levels,large unspoiled basement,huge primary bdrm w/custom 4pc spa bathroom,walk-in cl, 3 bdrm's w/hardwood floors+closets,2nd floor skylight,4th bdrm+2nd flr family room was a granny suite conversion,kitchenette plumbing behind wall,large renovated eat-in kitchen w/granite counters,stone b/splash,undermount+pot lighting,SS appl's,w/out to patio,open concept liv+din w/crown mouldings,bay window,french doors,family room w/brick gas f/place,w/out to patio.The backyard oasis is an entertainers delight!Fenced,private,interlock patio,huge shed,manicured gardens and a top rated hydrotherapy swim spa+hot tub combo. No need for a cottage. Don't miss seeing this beautiful home!
Facts & features
Book a viewing
Rooms
12 rooms · 3 bathrooms
- Foyer—
- Living room15′6″ × 10′6″163 sq.ft.
- Dining room12′2″ × 10′6″127 sq.ft.
- Kitchen11′8″ × 9′2″107 sq.ft.
- Breakfast11′8″ × 8′6″99 sq.ft.
- Family room17′10″ × 11′11″213 sq.ft.
- Laundry—
- Primary bedroom18′11″ × 12′4″234 sq.ft.
- Bedroom 212′3″ × 10′10″132 sq.ft.
- Bedroom 312′6″ × 11′4″142 sq.ft.
- Bedroom 49′10″ × 8′11″88 sq.ft.
- Media room19′ × 19′360 sq.ft.
Around this home
Listing details
Helpful tools
Your HOMEH agent
"I would see it this week."
Ask HOMEH about this home
Price, neighbourhood, monthly cost. Ask anything.
HOMEH Intelligent Agent is an AI, not a licensed representative. Check anything important with your agent.