
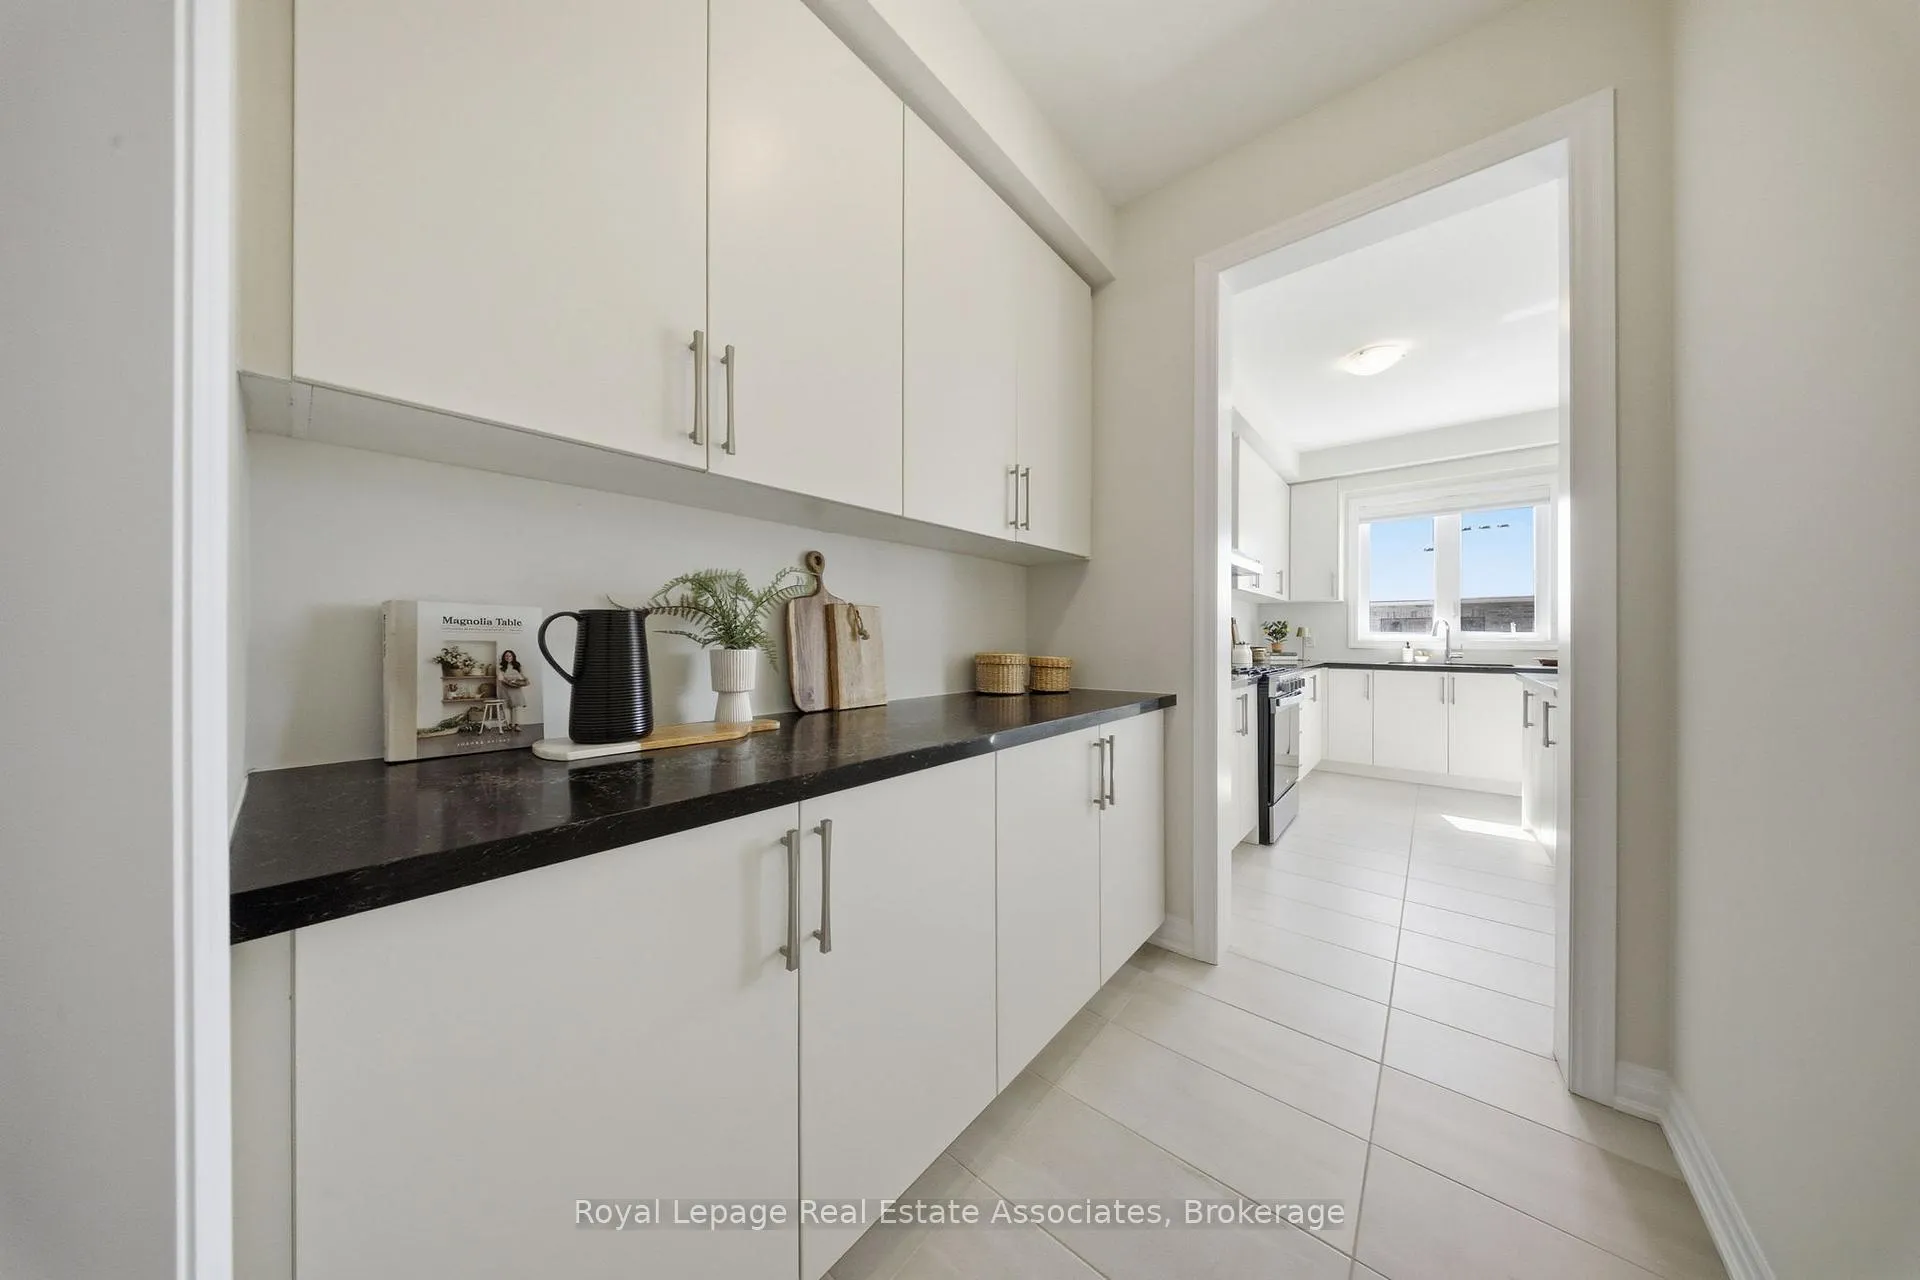
 See all 43 photos
Property history

This listing has ended. It is no longer available.
Property not available for sale or for rent.
Ask about this home
A HOMEH agent will answer your questions about this home.Ask HOMEH
About this home
103 Northrop Avenue, Clarington
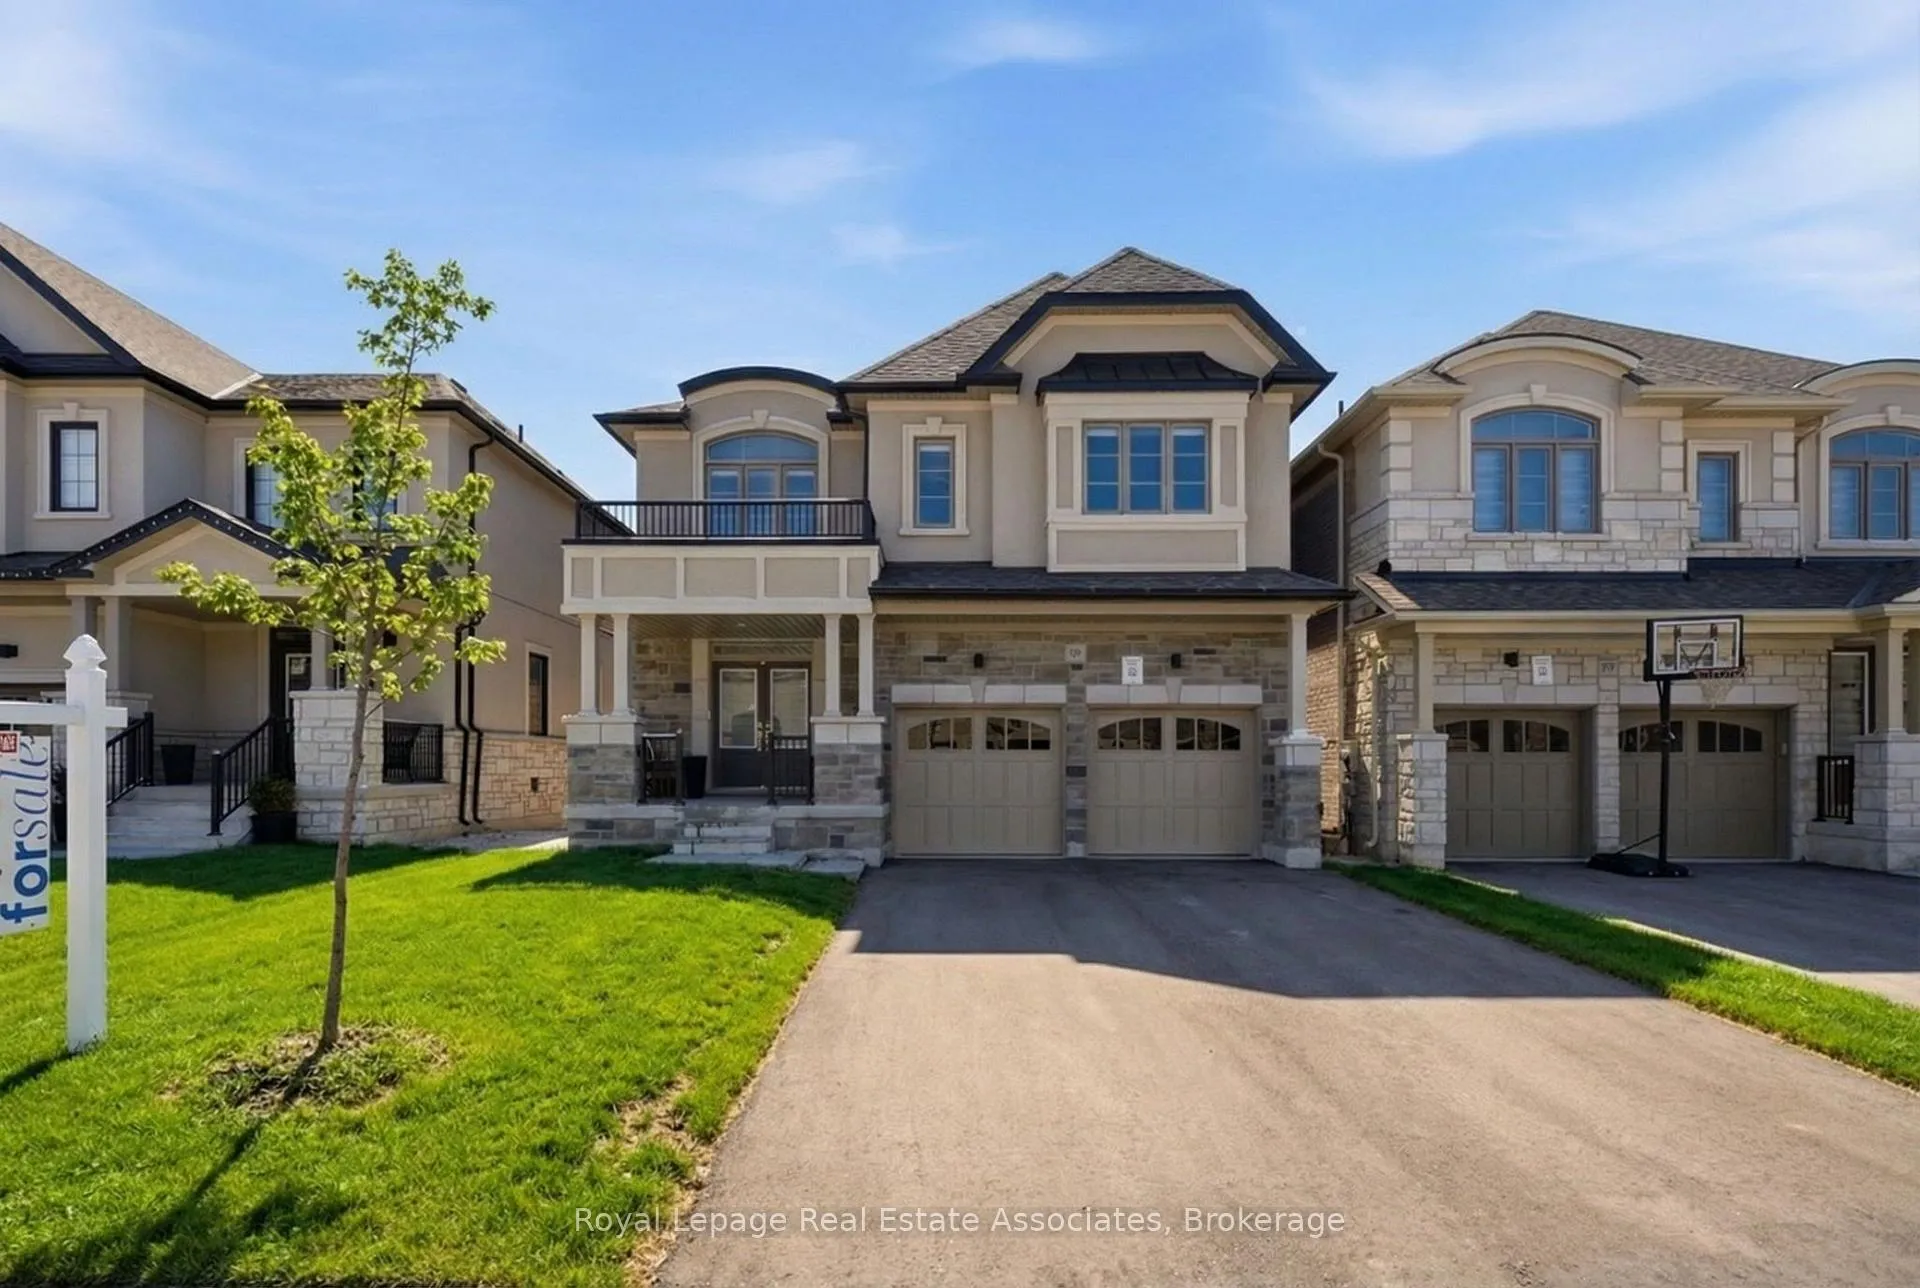
Welcome to 103 Northrop Ave - a stunning brand-new home nestled in the growing community of Newcastle. Built in 2025, this spacious 2,688 sq ft property offers 4 bedrooms and 4 bathrooms, thoughtfully laid out for modern family living with room to grow. Every major system in this home is brand new - roof, windows, furnace, central A/C, and hot water heater are all 2025, giving you the confidence and comfort of a truly move-in ready property. The bright kitchen has been enhanced with additional lighting, upgraded appliances, and gas lines roughed in for both the stove and BBQ - a dream setup for anyone who loves to cook and entertain. The attached garage adds everyday convenience, while the unfinished basement offers a blank canvas - whether you envision a home gym, recreation room, or additional living space, the possibilities are entirely yours. Step outside to a fully fenced yard, ideal for kids, pets, or relaxed outdoor gatherings. With 200-amp electrical service and a survey on file, the details are already taken care of. Located in Newcastle's charming and fast-growing east Durham community, this home is close to schools, parks, and easy highway access. Don't miss your chance to own a brand-new home with small-town charm and suburban convenience.
Facts & features
Ask about this home
A HOMEH agent will answer your questions about this home.
Rooms
16 rooms · 4 bathrooms
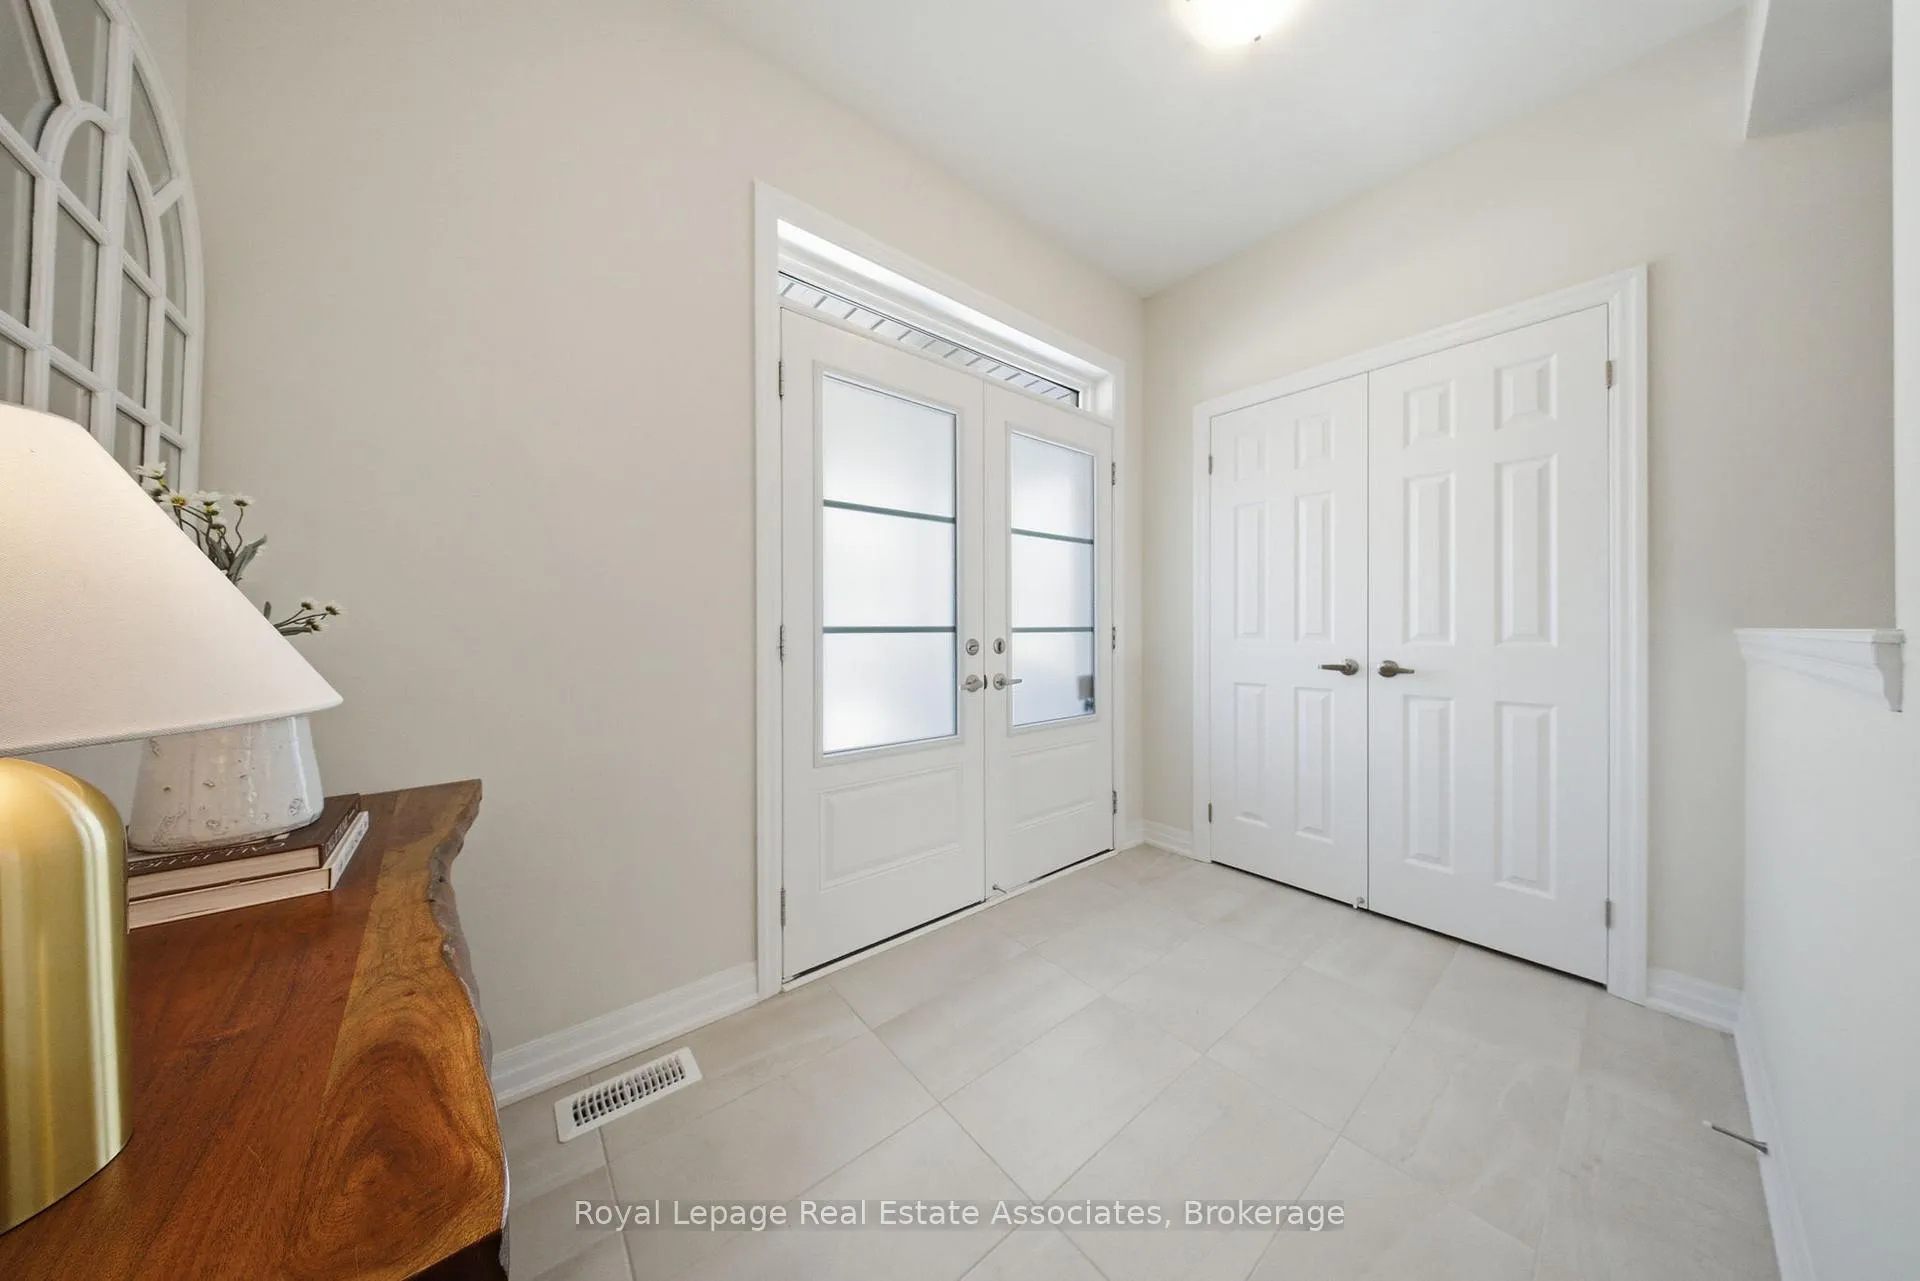
- Foyer9′7″ × 6′4″61 sq.ft.
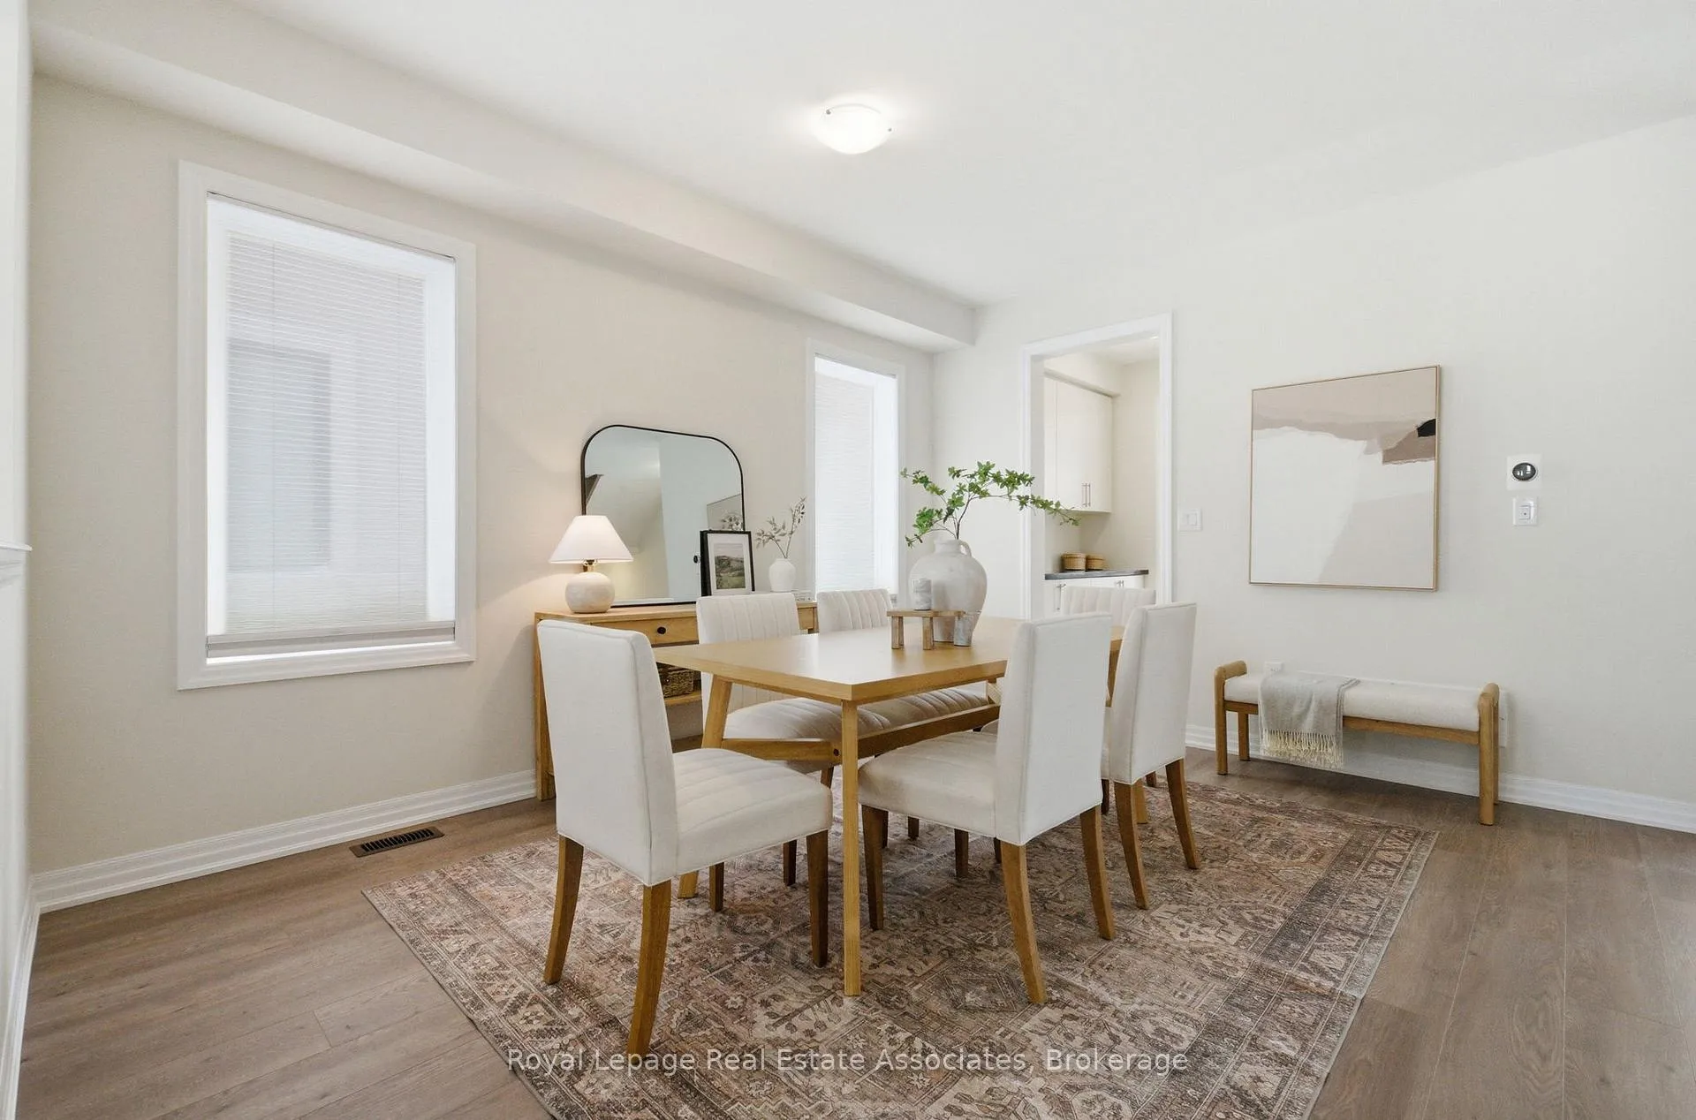
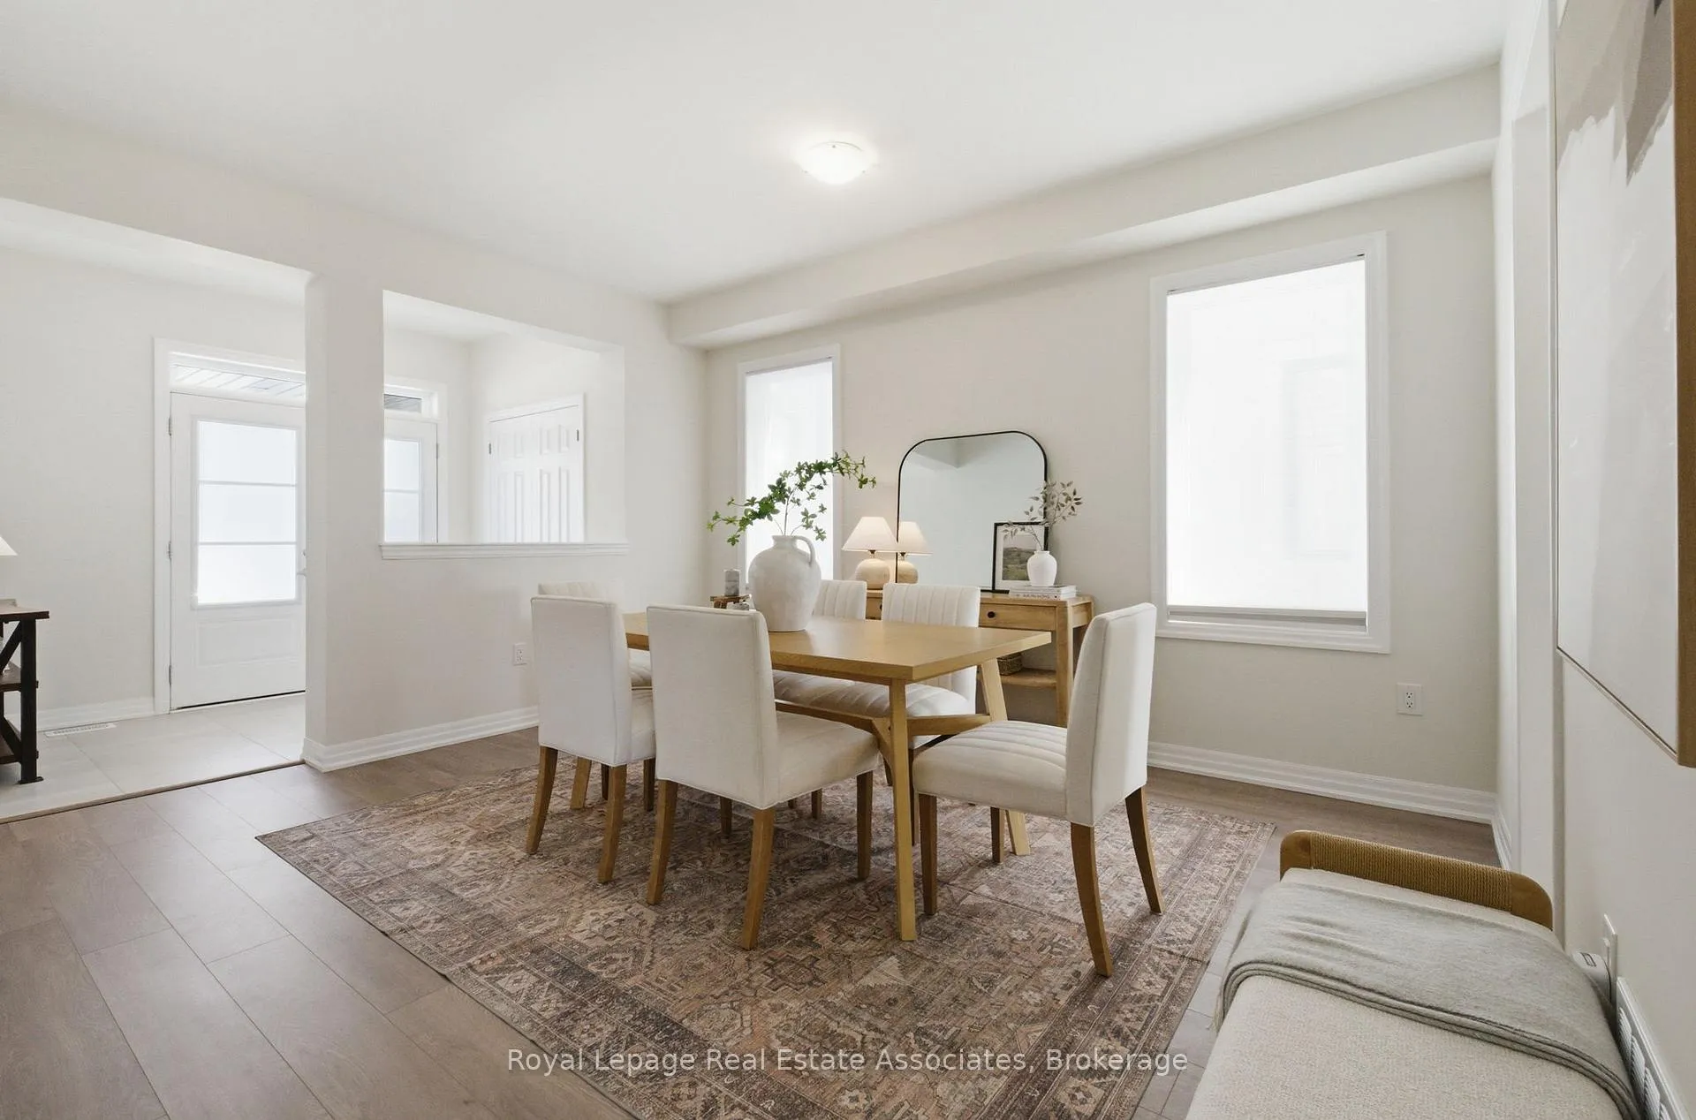
- Dining room12′5″ × 14′8″182 sq.ft.
- Pantry6′ × 6′9″40 sq.ft.
- Kitchen11′5″ × 15′1″172 sq.ft.
- Breakfast6′9″ × 15′1″102 sq.ft.
- Living room12′2″ × 16′2″197 sq.ft.
- Powder room5′1″ × 5′3″27 sq.ft.
- Bedroom 212′7″ × 10′3″129 sq.ft.
- Primary bedroom17′9″ × 16′2″287 sq.ft.
- Bathroom12′9″ × 9′7″122 sq.ft.
- Bathroom7′9″ × 4′10″38 sq.ft.
- Bedroom 312′7″ × 16′6″207 sq.ft.
- Bathroom5′2″ × 10′11″56 sq.ft.
- Bedroom 412′5″ × 17′211 sq.ft.
- Laundry6′ × 8′48 sq.ft.
- Recreation42′2″ × 30′10″1299 sq.ft.
Around this home
Listing details
Helpful tools
Your HOMEH agent
"I would see it this week."
Ask HOMEH about this home
Price, neighbourhood, monthly cost. Ask anything.
HOMEH Intelligent Agent is an AI, not a licensed representative. Check anything important with your agent.