
 See all 50 photos
Property history

This listing has ended. It is no longer available.
Property not available for sale or for rent.
Ask about this home
A HOMEH agent will answer your questions about this home.Ask HOMEH
About this home
Unit 301, 109 King Avenue E, Clarington
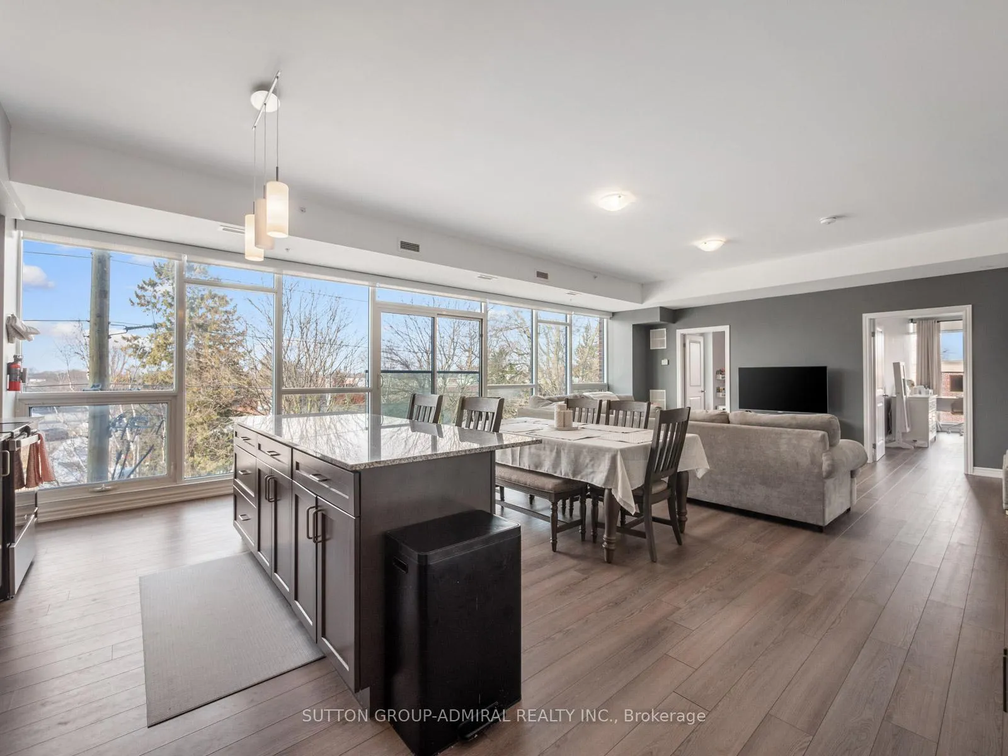
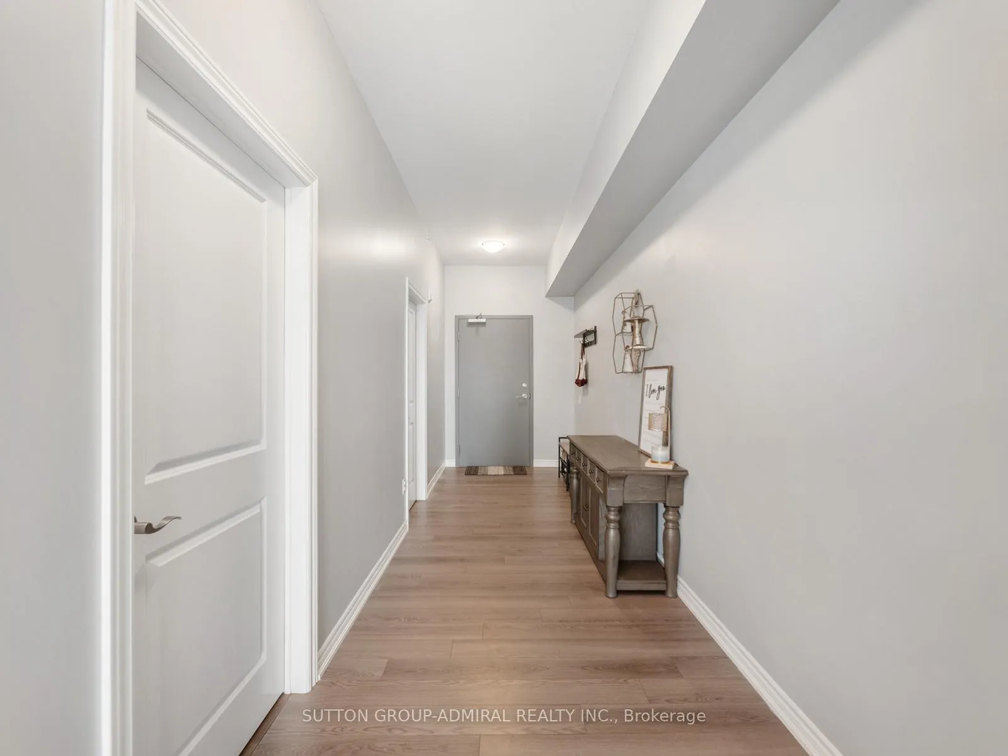
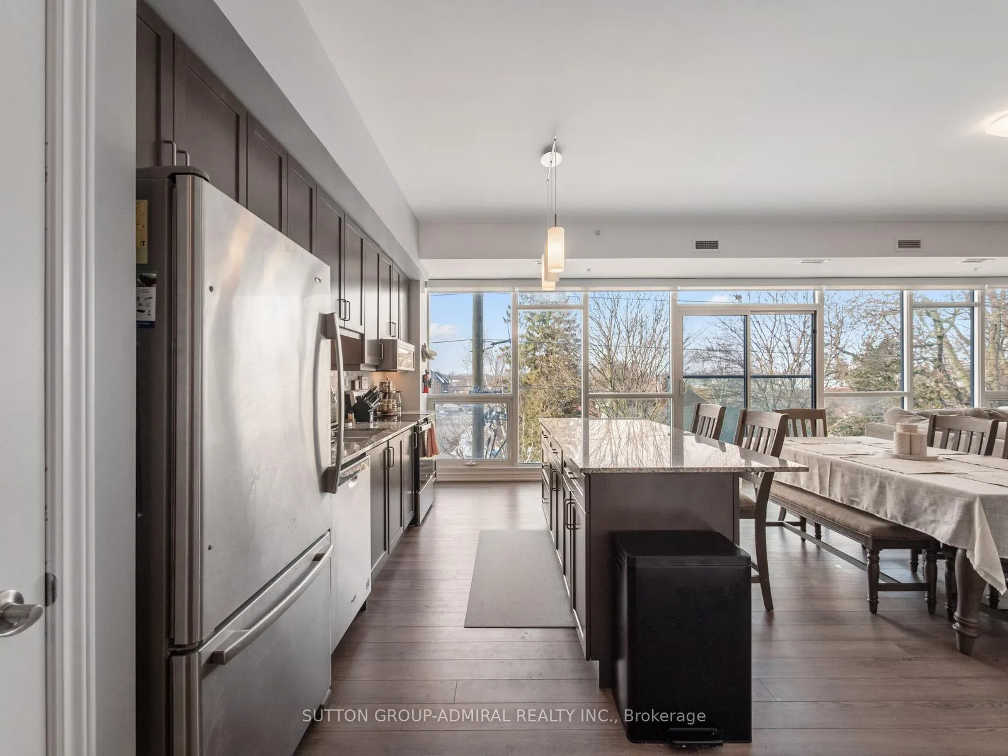
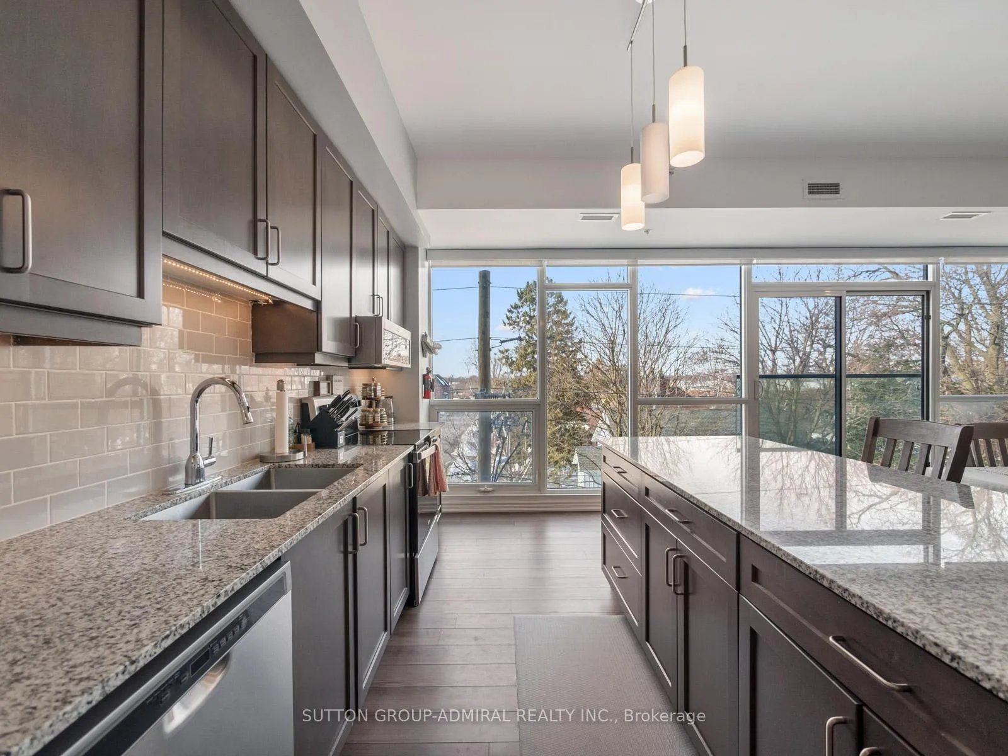
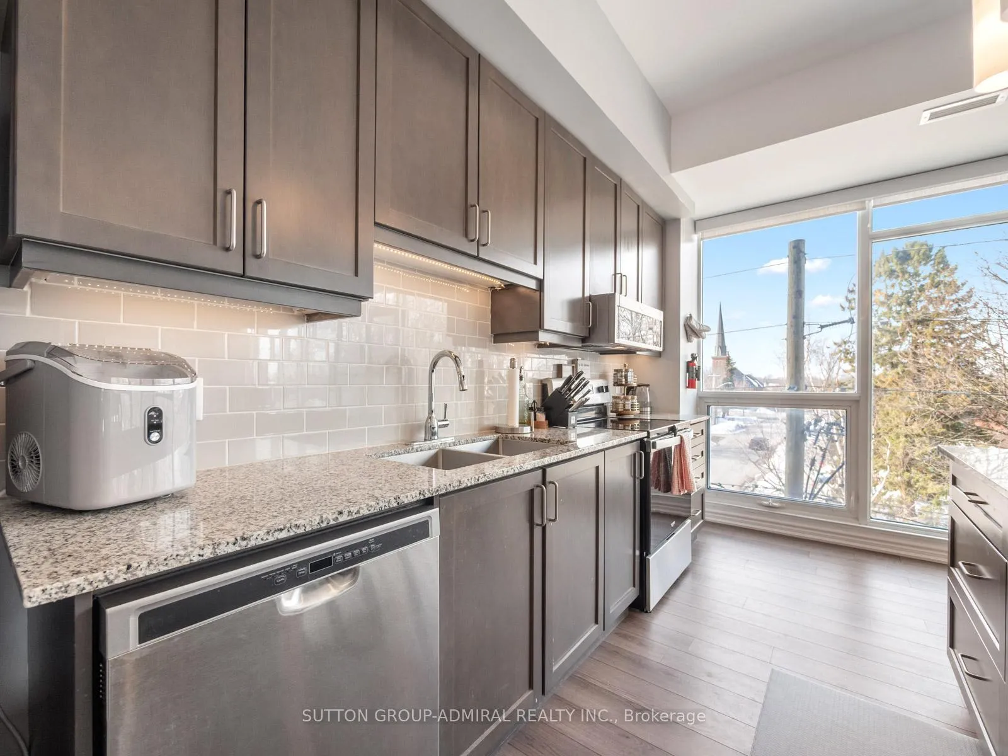
Welcome to your dream home! Located in the heart of Newcastle, Clarington, a spacious and modern 2-bedroom, 2-bathroom condo offering approximately 1,420 sq. ft. of beautifully designed living space in a well-managed 2020-built building. This recently painted, carpet-free suite features impressive 9-foot ceilings and expansive floor-to-ceiling windows that flood the open-concept living and dining areas with natural light, complemented by electric blinds in the main living space and one bedroom for added comfort and privacy. The contemporary kitchen is equipped with stainless steel appliances, a centre island, stylish backsplash, and seamless flow into the dining area with a Juliette balcony, creating an ideal setting for both everyday living and entertaining. The generous primary bedroom includes a walk-in closet and a 3-piece ensuite, while the second bedroom also offers ample space and floor-to-ceiling windows; an additional 3-piece bath and a separate laundry room with sink enhance functionality. Residents enjoy controlled entry, elevator access, underground parking with one exclusive space, bike storage, visitor parking, and a rooftop terrace with seating and BBQ, perfect for relaxing or hosting while taking in clear skyline and treetop views. Maintenance fees include common elements, building insurance, and parking, and the building offers accessibility features with nearby public transit. Adding unmatched convenience, a Dollarama is located on the first floor and medical offices on the second floor, making daily errands effortless, while proximity to Highway 401, parks, libraries, marinas, golf courses, and the shops and amenities of historic Newcastle Village completes this exceptional lifestyle opportunity in Durham Region.
Facts & features
Ask about this home
A HOMEH agent will answer your questions about this home.
Rooms
9 rooms · 2 bathrooms
- Living room19′ × 12′10″244 sq.ft.
- Kitchen19′ × 8′9″166 sq.ft.
- Foyer20′11″ × 6′1″127 sq.ft.
- Primary bedroom14′8″ × 18′3″268 sq.ft.
- Bedroom 212′5″ × 18′3″226 sq.ft.
- Bathroom8′ × 7′9″62 sq.ft.
- Bathroom8′ × 7′3″58 sq.ft.
- Dining room19′ × 8′8″165 sq.ft.
- Laundry8′ × 5′1″41 sq.ft.
Around this home
Schools nearby
School rating, out of 10.
Listing details
Helpful tools
Your HOMEH agent
"I would see it this week."
Ask HOMEH about this home
Price, neighbourhood, monthly cost. Ask anything.
HOMEH Intelligent Agent is an AI, not a licensed representative. Check anything important with your agent.