
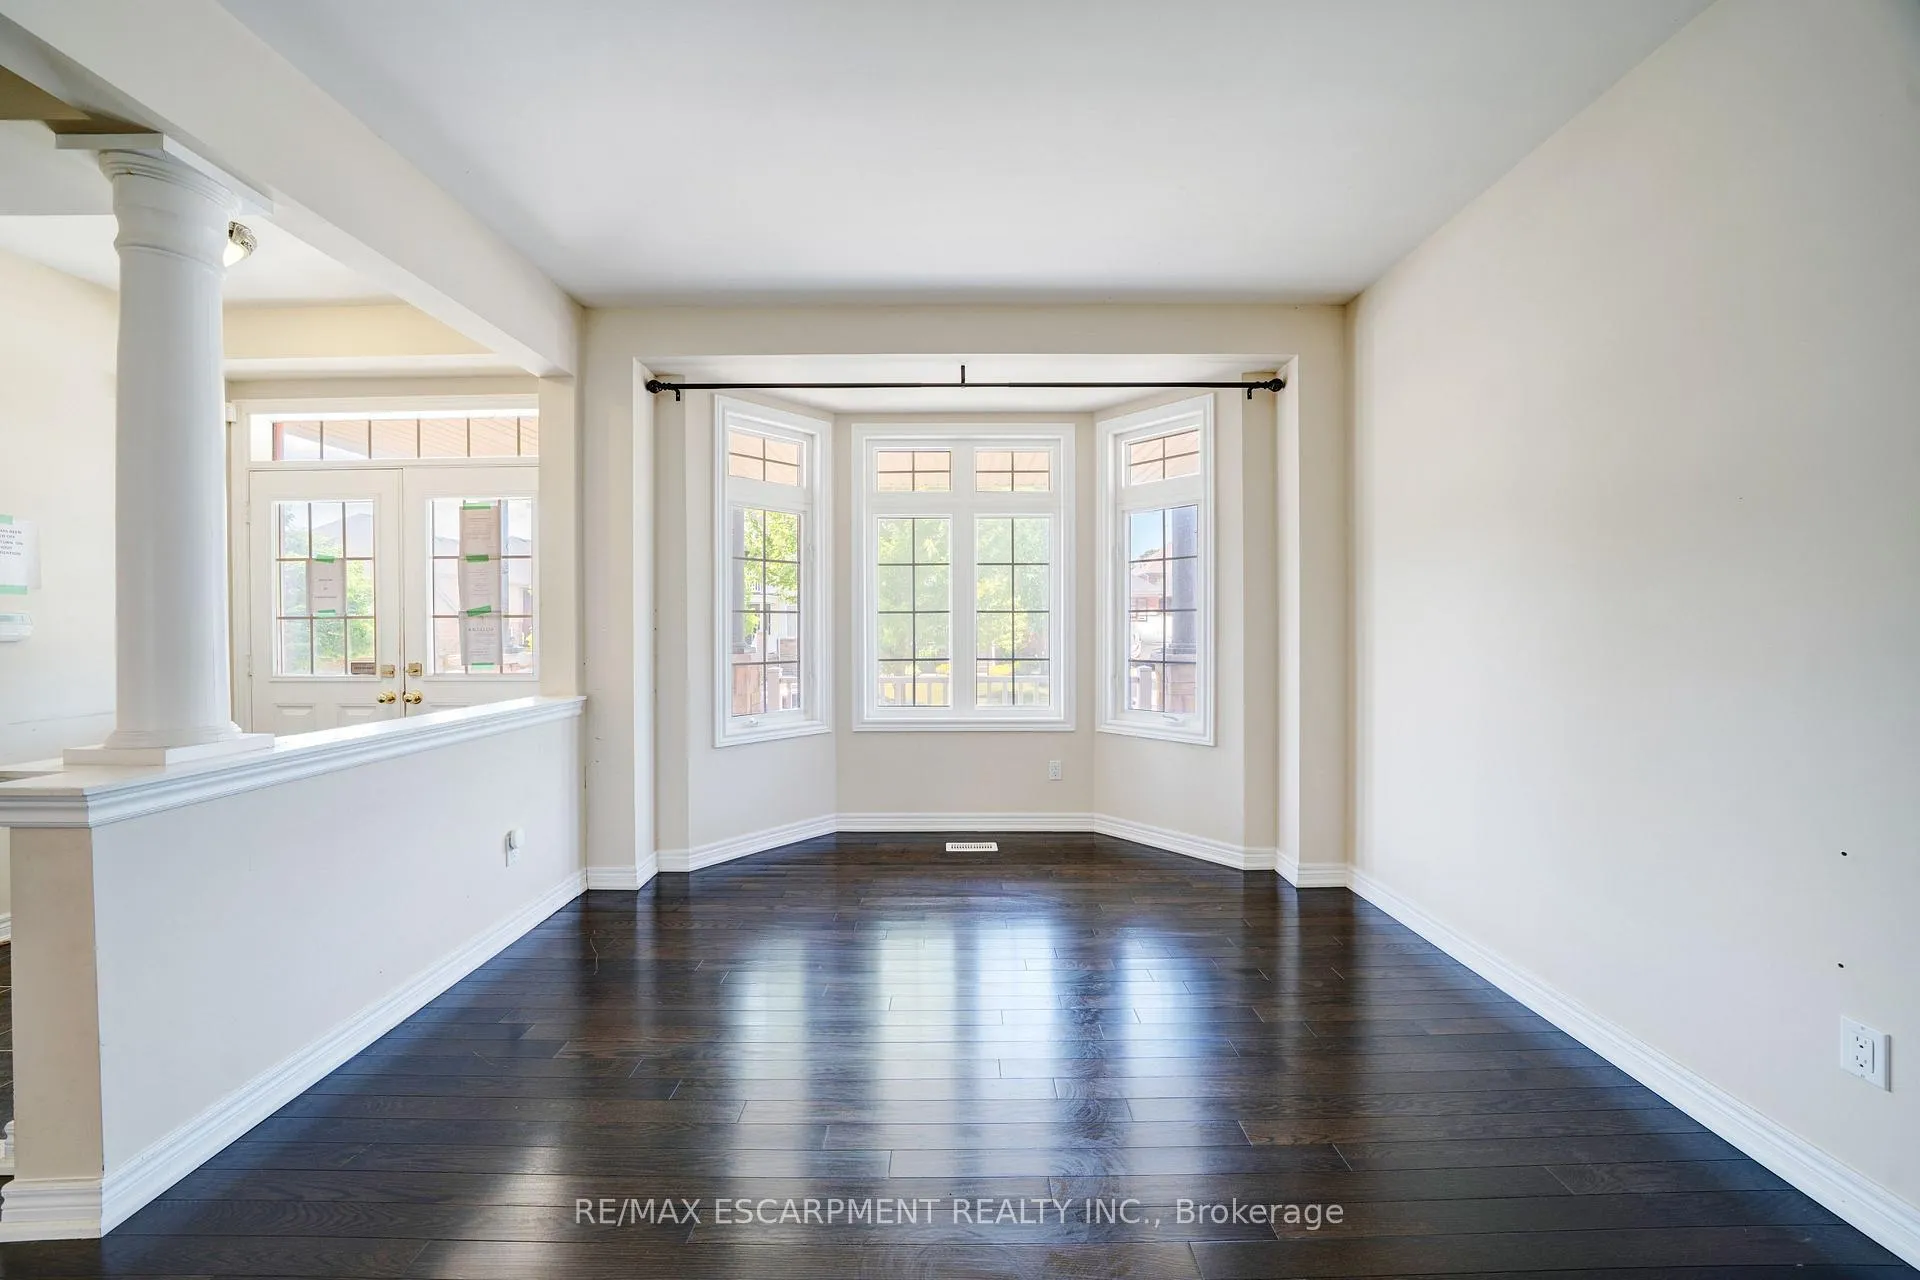
 See all 50 photos
Property history

This listing has ended. It is no longer available.
Property not available for sale or for rent.
Ask about this home
A HOMEH agent will answer your questions about this home.Ask HOMEH
About this home
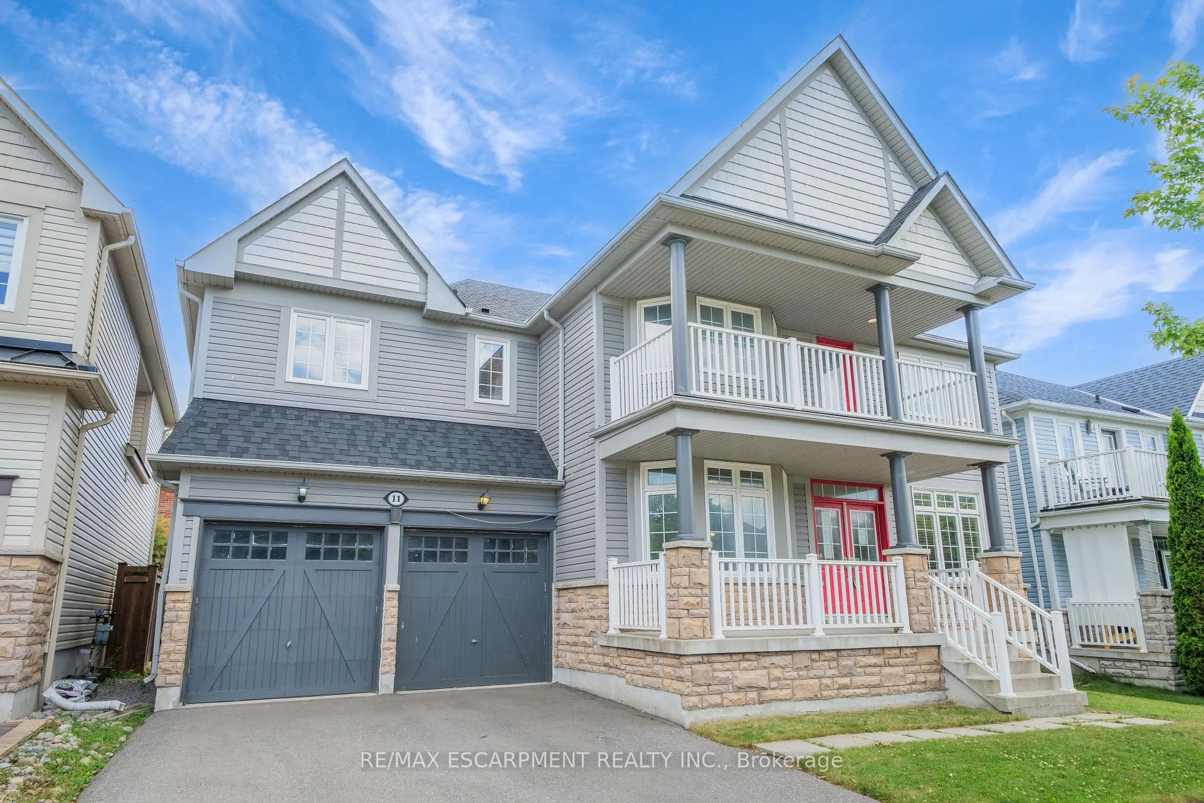
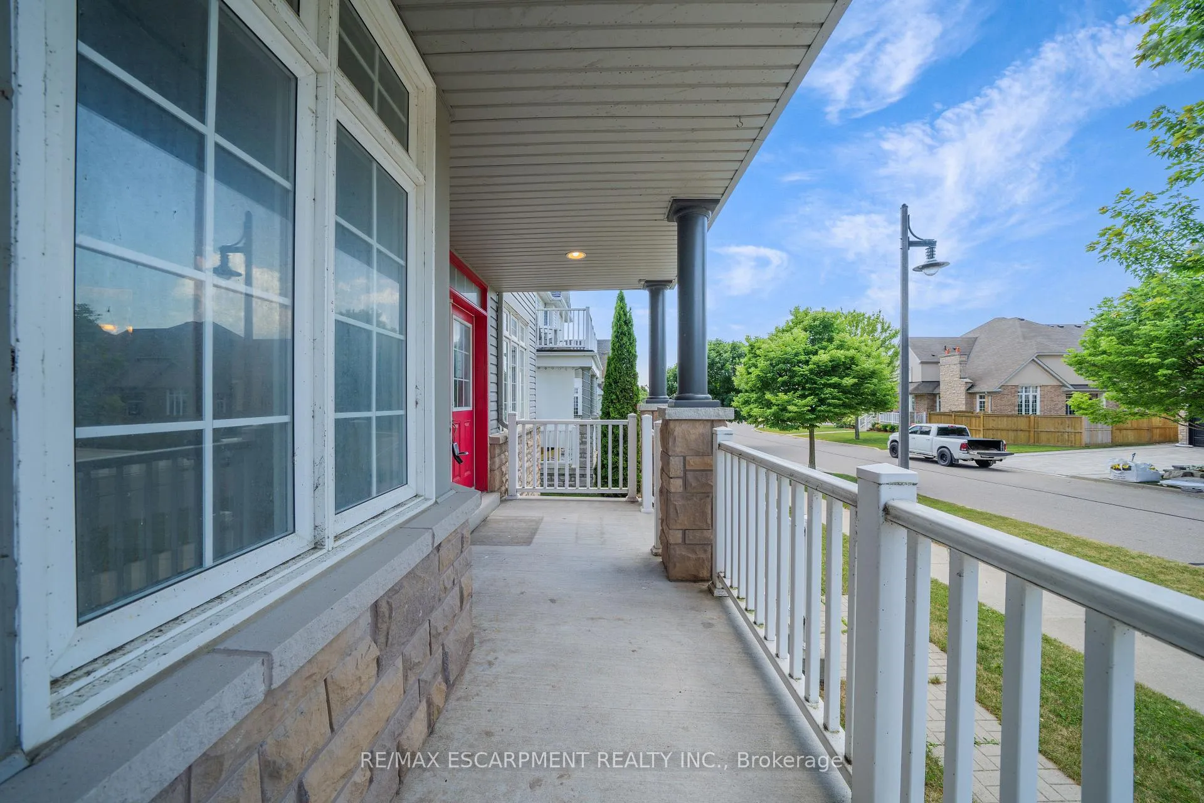
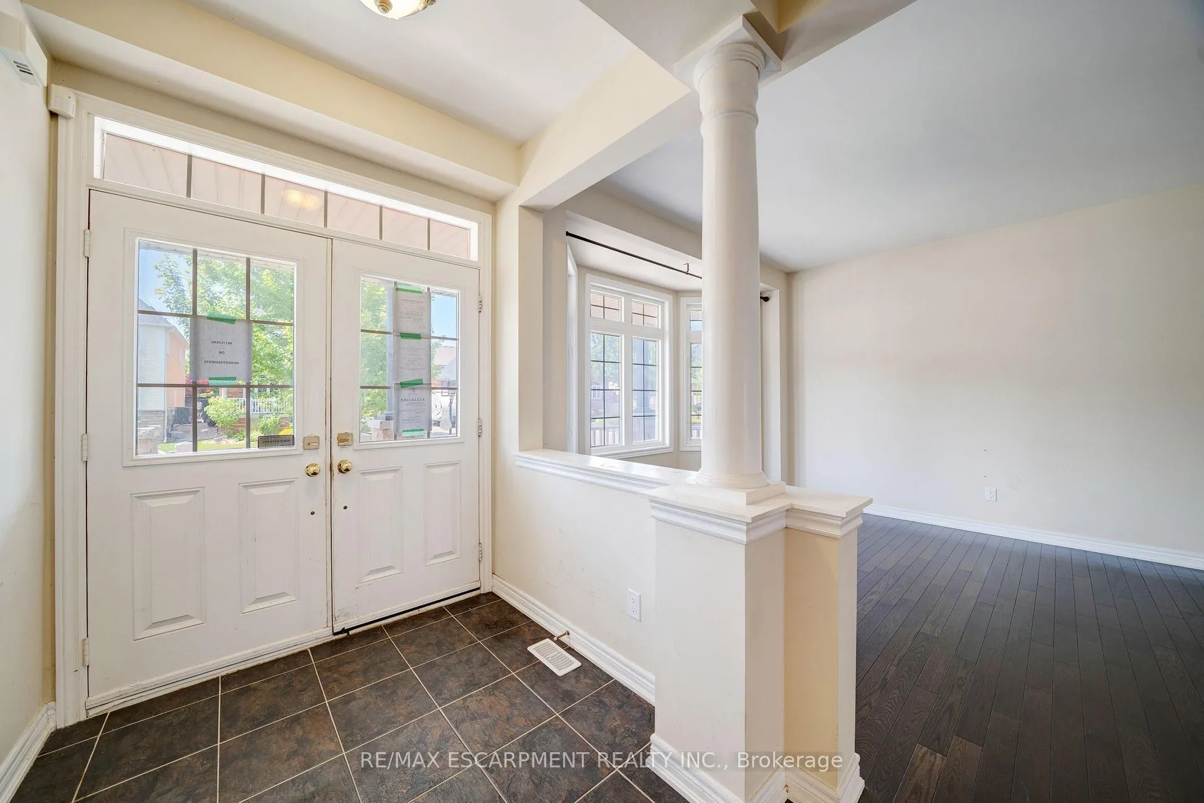
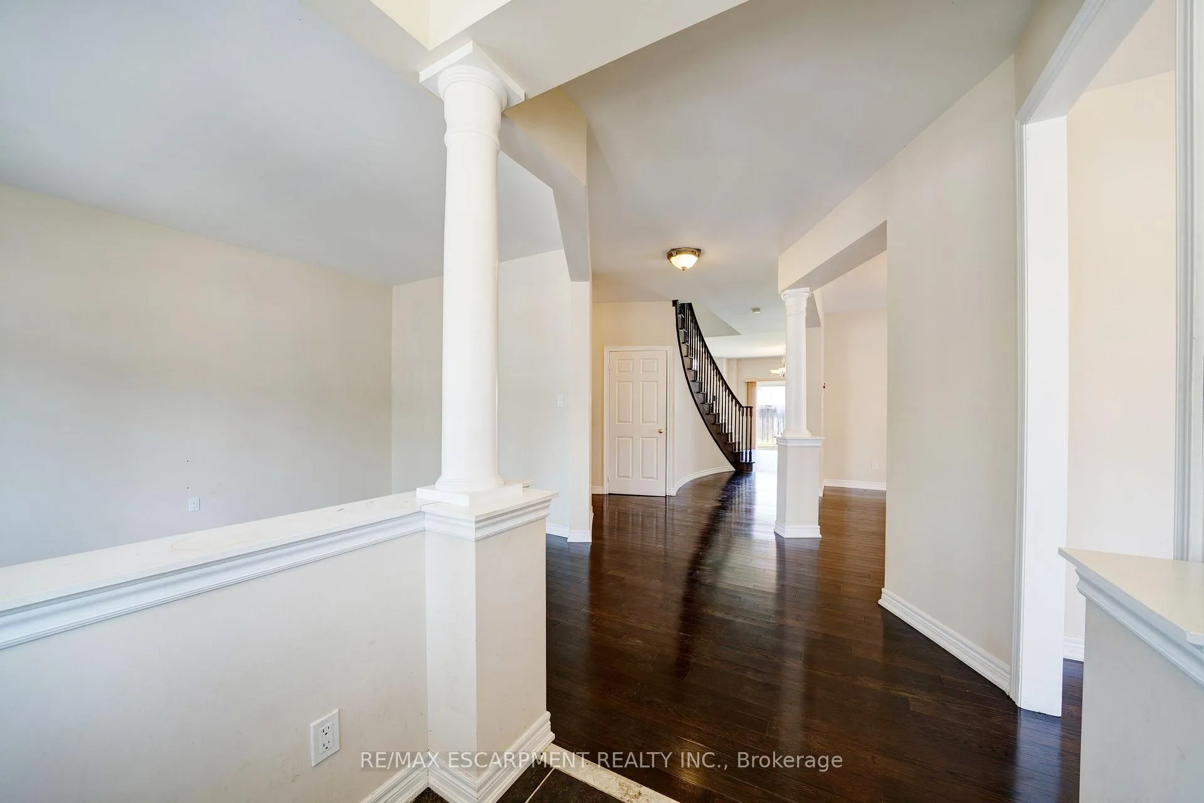
Live the lakeside lifestyle in the sought-after Port of Newcastle, just a short stroll to the water, walking paths, and marina. Set on a quiet street in one of the area's most desirable neighbourhoods, this expansive Kylemore-built home features 4-bedrooms, 4-bathrooms, and is filled with potential and ready for your personal touch. The main level is designed for both everyday living and entertaining, with dark hardwood floors guiding you to a sun-filled open-concept kitchen seamlessly blending into the breakfast area, and large family room enhanced with 17ft ceilings, large windows and a cozy fireplace. You will also find a separate formal living and dining rooms as well private office space off the main entrance. A beautiful hardwood staircase will lead you upstairs, featuring four large bedrooms and a primary retreat of exceptional scale, complete with a spacious walk-in closet, a large appointed ensuite, and a private balcony for quiet mornings where you can enjoy gorgeous water views. The unfinished basement provides a blank canvas with endless possibilitieswhether you're looking to create a recreational space, home gym, or potential in law suite. The fenced backyard offers a safe, private space for kids, pets, or future landscaping. With close proximity to lakefront parks, walking trails, schools, shopping, and more, this is your opportunity to invest in a forever home or high-potential property in one of the most sought-after areas. Taxes estimated as per citys website. Property is being sold under Power of Sale, sold as is, where is. RSA
Facts & features
Ask about this home
A HOMEH agent will answer your questions about this home.
Rooms
14 rooms · 4 bathrooms
- Office10′2″ × 11′5″116 sq.ft.
- Living room11′1″ × 14′1″156 sq.ft.
- Bathroom5′6″ × 5′1″28 sq.ft.
- Dining room13′9″ × 15′2″209 sq.ft.
- Kitchen11′ × 15′1″166 sq.ft.
- Breakfast12′6″ × 11′137 sq.ft.
- Family room16′11″ × 18′3″309 sq.ft.
- Bedroom18′4″ × 17′312 sq.ft.
- Bathroom13′5″ × 21′2″284 sq.ft.
- Bedroom18′3″ × 16′6″301 sq.ft.
- Bathroom7′1″ × 7′50 sq.ft.
- Bedroom11′1″ × 13′1″145 sq.ft.
- Bedroom13′11″ × 14′7″203 sq.ft.
- Bathroom9′3″ × 13′5″124 sq.ft.
Around this home
Listing details
Helpful tools
Your HOMEH agent
"I would see it this week."
Ask HOMEH about this home
Price, neighbourhood, monthly cost. Ask anything.
HOMEH Intelligent Agent is an AI, not a licensed representative. Check anything important with your agent.