
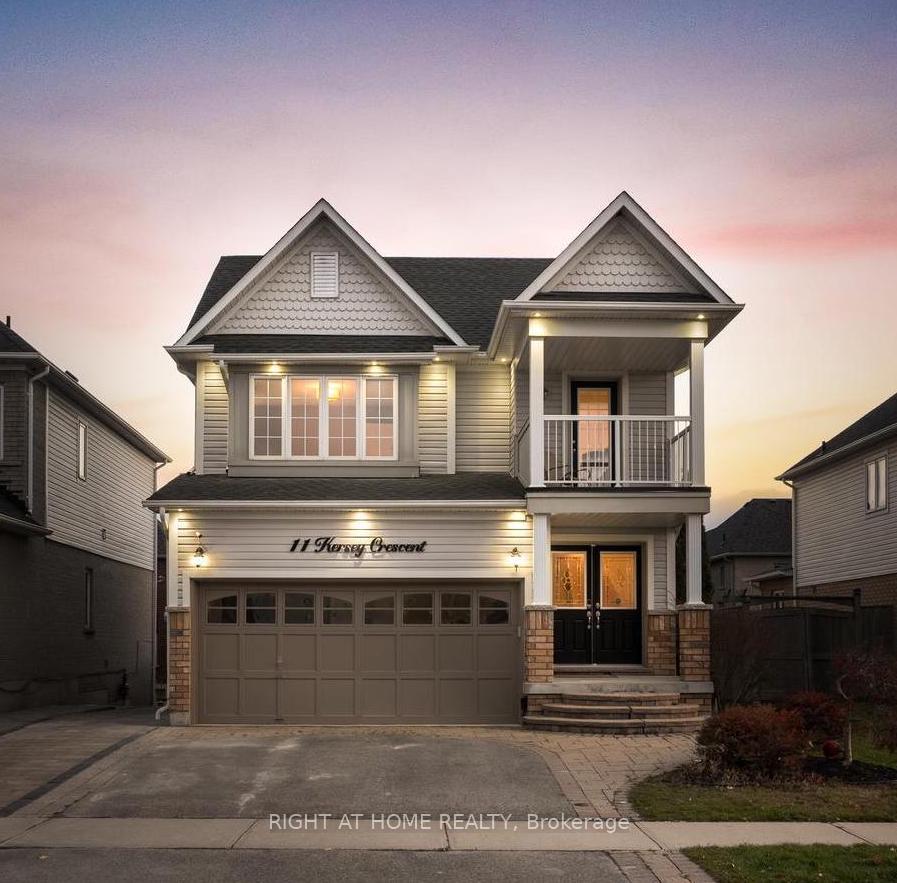
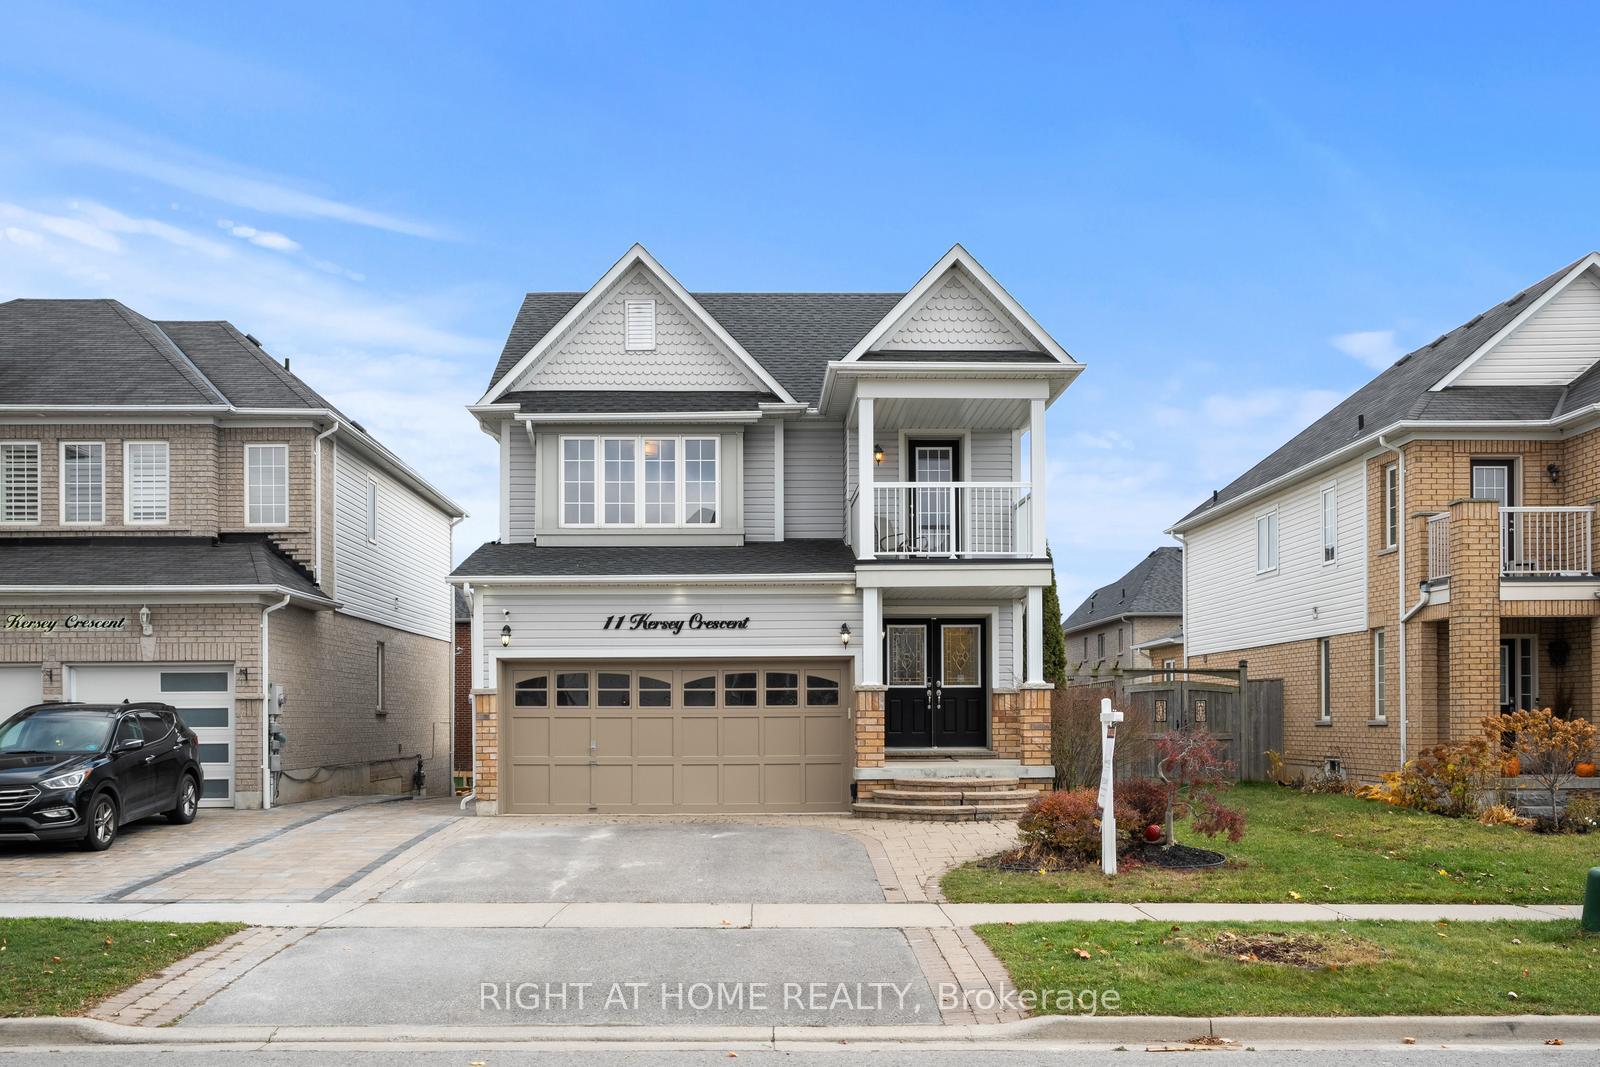
11 Kersey Crescent
Clarington (Courtice)11 Kersey Crescent
Clarington (Courtice)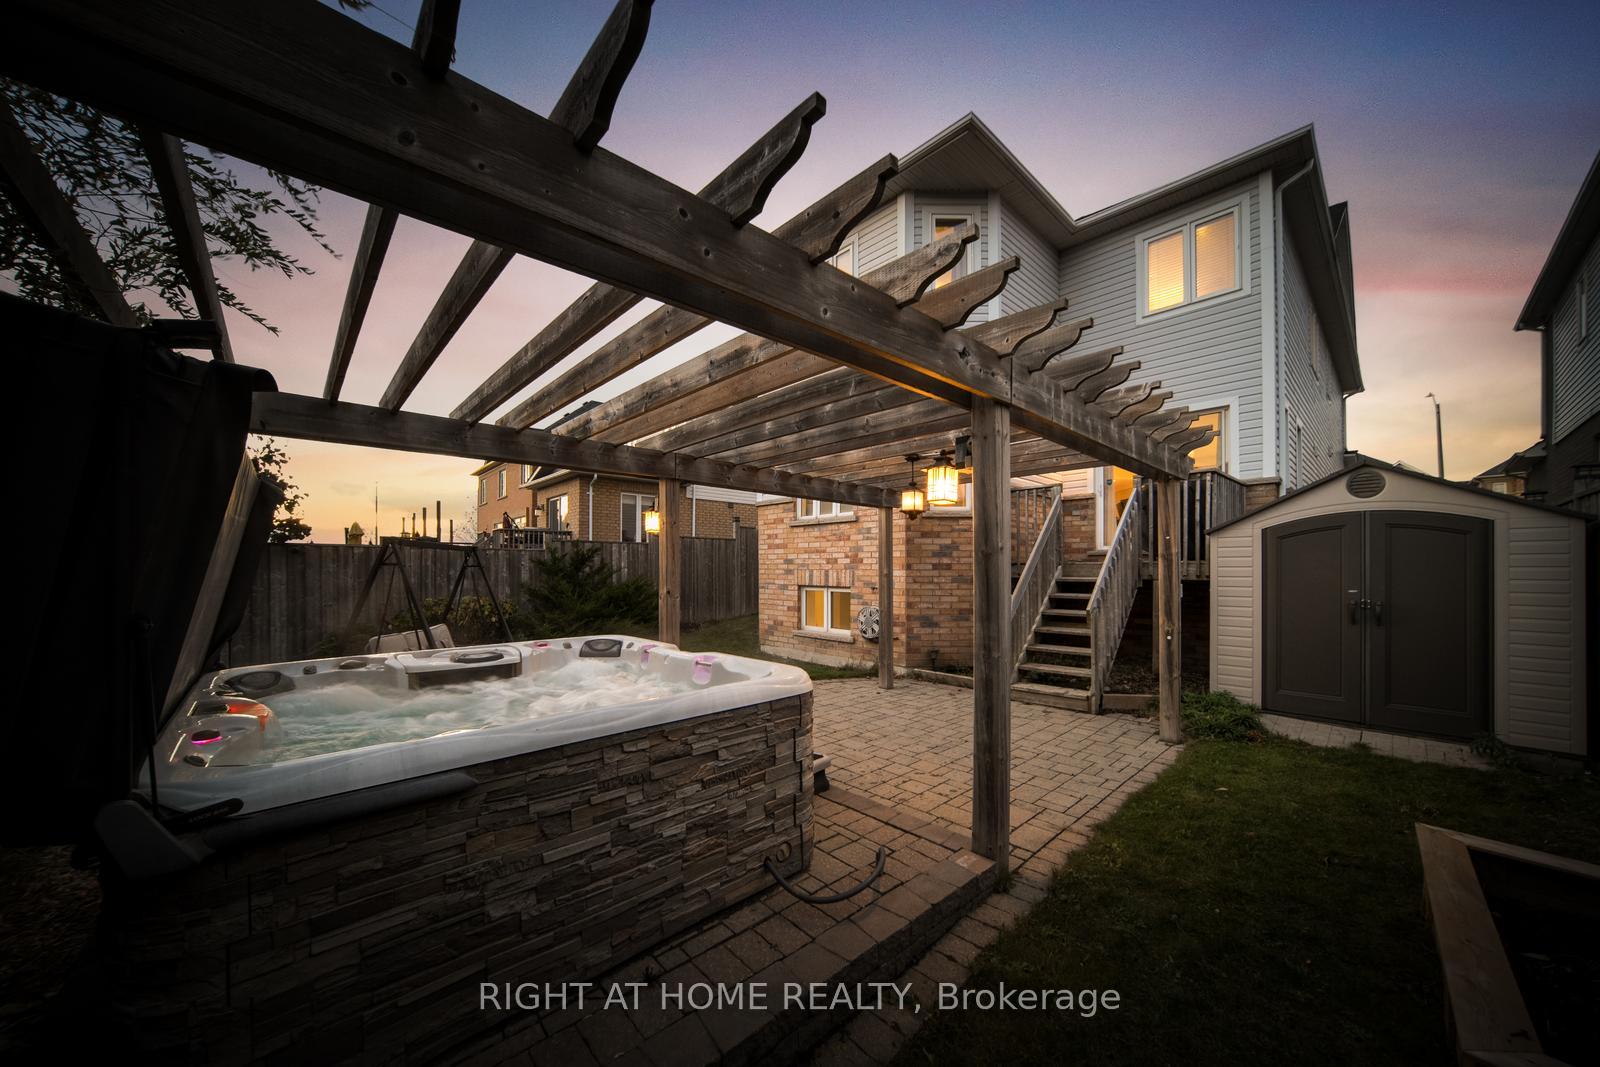
 See all 31 photos
Property history

This listing has ended. It is no longer available.
Property not available for sale or for rent.
Ask about this home
A HOMEH agent will answer your questions about this home.Ask HOMEH
About this home
11 Kersey Crescent, Clarington
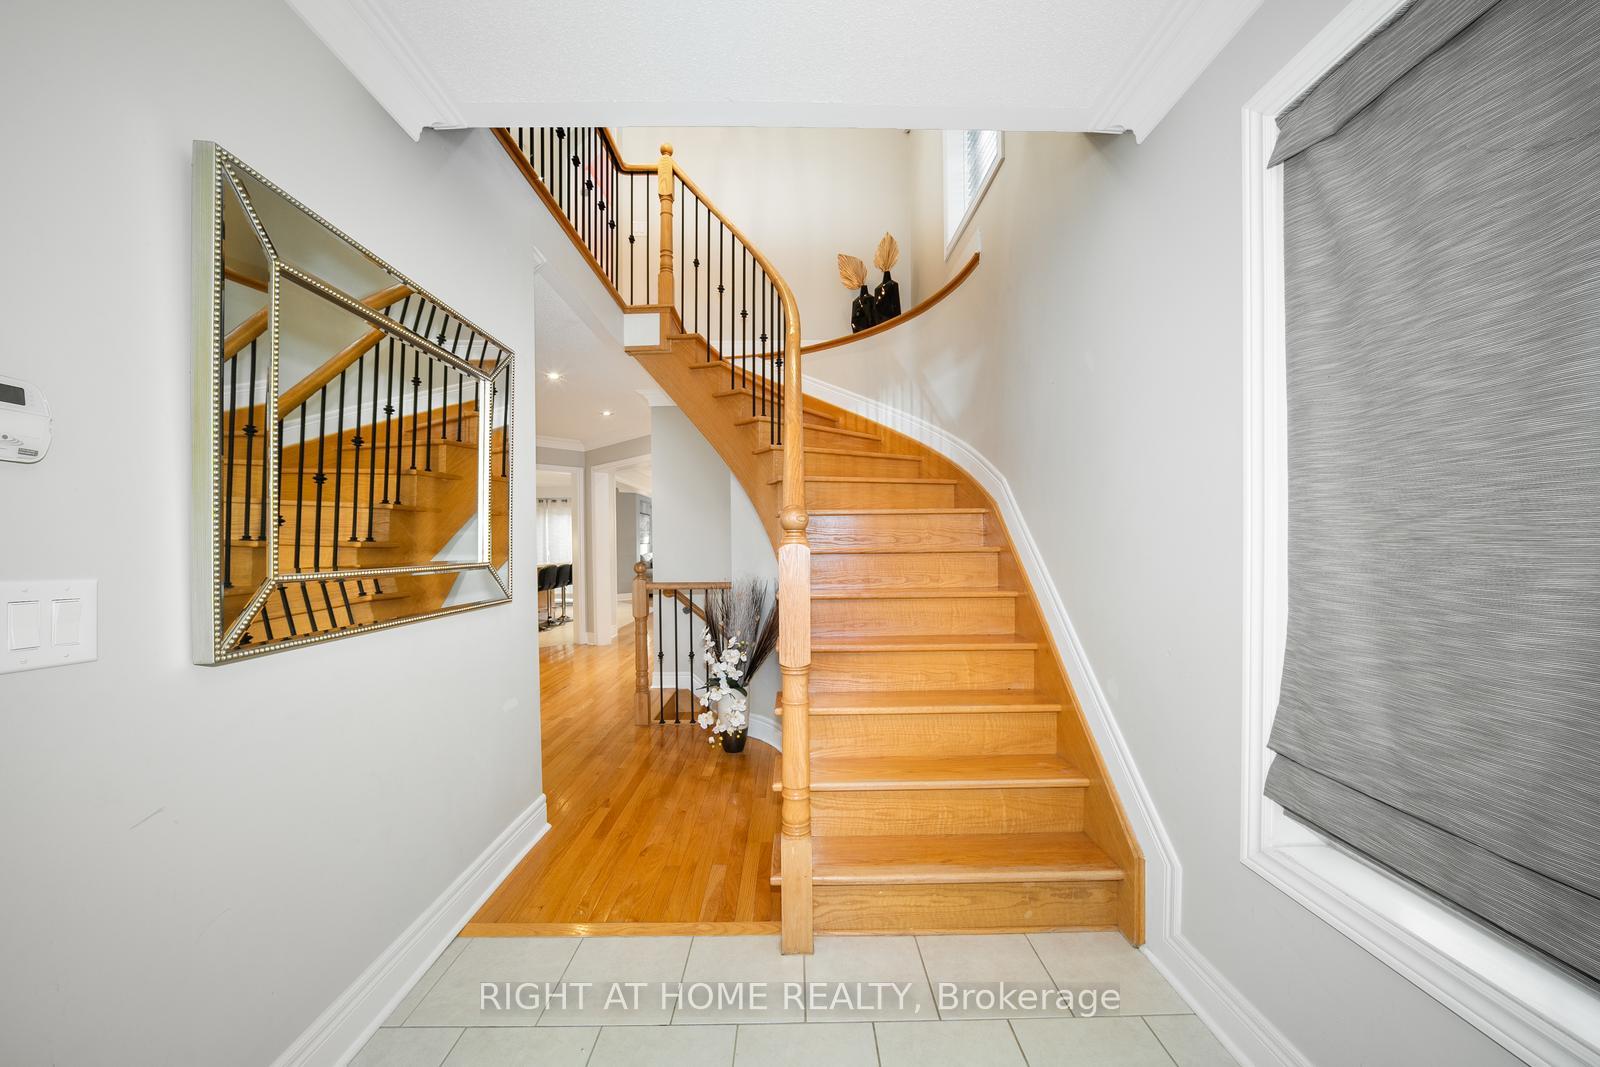
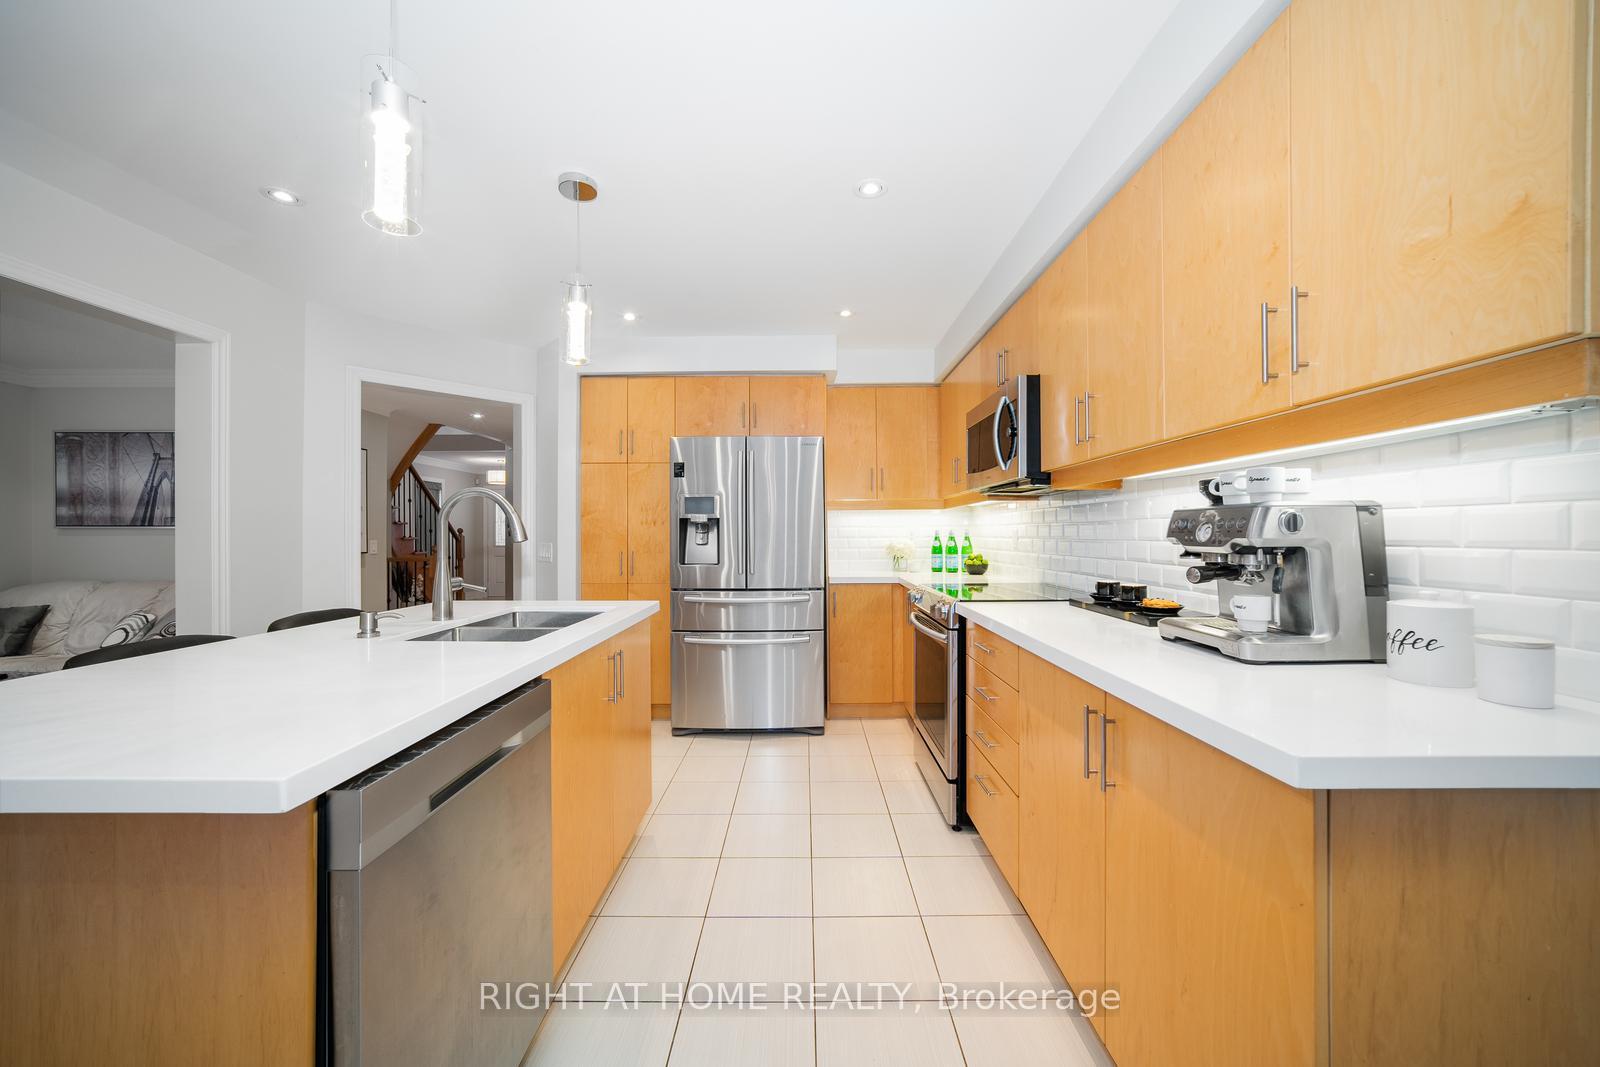
Terrific Home Located In A Family Friendly Neighbourhood. The Main Floor Offers Beautiful Kitchen With Quartz Island & Counters, Backsplash, S/S Appliances & W/O To Deck. Bright Living & Dining Rooms, Family Room With Gas Fireplace, As Well As Main Floor Laundry & Double Car Garage Access. Hardwood Floors & Large Windows, Pot Lights Throughout The House. Upper Level Features Plenty Of Space With 3 Bedrooms & 4 Pc Bath, An Office Area And A Spacious Master With 5Pc Ensuite & W/In Closet.This Home Offers 2434 Sqft PLUS A Basement Finished in 2018 W/ Wet Bar, Quartz Countertop, 3 Pc Bath W/Glass Shower & 5th Bedroom! Roof, HVAC & AC Updated in 2022. Professionally Landscaped Backyard W/ Hottub! This House Is Situated In An Ideal Location Just Minutes Away From Shopping, Dinning, Schools, Highway Access, Playground, Arena, Public Transit & All Amenities.
Facts & features
Ask about this home
A HOMEH agent will answer your questions about this home.
Rooms
11 rooms · 4 bathrooms
- Living room20′4″ × 10′10″219 sq.ft.
- Family room15′ × 12′180 sq.ft.
- Dining room20′4″ × 11′5″233 sq.ft.
- Kitchen20′4″ × 12′4″252 sq.ft.
- Primary bedroom16′8″ × 14′1″235 sq.ft.
- Bedroom 212′4″ × 12′2″151 sq.ft.
- Bedroom 312′8″ × 10′4″131 sq.ft.
- Bedroom 411′11″ × 10′4″123 sq.ft.
- Office9′9″ × 8′4″81 sq.ft.
- Bedroom 514′4″ × 9′2″131 sq.ft.
- Recreation23′7″ × 15′1″357 sq.ft.
Around this home
Schools nearby
School rating, out of 10.
Listing details
Helpful tools
Your HOMEH agent
"I would see it this week."
Ask HOMEH about this home
Price, neighbourhood, monthly cost. Ask anything.
HOMEH Intelligent Agent is an AI, not a licensed representative. Check anything important with your agent.