
 See all 35 photos
Property history

This listing has ended. It is no longer available.
Property not available for sale or for rent.
Ask about this home
A HOMEH agent will answer your questions about this home.Ask HOMEH
About this home
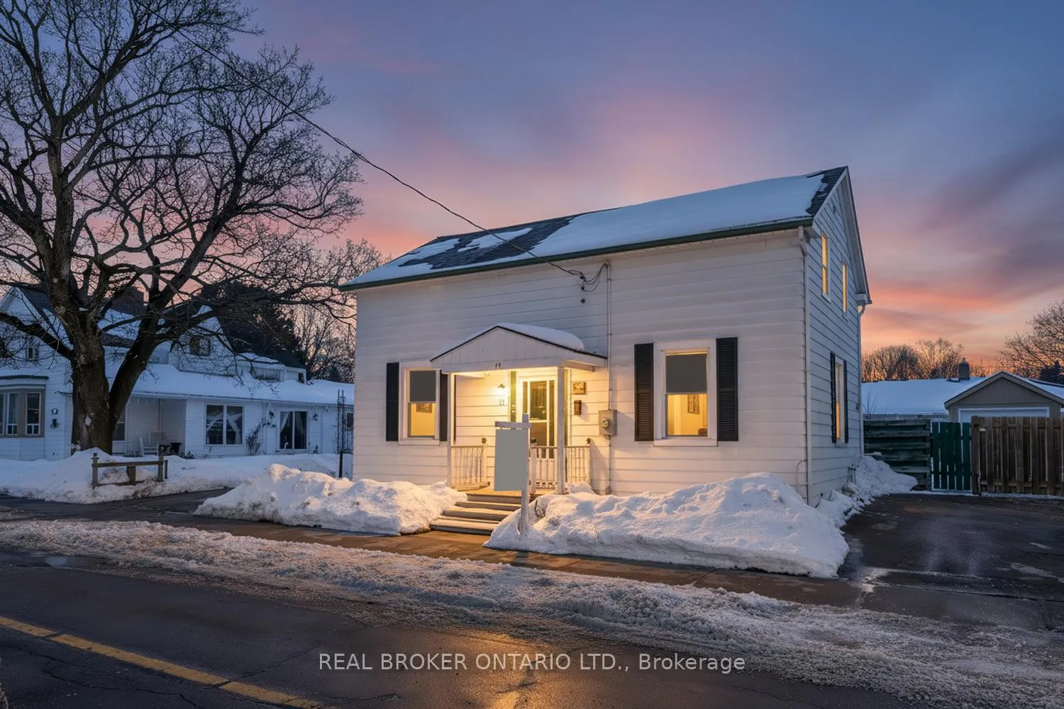
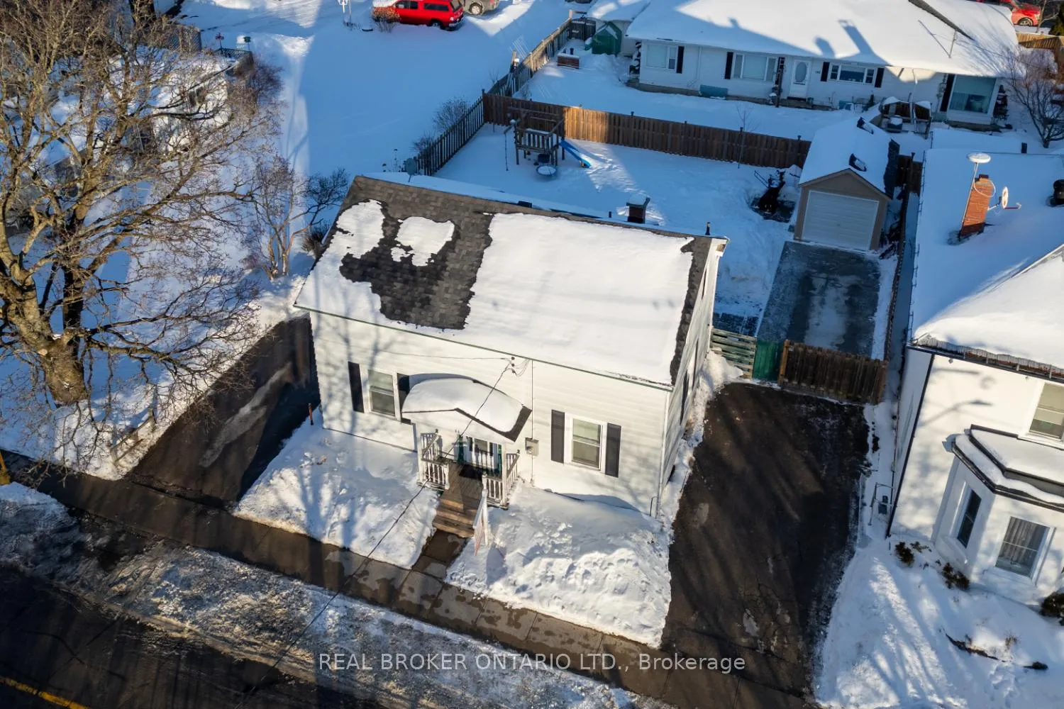
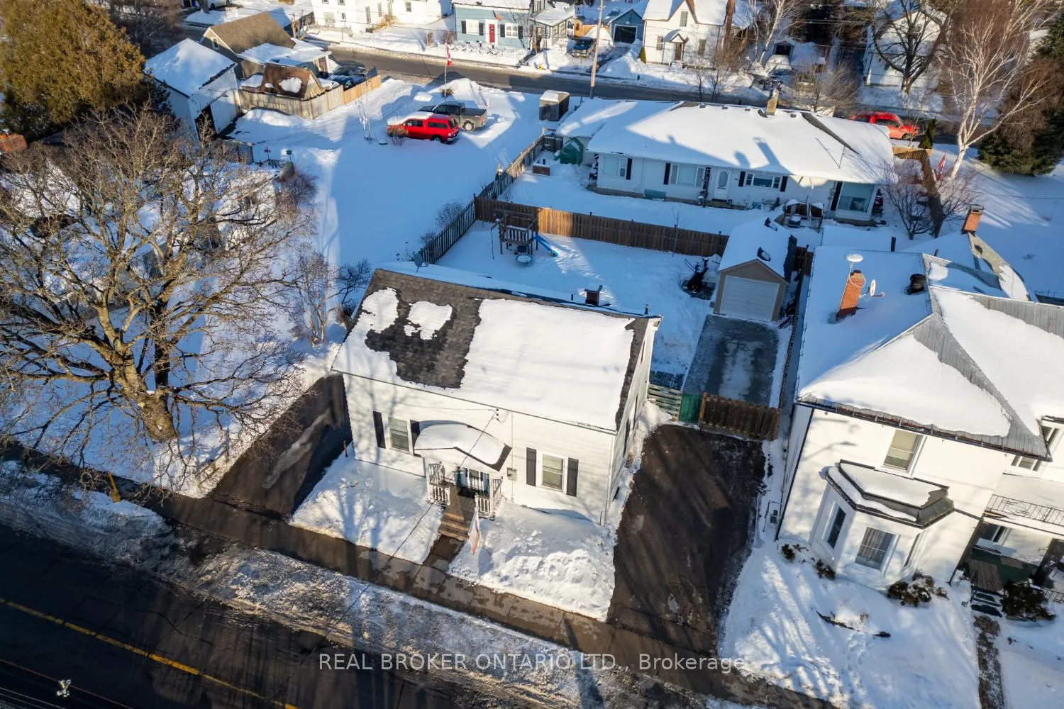
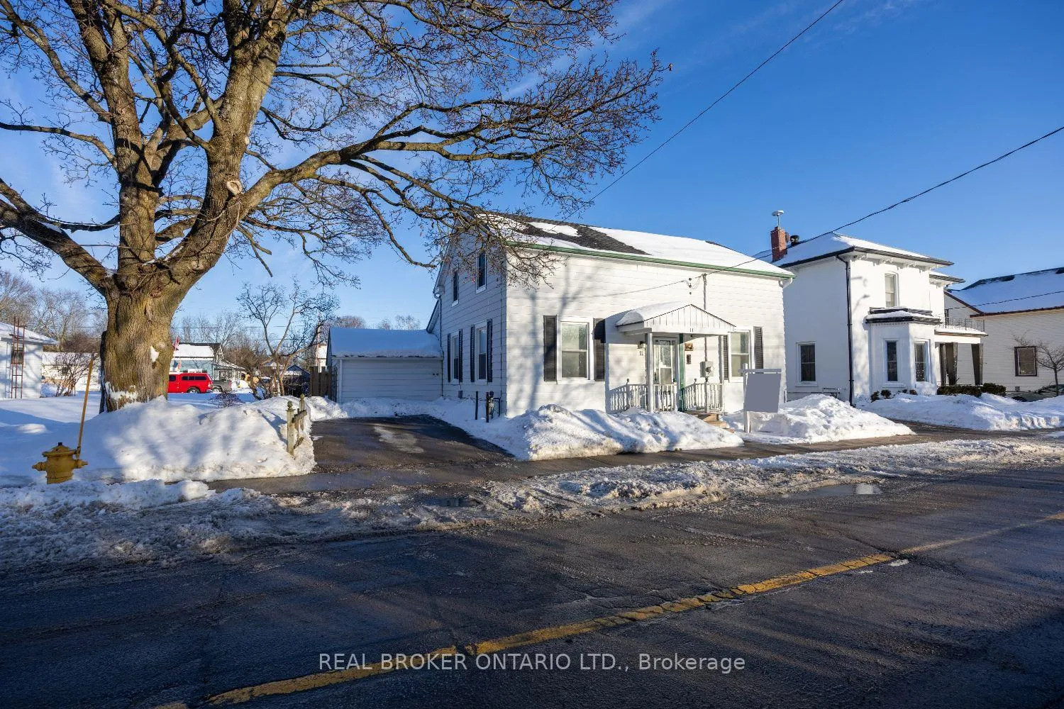
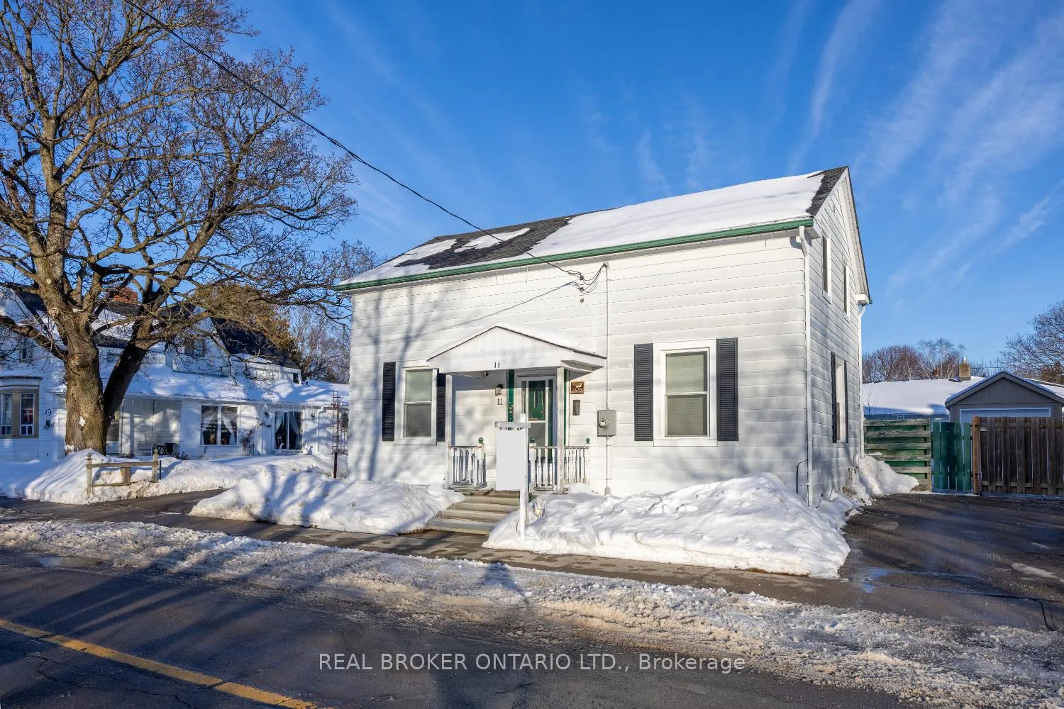
Welcome to 11 Mill St. in Orono, a well-maintained home offering a functional layout and comfortable living spaces. The main floor features a bright eat-in kitchen complete with nine foot ceilings, quartz countertops, tile backsplash, breakfast bar, prep station/coffee bar, built-in pantry cupboard, and an additional storage closet-ideal for everyday functionality. The living room is filled with natural light and finished with laminate flooring, while the dining room also features laminate floors, creating a cohesive flow for entertaining. A main floor bedroom with carpeted flooring, a walk-in closet and a walk-out to the backyard provides added flexibility for guests or home office use. Convenient main floor laundry includes a walk-out to the side yard. Upstairs, you'll find the primary bedroom featuring a single closet and a built-in storage cupboard, along with two additional bedrooms, each with single closets. A built-in linen closet is conveniently located in the hallway. The bathroom includes a built-in makeup counter and dressing area with a closet. Outside, enjoy a fully fenced backyard with a swing set, perfect for relaxing or play. The property also includes a detached approx. 10x16 ft workshop equipped with a workbench and cabinets, ideal for hobbies or additional storage. Convenient parking with two driveways. Poured concrete pad in front of the detached workshop to park boats, trailers, etc. A comfortable home with practical features in a convenient Clarington location.
Facts & features
Ask about this home
A HOMEH agent will answer your questions about this home.
Rooms
8 rooms · 2 bathrooms
- Kitchen15′2″ × 20′8″313 sq.ft.
- Living room12′4″ × 20′8″255 sq.ft.
- Dining room12′7″ × 11′11″150 sq.ft.
- Laundry7′4″ × 9′66 sq.ft.
- Bedroom12′ × 17′7″212 sq.ft.
- Primary bedroom11′5″ × 11′3″128 sq.ft.
- Bedroom 39′3″ × 12′5″114 sq.ft.
- Bedroom 412′3″ × 11′2″137 sq.ft.
Around this home
Schools nearby
School rating, out of 10.
Listing details
Helpful tools
Your HOMEH agent
"I would see it this week."
Ask HOMEH about this home
Price, neighbourhood, monthly cost. Ask anything.
HOMEH Intelligent Agent is an AI, not a licensed representative. Check anything important with your agent.