
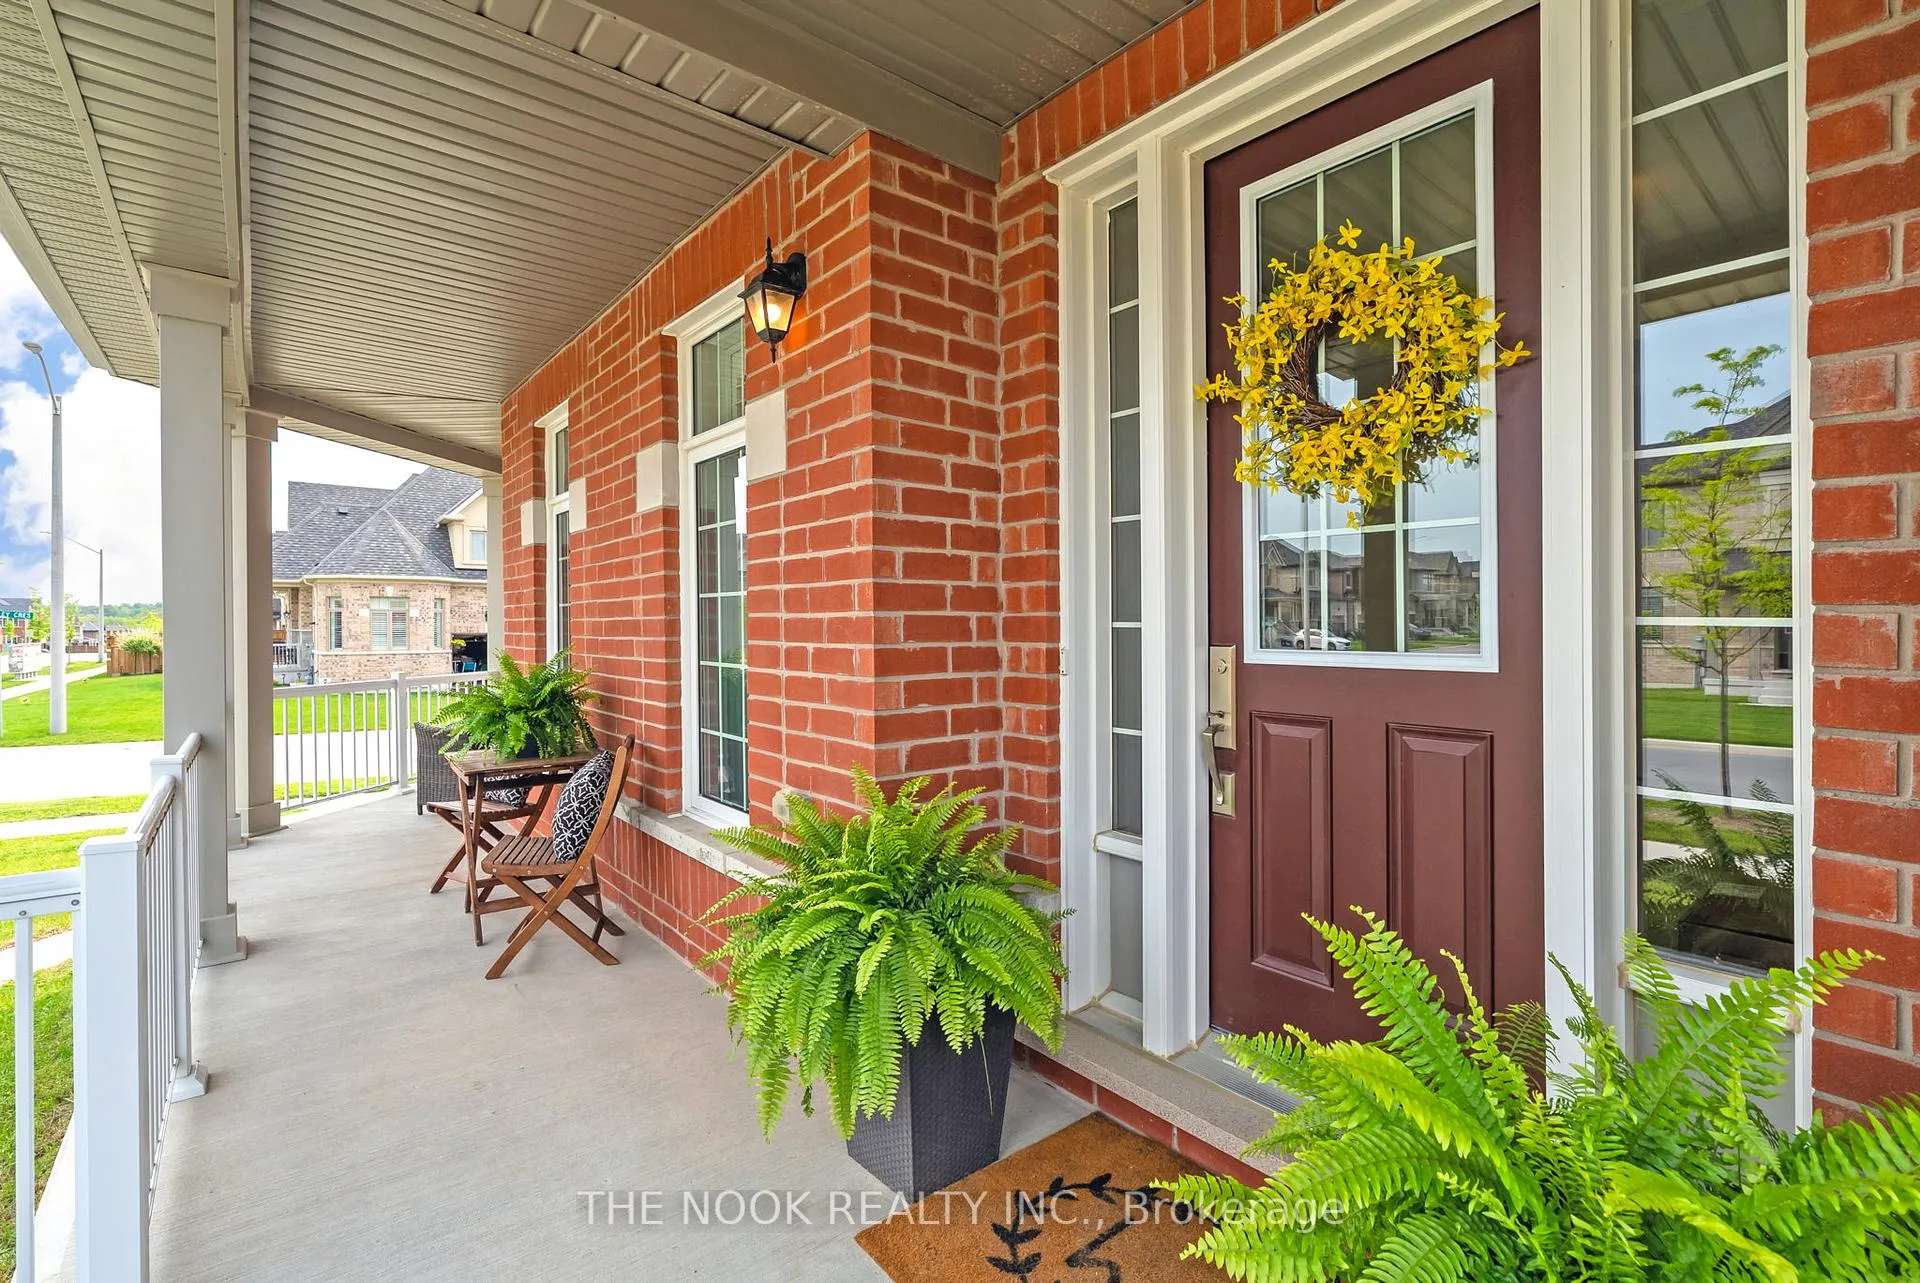
 See all 50 photos
Property history

This listing has ended. It is no longer available.
Property not available for sale or for rent.
Ask about this home
A HOMEH agent will answer your questions about this home.Ask HOMEH
About this home
110 Wamsley Crescent, Clarington
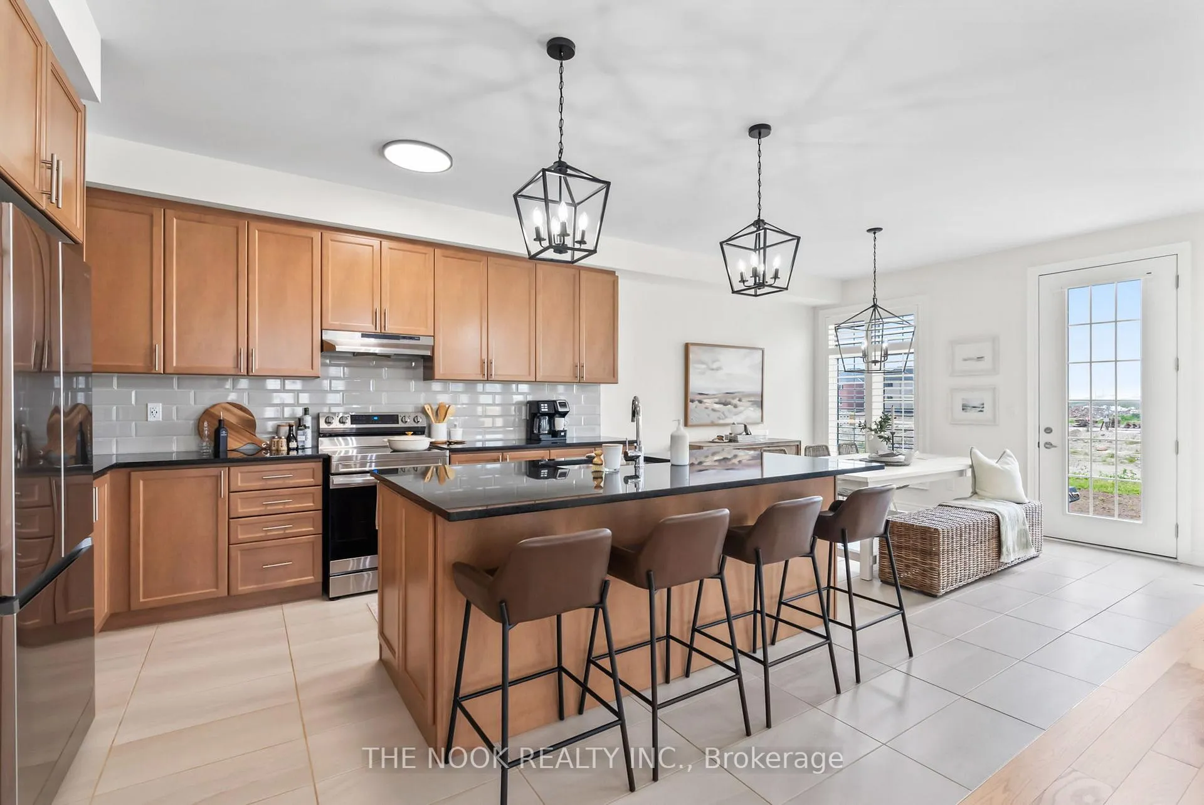
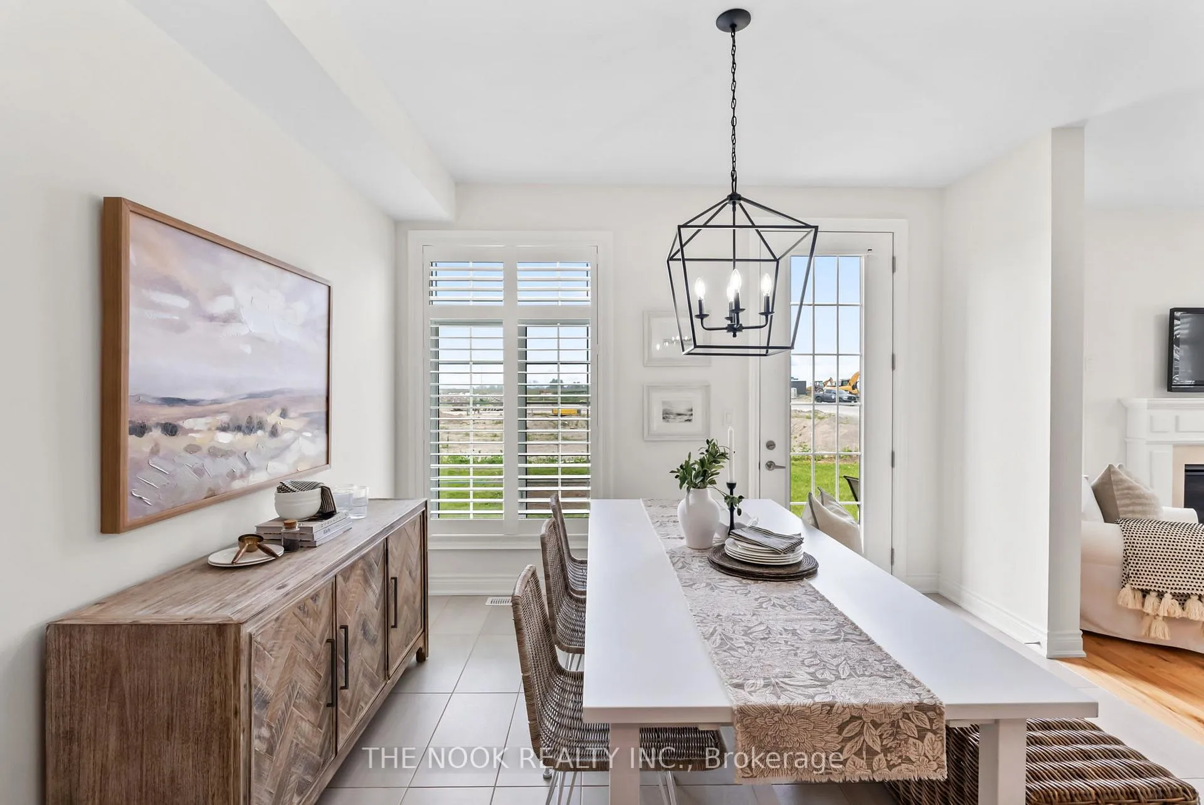
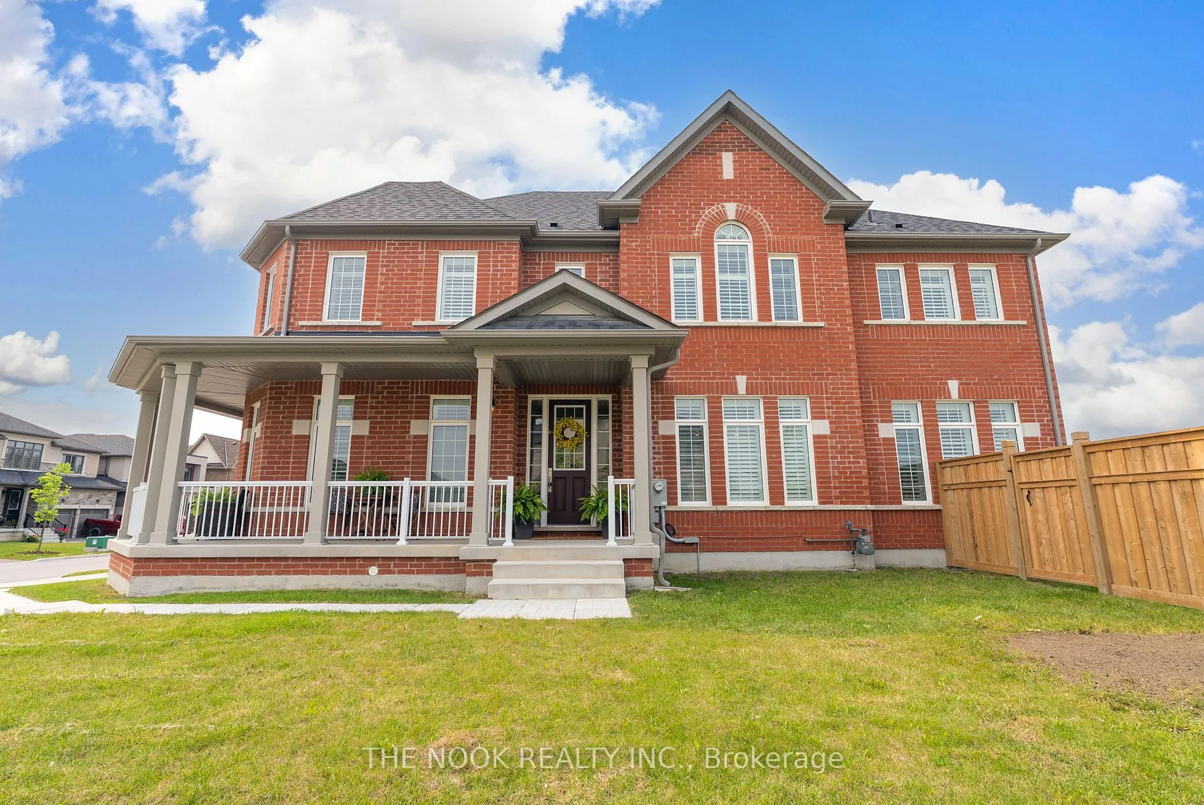
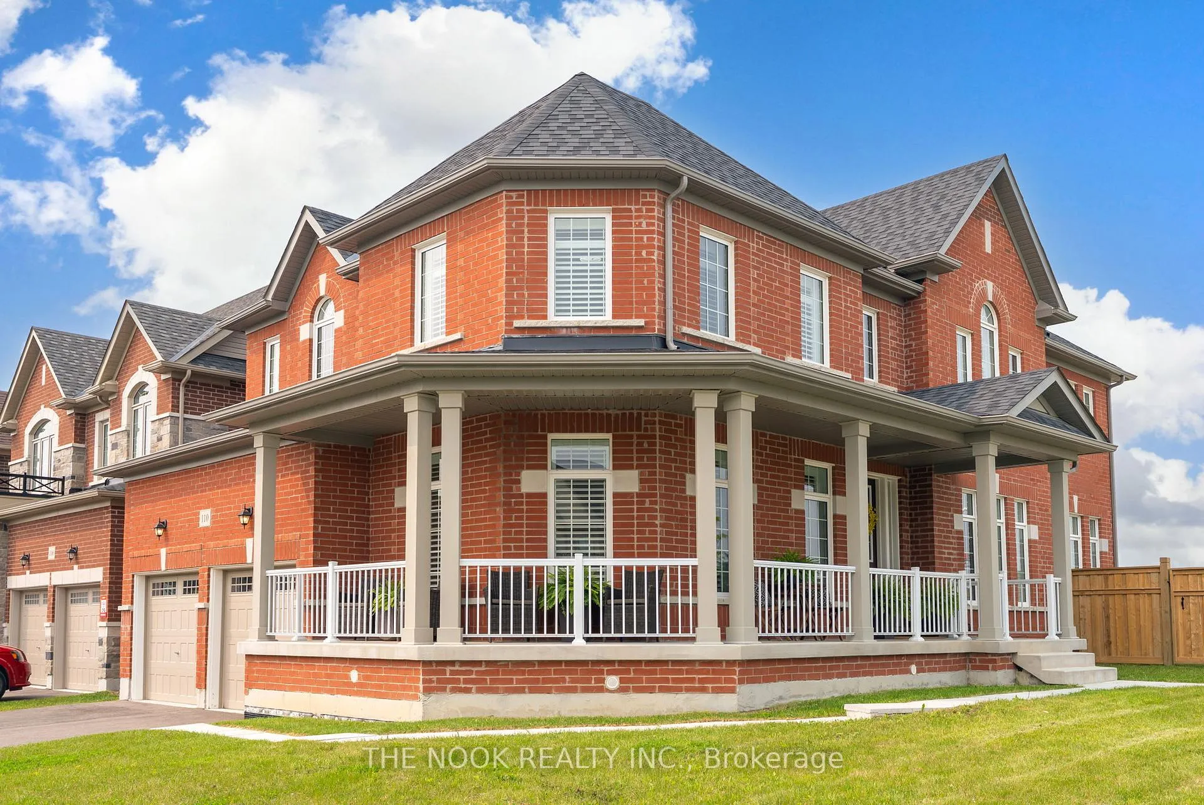
Welcome to 110 Wamsley Crescent, located on a corner lot in the quaint town of Newcastle. With 4000+ Sq ft of finished living space in this stunning 4+1 bedroom, 5 bathroom, 2 year new home, you will be wowed. Full of upgrades: hardwood flooring, hardwood staircase & California shutters throughout the main and upper, granite counter tops, 9' ceilings, a professionally finished basement with access from the garage, 3 pc bathroom, 5th bedroom and huge rec room plus generous storage spaces as well. This Lindvest built home, Sullivan model has a great layout with a mainfloor den/home office, a large chefs kitchen with a 4'x8' centre island and breakfast bar, pantry cupboard, SS appliances & a very large dining/breakfast area that suitably accommodates a buffet plus a large dining table with seating for 8 or more. The family room is open to the dining and kitchen area which makes for great family time. There is a flexible space to use as suits your family, a formal livingroom or formal dining room. Upstairs there is a spacious primary bedroom that easily accommodates a king size bed & large furniture. This primary retreat features a large walk in closet and an ensuite with a sleek, free standing tub, separate shower and double vanity. The other 3 upper level bedrooms have double or walk in closets plus a jack & jill or ensuite bathroom; the kids will love their rooms! The sidewalk out front allows the kids to safely walk to the large Rickard Neighbourhood Park which is easily accessed directly from Wamsley Crescent; the kids will love the splash park, covered seating area for shade, soccer field and outdoor fitness equipment. Walk to the arena, recreation centre & pool and just a short cycle down to the lakefront. This community has all the amenities you need plus the charm of the annual Santa Claus parade and fireworks, great eateries, lakefront lifestyle and commuters will appreciate the easy access to hwy 401, 115 and the 407.
Facts & features
Ask about this home
A HOMEH agent will answer your questions about this home.
Rooms
19 rooms · 5 bathrooms
- Foyer10′8″ × 7′8″81 sq.ft.
- Dining room12′6″ × 12′6″156 sq.ft.
- Kitchen11′11″ × 13′9″164 sq.ft.
- Breakfast12′1″ × 10′7″128 sq.ft.
- Family room15′3″ × 12′11″196 sq.ft.
- Office12′8″ × 10′11″138 sq.ft.
- Laundry11′7″ × 6′3″72 sq.ft.
- Primary bedroom12′7″ × 17′2″216 sq.ft.
- Bathroom12′11″ × 10′4″133 sq.ft.
- Bedroom 211′2″ × 11′1″124 sq.ft.
- Bathroom5′1″ × 9′8″49 sq.ft.
- Bedroom 310′8″ × 12′7″134 sq.ft.
- Bathroom11′6″ × 7′7″87 sq.ft.
- Bedroom 412′4″ × 16′9″206 sq.ft.
- Bedroom 59′11″ × 12′8″126 sq.ft.
- Recreation33′ × 19′5″641 sq.ft.
- Bathroom4′11″ × 8′40 sq.ft.
- Recreation16′10″ × 11′186 sq.ft.
- Other14′2″ × 3′8″51 sq.ft.
Around this home
Schools nearby
School rating, out of 10.
Listing details
Helpful tools
Your HOMEH agent
"I would see it this week."
Ask HOMEH about this home
Price, neighbourhood, monthly cost. Ask anything.
HOMEH Intelligent Agent is an AI, not a licensed representative. Check anything important with your agent.