
 See all 39 photos
Property history

This home has been leased. It is no longer available.
Property not available for sale or for rent.
Book a viewing
Ask HOMEH
About this home
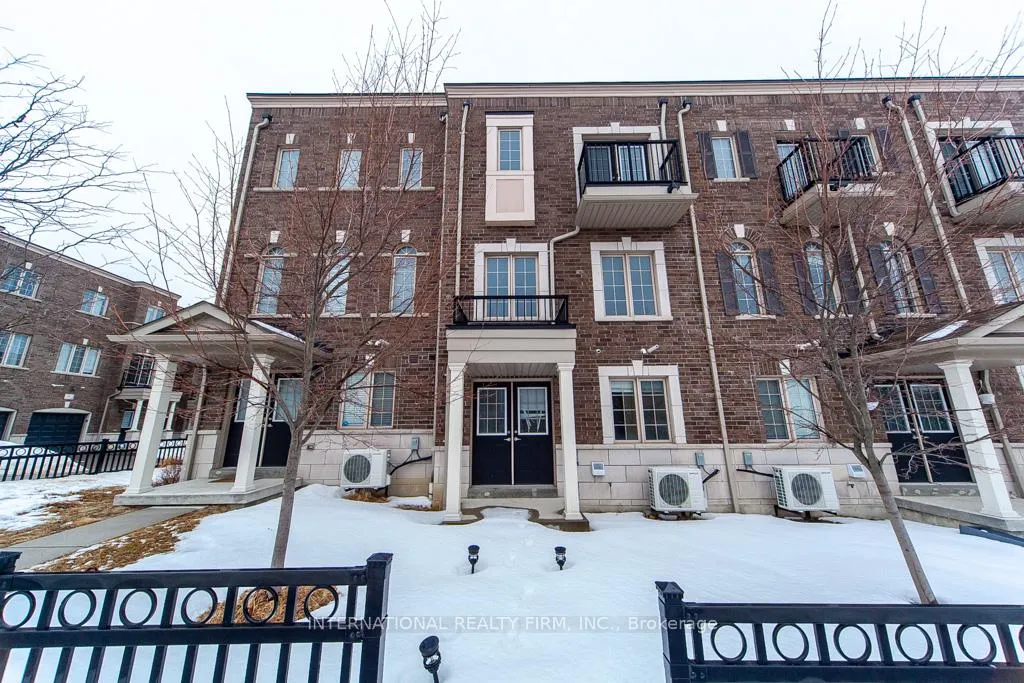
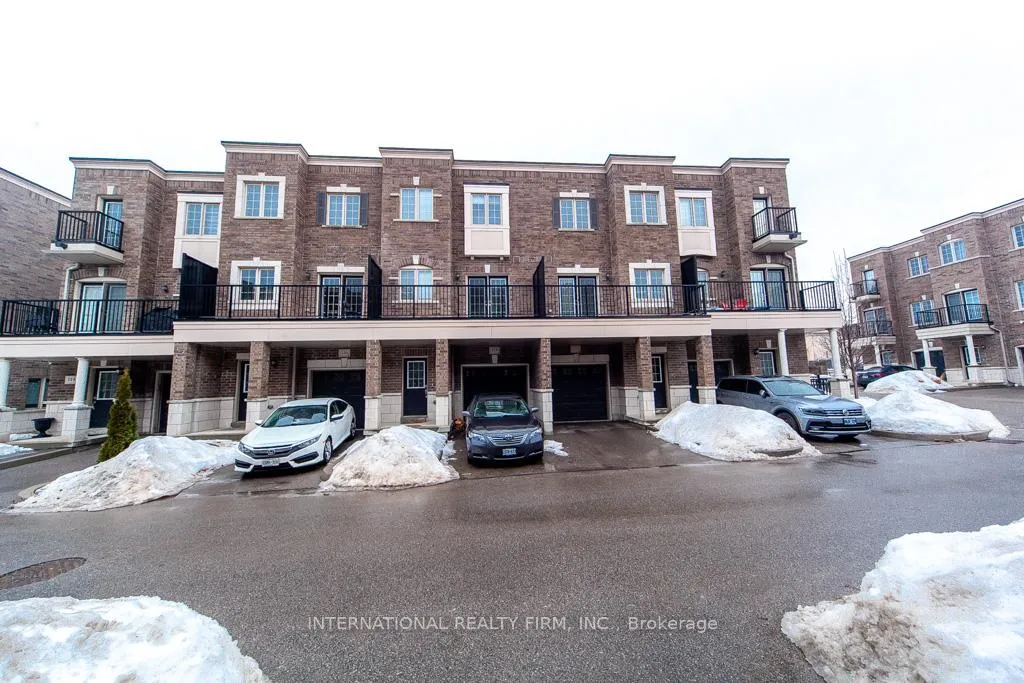
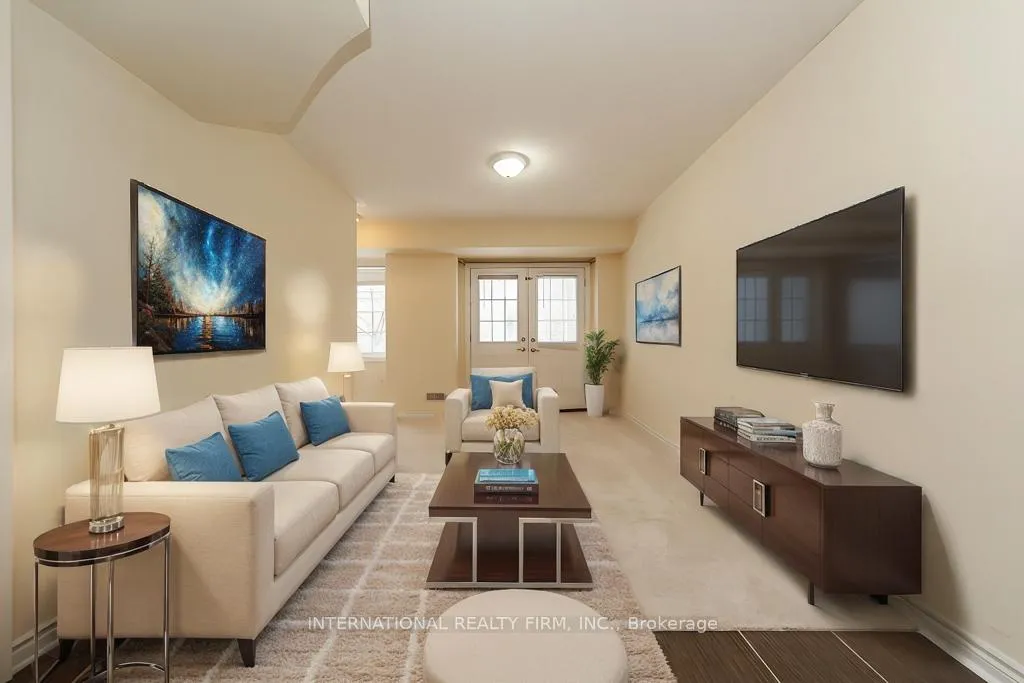
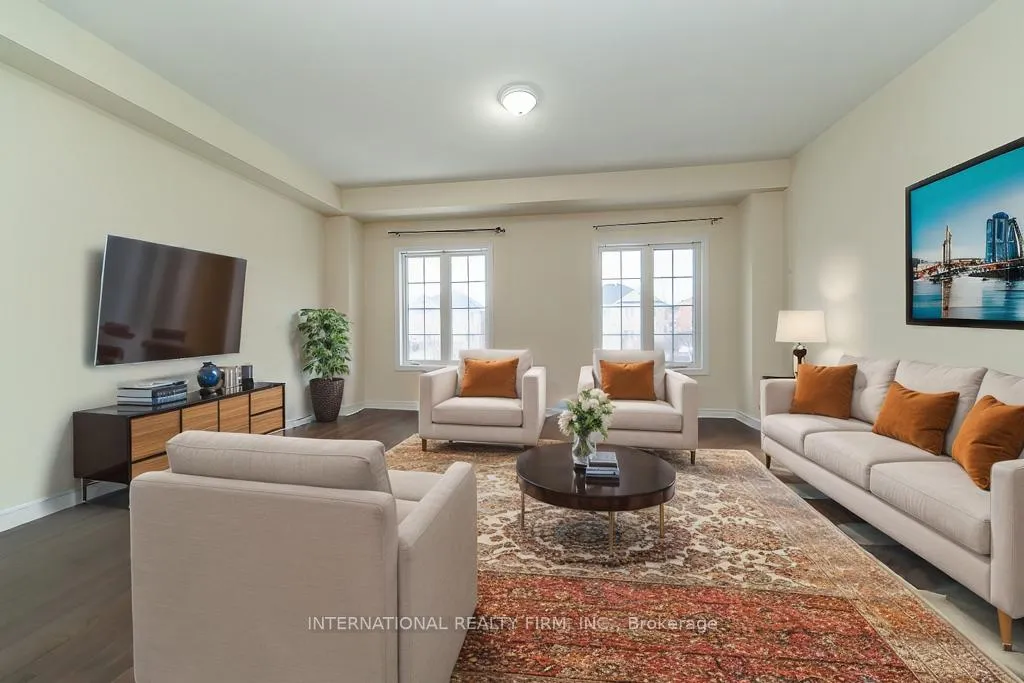
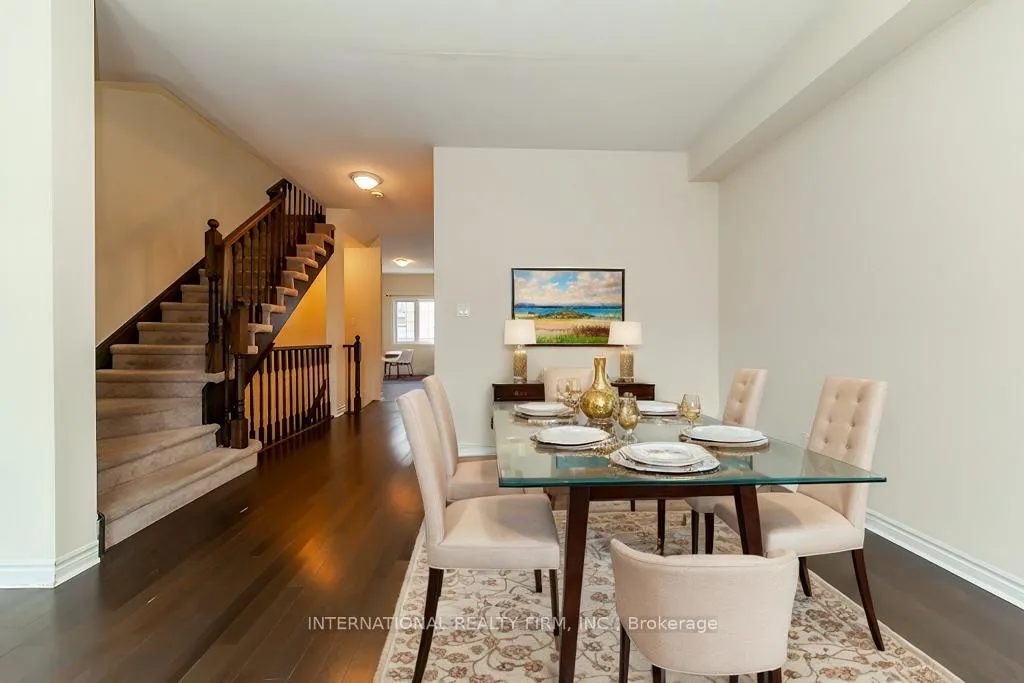
All Brick Executive Townhome Approx 1850 Square Feet Of Living Space. Featuring 9' Ceilings & Hardwood Flooring On Main Floor. Eat-In Kitchen W/ Quartz Countertops, Backsplash, S/S Appliances & W/O To Balcony. Primary Bedroom W/ Ensuite, Glass Shower, Balcony & W/I Closet. Upstairs Laundry. Lower Level Has Garage Access. Excellent Location W/ Walking Distance To School, Parks & Stores. Minutes Drive To 401 & Future Go Train. Maintenance Fee Includes Road & Parkette Maintenance, Snow Clearing & Garbage Pickup. Virtual Staging. Upper Level now has Updated Laminate Flooring!
Facts & features
Book a viewing
Rooms
8 rooms · 4 bathrooms
- Kitchen9′1″ × 14′2″129 sq.ft.
- Living room16′1″ × 18′2″292 sq.ft.
- Dining room16′1″ × 18′2″292 sq.ft.
- Breakfast6′4″ × 12′4″78 sq.ft.
- Primary bedroom11′1″ × 13′1″145 sq.ft.
- Bedroom 27′9″ × 10′77 sq.ft.
- Bedroom 39′ × 12′7″113 sq.ft.
- Recreation16′1″ × 16′7″266 sq.ft.
Around this home
Listing details
Helpful tools
Your HOMEH agent
"I would see it this week."
Ask HOMEH about this home
Price, neighbourhood, monthly cost. Ask anything.
HOMEH Intelligent Agent is an AI, not a licensed representative. Check anything important with your agent.