
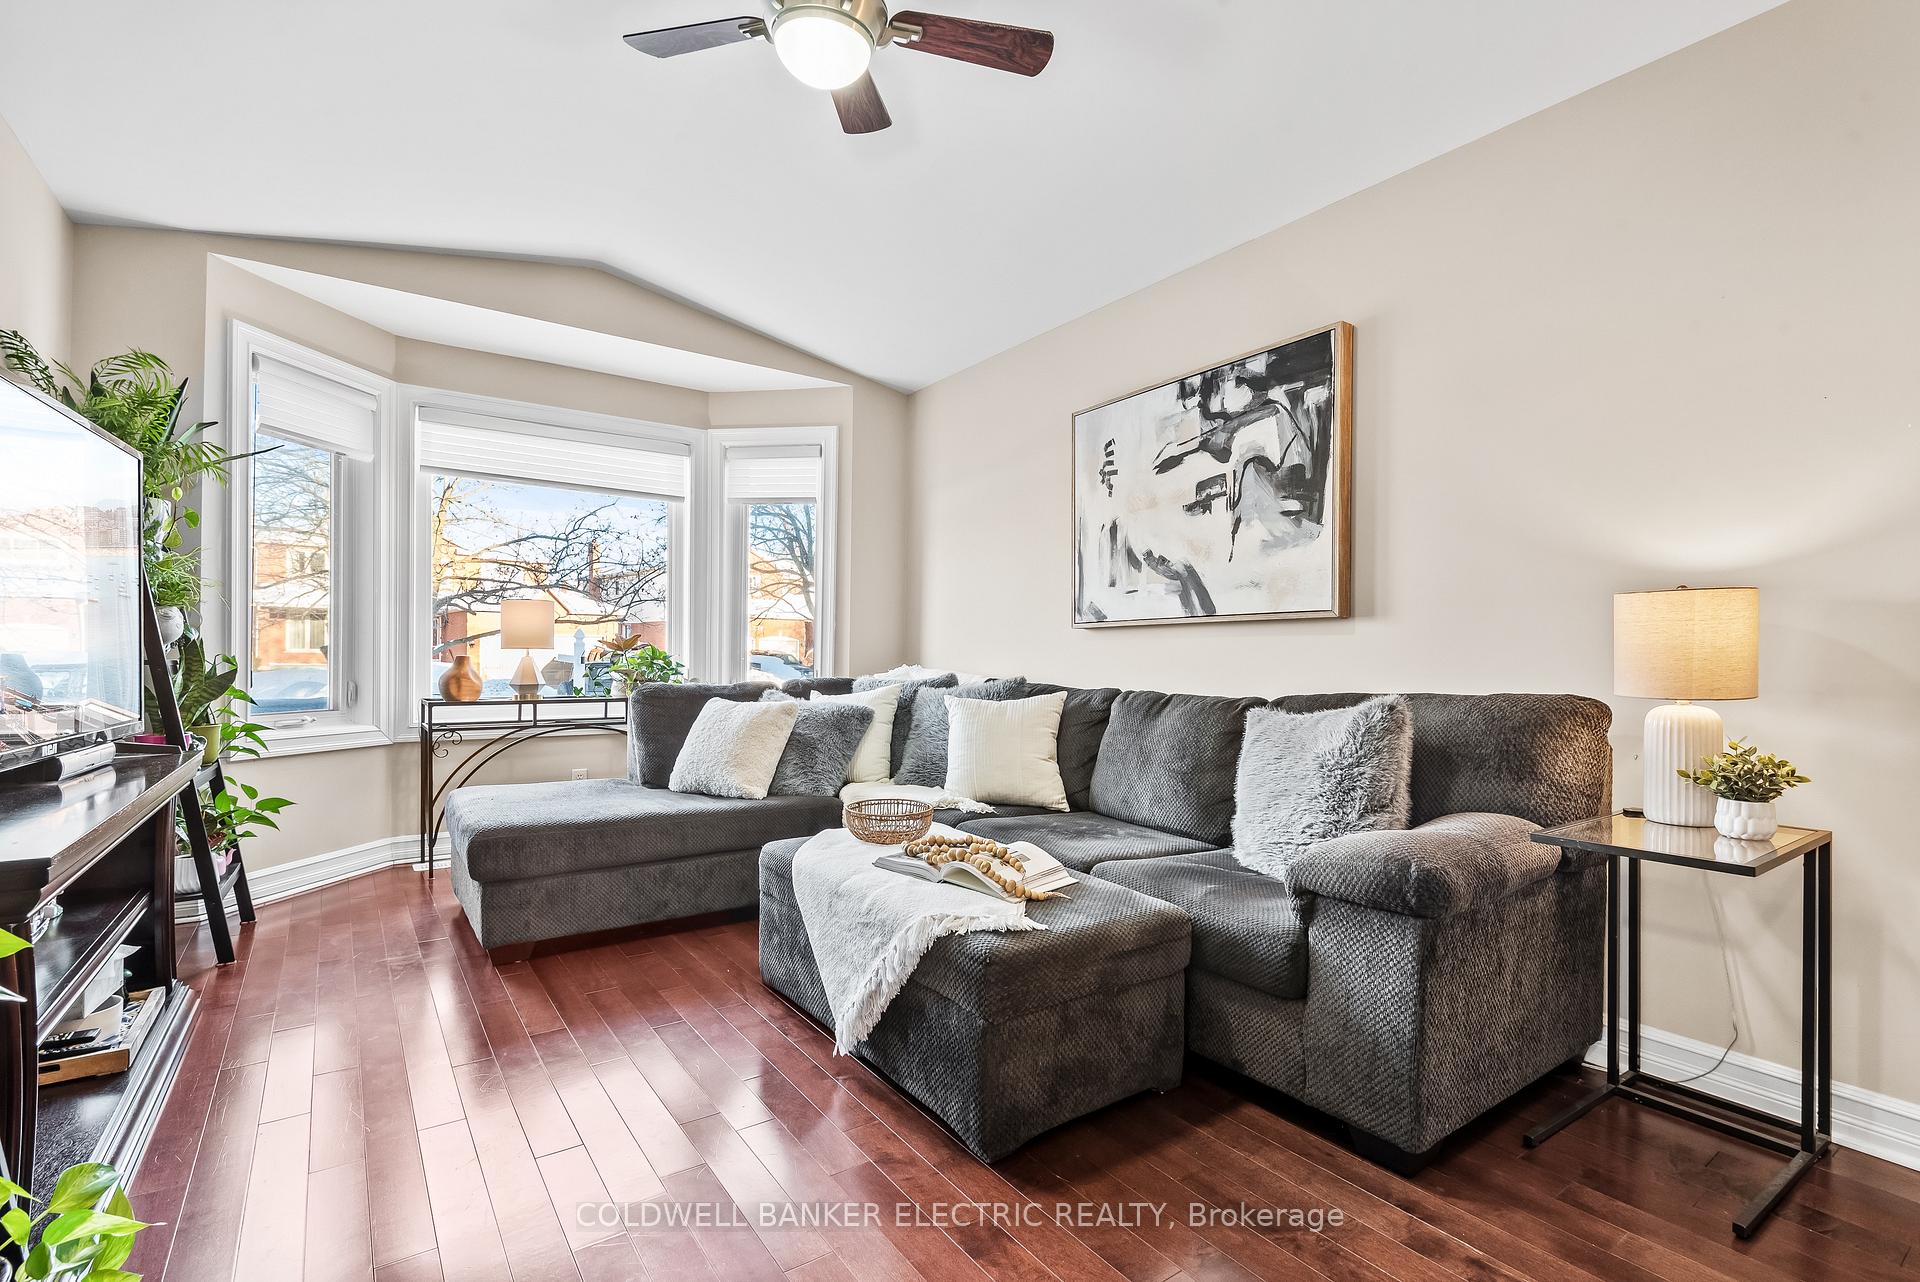
 See all 50 photos
Property history

This listing has ended. It is no longer available.
Property not available for sale or for rent.
Ask about this home
A HOMEH agent will answer your questions about this home.Ask HOMEH
About this home
122 Robert Adams Drive, Clarington
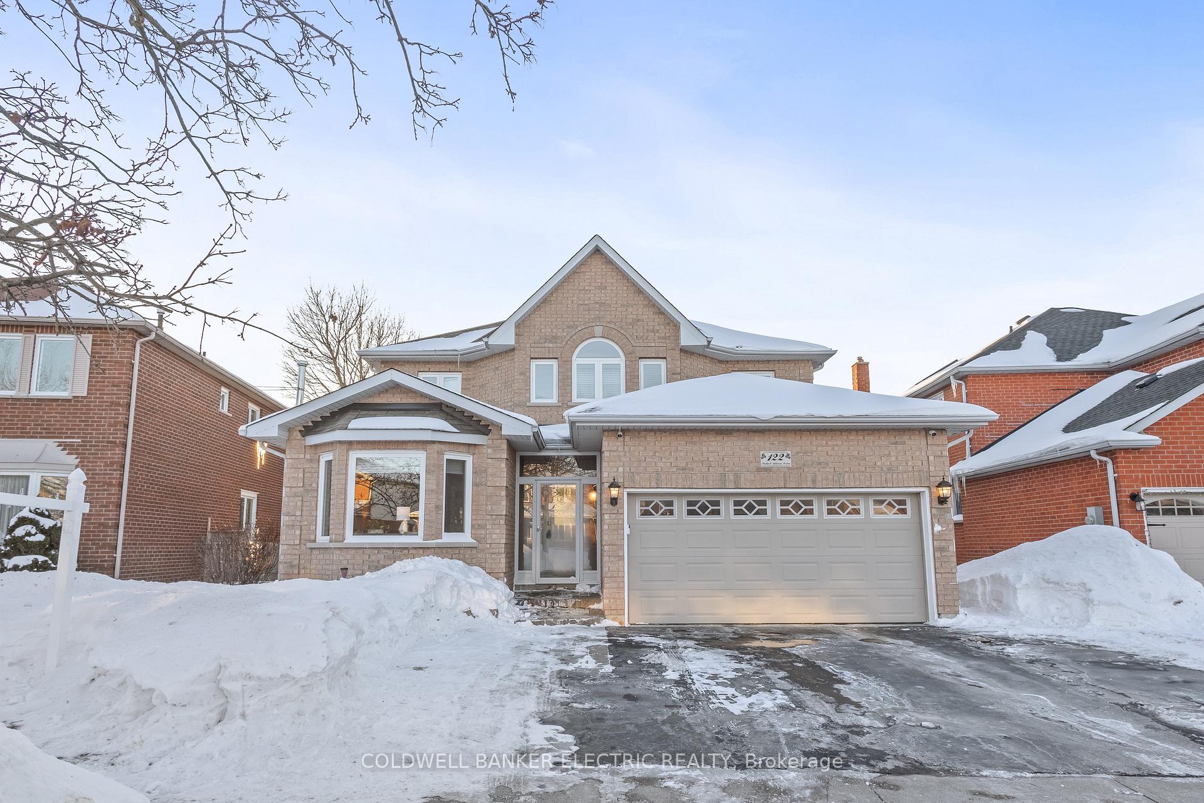
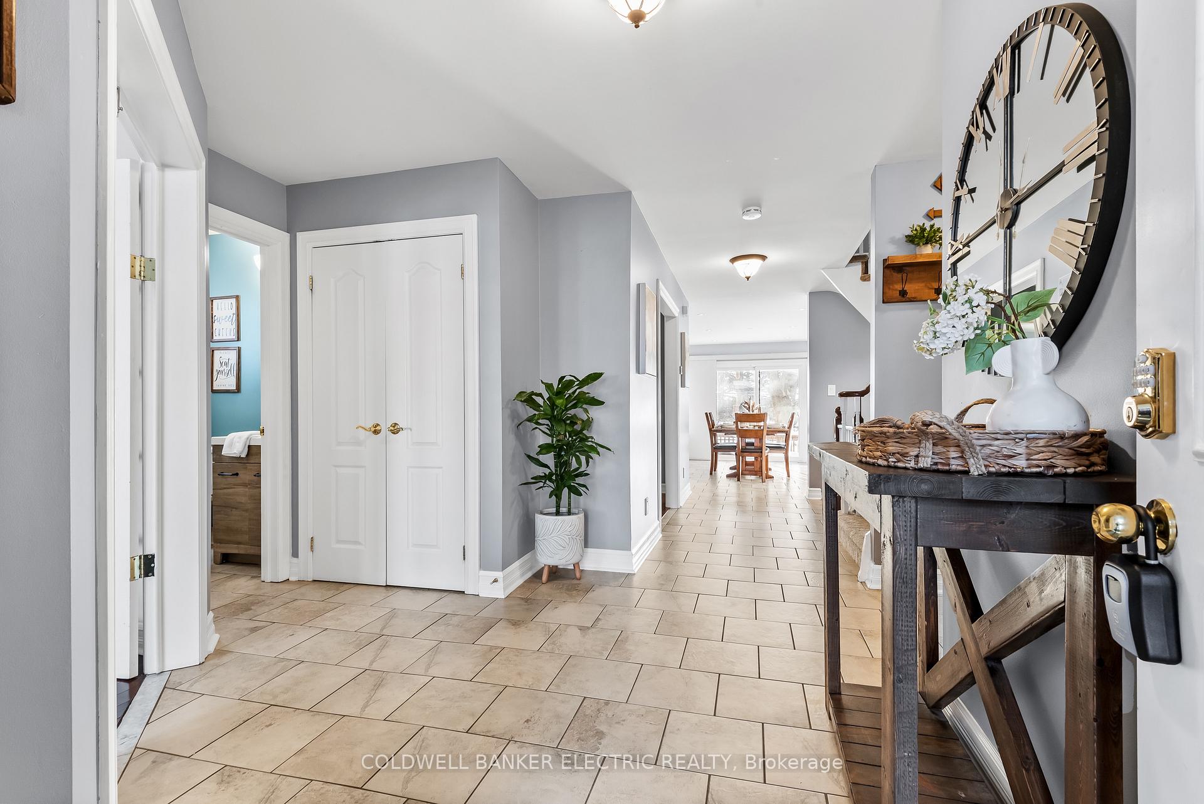
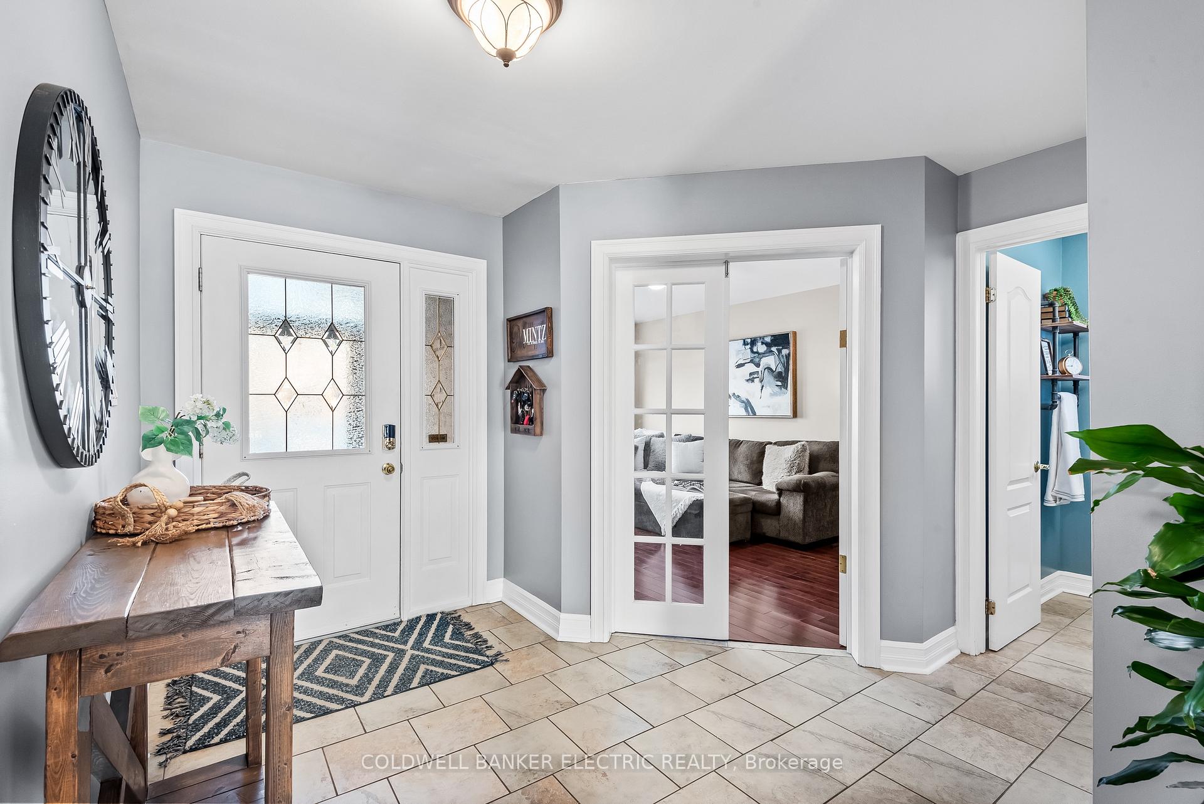
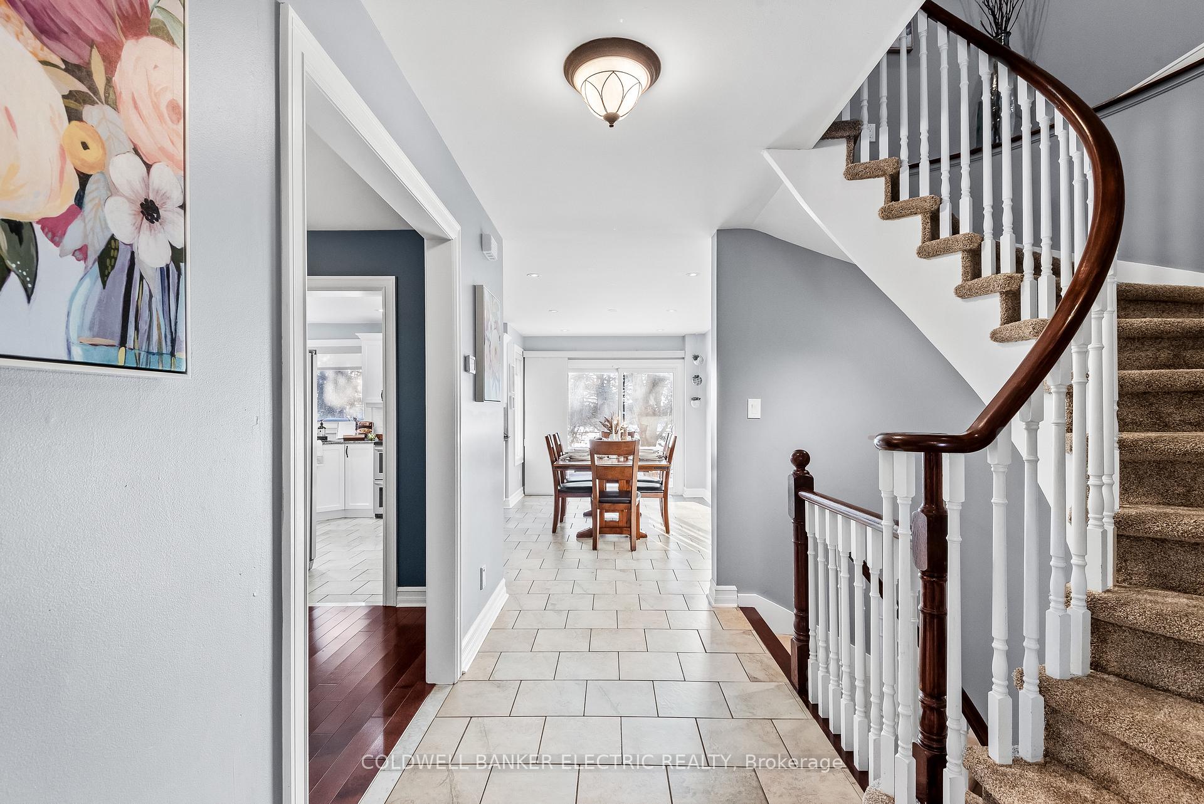
Situated in highly sought-after neighbourhood, this stunning home offers over 3,700 sq. ft. of finished living space. Step into the inviting foyer, where it is large and open, with 2 closets to keep the entranceway organized and belongings tucked away. The spacious living room is great for entertaining filled with natural light from the large window, Brazilian hardwood flooring and French doors. The hardwood flooring is continued in the formal dining room which is open into a kitchen with ample cabinetry, generous granite counter space, and a walkout to a large deck overlooking the private yard with no neighbours in behind.The cozy family room features a smart gas fireplace with stone facade, hardwood flooring, large window and pot lights. A main-floor office provides a quiet workspace, while the laundry room adds everyday convenience with interior access to the double car garage.Upstairs, the primary suite includes a spa-like 6-piece ensuite and a massive walk-in closet. Three additional spacious bedrooms offer plenty of space for a growing family or guests.The fully finished lower level adds incredible value with two bright bedrooms with above grade windows, a versatile flex room, and a spacious recreation area. The potential for an in-law suite makes this home exceptionally versatile and appeals to both growing and multi-generational families. Parking is no issue as the driveway is widened to accommodate triple wide parking. Just Minutes to the 401/418 (taking you to the 407) and approx.10 min to the Oshawa Go. Schools, Community Centres and Places of Worship are all within walking distance. Extras: New Furnace (2024) AC (2020) Some Newer Windows, 200 Amp Panel, Central Vac. New Carpet Upper Floor (2024) Gas Hook Up for Bbq. Widened Driveway (2020)
Facts & features
Ask about this home
A HOMEH agent will answer your questions about this home.
Rooms
15 rooms · 4 bathrooms
- Living room11′1″ × 17′8″197 sq.ft.
- Dining room11′8″ × 10′10″126 sq.ft.
- Kitchen10′2″ × 11′5″116 sq.ft.
- Breakfast8′11″ × 15′5″138 sq.ft.
- Family room13′8″ × 15′5″211 sq.ft.
- Office12′ × 12′5″149 sq.ft.
- Primary bedroom13′11″ × 16′223 sq.ft.
- Bedroom 213′11″ × 14′10″206 sq.ft.
- Bedroom 313′11″ × 14′3″199 sq.ft.
- Bedroom 410′4″ × 10′4″106 sq.ft.
- Recreation23′3″ × 34′1″793 sq.ft.
- Bedroom 512′ × 12′2″145 sq.ft.
- Bedroom13′4″ × 9′9″130 sq.ft.
- Utility room15′7″ × 18′5″286 sq.ft.
- Den10′6″ × 12′7″132 sq.ft.
Around this home
Schools nearby
School rating, out of 10.
Listing details
Helpful tools
Your HOMEH agent
"I would see it this week."
Ask HOMEH about this home
Price, neighbourhood, monthly cost. Ask anything.
HOMEH Intelligent Agent is an AI, not a licensed representative. Check anything important with your agent.