
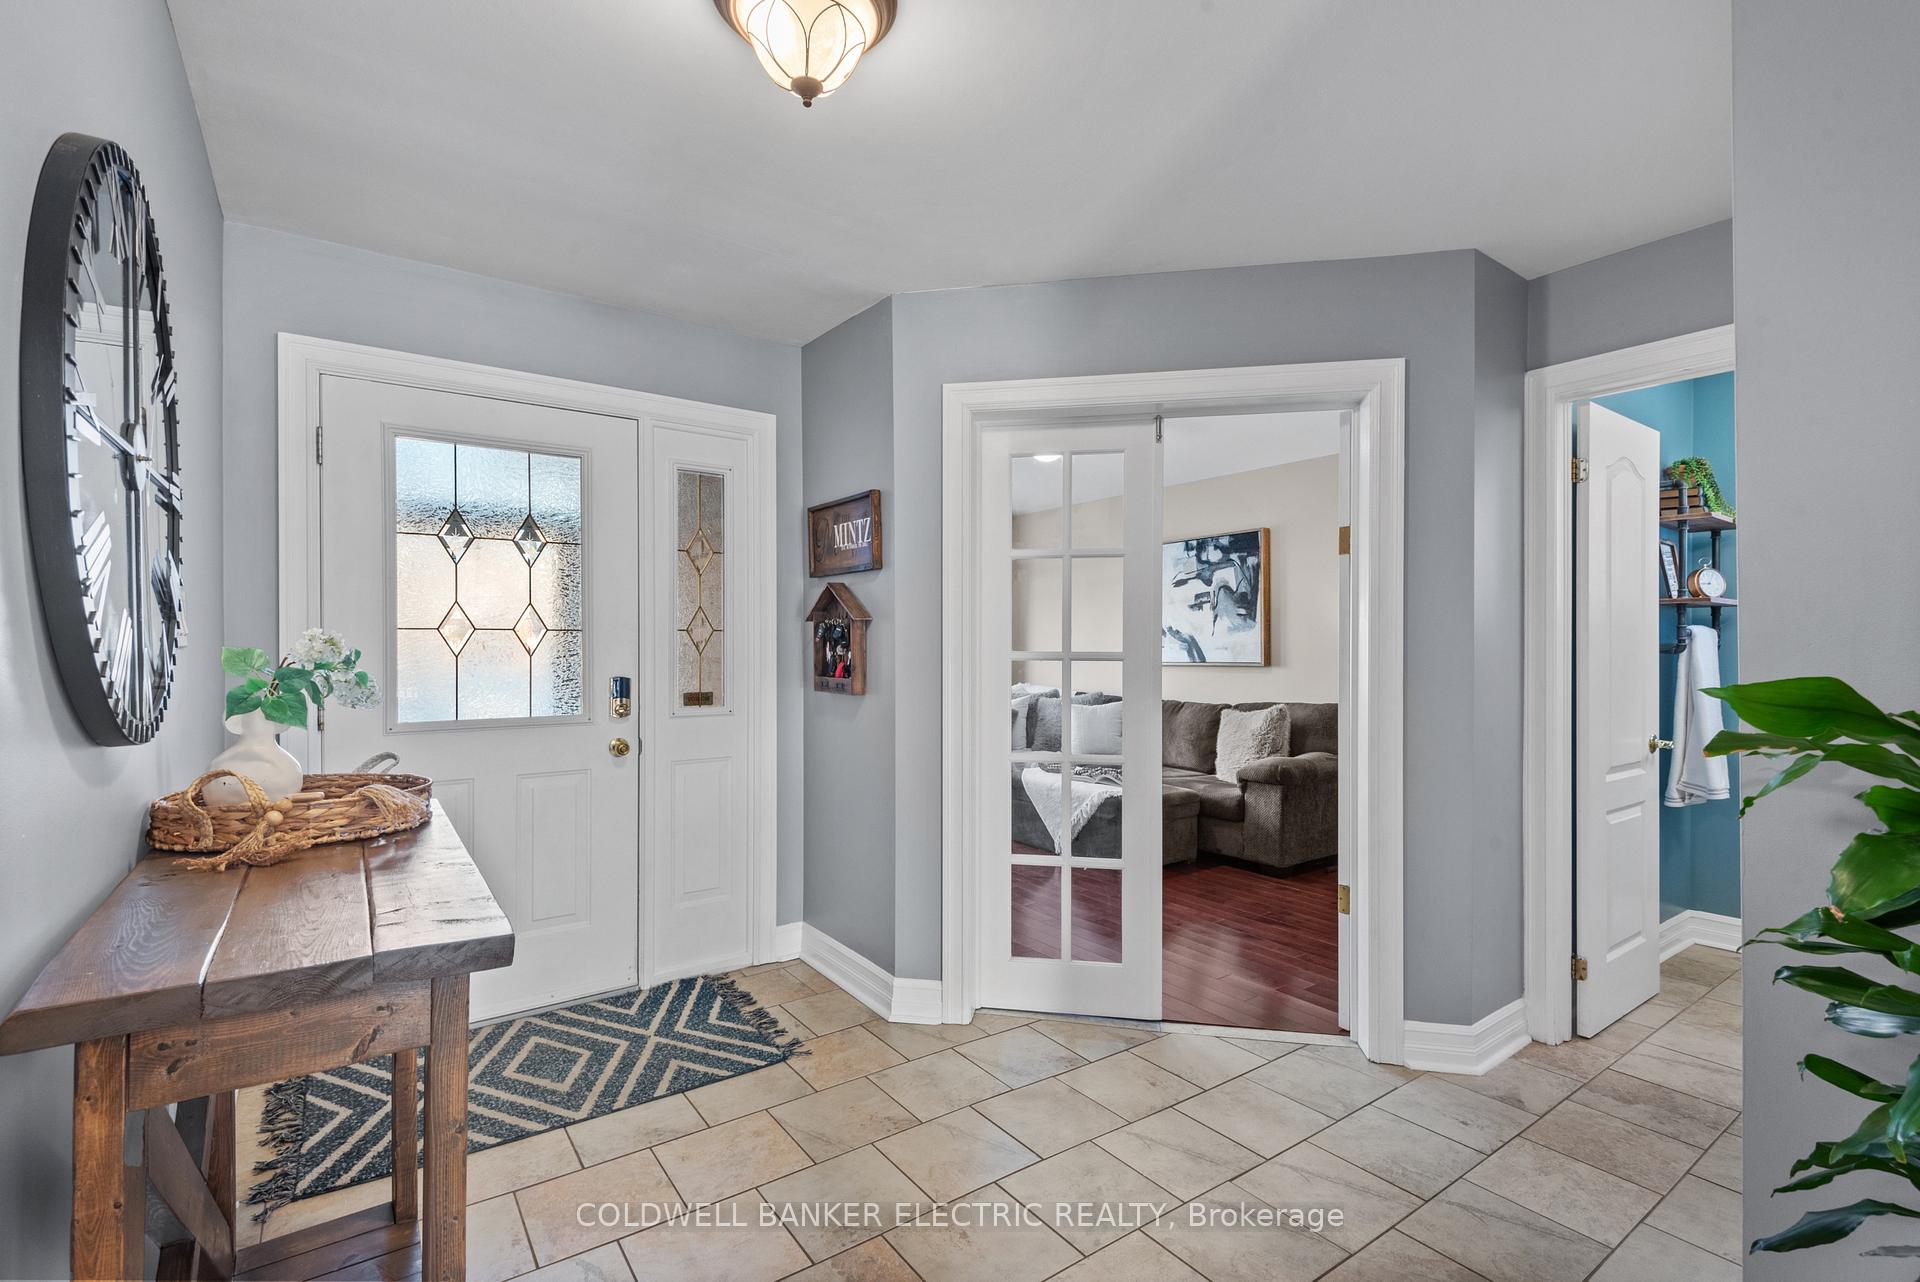
 See all 46 photos
Property history

This listing has ended. It is no longer available.
Property not available for sale or for rent.
Ask about this home
A HOMEH agent will answer your questions about this home.Ask HOMEH
About this home
122 Robert Adams Drive, Clarington
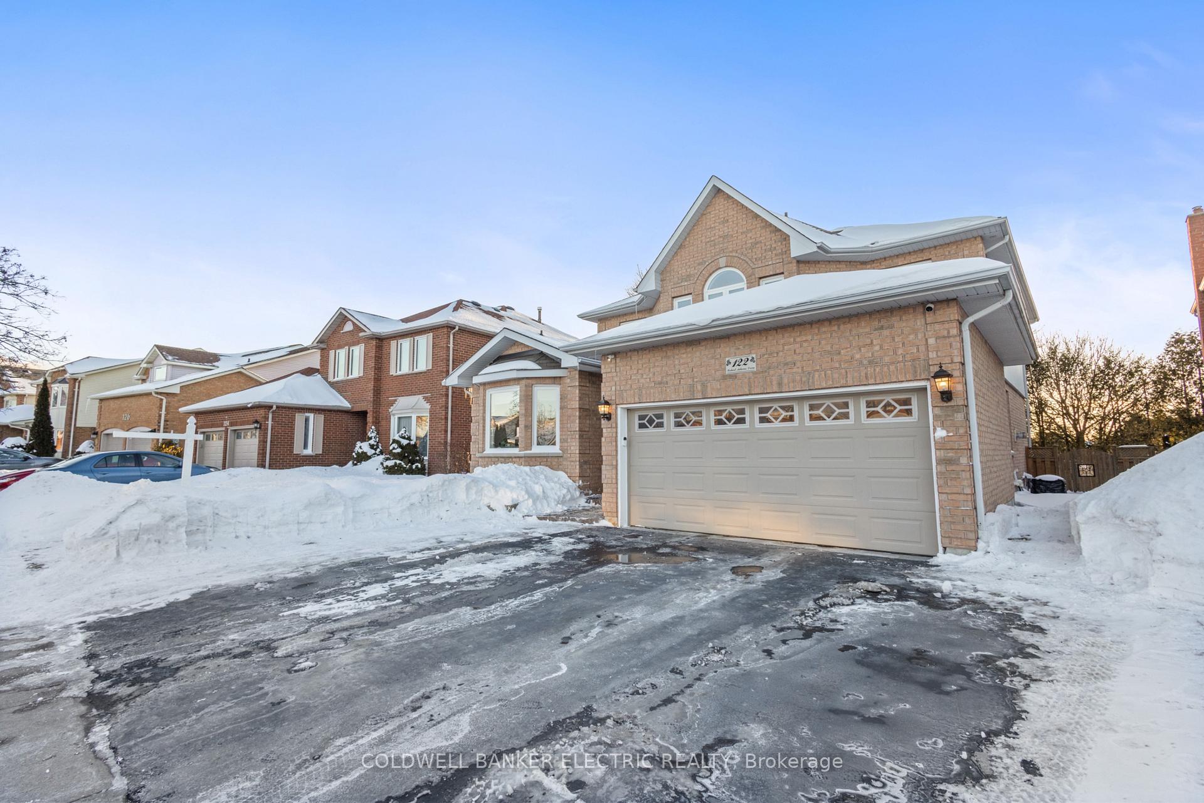
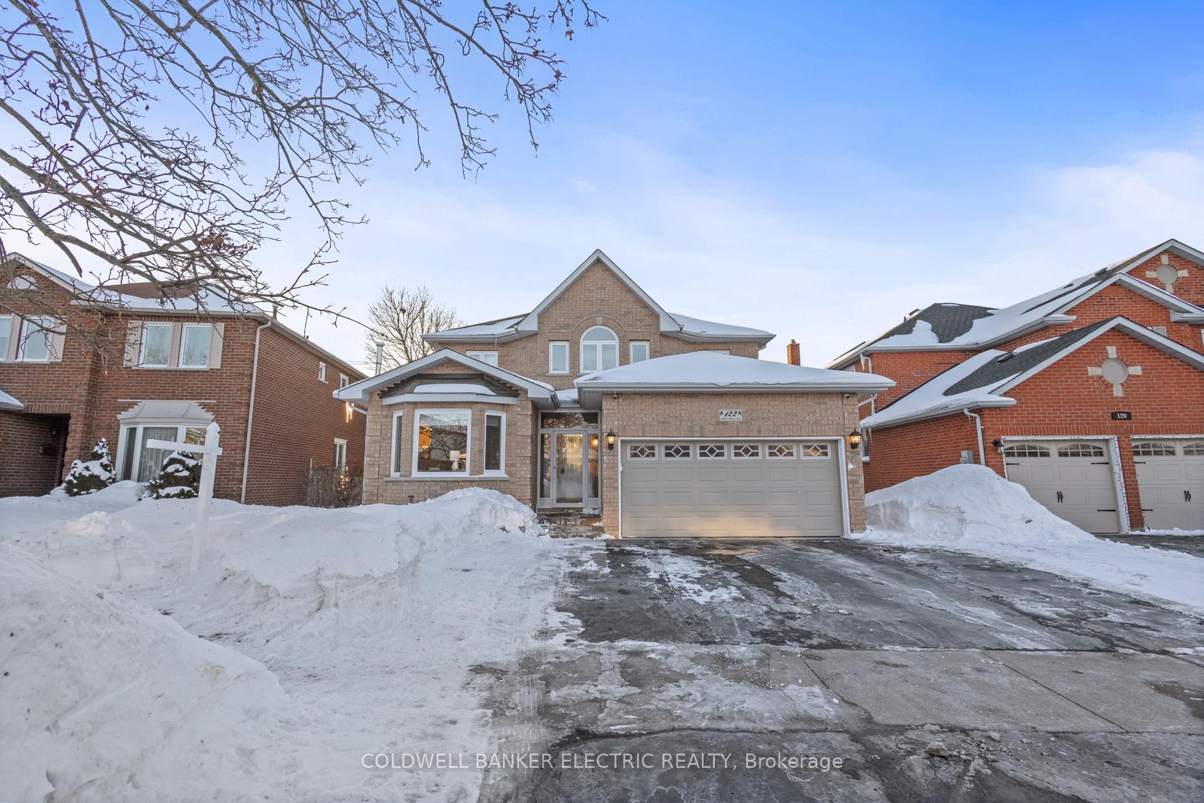
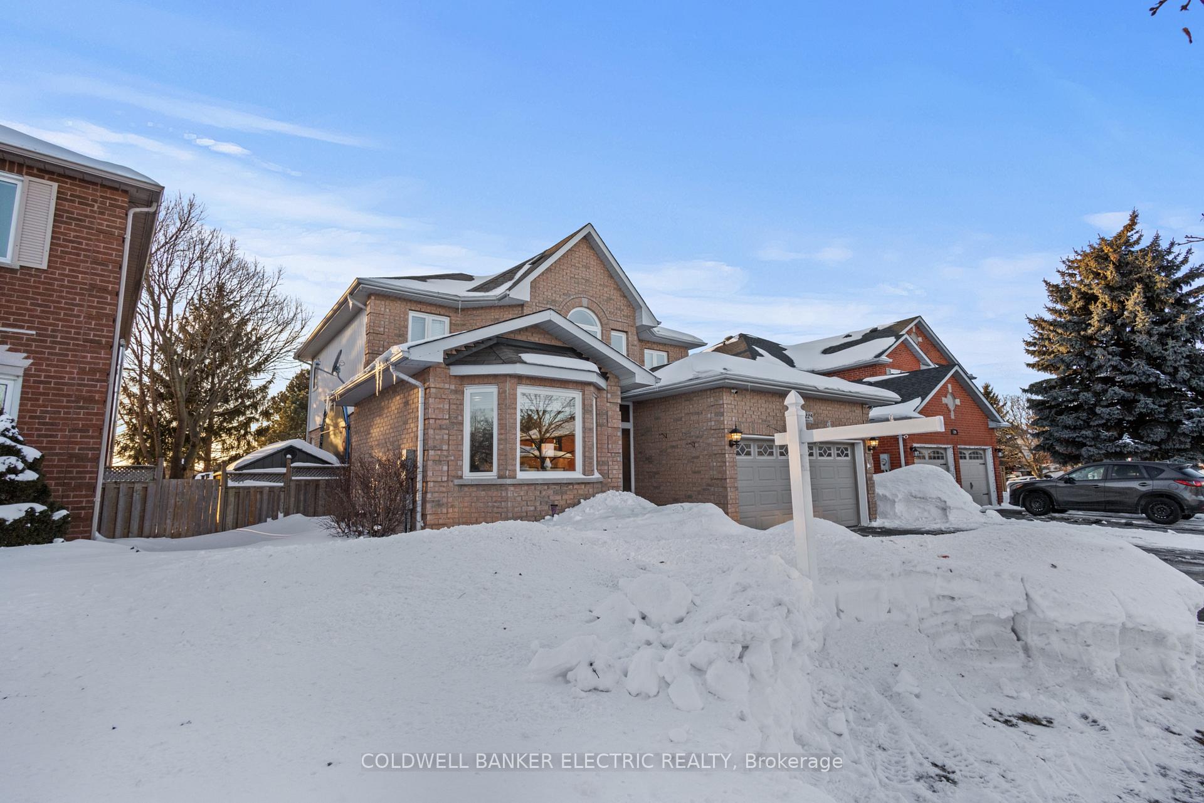
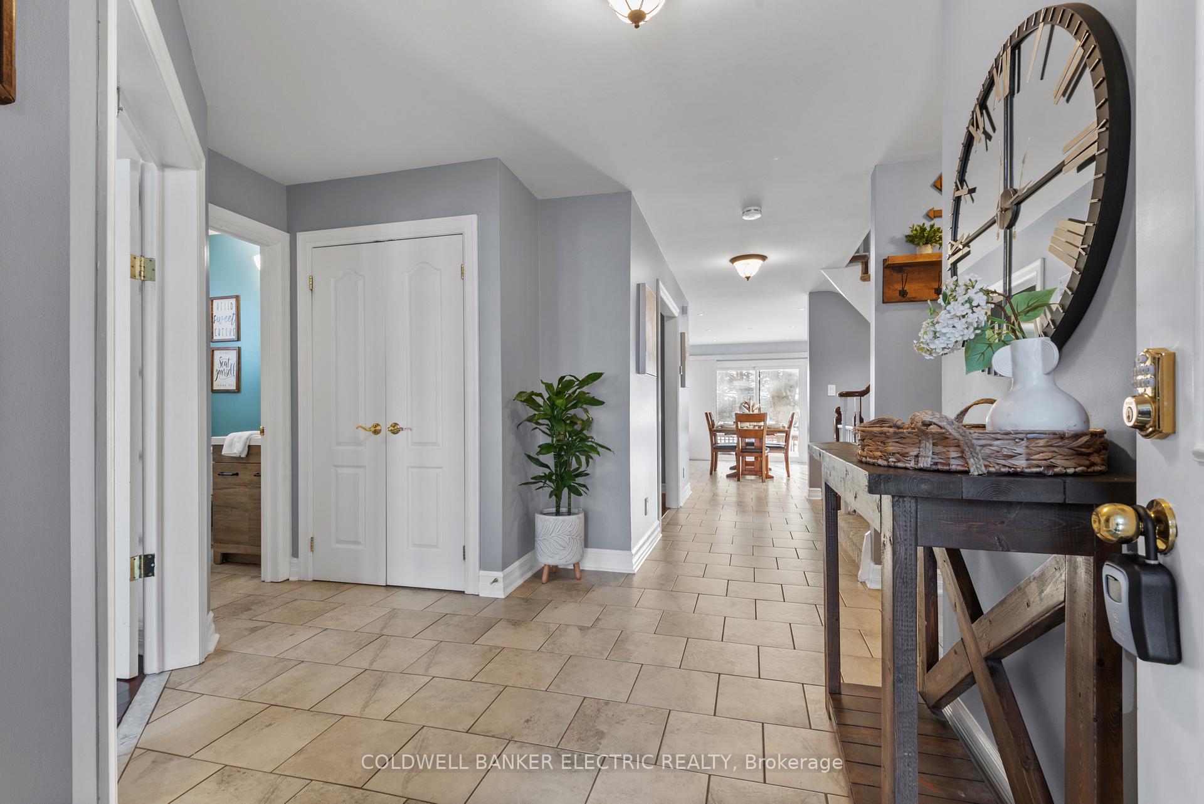
This stunning home offers over 3,500 square feet of finished living space in the highly desirable White Cliffe Estates. From the moment you step into the welcoming foyer, you're greeted by a bright and spacious living room perfect for reading or entertaining. The formal dining room is ideal for hosting special gatherings and leads into a well-equipped kitchen featuring ample cabinetry, generous counter space, and a walkout to a deck, making outdoor dining a delight.The cozy family room, complete with a smart gas fireplace, creates a warm and inviting atmosphere, perfect for relaxing after a long day. A private home office provides a quiet space for remote work, while a convenient main-floor laundry room adds to the home's practicality. Brazilian hardwood floors flow throughout the main living areas,.Upstairs, the expansive primary suite serves as a true retreat with its spa-like six-piece ensuite and massive walk-in closet. Three additional spacious bedrooms offer plenty of room for family members or overnight guests.The fully finished lower level adds even more living space with two bright, generously sized bedrooms featuring large above grade windows and ample closet space. A versatile flex room can be used as a home gym, playroom, or additional storage area, while the expansive recreation room is perfect for family movie nights or game days. A cold cellar provides extra storage, and with the potential for an in-law suite, this home offers incredible flexibility to suit any lifestyle. Move-in ready and thoughtfully designed, this is a rare opportunity to own a beautiful home in a fantastic neighbourhood! EXTRAS: Furnace (2024) A/C (2020) Widened Driveway (2020) Natural Gas BBQ Hook Up, Central Vacuum, LED Lighting
Facts & features
Ask about this home
A HOMEH agent will answer your questions about this home.
Rooms
14 rooms · 4 bathrooms
- Living room11′1″ × 17′8″197 sq.ft.
- Dining room11′8″ × 10′10″126 sq.ft.
- Kitchen10′2″ × 11′5″116 sq.ft.
- Breakfast8′11″ × 15′5″138 sq.ft.
- Family room13′8″ × 15′5″211 sq.ft.
- Office12′ × 12′5″149 sq.ft.
- Primary bedroom13′11″ × 15′8″219 sq.ft.
- Bedroom 213′11″ × 14′10″206 sq.ft.
- Bedroom 313′11″ × 14′3″199 sq.ft.
- Bedroom 410′4″ × 10′4″106 sq.ft.
- Recreation23′3″ × 34′1″793 sq.ft.
- Bedroom 512′ × 12′2″145 sq.ft.
- Bedroom13′4″ × 9′9″130 sq.ft.
- Den10′6″ × 12′7″132 sq.ft.
Around this home
Schools nearby
School rating, out of 10.
Listing details
Helpful tools
Your HOMEH agent
"I would see it this week."
Ask HOMEH about this home
Price, neighbourhood, monthly cost. Ask anything.
HOMEH Intelligent Agent is an AI, not a licensed representative. Check anything important with your agent.