
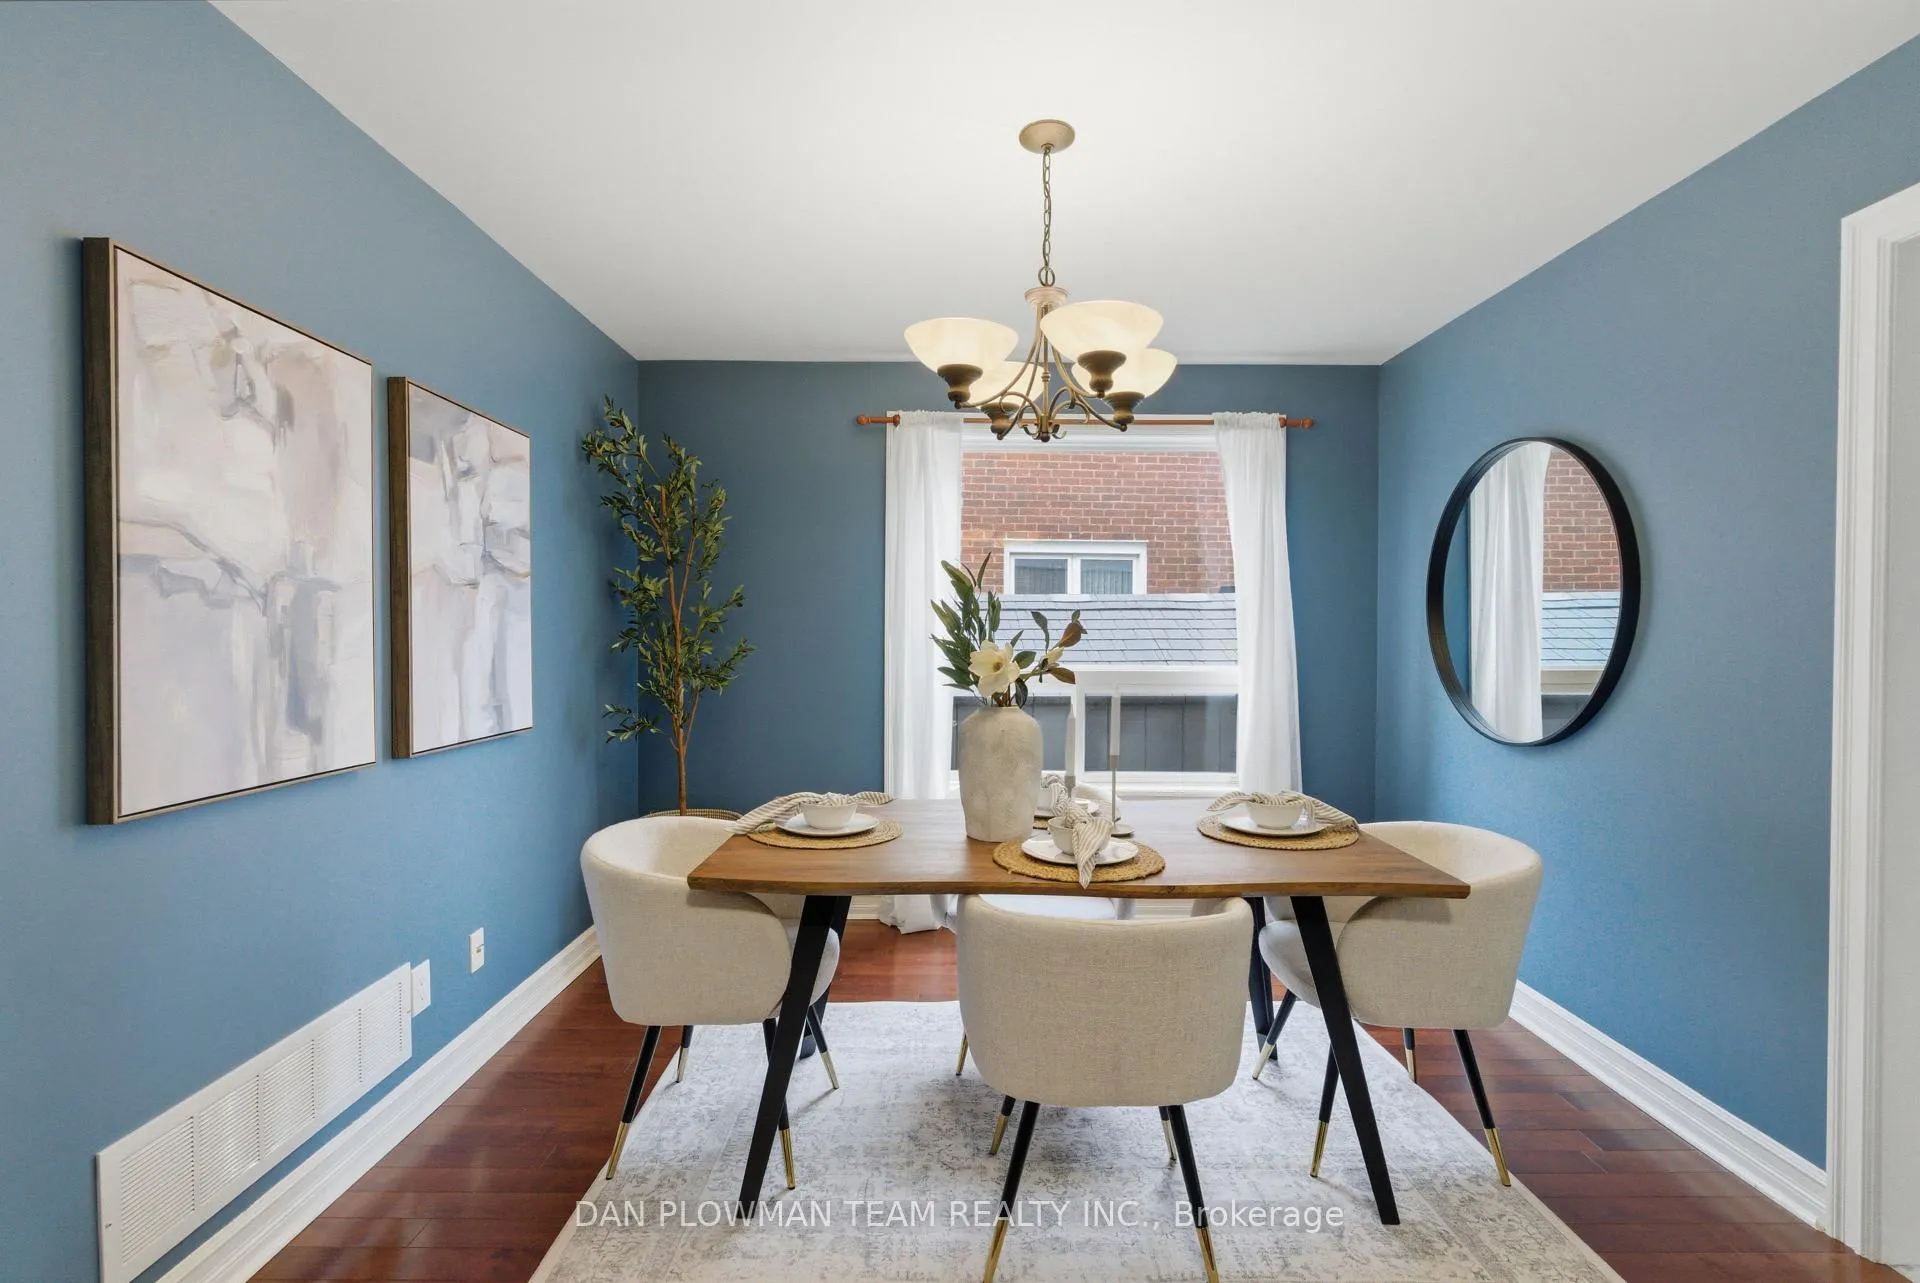
 See all 50 photos
Property history

This listing has ended. It is no longer available.
Property not available for sale or for rent.
Ask about this home
A HOMEH agent will answer your questions about this home.Ask HOMEH
About this home
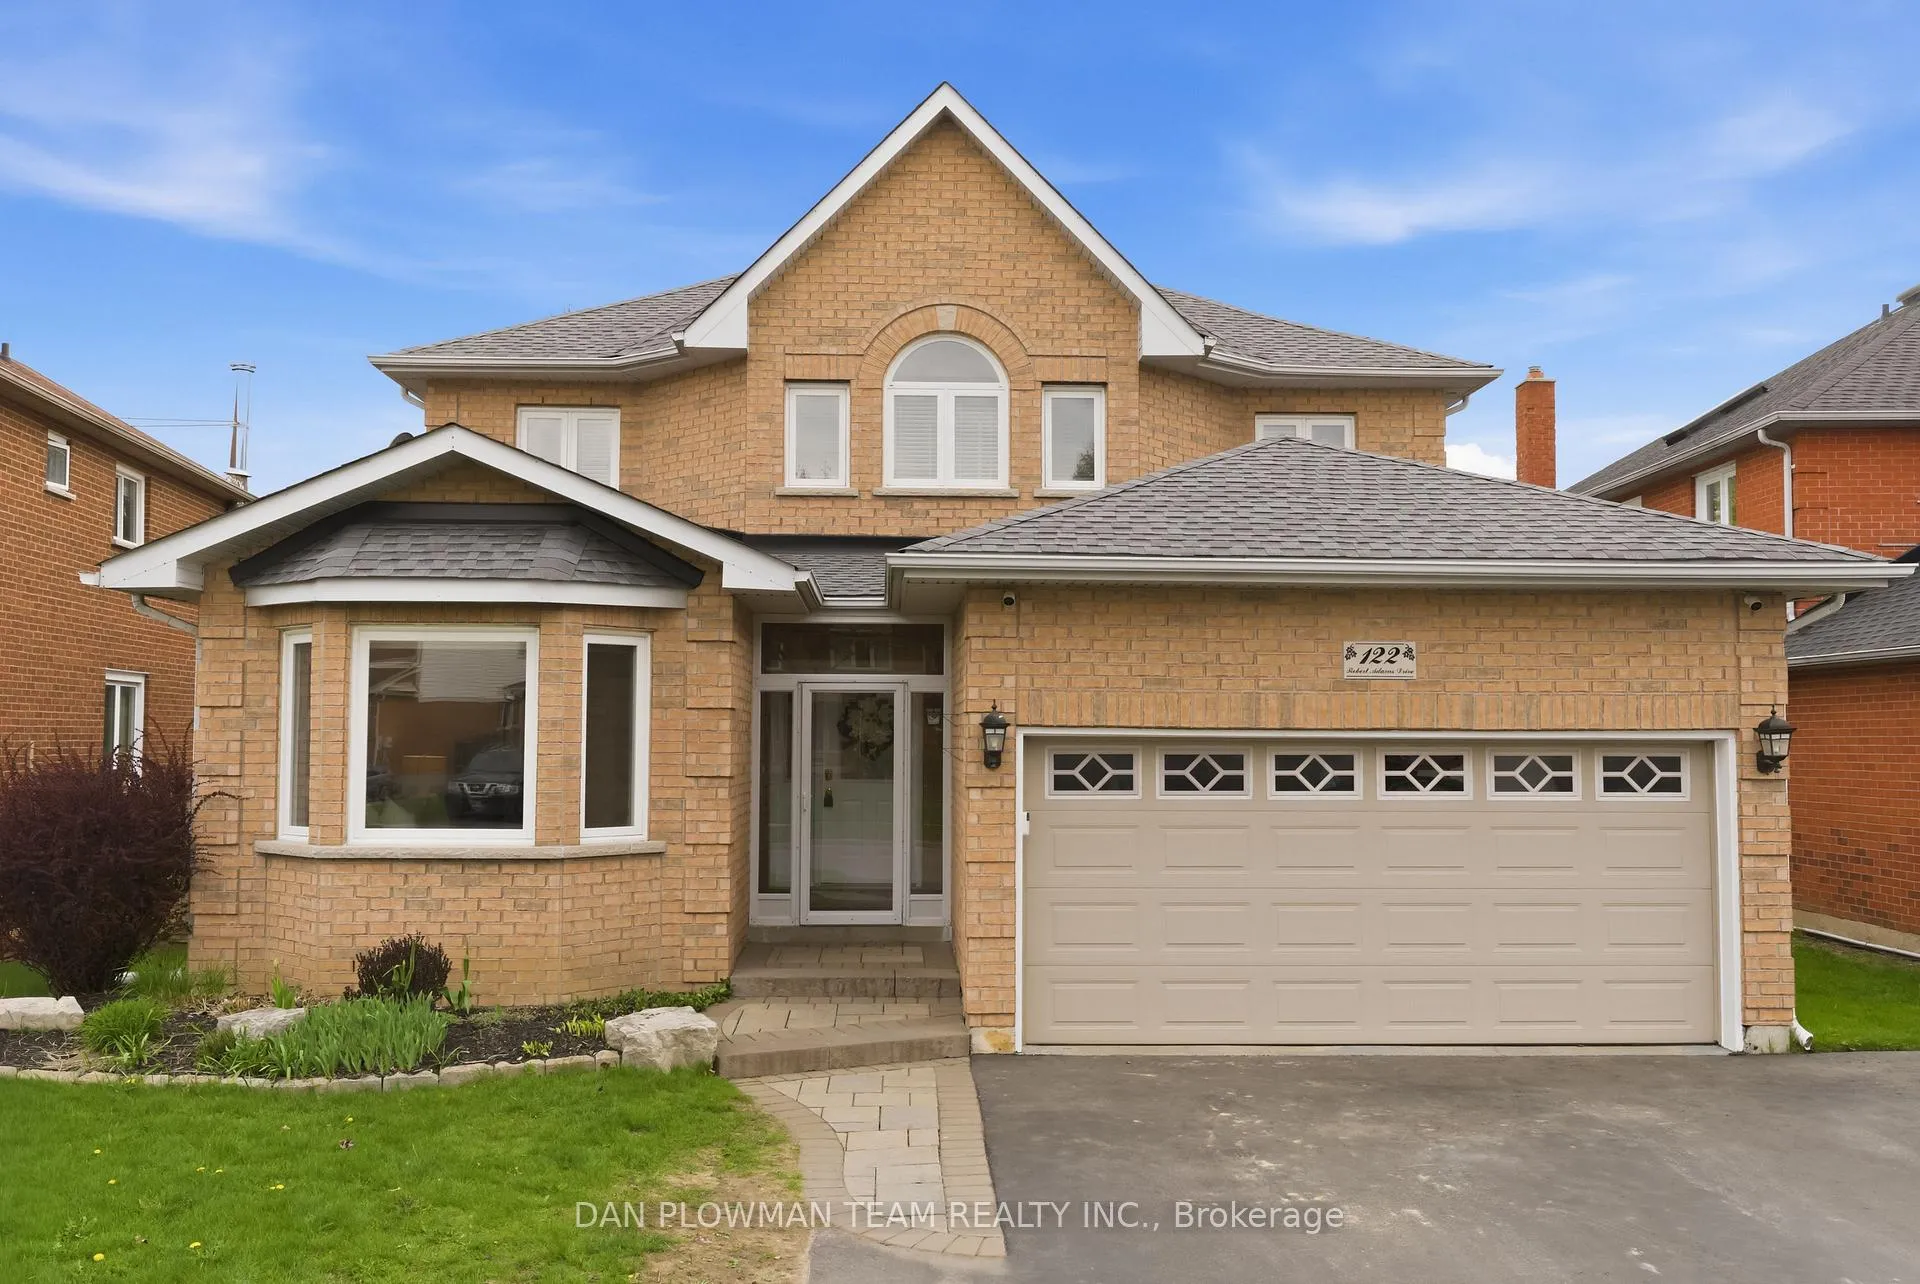
122 Robert Adams Drive, Clarington
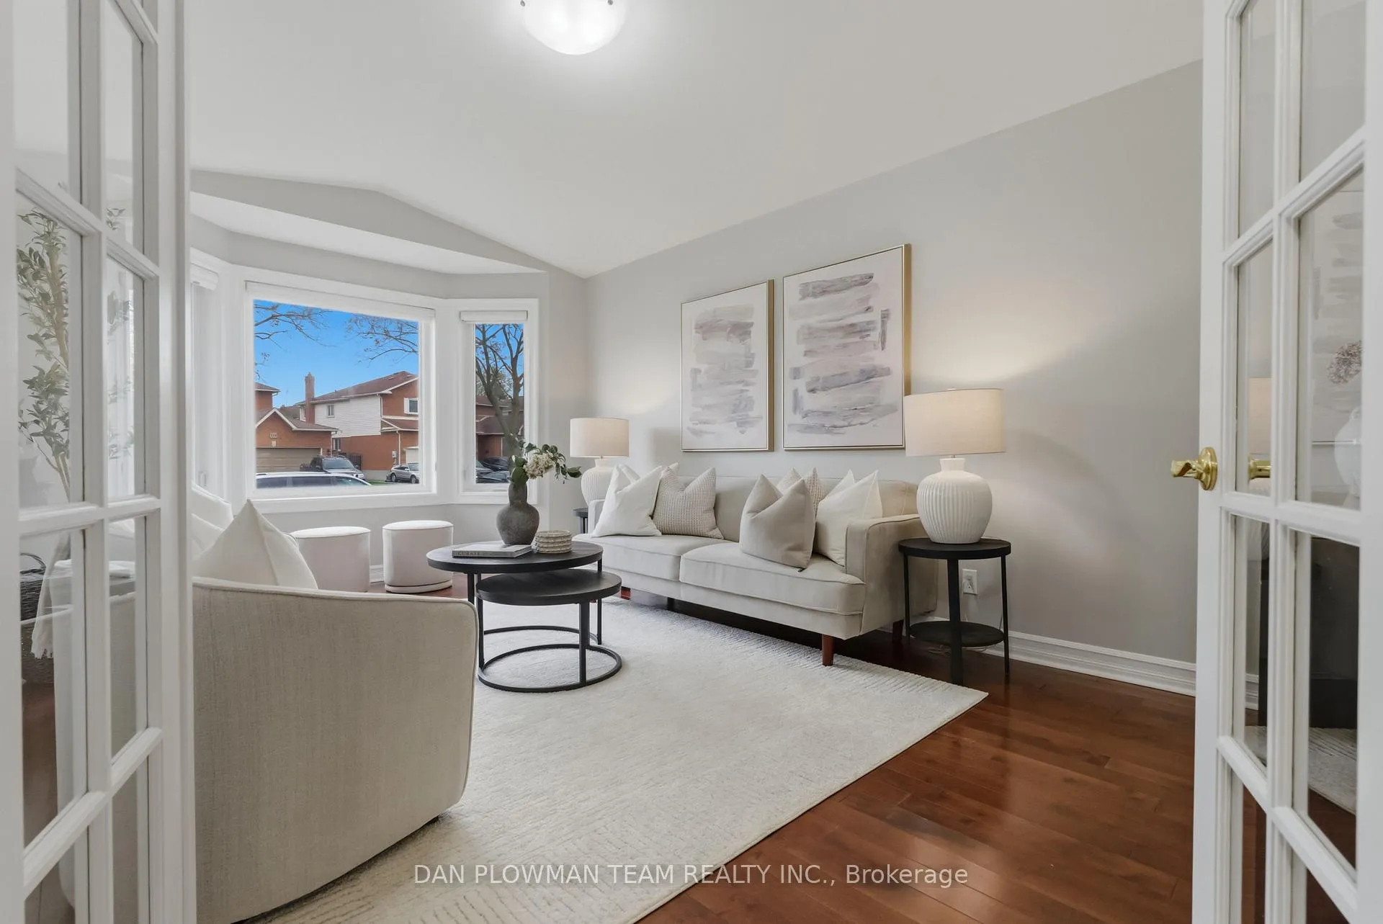
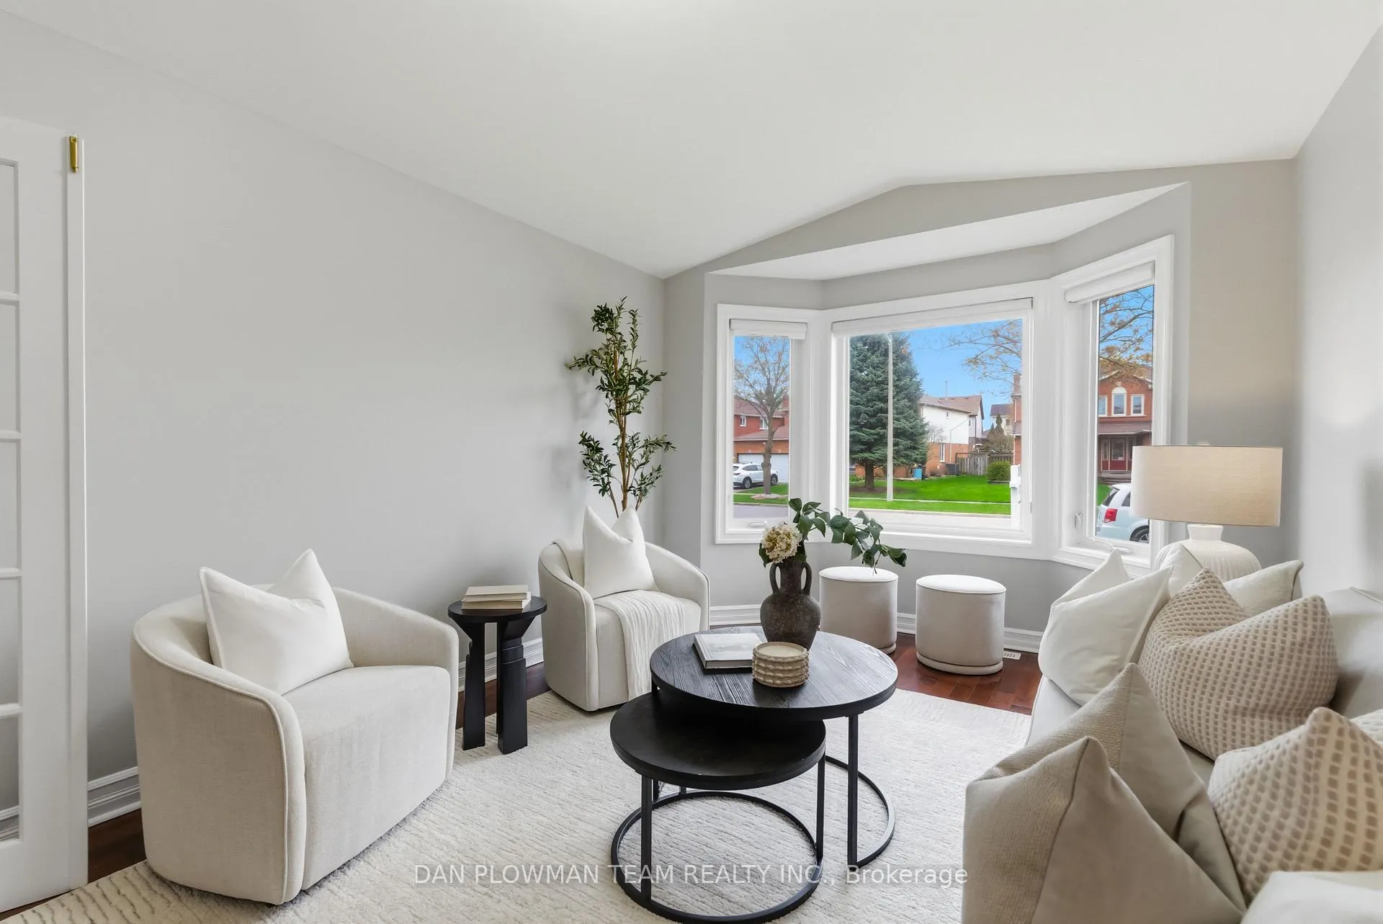
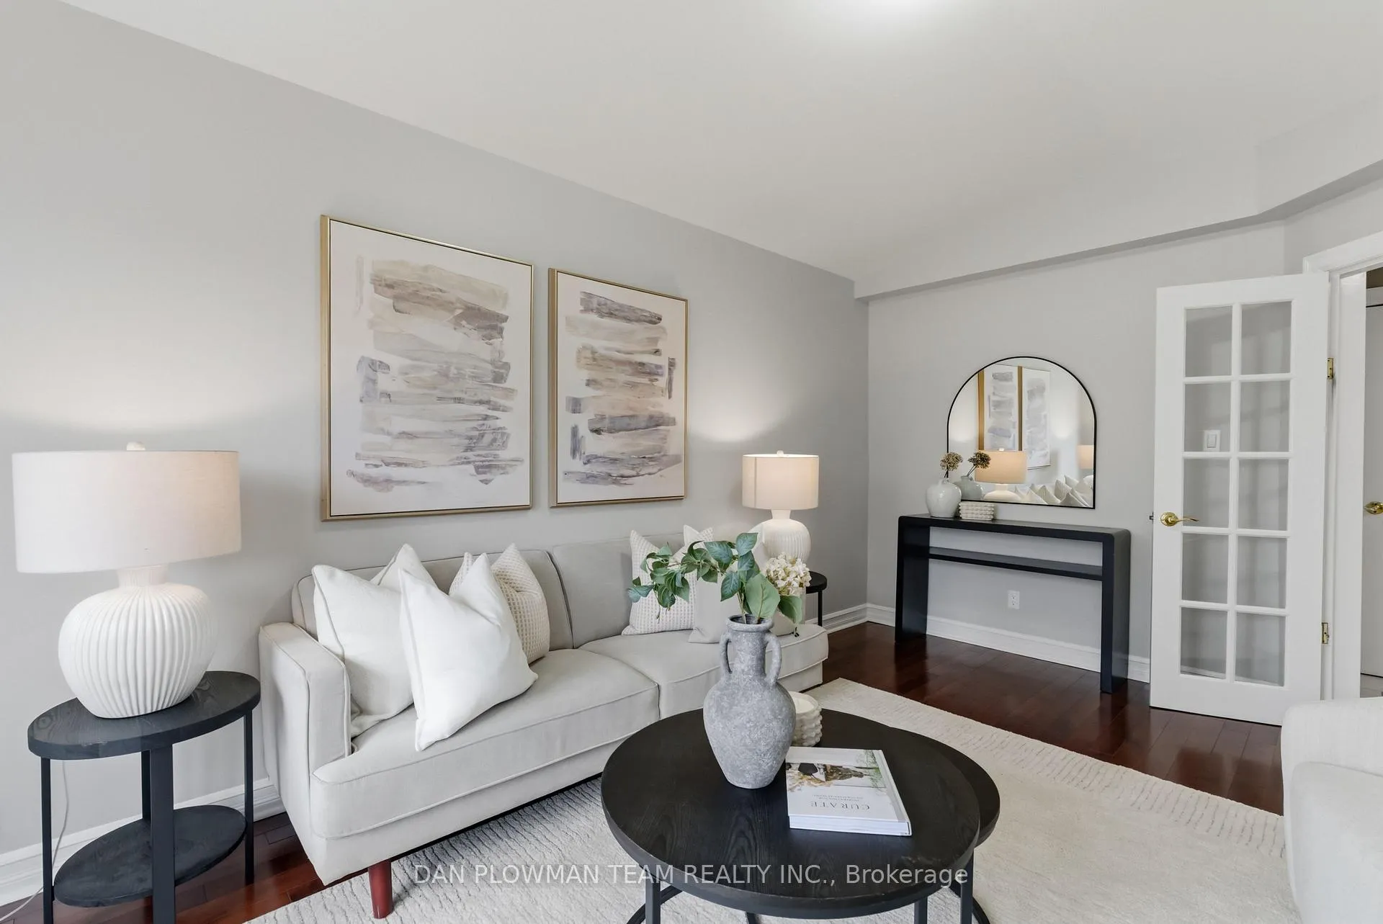
This Beautiful Detached Courtice Home Has Been Lovingly Cared For And Offers The Kind Of Space That Makes Everyday Family Life Feel Easier. With A 2-Car Garage, Parking For 6 Vehicles, And Almost 4000 Sq Ft Of Living Space, It Is Built For A Busy Household That Needs Room To Live, Work, Host, And Grow. The Main Floor Brings A Comfortable Rhythm To The Day, With Formal Living And Dining Rooms, A Private Office, Main Floor Laundry With Garage Access, And A Warm Family Room With A Gas Fireplace, Complete With Smart Switches For Added Convenience In Most Rooms. The Kitchen Sits At The Heart Of The Home With Granite Counters, Pot Lights, Stainless Steel Appliances, Smart Switches For Most Lights, And A Breakfast Area That Walks Out To The Back Deck. Circular Stairs Add Character While Connecting The Main Level To Both The Second Floor And Basement. Upstairs, The Primary Suite Feels Like A True Retreat With A Massive Walk-In Closet And 6-Piece Ensuite, While 3 Additional Bedrooms And A 4-Piece Bath Complete The Level. The Basement Expands Your Living Space With A Large Rec Room, Den With Walk-In Closet, And 2 Additional Bedrooms With Large Egress Windows. Overlooking A Park Out Back, The Large Fenced Yard And Deck (With Natural Gas Hookup For A BBQ) Give You Space For Summer Dinners, Kids, Pets, And Quiet Nights At Home.
Facts & features
Ask about this home
A HOMEH agent will answer your questions about this home.
Rooms
15 rooms · 4 bathrooms
- Living room17′5″ × 11′191 sq.ft.
- Dining room11′1″ × 11′8″129 sq.ft.
- Kitchen11′8″ × 10′6″122 sq.ft.
- Breakfast15′3″ × 9′5″144 sq.ft.
- Family room15′4″ × 13′7″208 sq.ft.
- Office10′8″ × 10′4″110 sq.ft.
- Laundry4′8″ × 9′10″46 sq.ft.
- Primary bedroom16′2″ × 13′11″225 sq.ft.
- Bedroom 212′8″ × 10′127 sq.ft.
- Bedroom 314′ × 13′10″194 sq.ft.
- Bedroom 49′7″ × 10′8″103 sq.ft.
- Den11′10″ × 10′5″124 sq.ft.
- Recreation21′4″ × 16′9″356 sq.ft.
- Bedroom 510′ × 13′4″134 sq.ft.
- Bedroom12′1″ × 9′3″112 sq.ft.
Around this home
Schools nearby
School rating, out of 10.
Listing details
Helpful tools
Your HOMEH agent
"I would see it this week."
Ask HOMEH about this home
Price, neighbourhood, monthly cost. Ask anything.
HOMEH Intelligent Agent is an AI, not a licensed representative. Check anything important with your agent.