
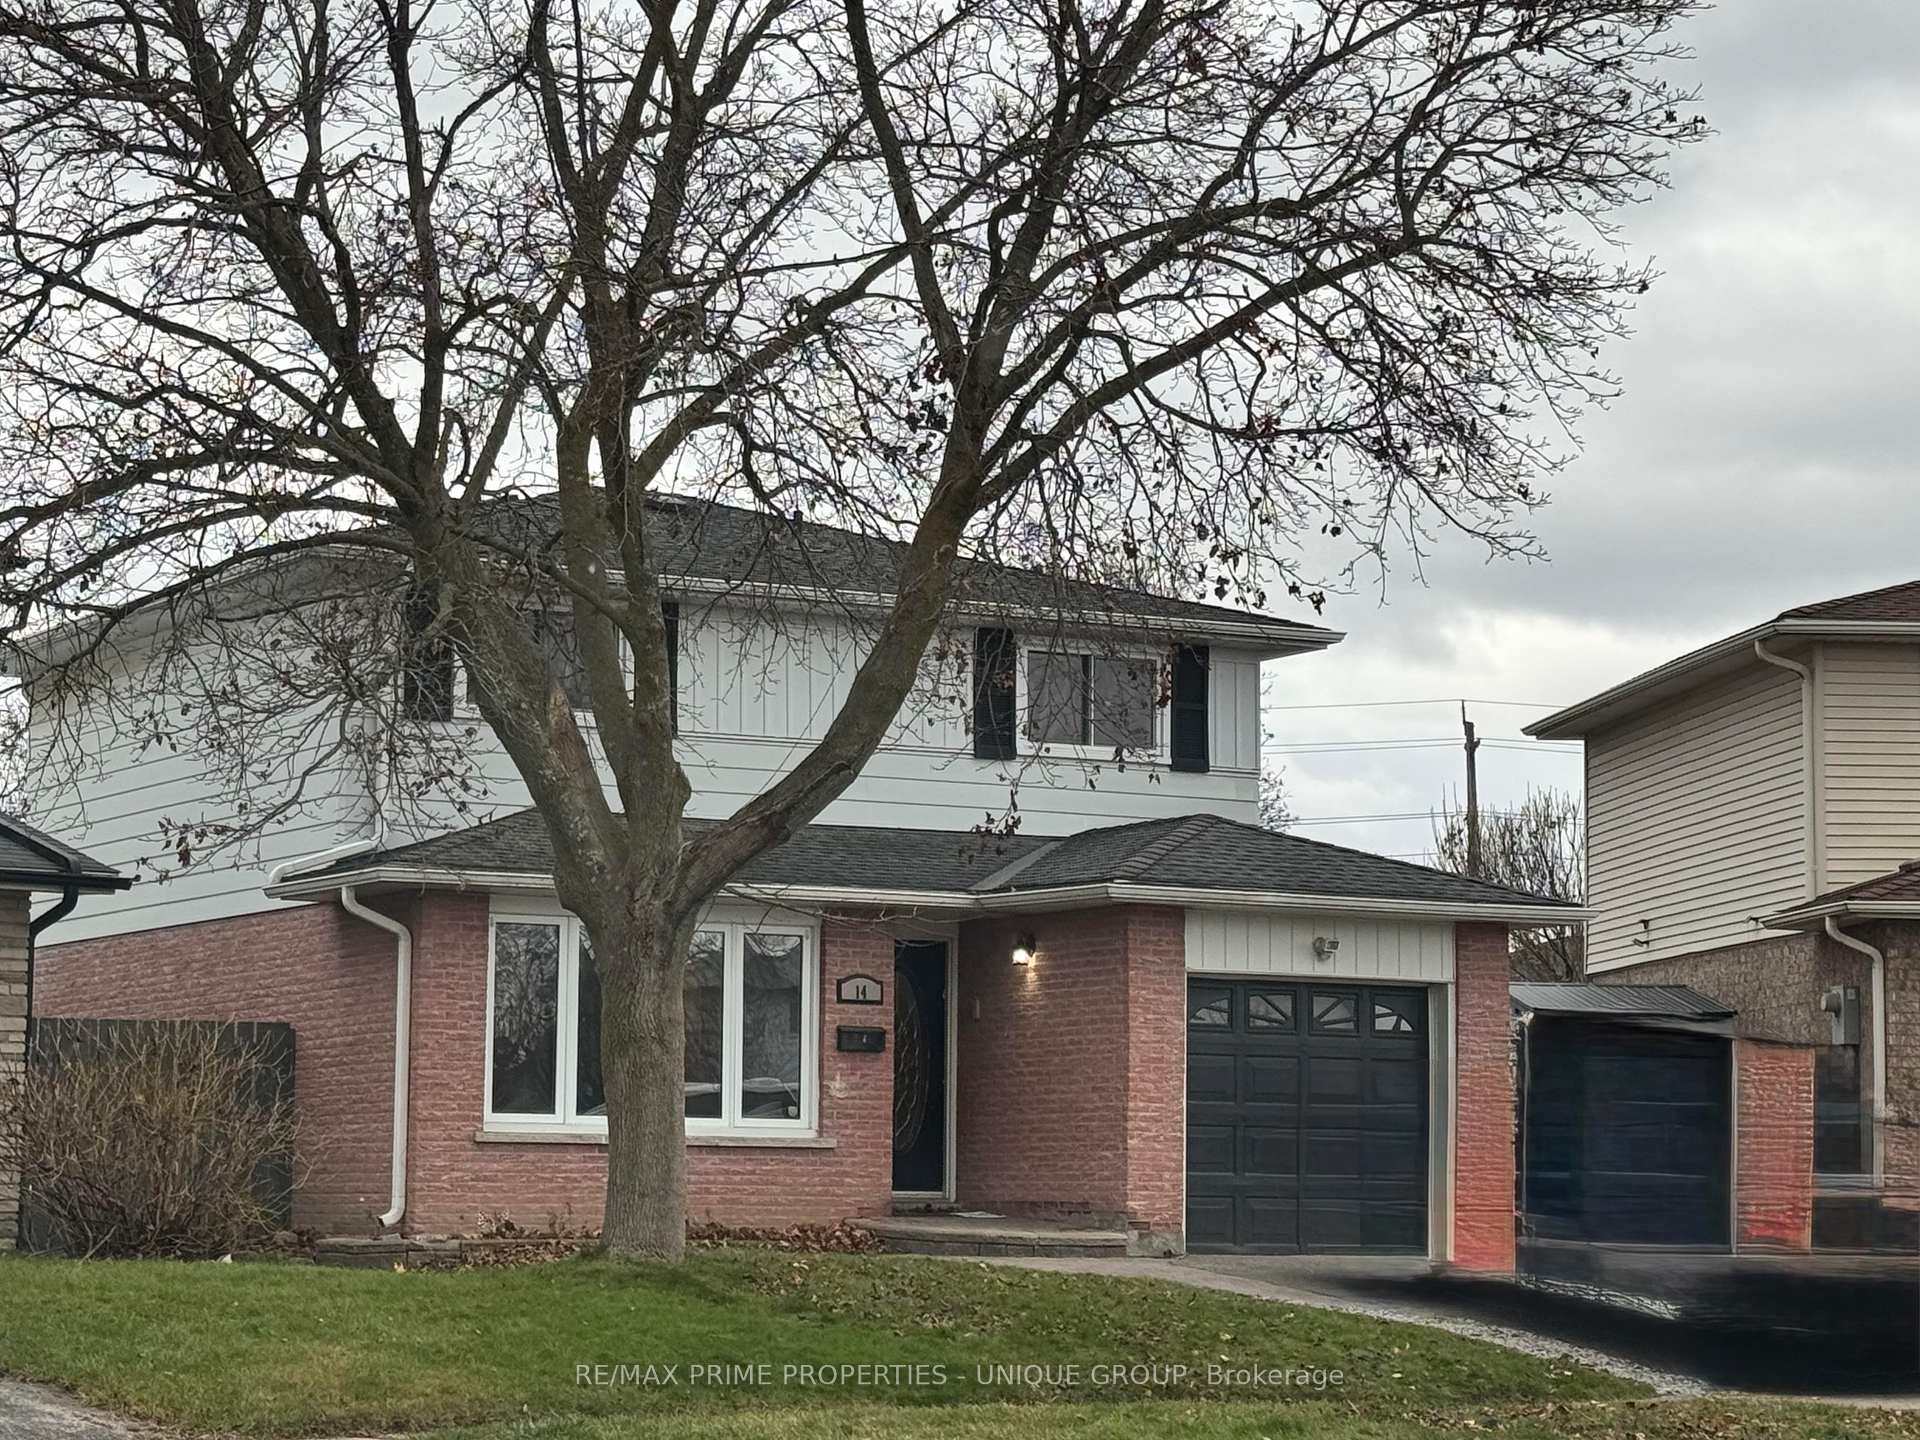
14 Ashdale CrescentClarington (Bowmanville)
Rented
1/12Ontario Real Estate › Clarington › Bowmanville
14 Ashdale CrescentClarington (Bowmanville)
Rented
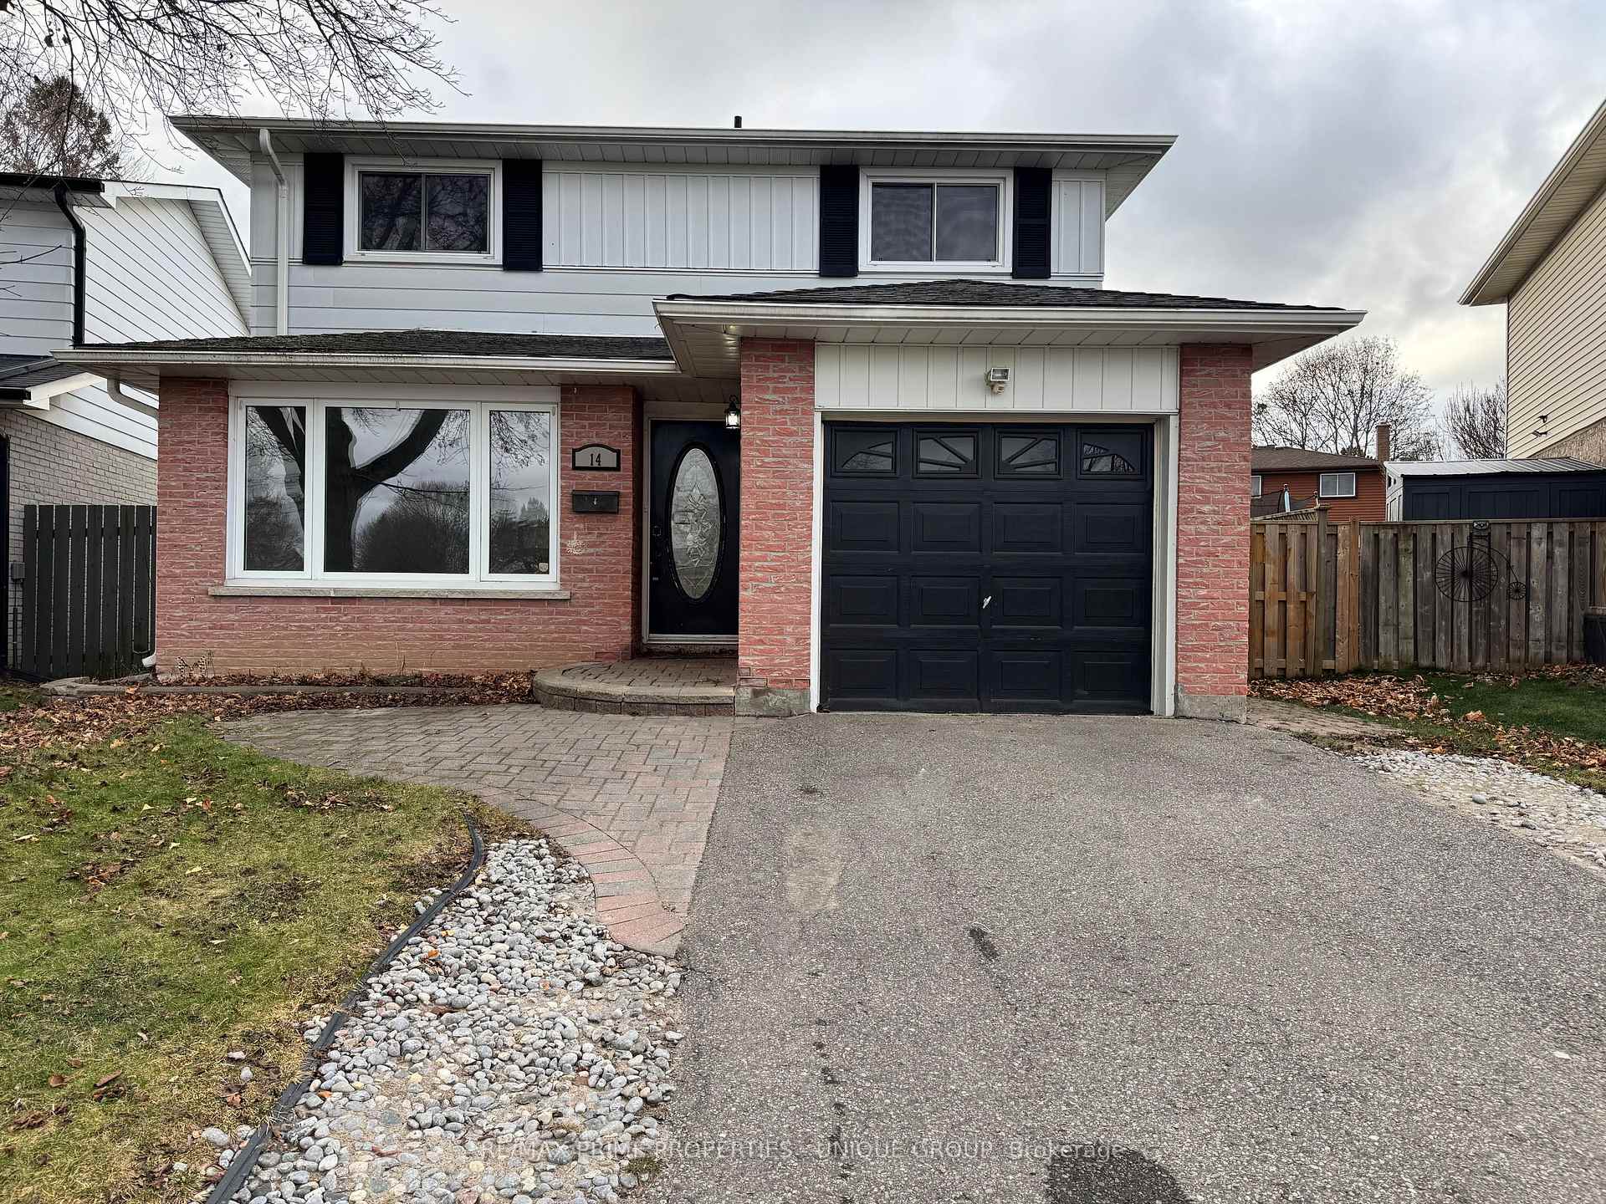
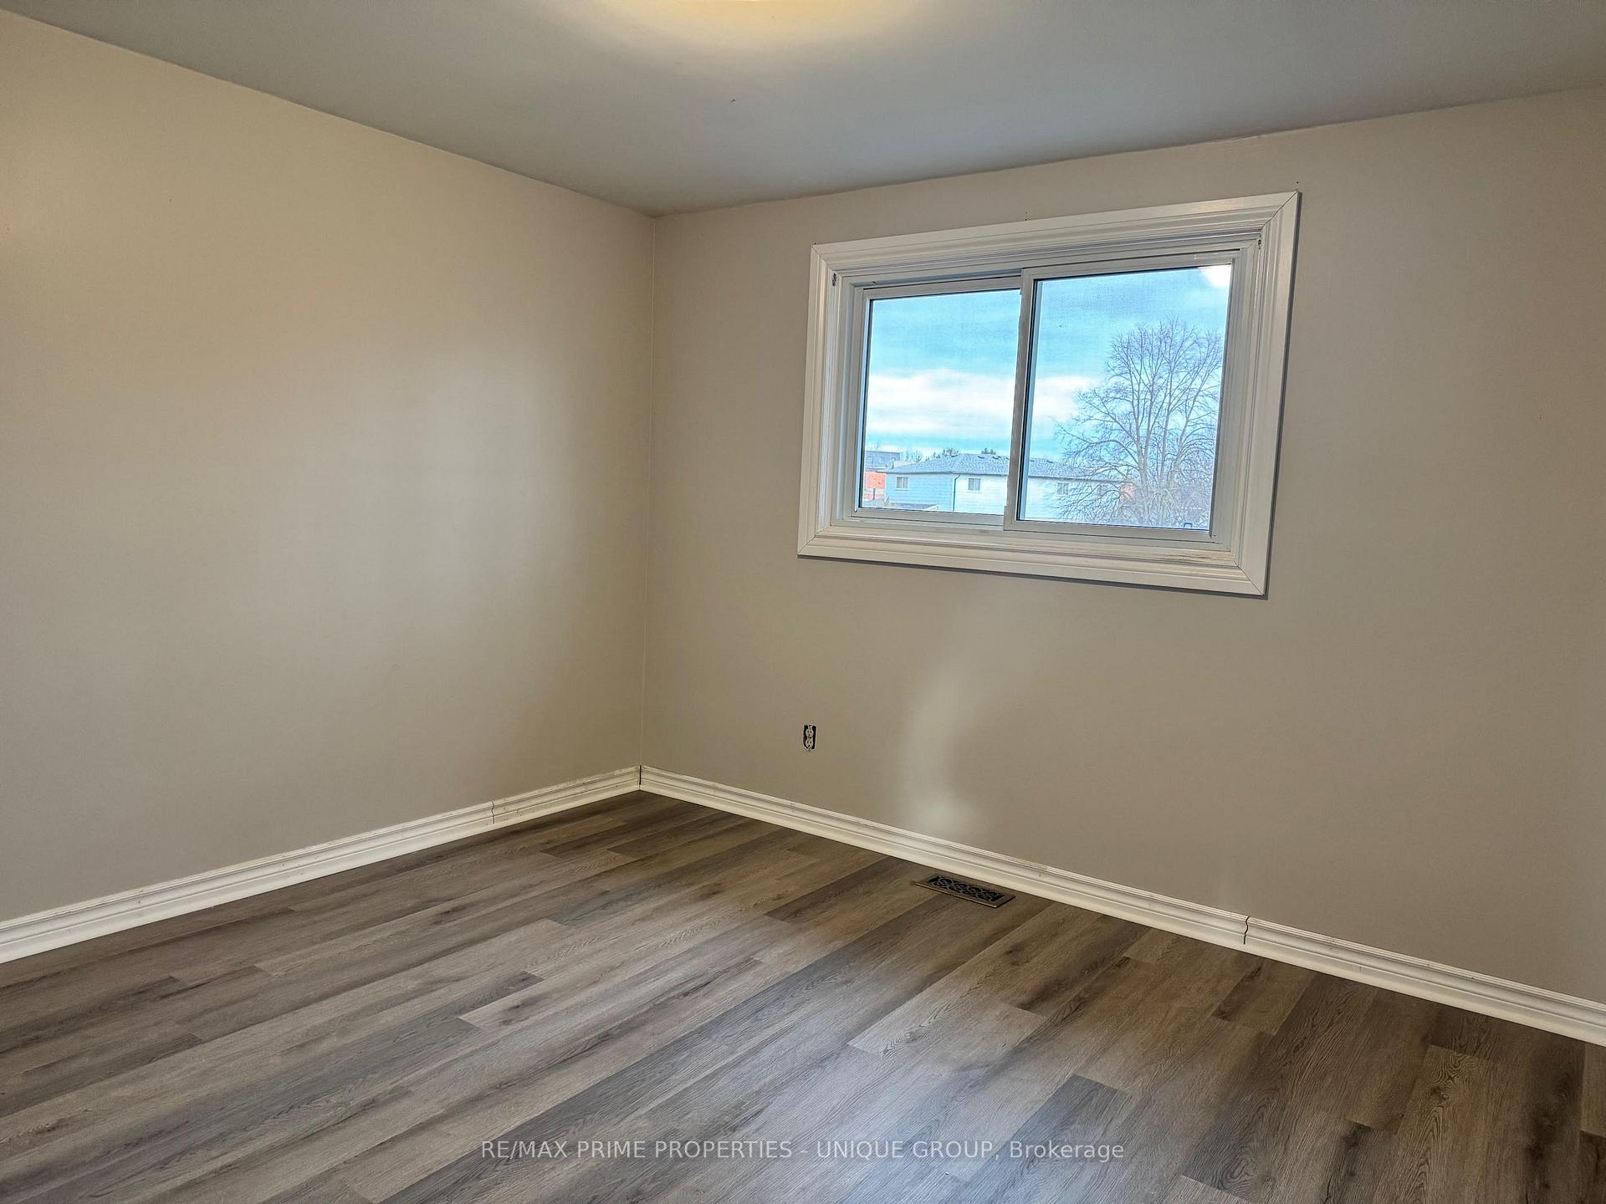 See all 12 photos
4 Bedrooms
2 Bathrooms
1 Garage
Entire Home
Property history
2 rentalsSign in to see rented prices

This home has been leased. It is no longer available.
Property not available for sale or for rent.
Ask about this home
A HOMEH agent will answer your questions about this home.Ask a question
Ask HOMEH
Ask about this home
About this home
14 Ashdale Crescent, Clarington
Great Family Home Located In A Safe And Friendly Community. Great Layout. Four Spacious Bedrooms. Large Formal Living And Dining Rooms. Separate Kitchen With Walk-Out To Yard. Finished Basement With A Large Family Room. Attached Garage With Long Driveway. Large Yard, Perfect For Entertaining.
Read more
OtherParkPublic TransitSchool
Facts & features
TypeDetached
Style2-storey
HeatingForced air, gas
CoolingCentral air
BasementFinished
Parking2 drive
WaterMunicipal
Ask about this home
A HOMEH agent will answer your questions about this home.
Ask a question
Rooms
8 rooms · 2 bathrooms
Main floor2 rooms
- Living room28′6″ × 10′285 sq.ft.
- Kitchen11′8″ × 10′117 sq.ft.
Second floor4 rooms
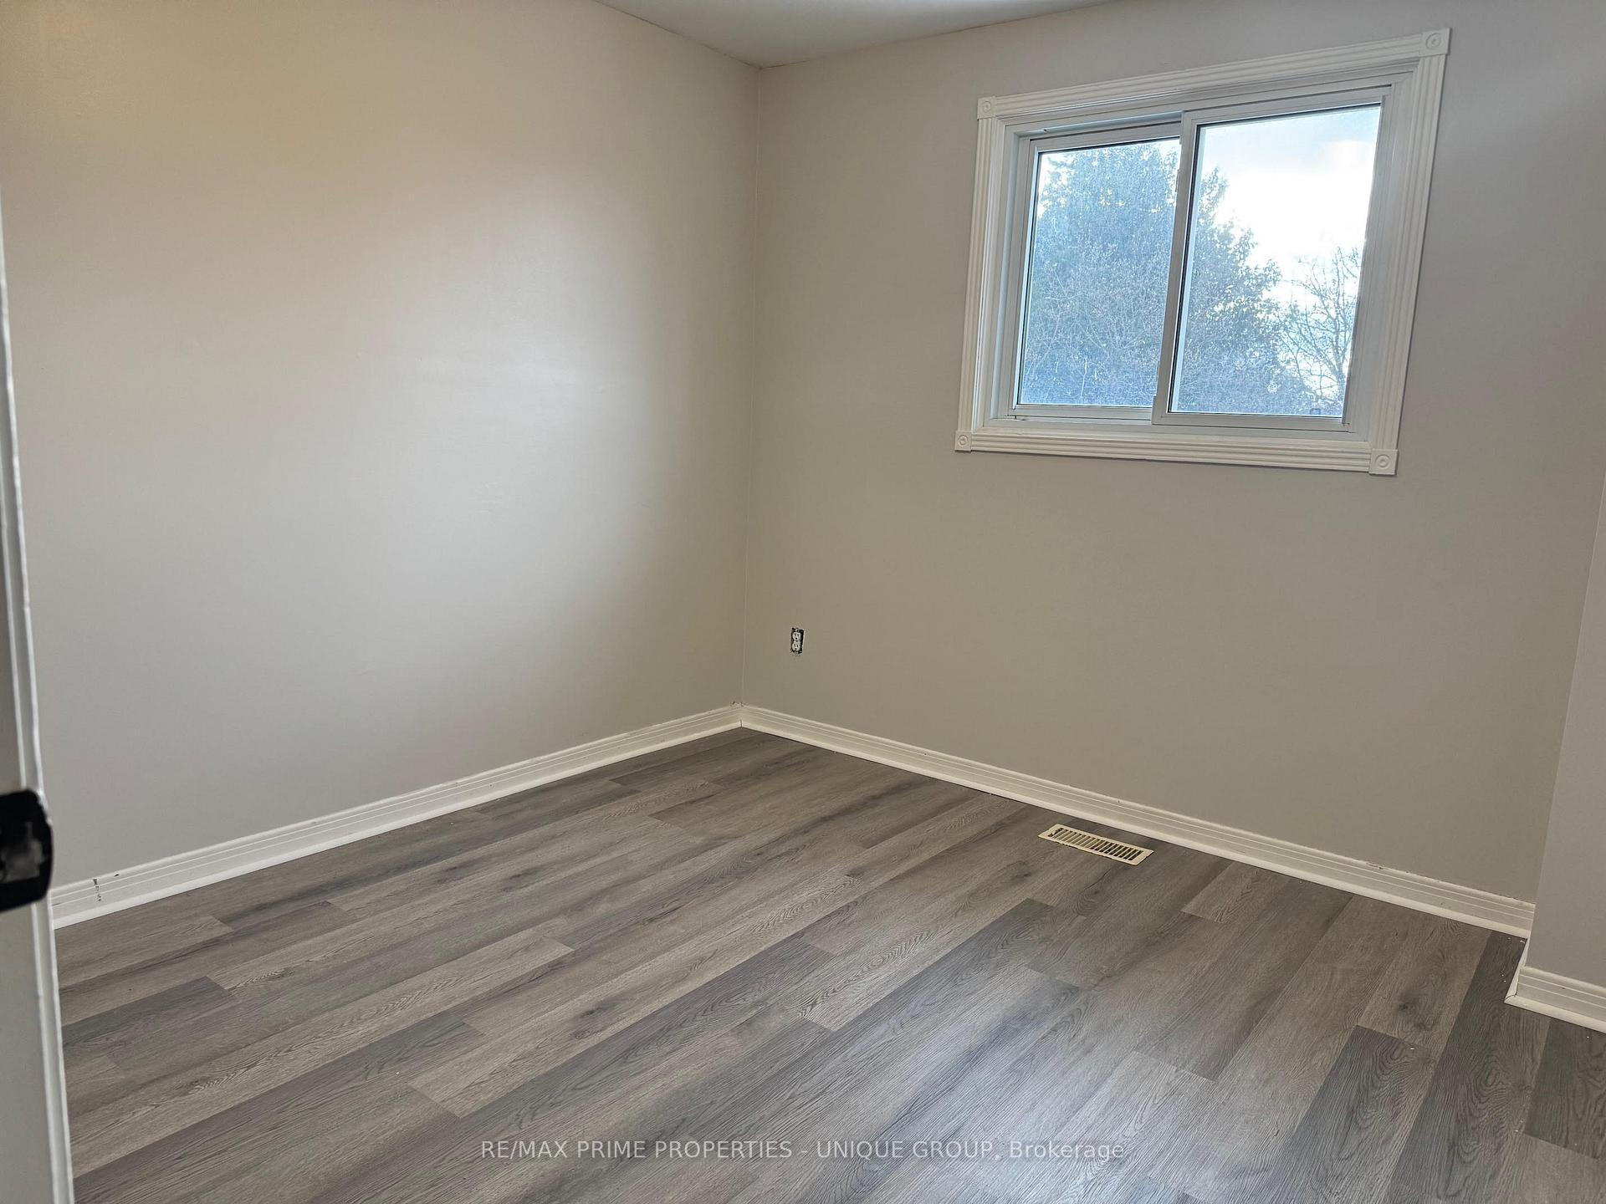
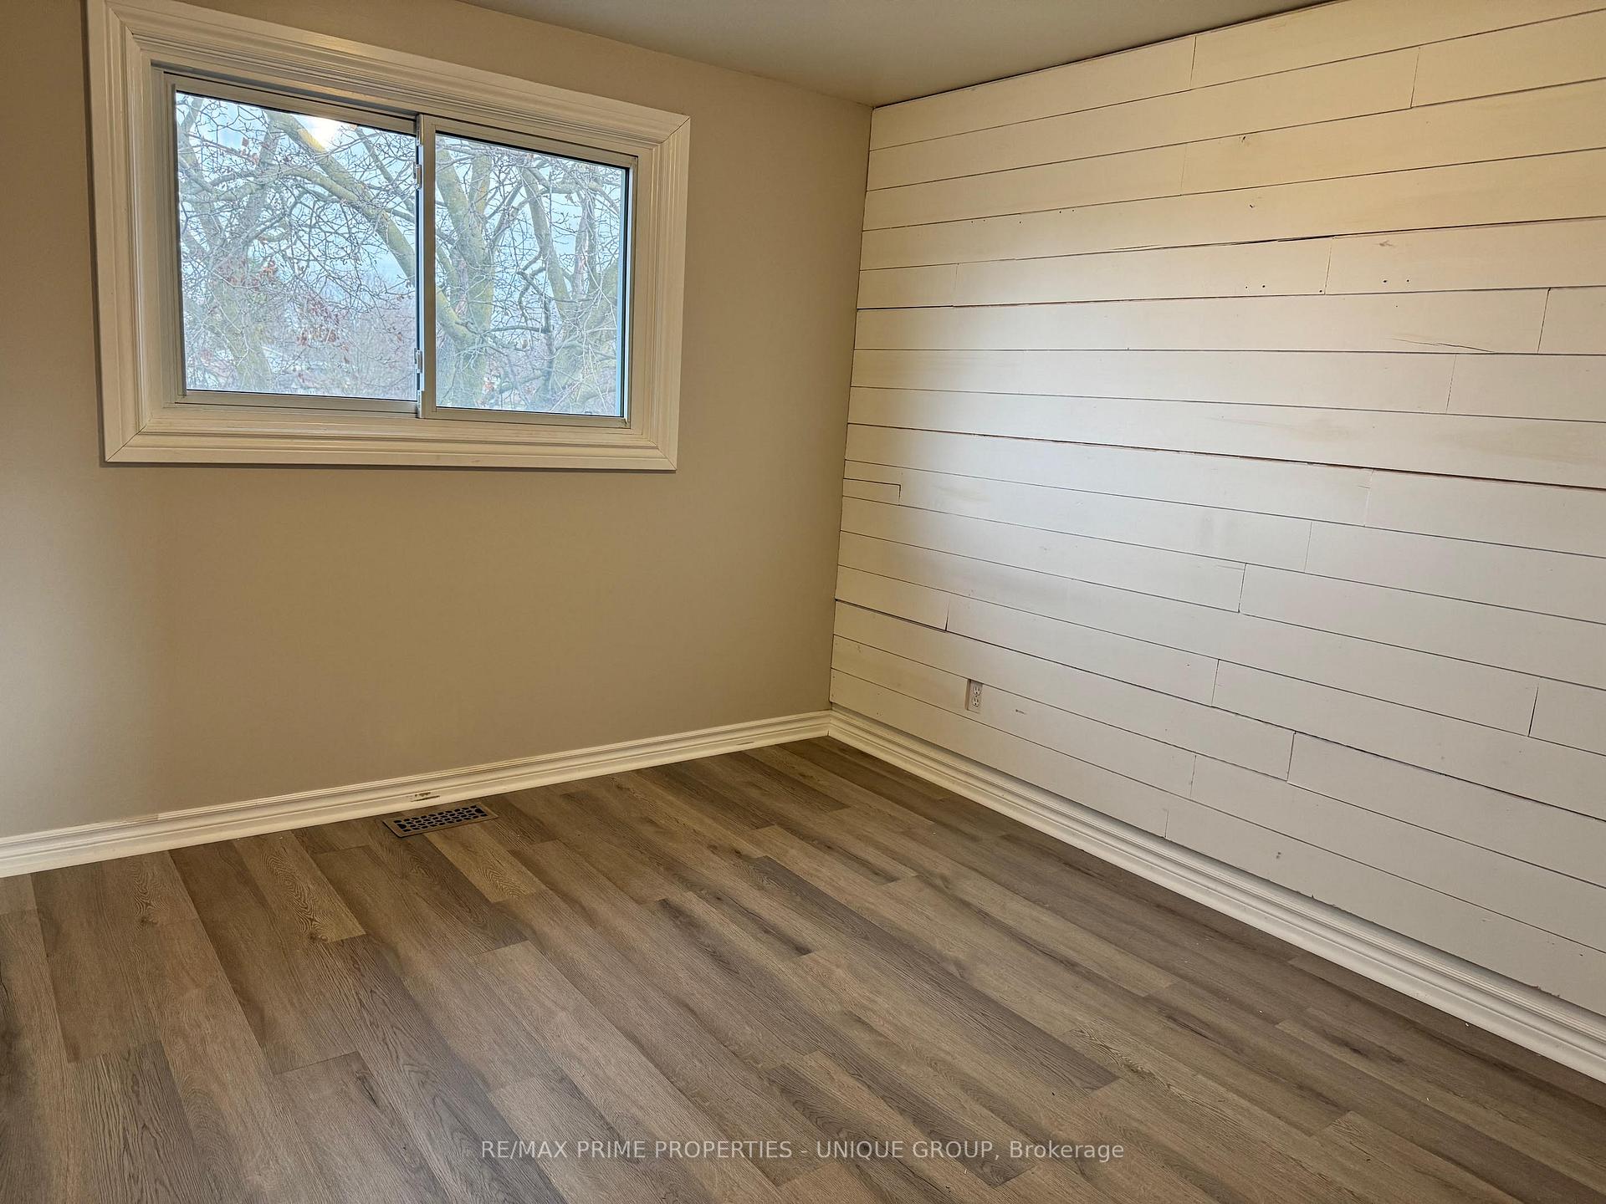
- Primary bedroom11′8″ × 10′6″123 sq.ft.
- Bedroom 210′6″ × 9′6″100 sq.ft.
- Bedroom 310′8″ × 9′7″102 sq.ft.
- Bedroom 410′7″ × 8′2″87 sq.ft.
Basement2 rooms
- Family room22′ × 15′330 sq.ft.
- Laundry14′ × 10′3″143 sq.ft.
Bathrooms2
4-pcSecond2-pcMain
Around this home
Simpson/Hobbs
Listing details
MLS® numberE11892977
Listed onDec 11, 2024
Days on market12
UpdatedDec 23, 2024
Listing brokerageRE/MAX PRIME PROPERTIES - UNIQUE GROUP
PossessionFlexible/TBD
Helpful tools
Mortgage calculator
Closing costs
Land transfer tax
Buyer guide
Your HOMEH agent
NimaHOMEH agent · Clarington
"I would see it this week."
Ask Nima
Ask HOMEH about this home
Price, neighbourhood, monthly cost. Ask anything.
HOMEH Intelligent Agent is an AI, not a licensed representative. Check anything important with your agent.