

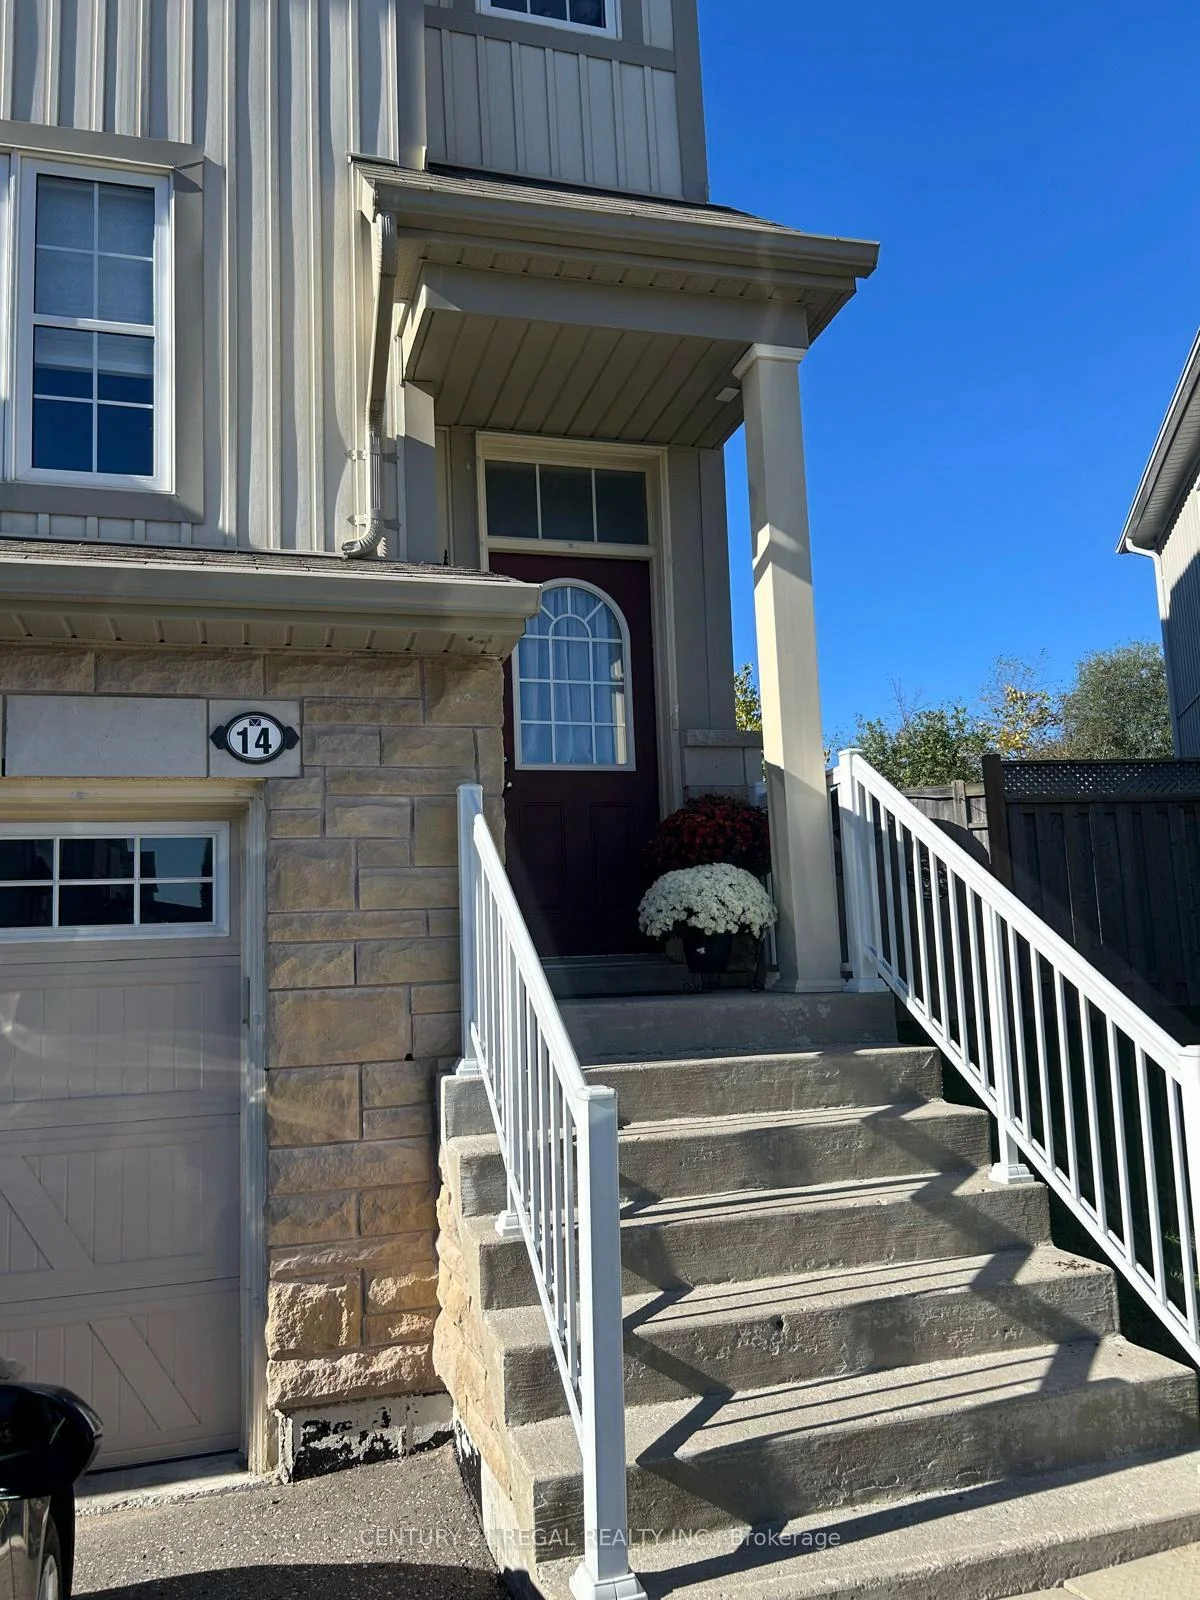
14 Autumn Harvest Drive
Freehold Townhouse Rented
1/4014 Autumn Harvest Drive
Freehold Townhouse Rented
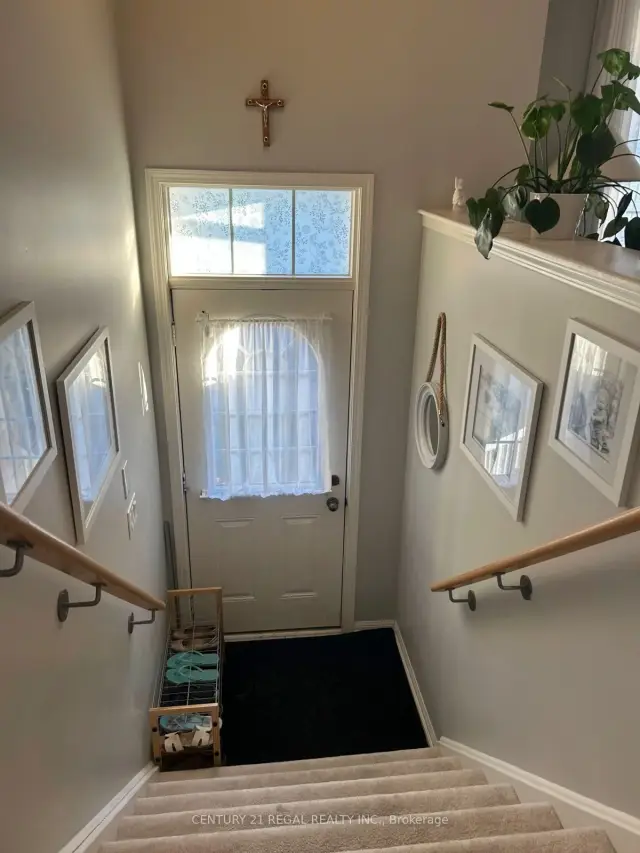
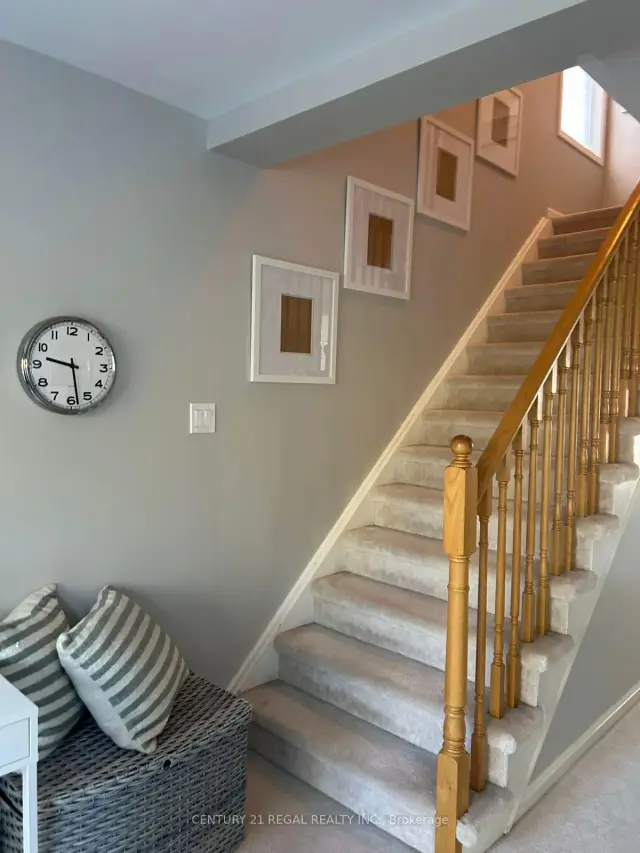
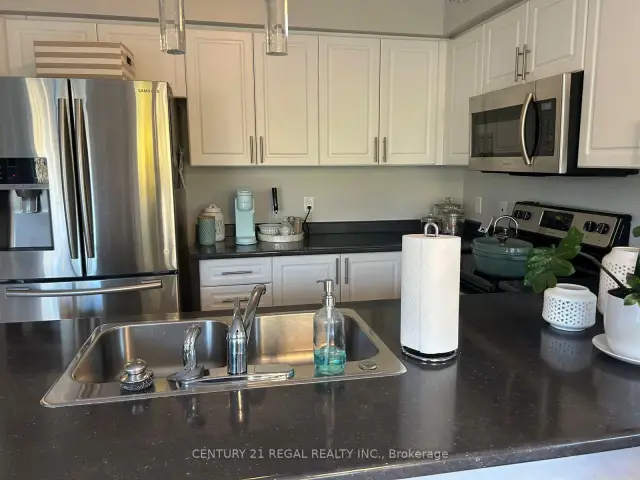
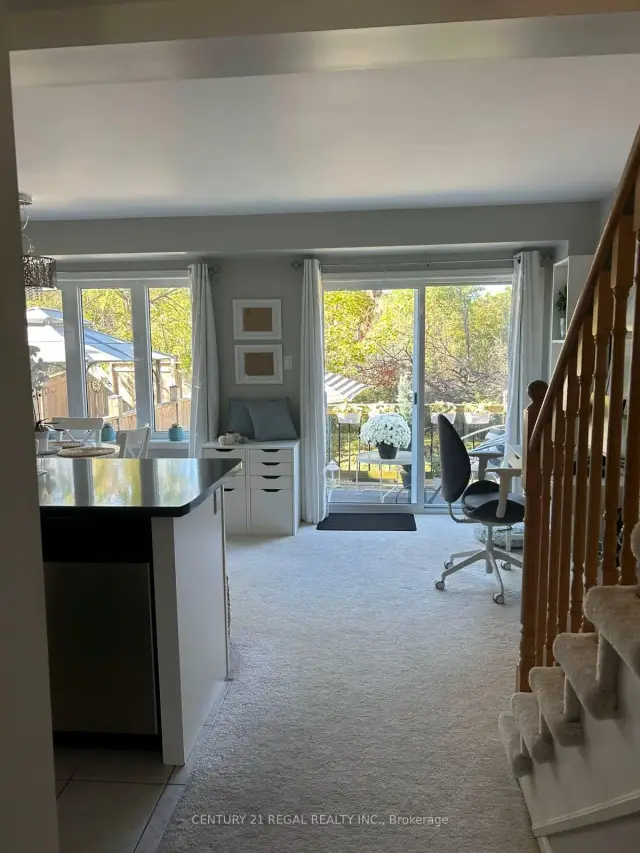 See all 40 photos
3 Bedrooms
3 Bathrooms
1 Garage
1.1K–1.5K sq.ft
Entire Home
— Unit
Property history
Facts and features
- BasementFinished
- Lease term12 months
- FurnishedUnfurnished
- LaundryEnsuite
What stands out
- Central air
The homeFreehold Townhouse, 2-storey, 1,100–1,500 sq ft
- Type: Freehold Townhouse
- Style: 2-storey
- Living space: 1,100–1,500 sq ft
- Basement: Finished
InsideBroadloom, Ceramic, Ensuite, lower level, Central vacuum
- Flooring: Broadloom, Ceramic
- Laundry: Ensuite, lower level
- Features: Central vacuum
- Rooms above ground: 5
- Rooms in the basement: 1
- Bedrooms: 3
- Bathrooms: 3
- Kitchens: 1
- Family room: Yes
Outside and lotAluminum siding, Shingles, Concrete
- Exterior: Aluminum siding
- Roof: Shingles
- Foundation: Concrete
Parking1 Garage, Attached, Mutual
- Spaces: 1 Garage
- Garage: Attached
- Driveway: Mutual
Heating, water and powerForced air, gas, Central air, Municipal water
- Heating: Forced air, gas
- Cooling: Central air
- Water: Municipal water
- Sewer: Municipal sewer
Rent and termsRent $2,800 a month, Entire property, Unfurnished
- Rent: $2,800 a month
- Space for rent: Entire property
- Furnished: Unfurnished
- Lease: 12 months
- Paid: Monthly
- Rent includes: Central air conditioning, common elements
- Deposit: Required
- Credit check: Required
- Employment letter: Required
- Rental application: Required
- References: Required
- Rental items: Hot water tank
Listing detailsE14131558, Rented, Oct 30, 2026
- MLS® number: E14131558
- Status: Rented
- Listed on: Oct 30, 2026
- Days on market: 18
- Updated: Nov 17, 2026
- Possession: 2026-11-01 / 1-29 days
- Occupied by: Vacant
- Listing brokerage: CENTURY 21 REGAL REALTY INC.
About this home
14 Autumn Harvest Drive, Clarington (Bowmanville), ON L1C 0K7
Central Vacuum
Wonderful Family Home located in the highly desirable Aspen Springs Community! This 3 bedroom home is conveniently located and has a 4 Piece Ensuite Washroom In The Master Bedroom! Beautiful Bedroom/Play Room In The Basement! Private Ravine Facing Backyard With Beautiful Two-Level Deck! Walking Distance To Schools, Parks, Public Transit, Minutes To 401 And Shopping! UNIT WILL BE PROFESSIONALLY CLEANED BEFORE ANY LEASE IS STARTED
Read more
Ask about this home
A HOMEH agent will answer your questions about this home.
Ask a question
Around this home
Green & Mcbride
Errands
Parks
Schools
Daily convenience, out of 100, from the distances below
ParkButtonshaw Parkette · 4 within 1 km4 min walk221 m
GroceryBulk Barn16 min walk955 m
SchoolHoly Family Catholic Elementary School9 min walk540 m
PharmacyShoppers Drug Mart18 min walk1.1 km
Cafés & foodTim Hortons · 5 within 1 km14 min walk837 m
Gym & rec centrePlanet Fitness15 min walk915 m
WalkDriveStraight-line distance, open map data
Grocery1.0 km
Park0.2 km
Coffee0.8 km
Dining0.9 km
Gym0.9 km
Schools nearby
School rating, out of 10.
Holy Family Catholic Elementary Schoolelementary · Catholic · 0.5 km
6.0/10Fair
Dr Ross Tilley Public Schoolelementary · Public · 0.9 km
4.9/10Low
Clarington Central Intermediate Schoolelementary · Public · 1.3 km
—
Contact agent
Helpful calculators
Rent vs buy
Affordability
Mortgage
Down payment
Stress test
CMHC insurance
Your HOMEH agent

KimHOMEH agent · Clarington
"I would see it this week."
Ask Kim