
 See all 40 photos
Property history

This listing has ended. It is no longer available.
Property not available for sale or for rent.
Ask about this home
A HOMEH agent will answer your questions about this home.Ask HOMEH
About this home
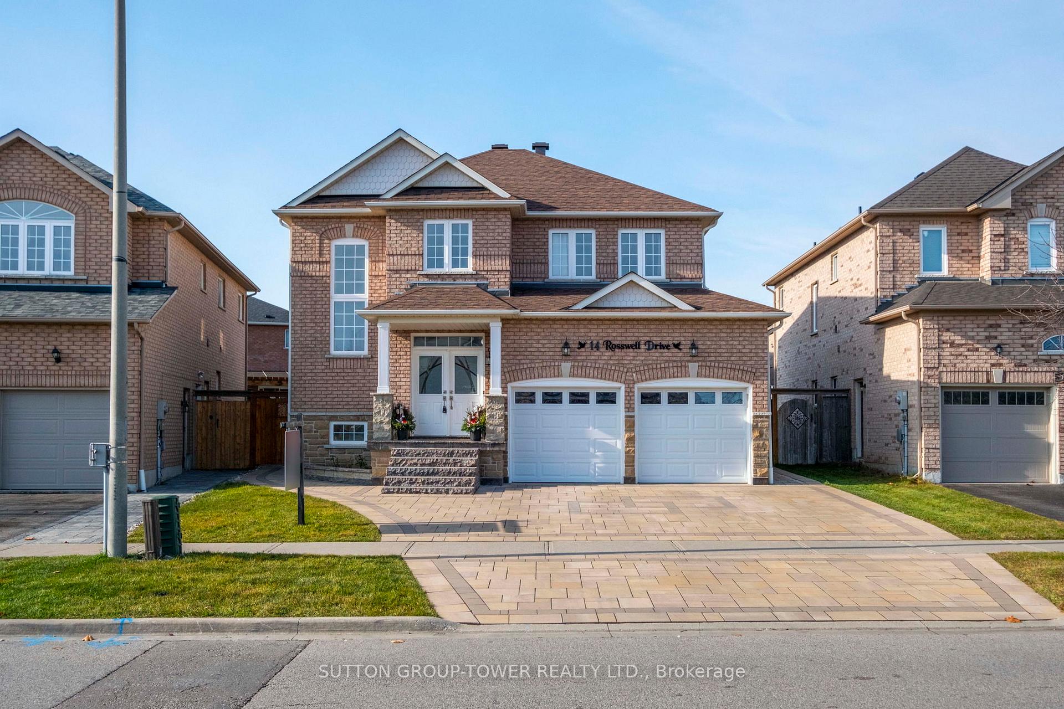
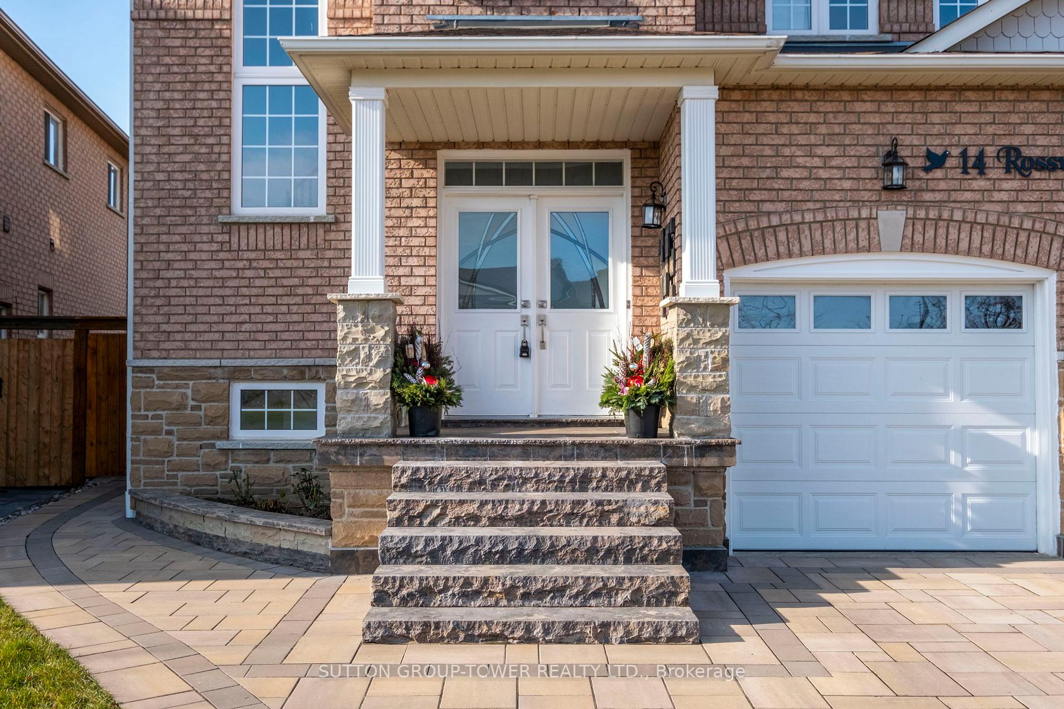
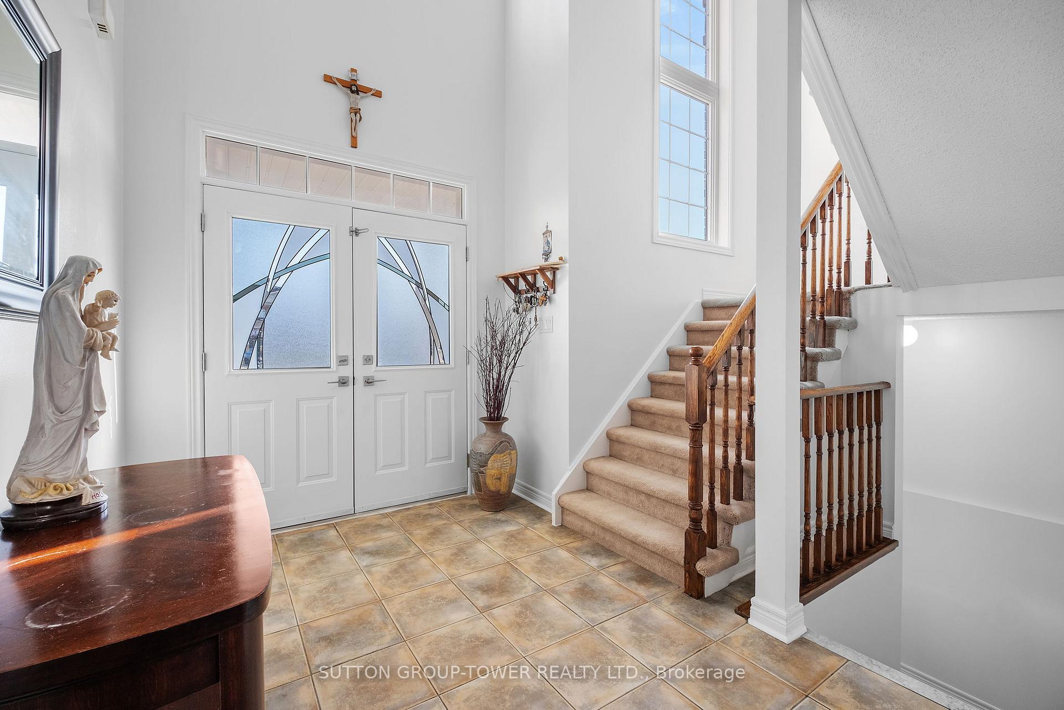
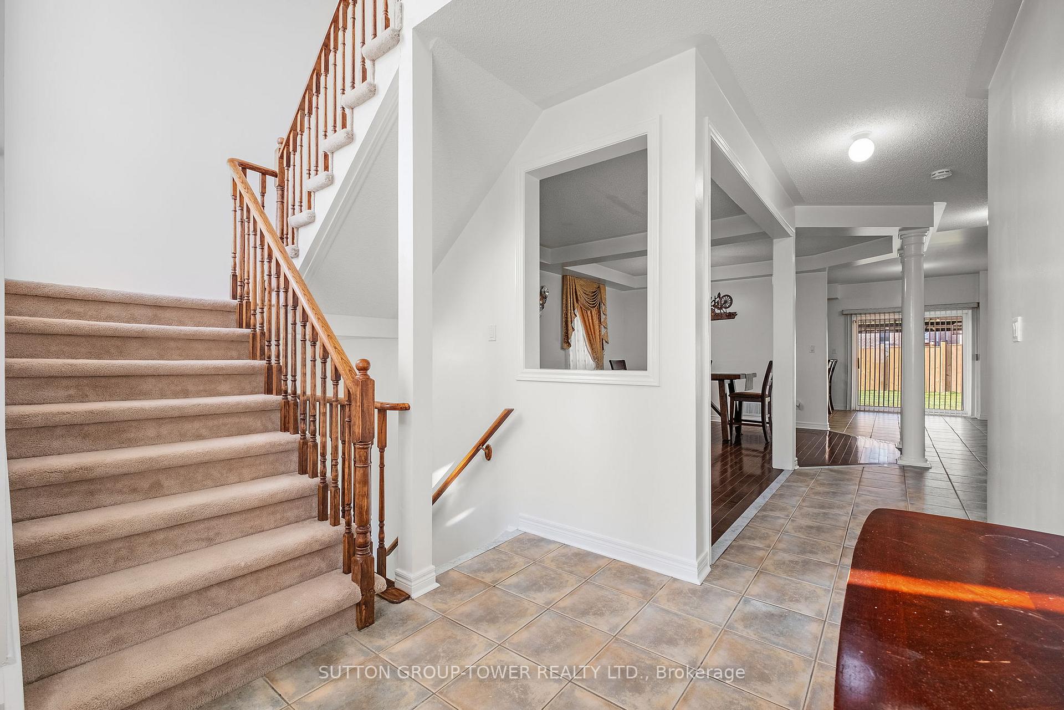
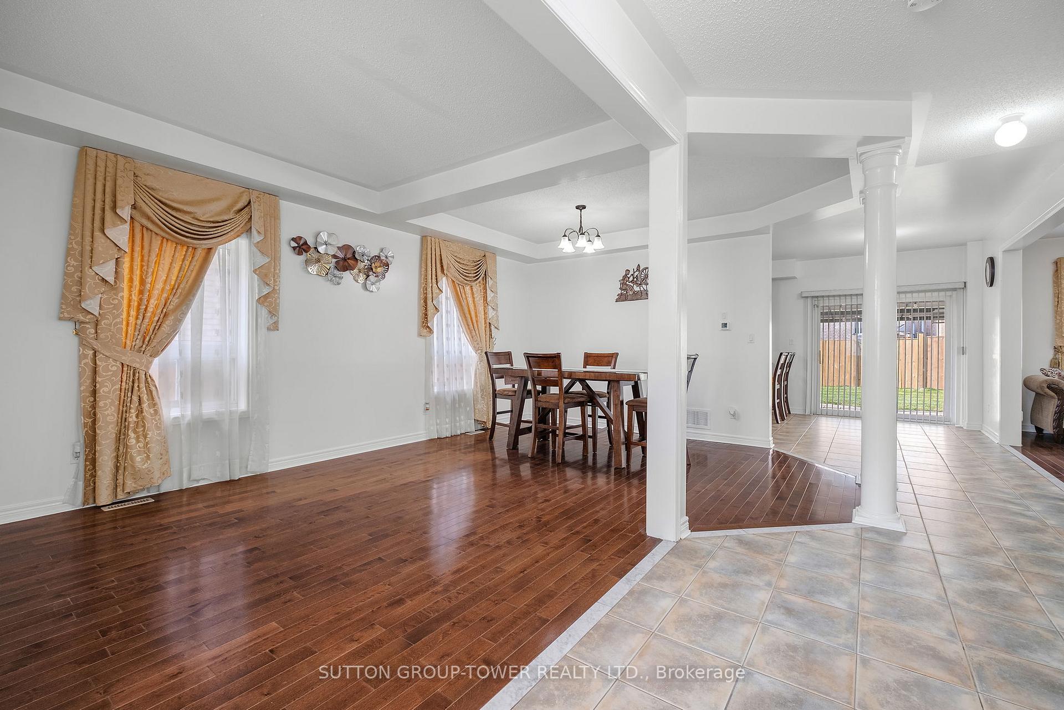
Welcome To Your Dream Home In The Heart Of A Family-Friendly Neighborhood In Courtice! This Stunning 4-Bedroom, 4-Bathroom Detached Property Shows Pride Of Ownership Throughout From The Original Owners. Nestled On A Beautifully Landscaped Pie-Shaped Lot, This Home Features Professional Landscaping, Natural Stone Steps And Porch, And Elegant Stone Pillars That Enhance Its Curb Appeal. Step Inside To Discover An Open-Concept Main Floor With Soaring 9 Ft. Ceilings, Where The Bright Living And Dining Room Seamlessly Flow Into A Cozy Family Room Complete With A Charming Fireplace. The Spacious Family-Sized Kitchen Features An Eat-In Area And A Convenient Main Floor Laundry. Retreat To The Second Floor, Which Features Four Generously-Sized Bedrooms, Including A Primary Suite With A Lavish 5-Piece Ensuite And Walk-In Closet, Plus An Additional Closet For Extra Storage. The Professionally Finished Basement Offers A Large Recreation Room, One Bedroom, And A Full BathroomPerfect For Guests Or Family Gatherings. Enjoy Outdoor Living At Its Finest With A Walkout From The Kitchen To A Fully Landscaped Backyard, Complete With A Covered 16x12 Gazebo, All Surrounded By A Brand-New Fence. With A Two-Car Garage And Beautiful 8-Inch Unilock Interlock Surrounding Both Sides Of The House, The Driveway, And Backyard, This Home Is An Entertainer's Paradise. Don't Miss The Chance To Make This Exquisite Property Your Own! **EXTRAS** Close To All Amenities, Quick Access To Hwy 401, Shopping & Schools. Future Courtice Go Station Is Just Minutes Away. Furnace (April 2024), Roof (2023), Basement (Professionally Finished In 2023), New Stained Fence All Around.
Facts & features
Ask about this home
A HOMEH agent will answer your questions about this home.
Rooms
12 rooms · 4 bathrooms
- Living room20′ × 15′300 sq.ft.
- Dining room20′ × 15′300 sq.ft.
- Family room18′1″ × 12′217 sq.ft.
- Kitchen17′ × 10′170 sq.ft.
- Breakfast17′ × 10′170 sq.ft.
- Primary bedroom22′ × 15′330 sq.ft.
- Bedroom 213′ × 11′143 sq.ft.
- Bedroom 312′ × 12′144 sq.ft.
- Bedroom 412′ × 11′132 sq.ft.
- Study—
- Recreation40′ × 17′680 sq.ft.
- Bedroom 510′ × 8′5″84 sq.ft.
Around this home
Listing details
Helpful tools
Your HOMEH agent
"I would see it this week."
Ask HOMEH about this home
Price, neighbourhood, monthly cost. Ask anything.
HOMEH Intelligent Agent is an AI, not a licensed representative. Check anything important with your agent.