
 See all 32 photos
Property history

This listing has ended. It is no longer available.
Property not available for sale or for rent.
Ask about this home
A HOMEH agent will answer your questions about this home.Ask HOMEH
About this home
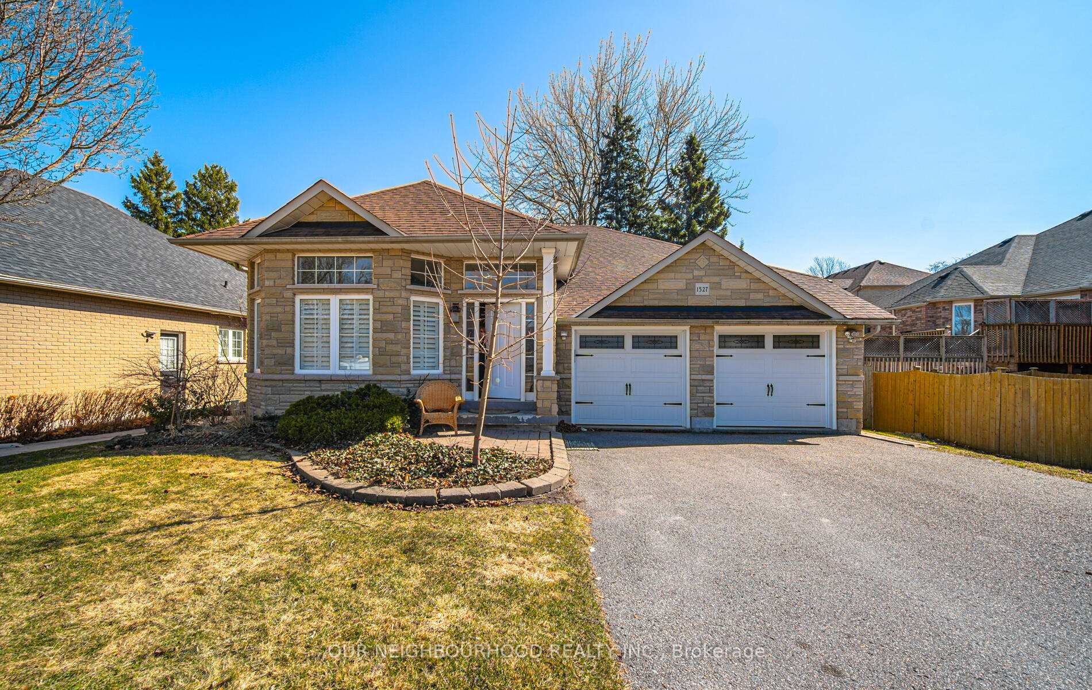
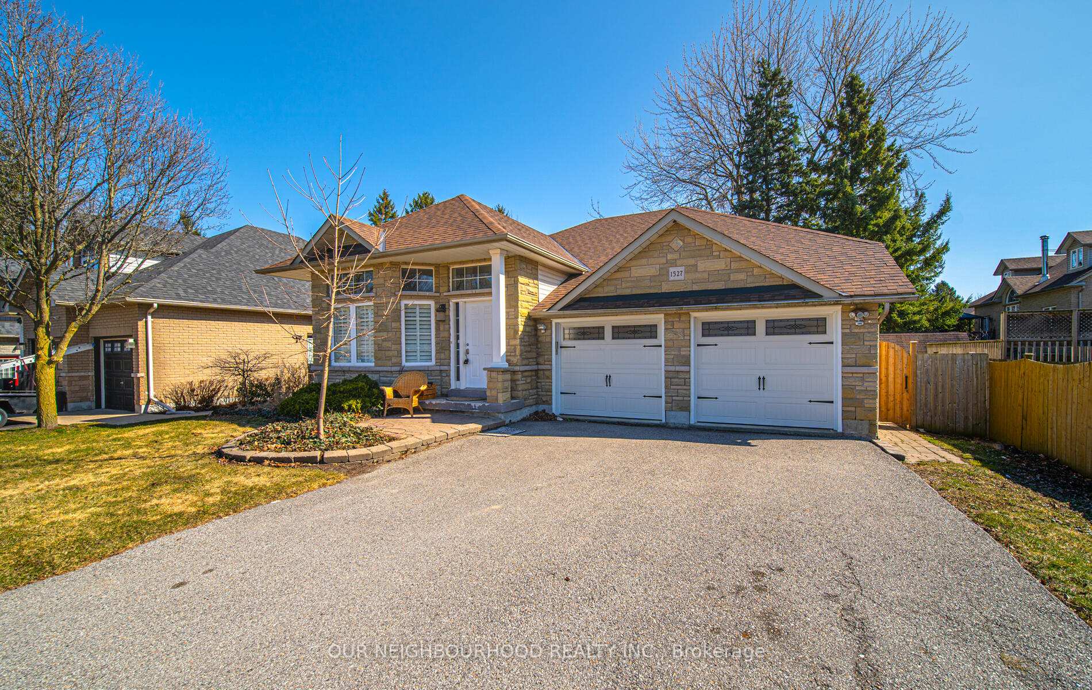
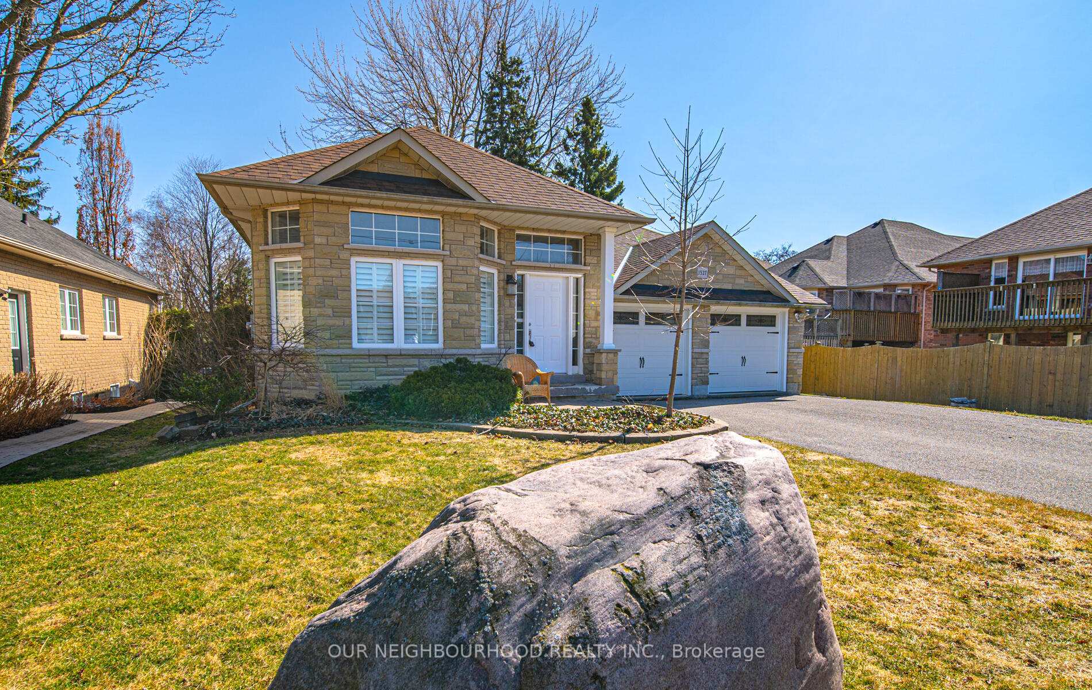
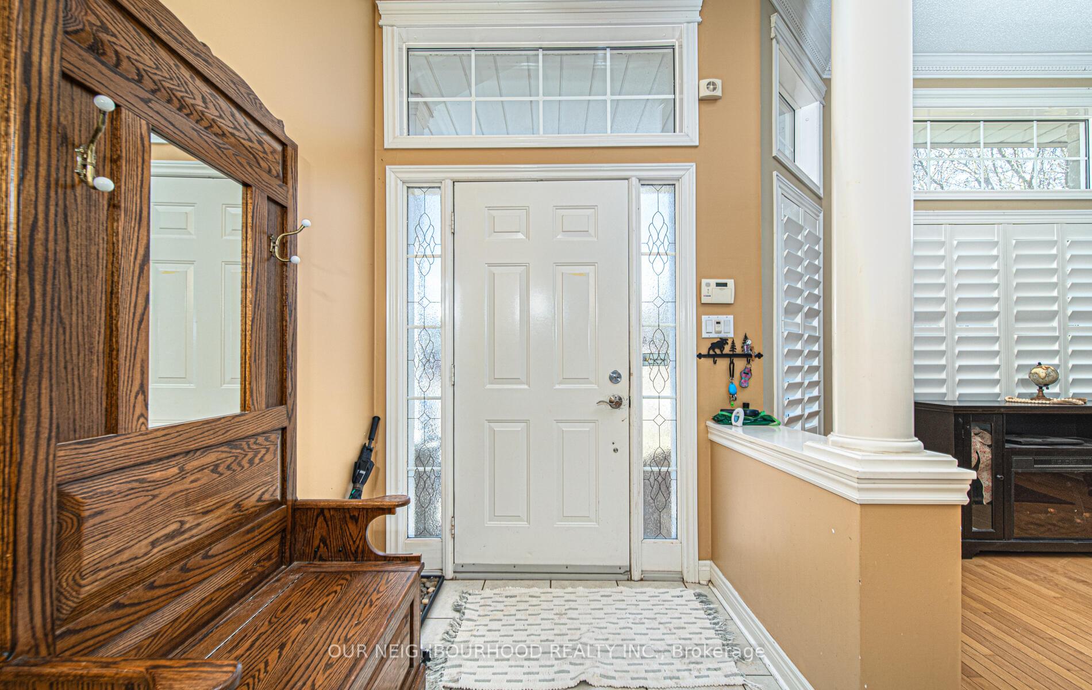
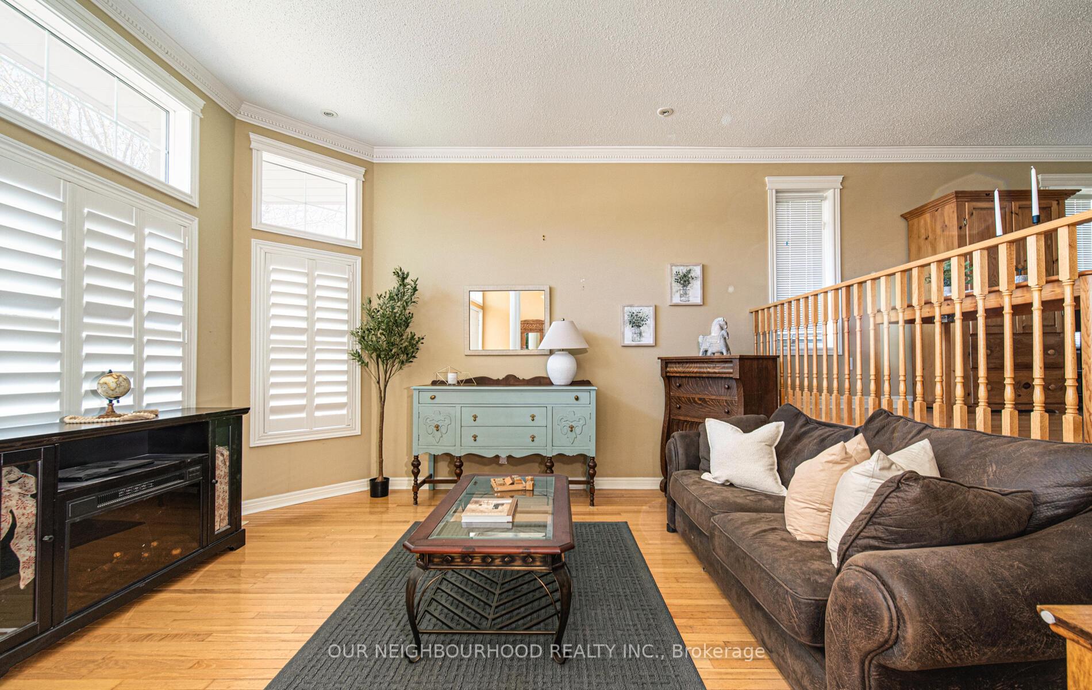
Great custom built raised bungalow on a 200' plus deep ravine lot in Courtice. Open plan design. Large entrance foyer with open plan living and dining rooms both with hardwood and crown molding. Spacious kitchen with island and overlooking breakfast area and backyard. Upper floor primary bedroom features walk in closet and 3 PC ensuite with double vanity, shower & toilet. Second bedroom and laundry complete the main floor. Home benefits from direct Access to the double car garage. Adding substantially to the entertaining and living space of this lovely home is the finished basement with cozy family room with gas fireplace and oversized windows. The 3rd and 4th bedrooms with B.I.C.'s and 4PC washroom are located in this lower level. Unfinished utility room complete the basement. There is a Walkout to amazing fully fenced backyard!
Facts & features
Ask about this home
A HOMEH agent will answer your questions about this home.
Rooms
11 rooms · 3 bathrooms
- Foyer9′4″ × 5′9″54 sq.ft.
- Living room13′ × 14′4″186 sq.ft.
- Dining room13′ × 11′7″150 sq.ft.
- Kitchen12′11″ × 10′1″130 sq.ft.
- Breakfast14′7″ × 9′2″134 sq.ft.
- Laundry7′10″ × 5′9″45 sq.ft.
- Bedroom13′11″ × 16′3″226 sq.ft.
- Bedroom 213′11″ × 12′1″168 sq.ft.
- Family room24′2″ × 12′4″297 sq.ft.
- Bedroom 318′4″ × 14′1″259 sq.ft.
- Bedroom 412′10″ × 13′5″172 sq.ft.
Around this home
Schools nearby
School rating, out of 10.
Listing details
Helpful tools
Your HOMEH agent
"I would see it this week."
Ask HOMEH about this home
Price, neighbourhood, monthly cost. Ask anything.
HOMEH Intelligent Agent is an AI, not a licensed representative. Check anything important with your agent.