
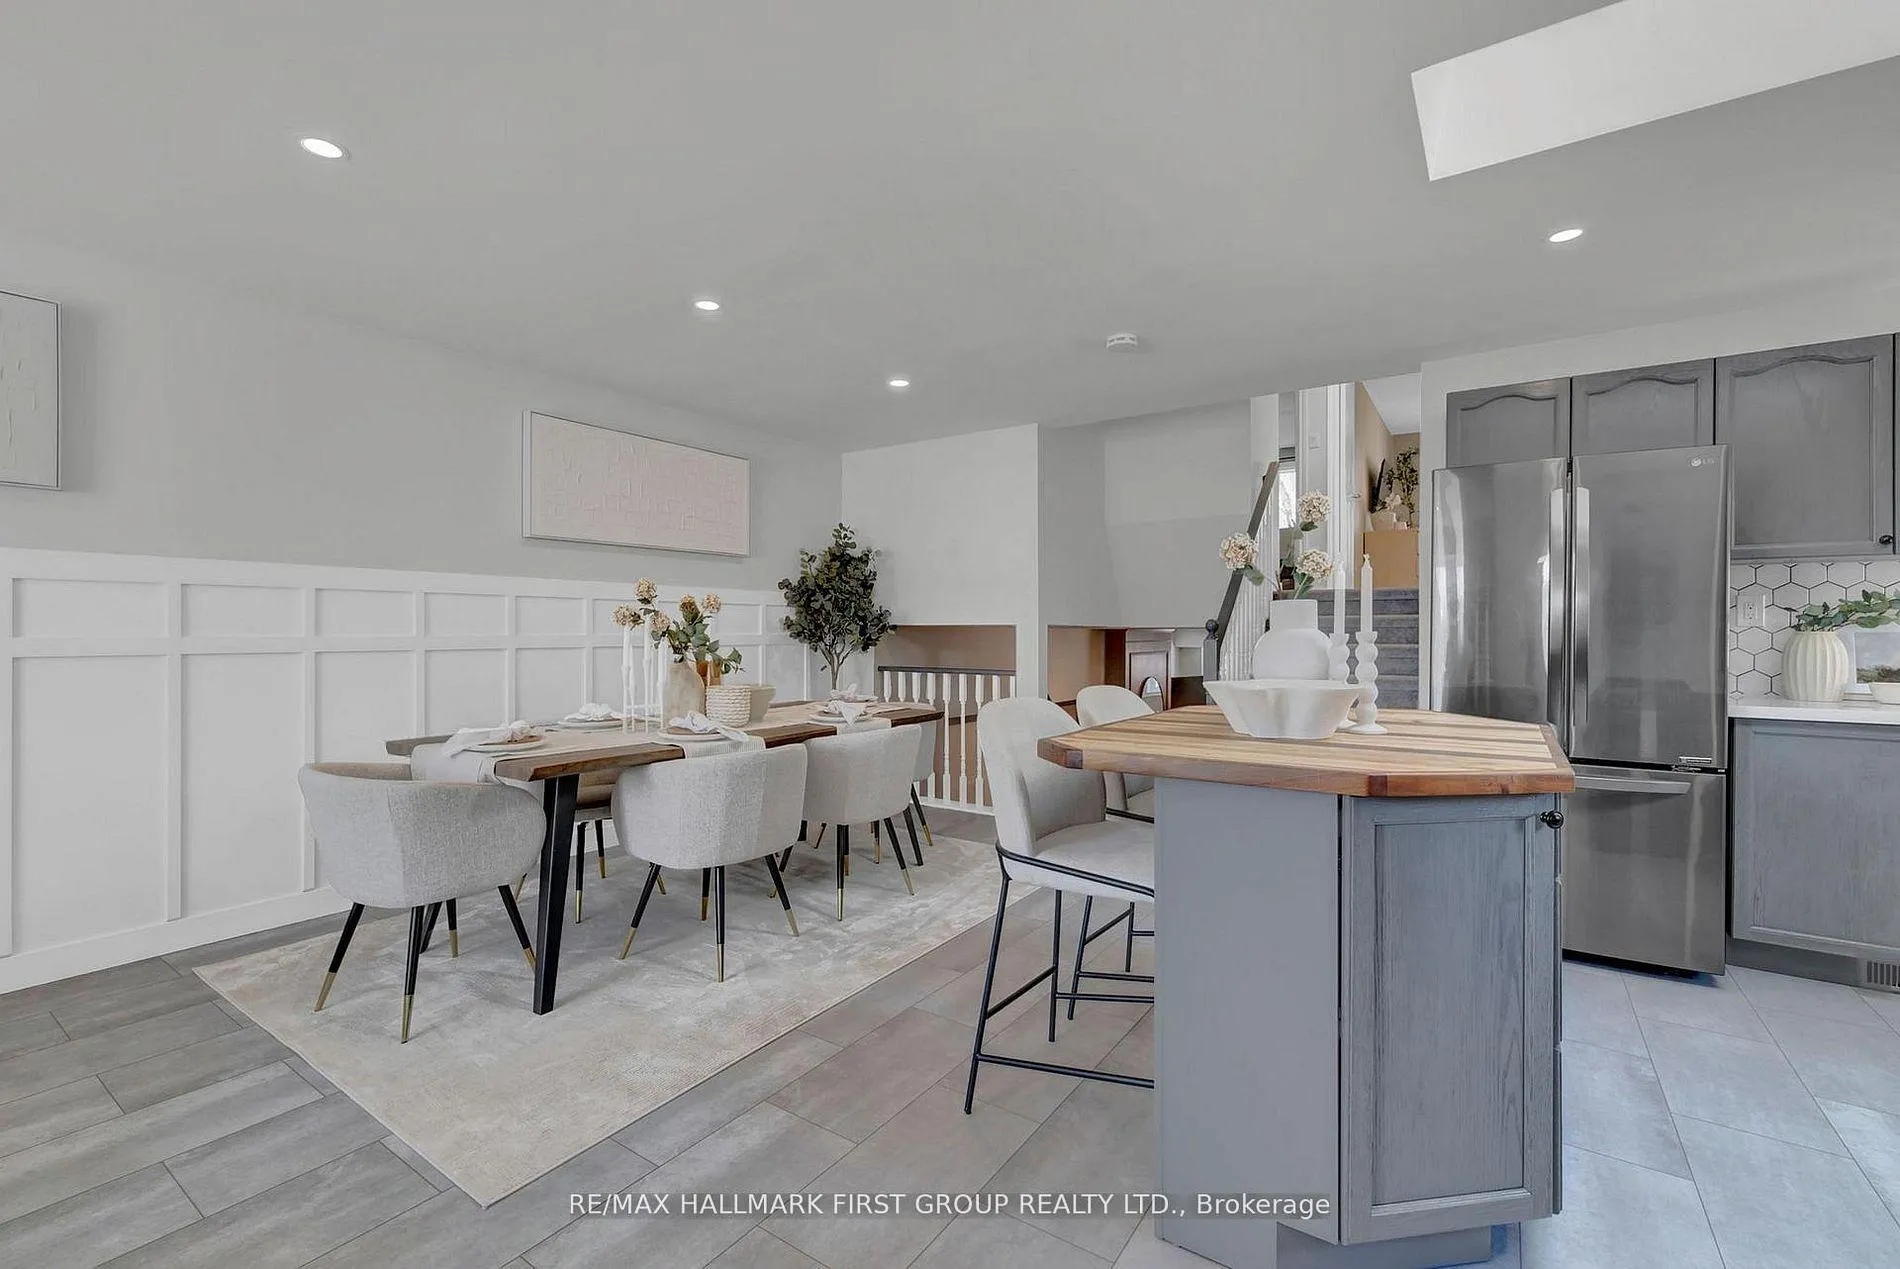
 See all 47 photos
Property history

This home has sold. It is no longer available.
Property not available for sale or for rent.
Book a viewing
Ask HOMEH
About this home
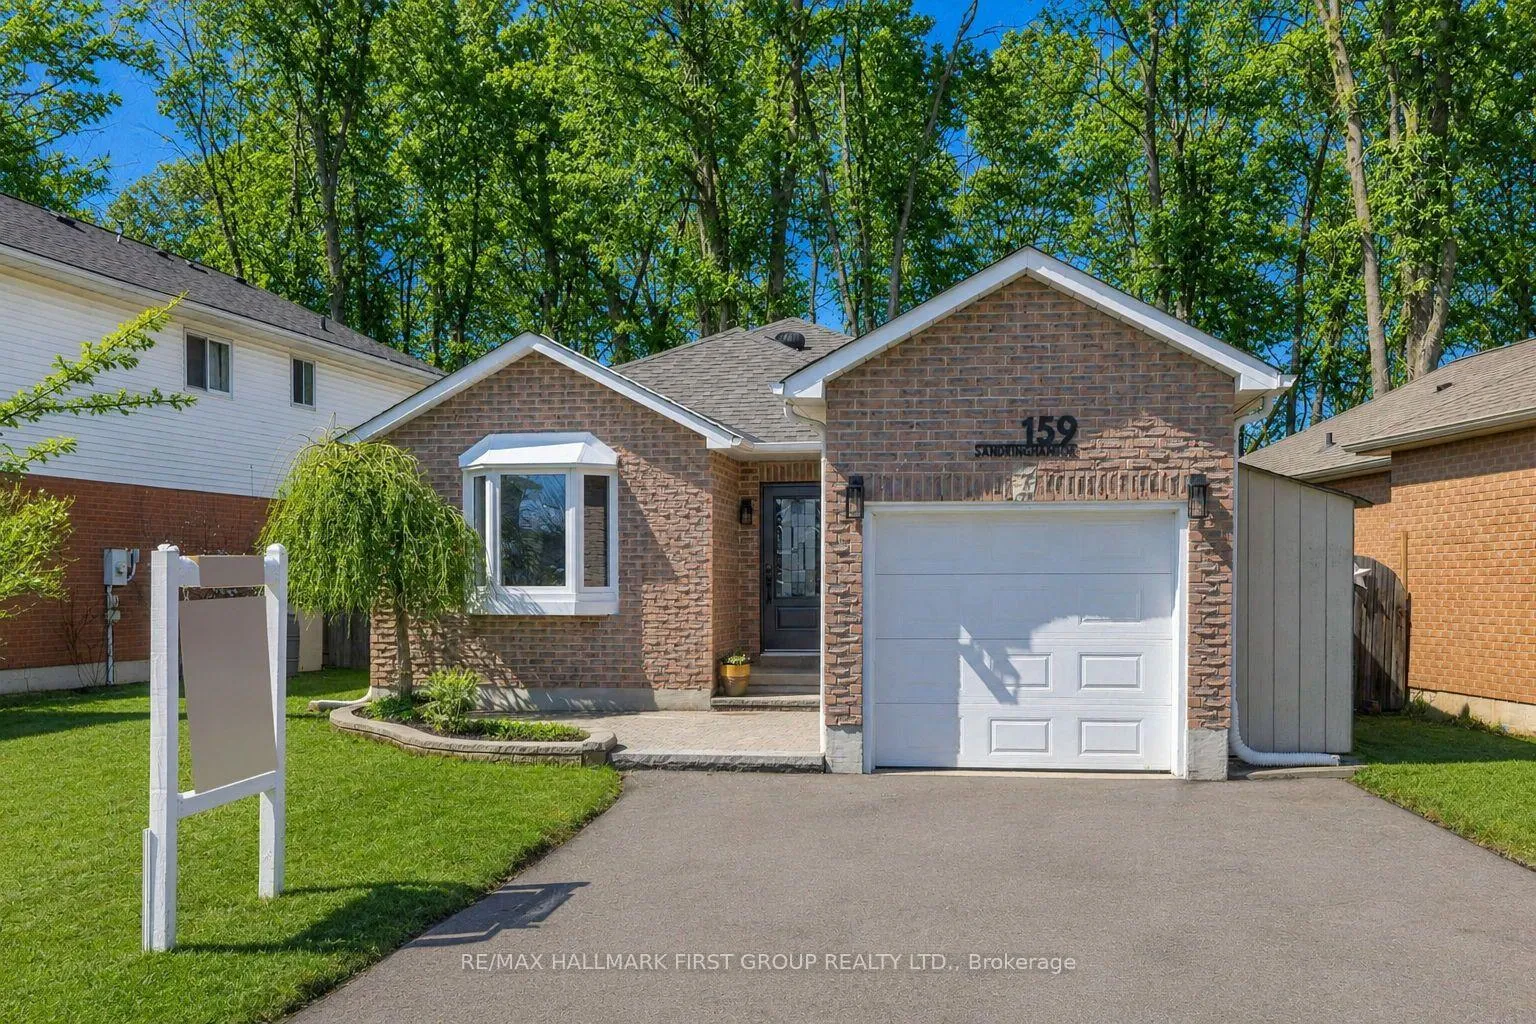
159 Sandringham Drive, Clarington
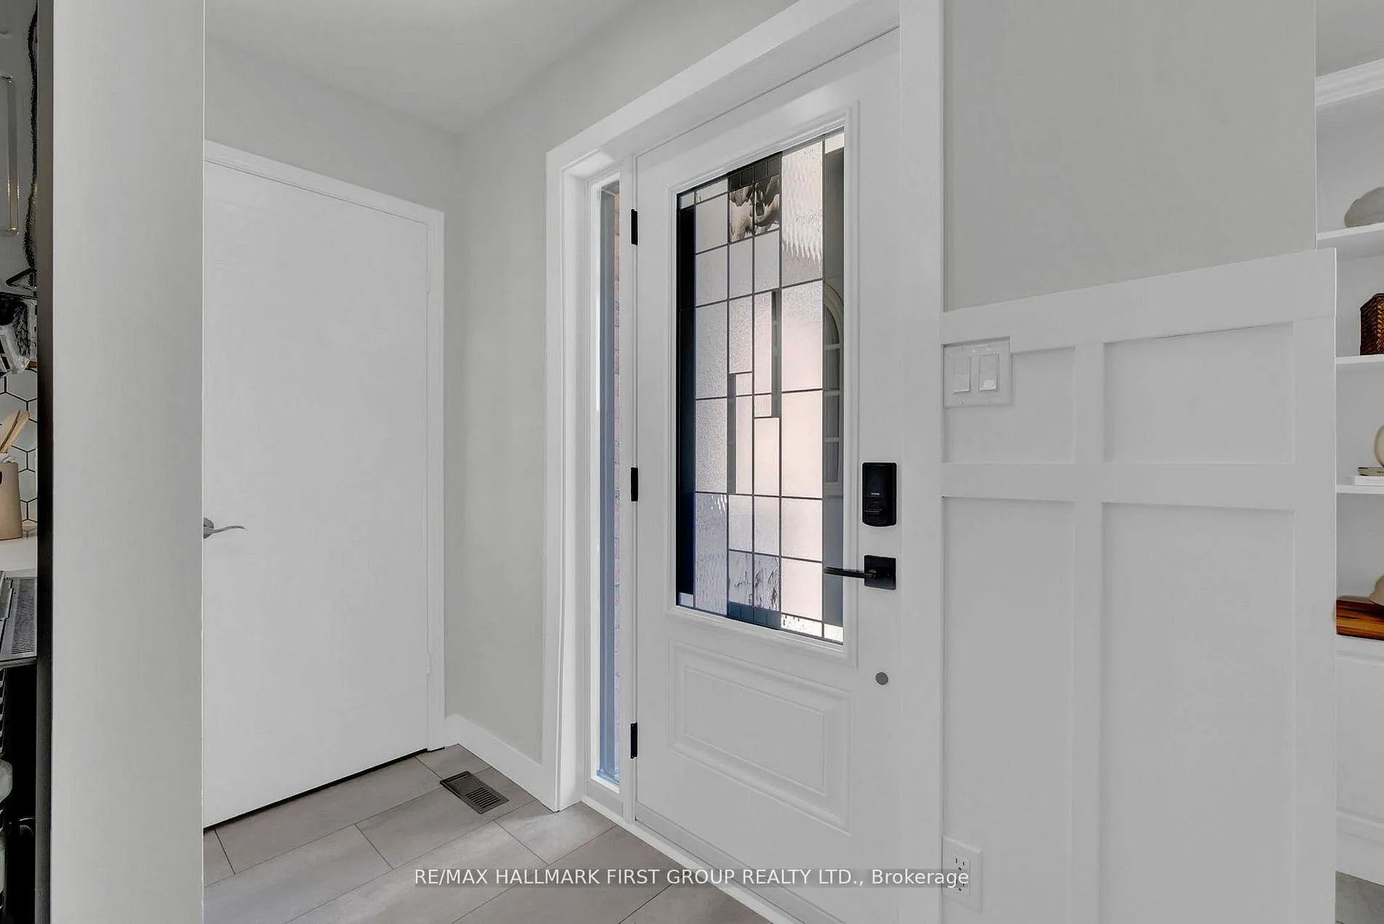
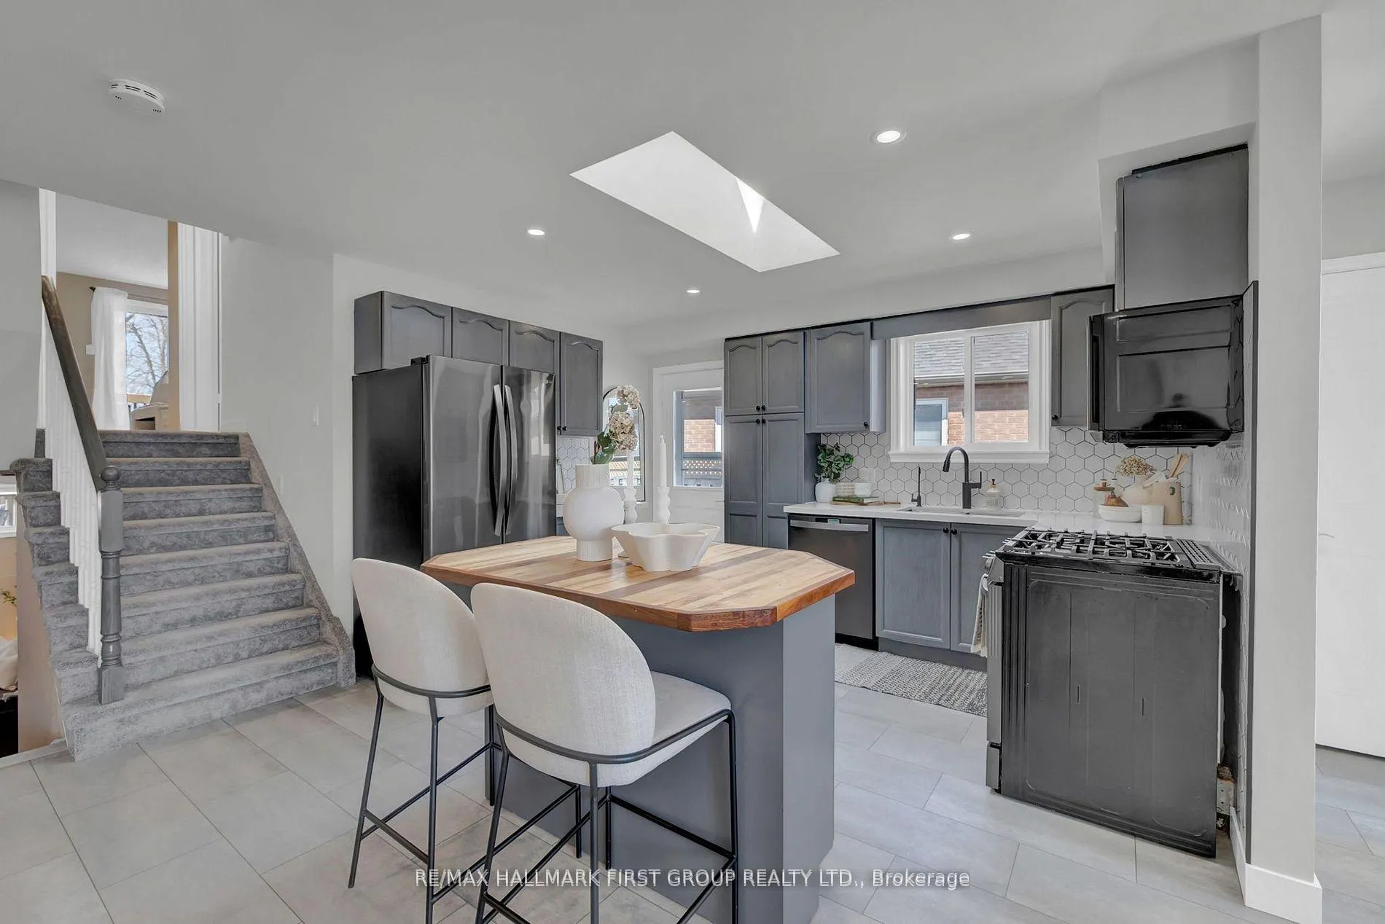
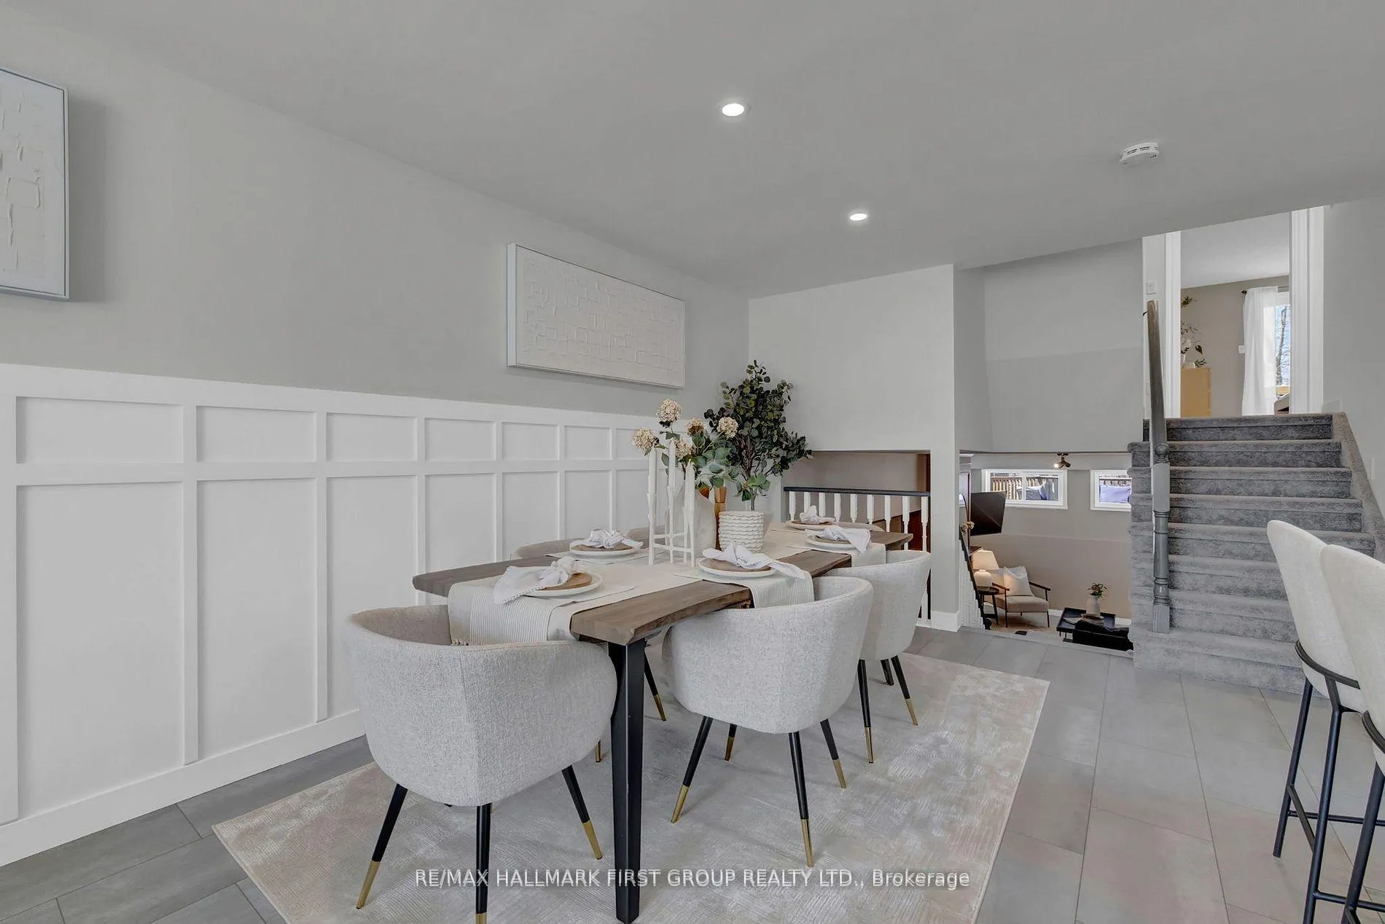
Welcome to this beautifully renovated, move-in ready home offering over 1,700 sq ft of finished living space-perfect for growing families, large families and those who love to entertain! Nestled on a premium lot backing onto a treed greenbelt, you'll enjoy exceptional privacy and a peaceful natural setting right in your own backyard. Step outside to the large deck, ideal for hosting summer gatherings or relaxing while taking in the serene surroundings. Dreaming of a hot tub? Wired at the deck and ready to go!! Inside, the home features 4 spacious bedrooms and 2 full bathrooms, thoughtfully laid out for comfort and functionality. The upper level offers 3 bedrooms and a stylish 4-piece bath, while the fully finished lower level includes a family room, 4th bedroom, 3-piece bath plus an additional recreation room, and convenient laundry area in the basement level-perfect for extended family or guests. At the heart of the home is the beautifully renovated kitchen, designed for both everyday living and entertaining. Enjoy cooking while family and guests gather around the custom butcher block breakfast bar, seamlessly flowing into the bright and inviting great room. This space boasts a custom built-in bookcase, pot lights, and stunning southern exposure that fills the room with natural light. The open-concept layout continues with a great room overlooking the family room, highlighted by large above-grade windows and a striking floor-to-ceiling gas fireplace-creating a warm and welcoming atmosphere. Extensively updated throughout, this home features newer windows, doors, driveway, lighting, flooring, front stonework, side deck, kitchen counters, backsplash, pot lights, and more-offering modern style and peace of mind. Ideally located within walking distance to schools, transit, and all major amenities, this is a fantastic opportunity to own a turn-key home in a highly desirable area. Don't miss your chance to call this exceptional property home!
Facts & features
Book a viewing
Rooms
10 rooms · 2 bathrooms
- Kitchen12′10″ × 7′11″101 sq.ft.
- Great room22′4″ × 11′246 sq.ft.
- Primary bedroom15′6″ × 12′6″194 sq.ft.
- Bedroom 29′4″ × 8′4″78 sq.ft.
- Bedroom 313′2″ × 8′11″117 sq.ft.
- Family room24′2″ × 11′9″284 sq.ft.
- Bedroom 416′4″ × 9′147 sq.ft.
- Recreation16′3″ × 11′5″185 sq.ft.
- Laundry16′7″ × 9′149 sq.ft.
- Utility room11′9″ × 5′10″68 sq.ft.
Around this home
Schools nearby
School rating, out of 10.
Listing details
Helpful tools
Your HOMEH agent
"I would see it this week."
Ask HOMEH about this home
Price, neighbourhood, monthly cost. Ask anything.
HOMEH Intelligent Agent is an AI, not a licensed representative. Check anything important with your agent.