
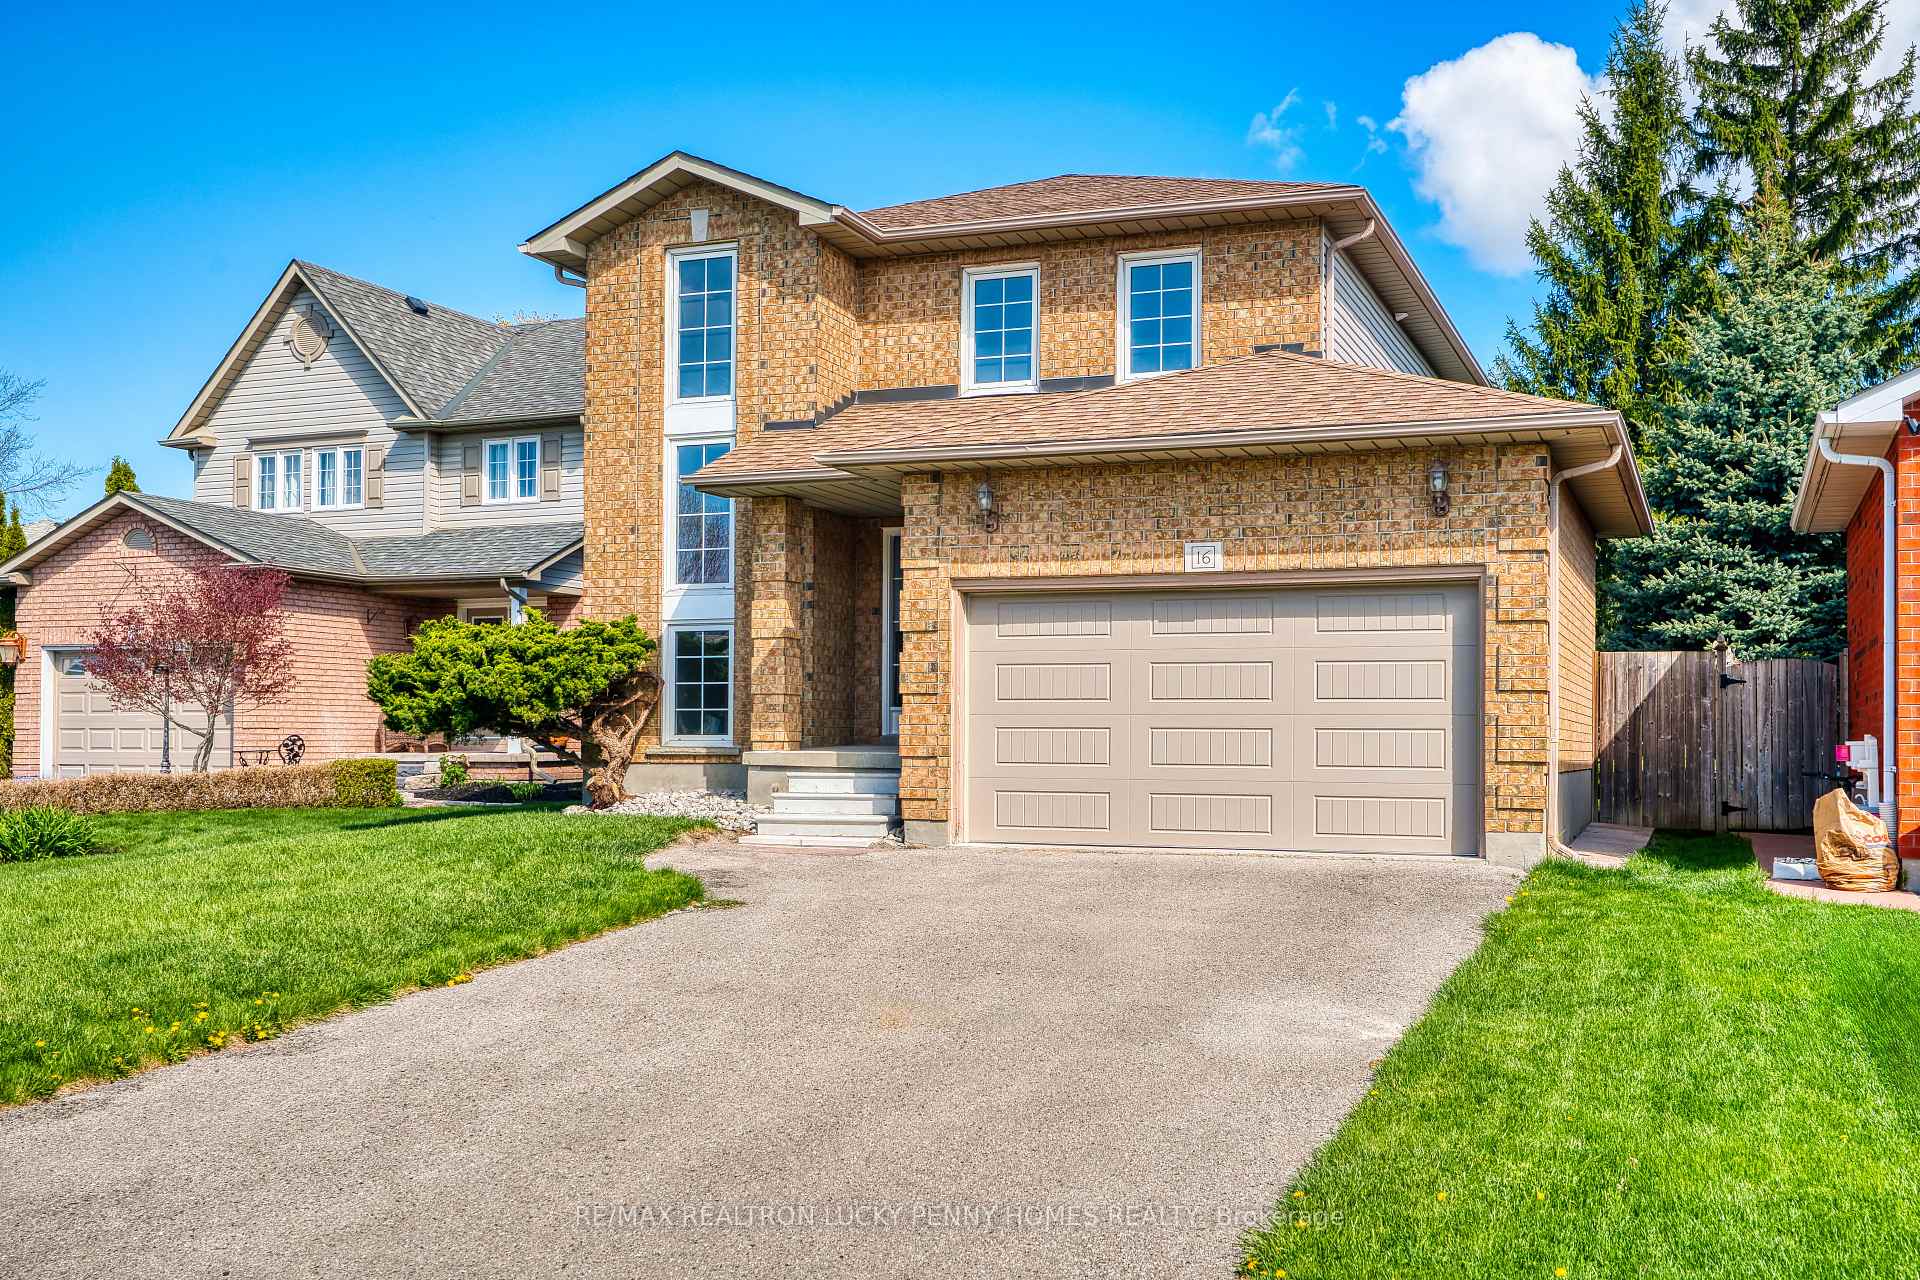
16 Wabbokish Court
Clarington (Courtice)16 Wabbokish Court
Clarington (Courtice)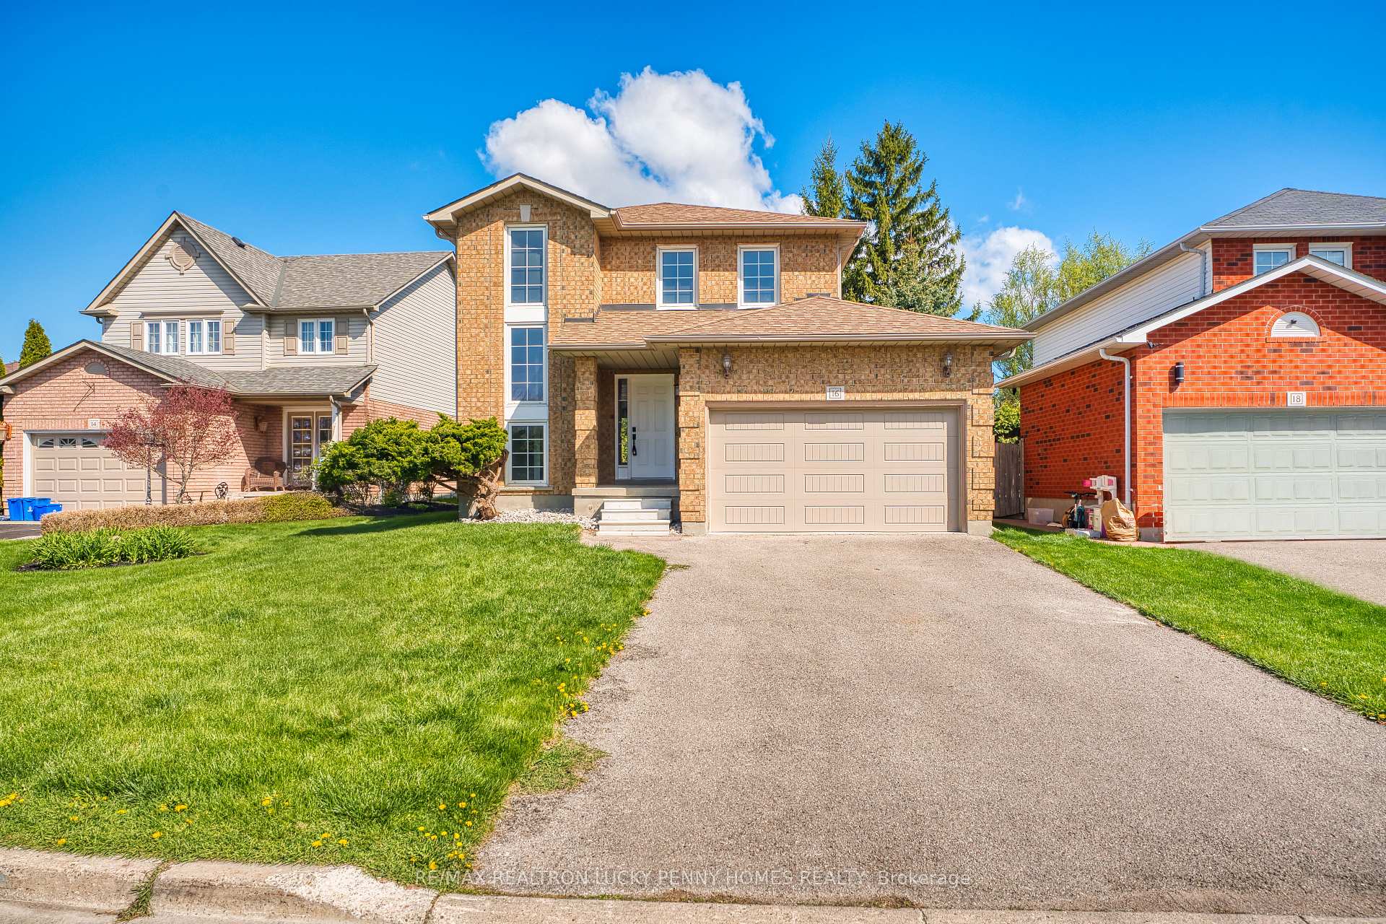
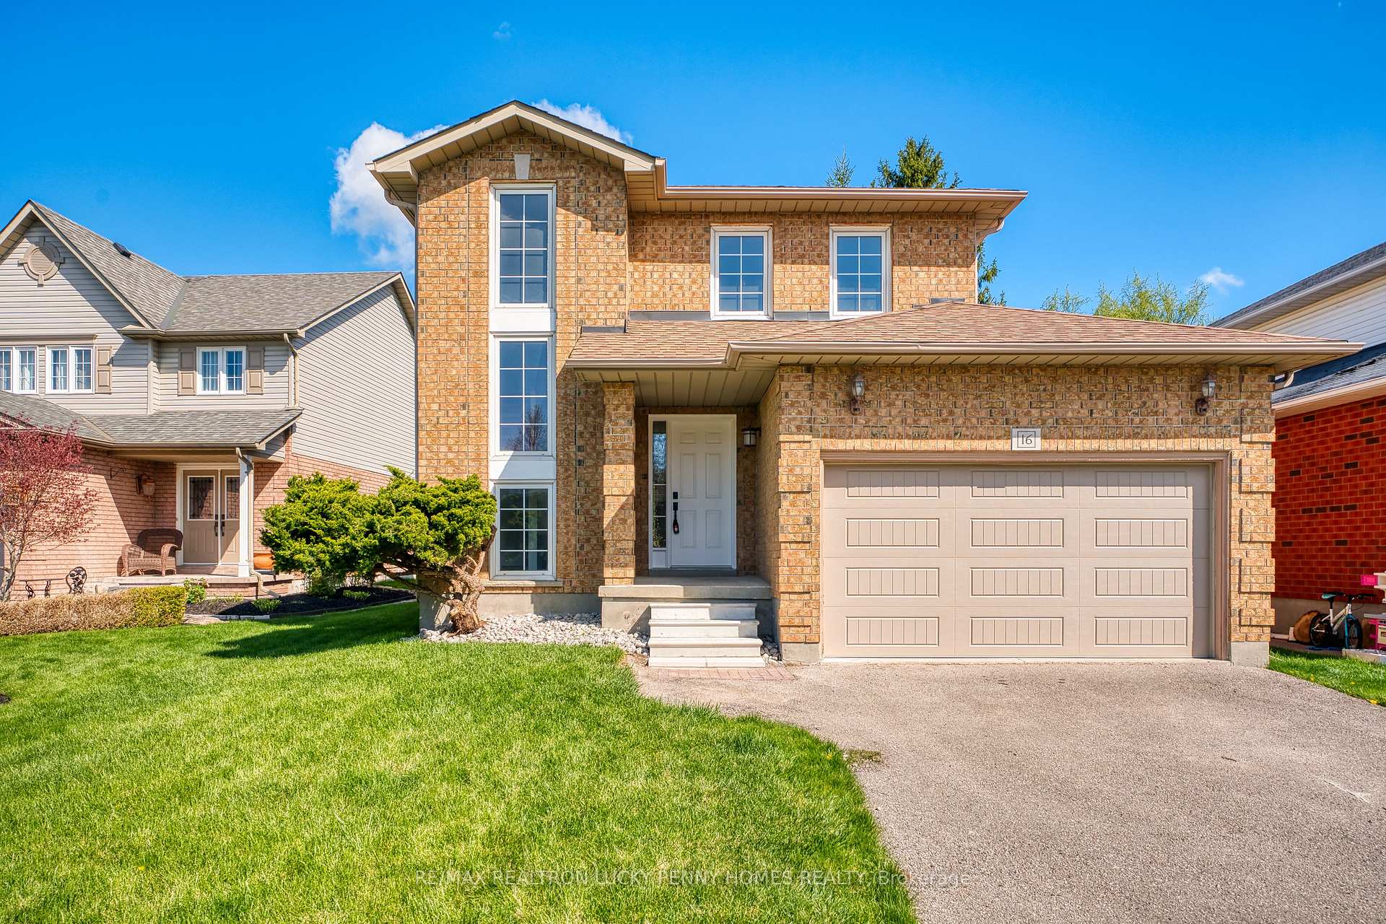
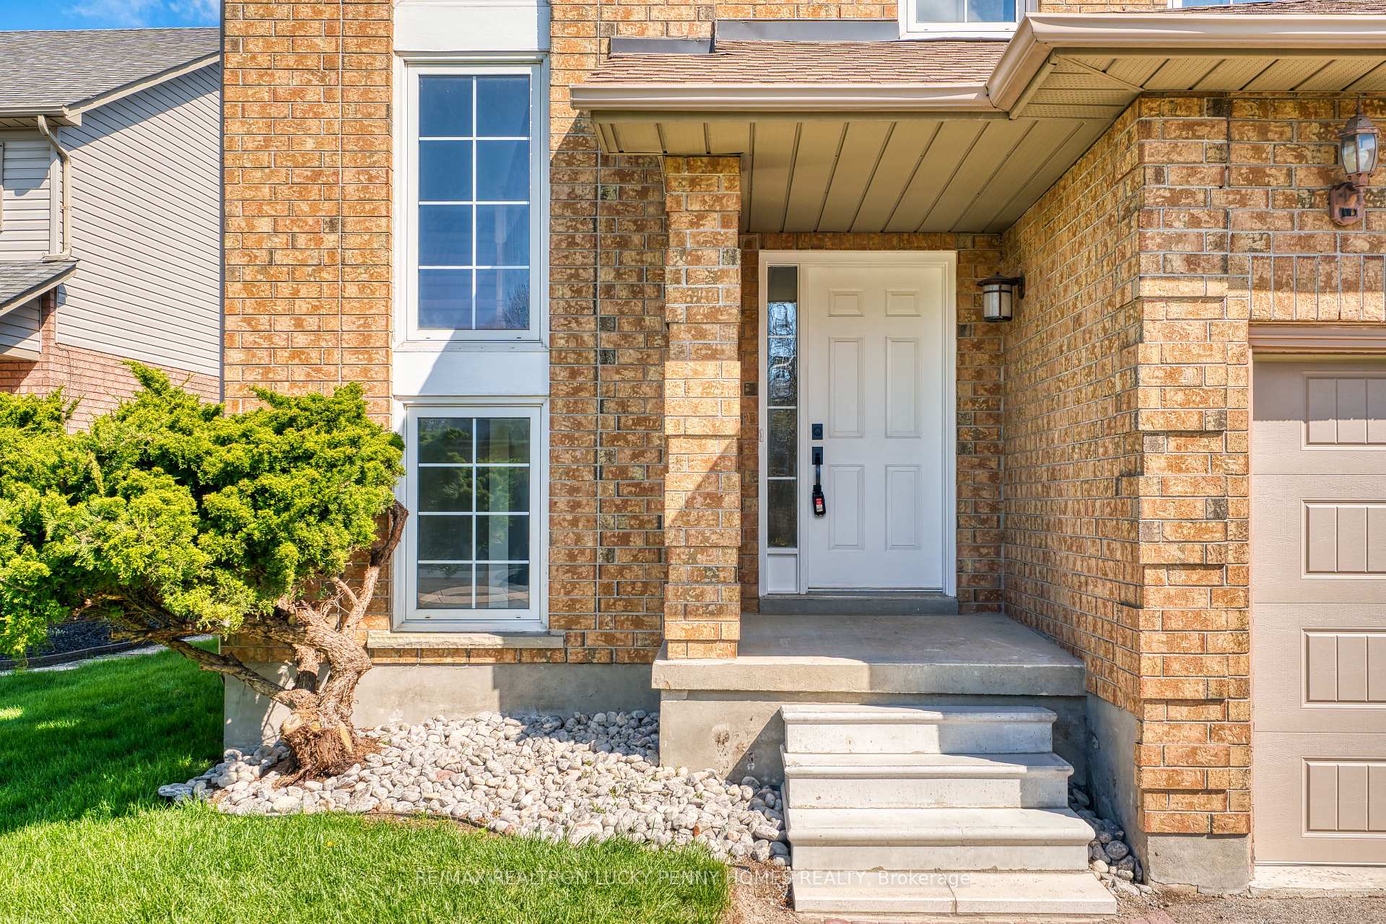
 See all 27 photos
Property history

This listing has ended. It is no longer available.
Property not available for sale or for rent.
Ask about this home
A HOMEH agent will answer your questions about this home.Ask HOMEH
About this home
16 Wabbokish Court, Clarington
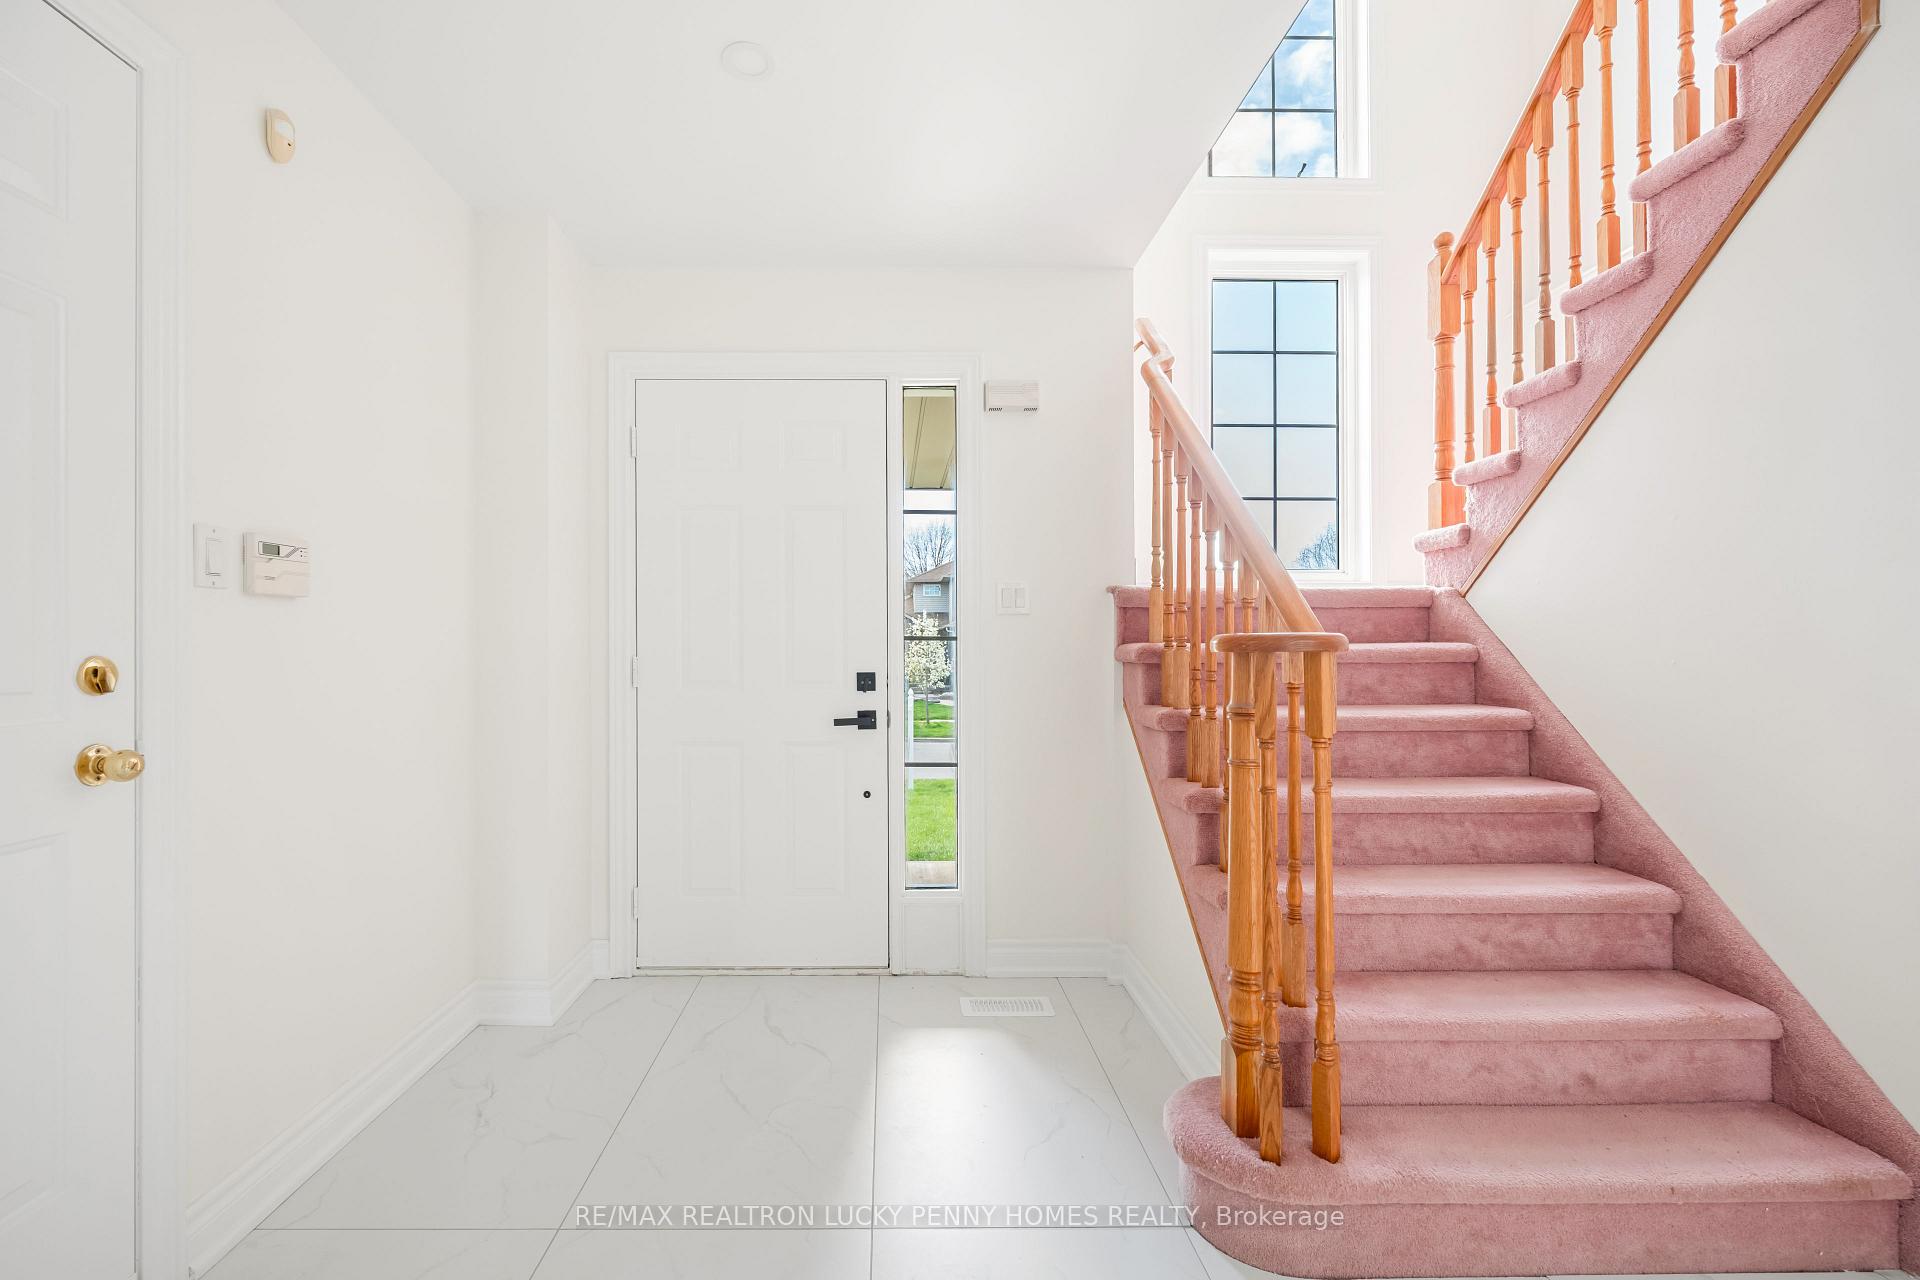
Welcome to this beautifully and impeccably maintained home that effortlessly combines some upgrades with timeless comfort. From the moment you enter, you're greeted by a spacious open-concept main floor that offers a perfect blend of functionality and style. Featuring brand new flooring living/dinning, elegant new tile in the foyer, and potlights, the main living space is both bright and inviting.The combined living and dining area provides an ideal setting for entertaining guests or enjoying quiet evenings with family. A striking two-storey staircase with a large picture window floods the home with natural light and adds a dramatic architectural touch. The updated powder room offers modern finishes, while the sun-filled breakfast area opens to a fully fenced backyard with interlocking stone patio perfect for summer barbecues, family gatherings, or simply relaxing under the stars.Upstairs, the second floor offers three generously sized bedrooms, ideal for a growing family. The primary suite features his-and-hers closets and a tastefully 4-piece ensuite, providing a private retreat for rest and relaxation. The additional bedrooms are bright and spacious, offering flexibility for childrens rooms, a home office, or guest accommodations.The fully finished basement adds tremendous value and versatility, boasting a cozy recreation room with a wet bar, a 3-piece bathroom, and ample storage space. Whether used as a media room, games area, this lower level is ready to adapt to your familys needs.Located in a friendly, family-oriented neighborhood with easy access to schools, parks, transit, and shopping, this home checks all the boxes.With tasteful upgrades, a functional layout, and thoughtful design throughout, this stunning residence is truly move-in ready. Just unpack, settle in, and start making memories!
Facts & features
Ask about this home
A HOMEH agent will answer your questions about this home.
Rooms
8 rooms · 4 bathrooms
- Living room21′ × 11′6″241 sq.ft.
- Dining room—
- Kitchen9′10″ × 8′10″87 sq.ft.
- Breakfast9′10″ × 11′10″116 sq.ft.
- Primary bedroom11′6″ × 13′9″158 sq.ft.
- Bedroom 210′6″ × 13′1″138 sq.ft.
- Bedroom 39′10″ × 13′1″129 sq.ft.
- Recreation10′2″ × 23′234 sq.ft.
Around this home
Listing details
Helpful tools
Your HOMEH agent
"I would see it this week."
Ask HOMEH about this home
Price, neighbourhood, monthly cost. Ask anything.
HOMEH Intelligent Agent is an AI, not a licensed representative. Check anything important with your agent.