
Unit Bsmt, 1641 Taunton Road
Clarington (Rural Clarington)Unit Bsmt, 1641 Taunton Road
Clarington (Rural Clarington)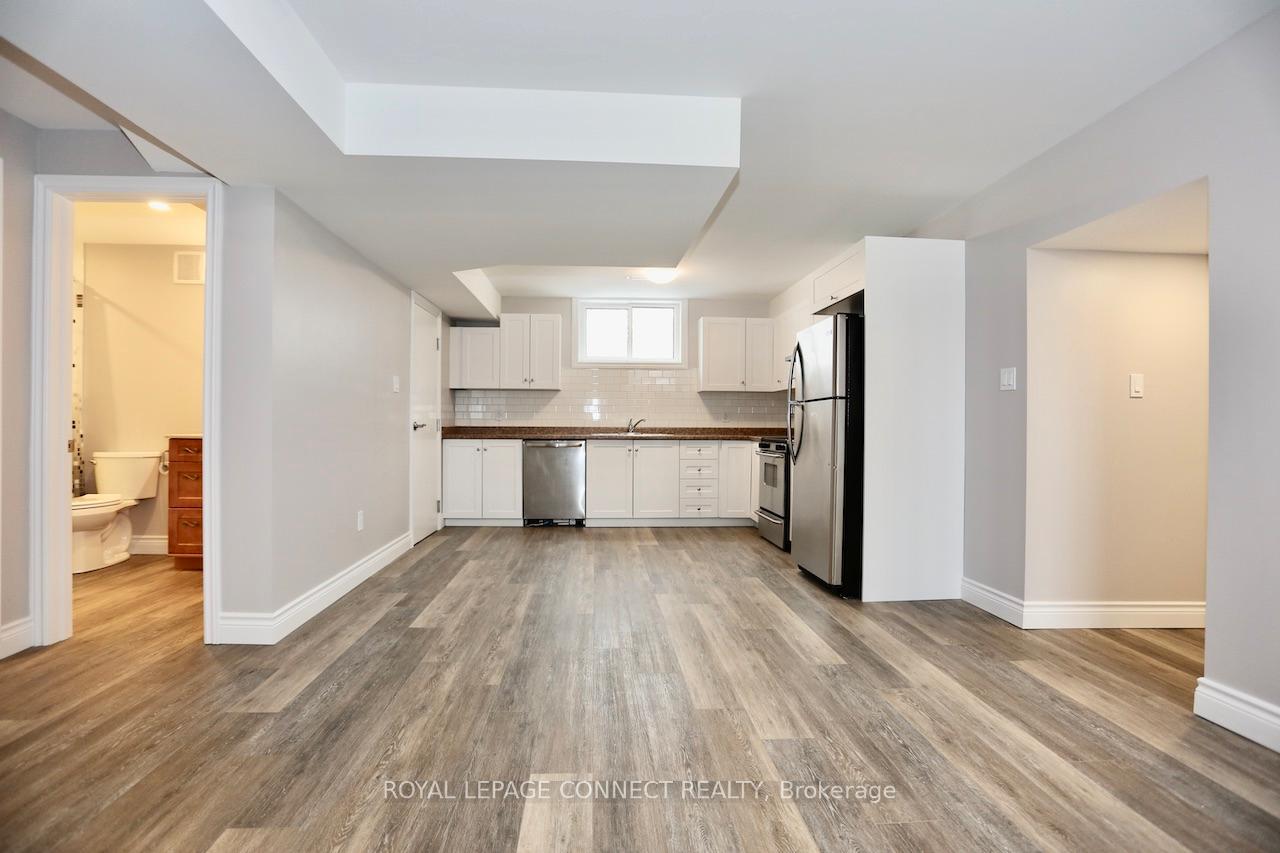
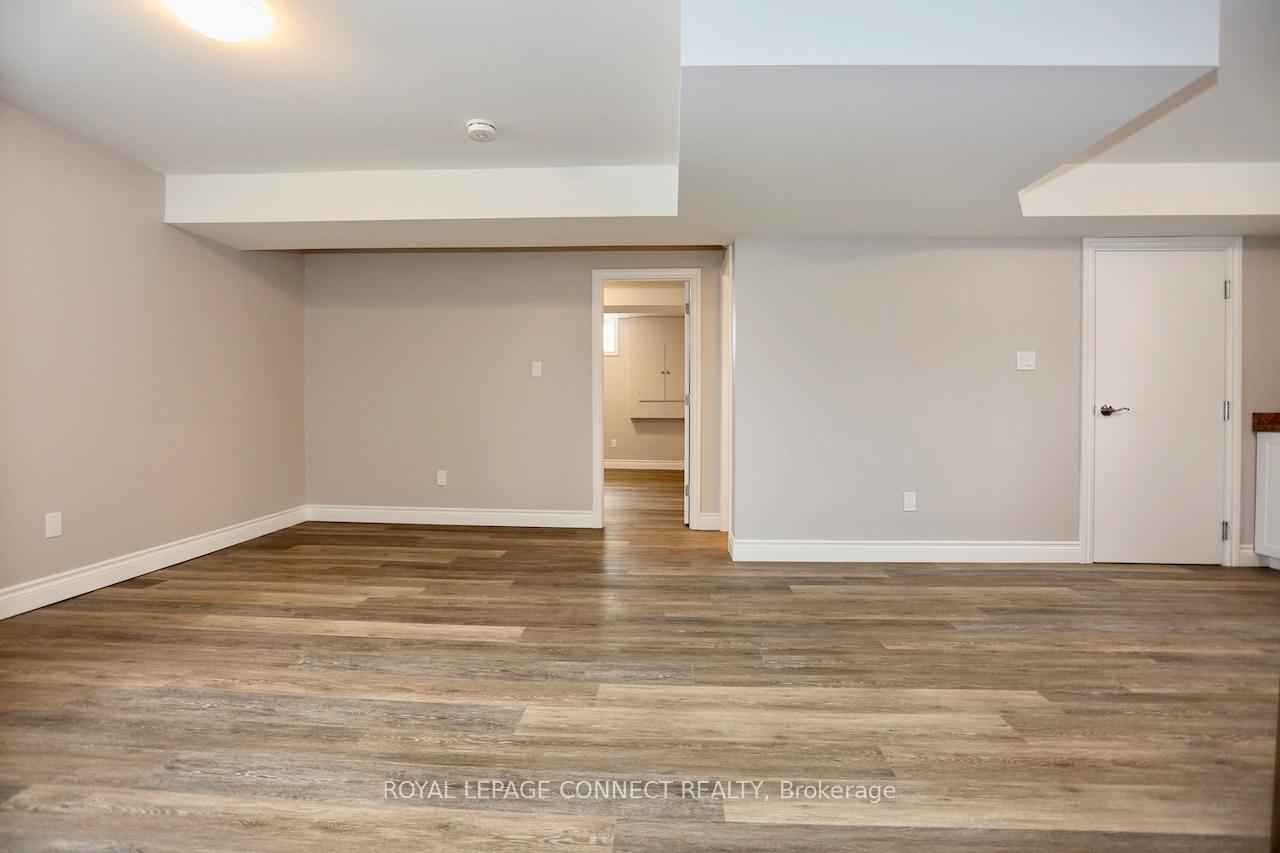 See all 21 photos
Property history

This home has been leased. It is no longer available.
Property not available for sale or for rent.
About this home
Unit Bsmt, 1641 Taunton Road, Clarington
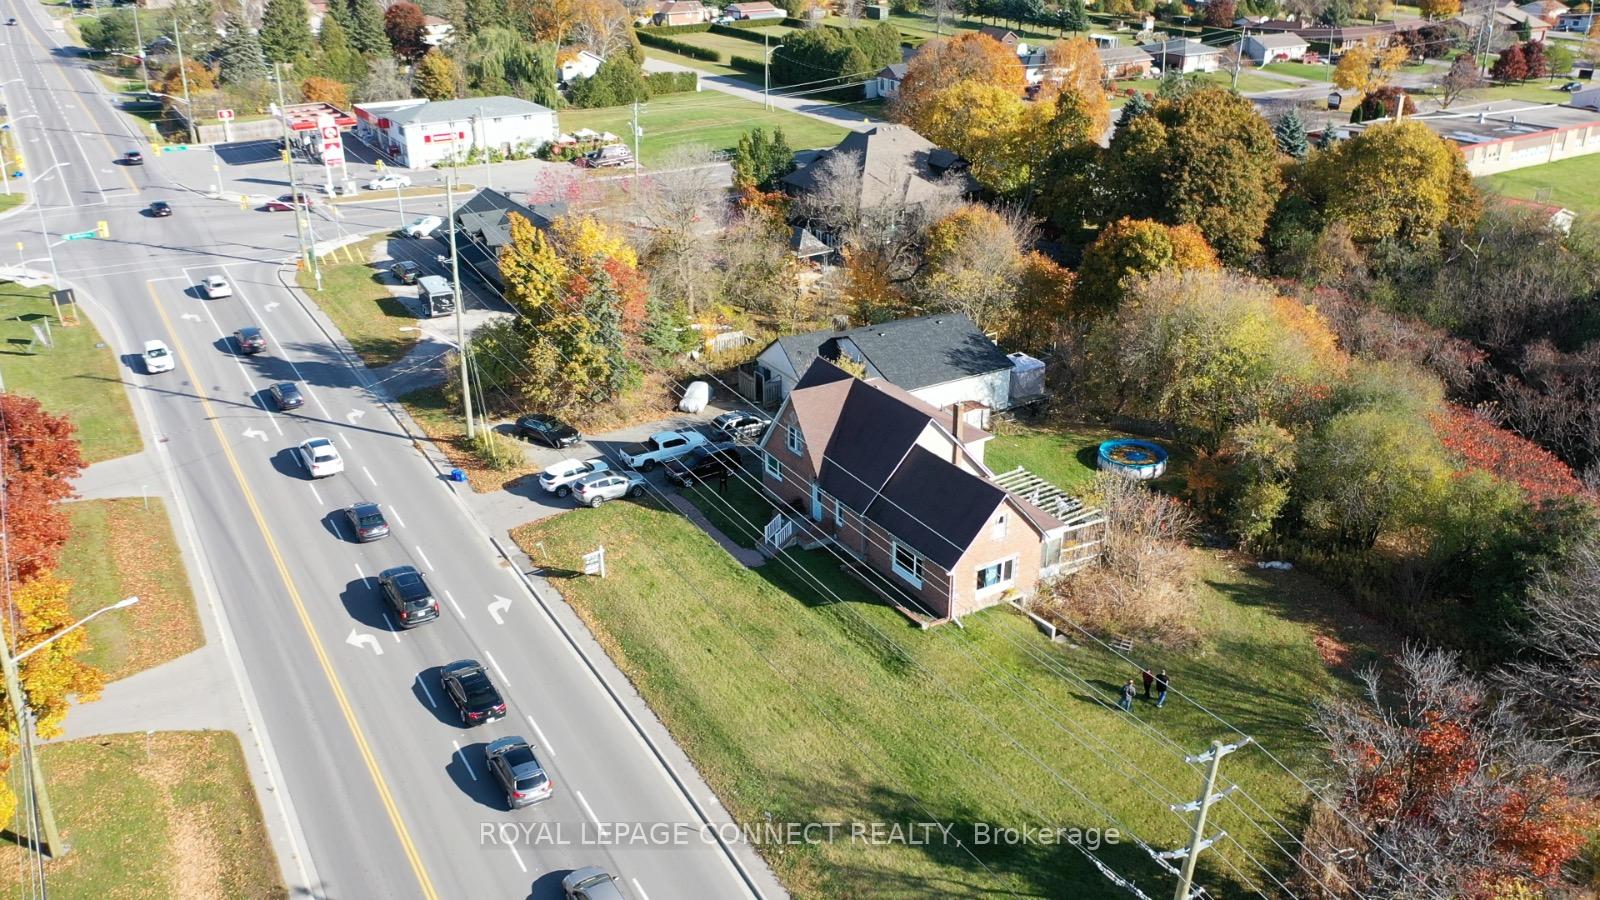
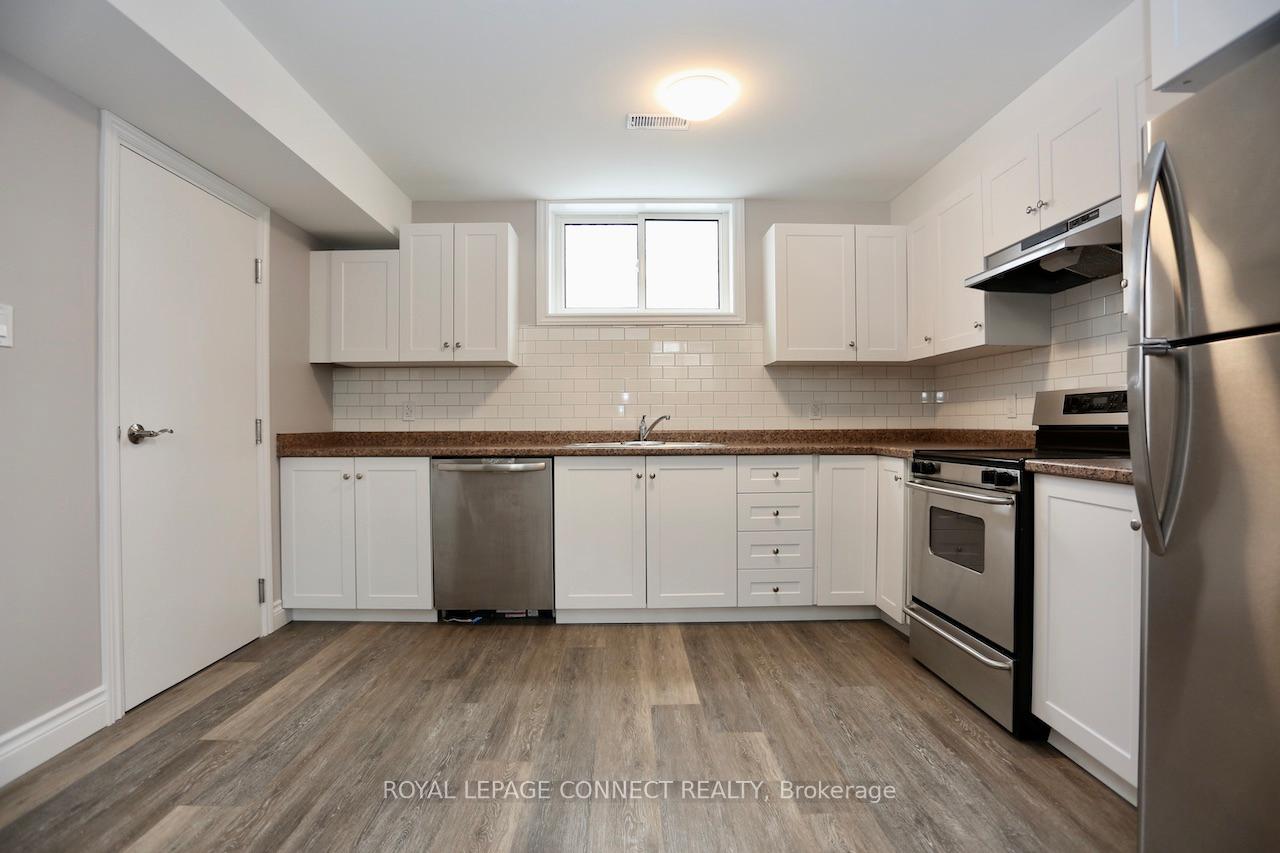
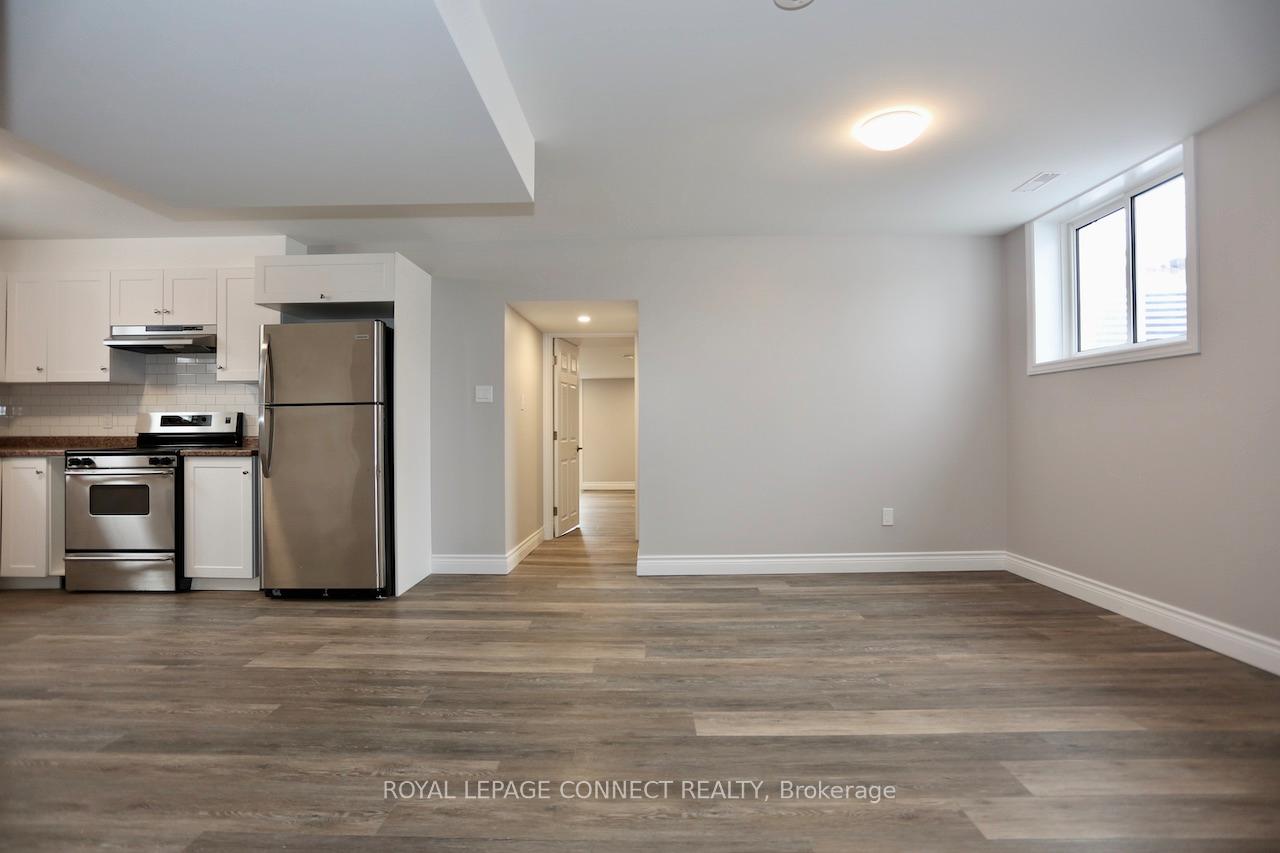
Pet friendly. ((( Legal ))) basement apartment in century farmhouse. Located at the intersection of highly desirable Mitchell's Corner bordering Oshawa and Hampton. Has 2x separate entrances, extensive kitchen cabinetry with subway tile back splash, stainless steel appliances including built-in dishwasher, ensuite laundry, finished storage room, luxury vinyl throughout, potlights, high ceilings, 4pc Washroom with bathtub, and open concept layout with oversized or above grade windows. A bright open neutrally painted purpose built functional layout with oversized bedrooms at opposite ends of the space. Equipped with Gas forced air heating and central air conditioning, this is a warm fully insulated basement you will not be cold. The home is surrounded by greenery. Minutes from 418, 407, public transit at your doorstep, main public amenities/ conveniences nearby. 2x Parking Spaces are included. Own Hydro Meter, only 35% of Gas and HWT, water is included.
Facts & features
Ask about this home
A HOMEH agent will answer your questions about this home.
Rooms
9 rooms · 1 bathroom
- Living room16′5″ × 12′3″201 sq.ft.
- Dining room16′5″ × 12′3″201 sq.ft.
- Kitchen12′7″ × 12′2″153 sq.ft.
- Primary bedroom12′3″ × 13′2″162 sq.ft.
- Bedroom 214′5″ × 14′202 sq.ft.
- Bathroom10′2″ × 5′1″52 sq.ft.
- Laundry34′1″ × 6′9″232 sq.ft.
- Locker7′2″ × 3′10″27 sq.ft.
- Foyer34′1″ × 6′9″232 sq.ft.
Around this home
Listing details
Helpful tools
Your HOMEH agent
"I would see it this week."
Ask HOMEH about this home
Price, neighbourhood, monthly cost. Ask anything.
HOMEH Intelligent Agent is an AI, not a licensed representative. Check anything important with your agent.