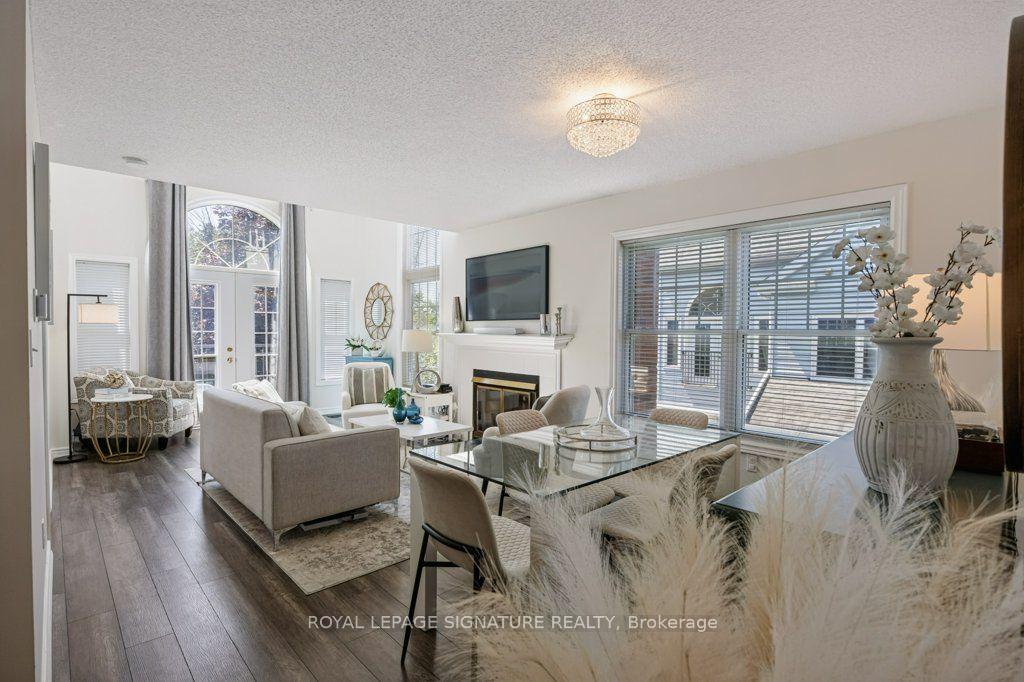
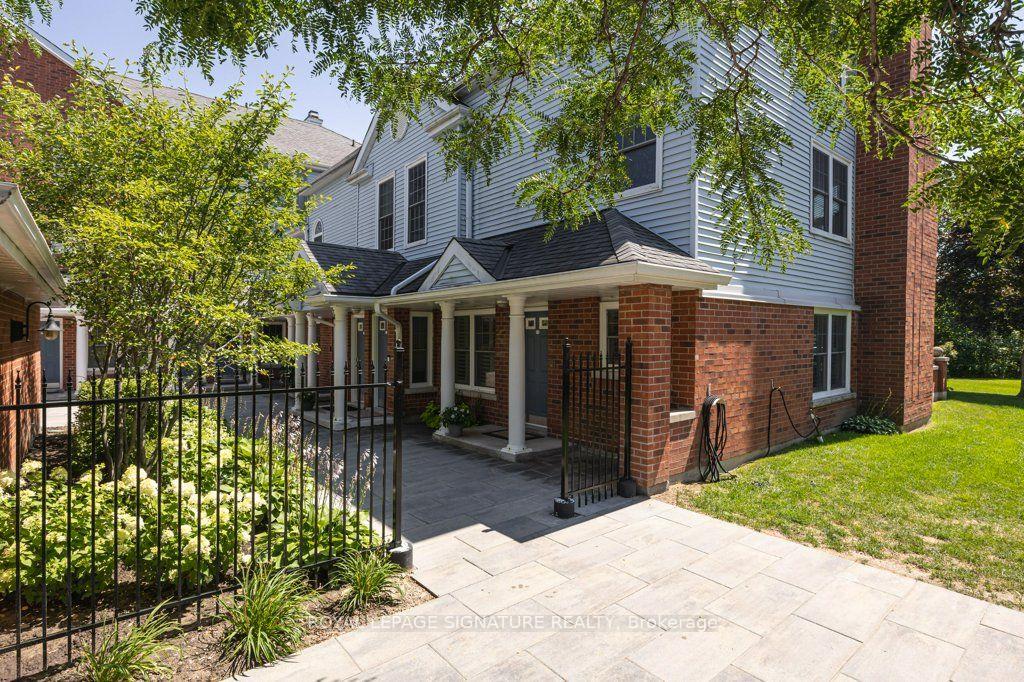
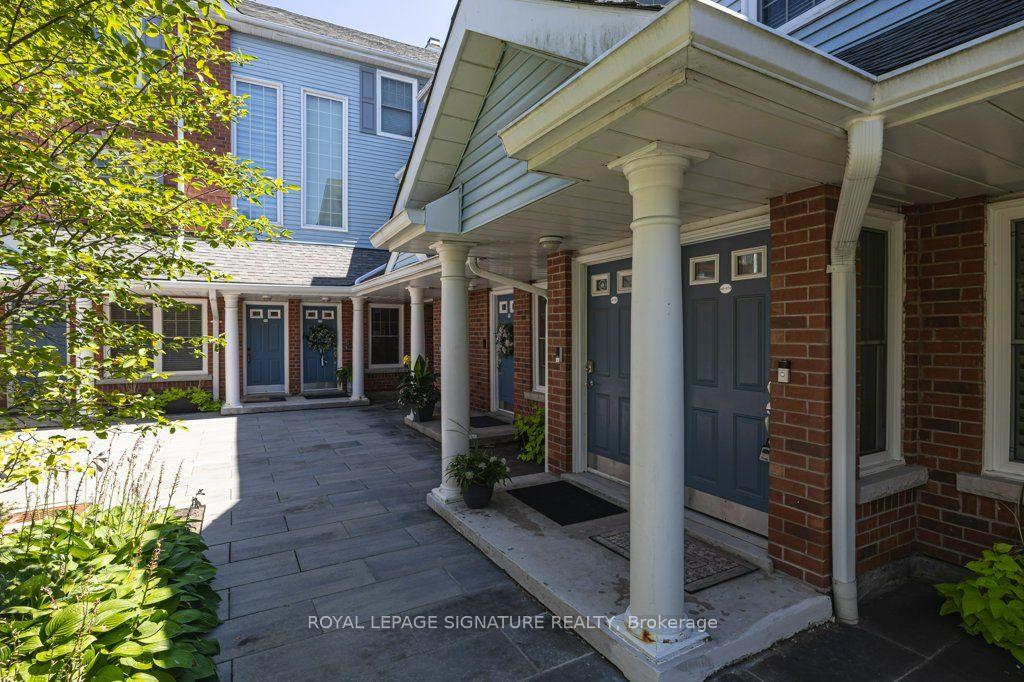
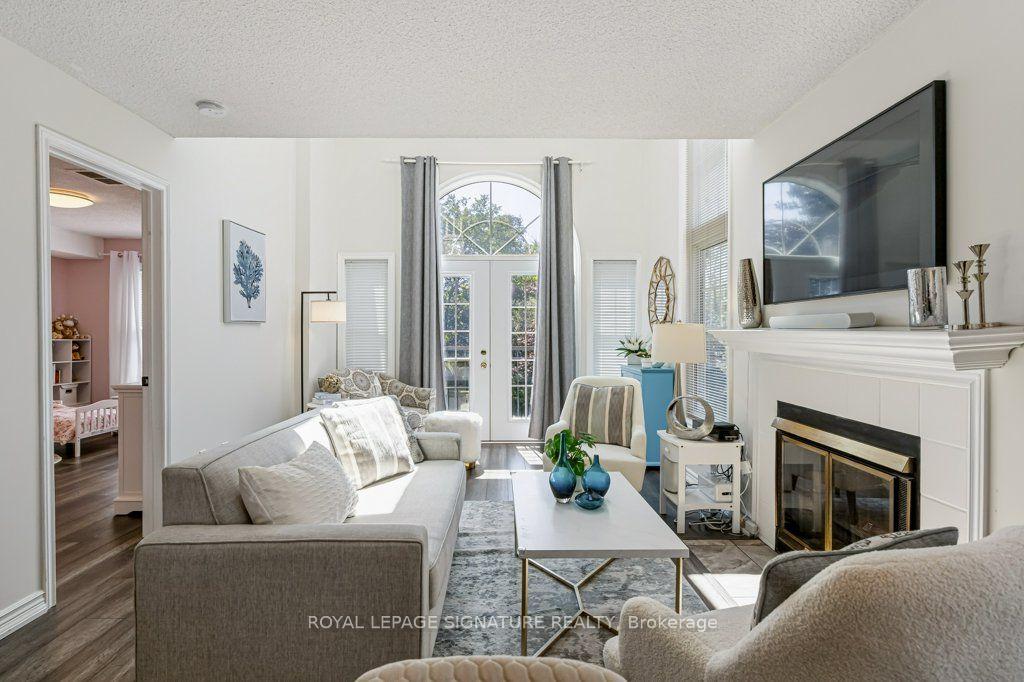
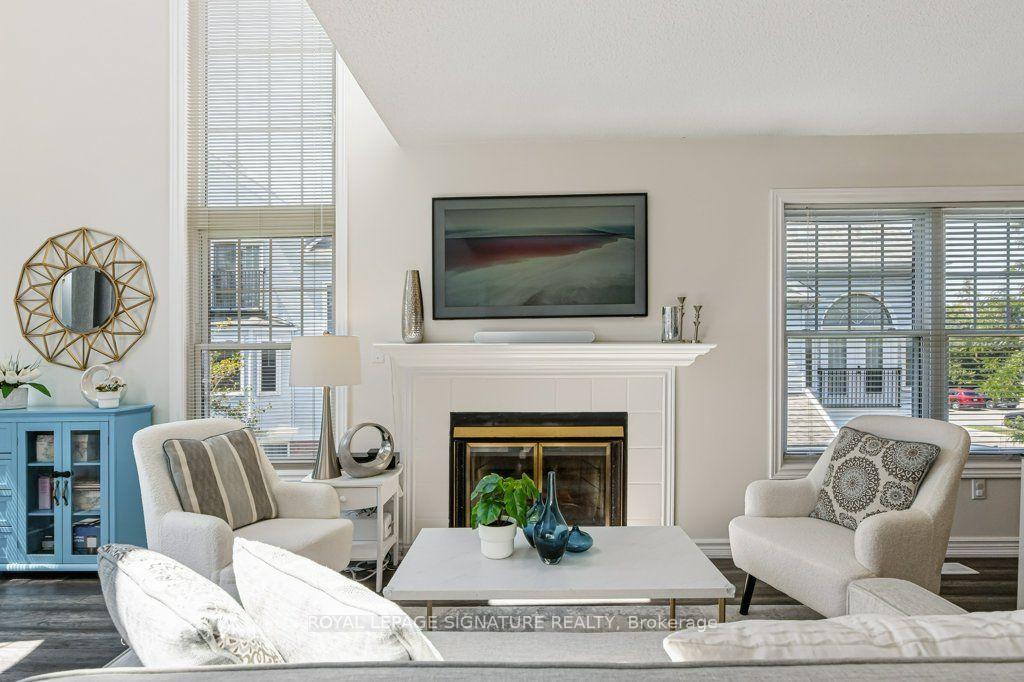
Attention First Time Buyers, Professionals, Empty Nesters and Retirees! Gorgeous 2 level (2nd and 3rd floors) 2 bedroom, 2 full bathroom, loft-style home. Welcome to Parkwood Village, a truly unique townhome community. With a primarily south exposure, this corner unit also offers north and west views with oversized windows and skylights providing beautiful views and abundant warm, natural light. The large eat-in kitchen features stainless steel appliances including a wine fridge, newer quartz countertops, backsplash and a soaring cathedral ceiling. A combined living/dining area with a fireplace makes for the flexible best of everyday living, relaxing and entertaining. The main floor rounds out with a very generously sized bedroom with a double closet and is semi-ensuite to a full, updated bathroom. The upper level is thoughtfully designed with storage, laundry including a newer washer and dryer, a second updated full bathroom and more than enough space to accommodate a primary bedroom, work space or other uses. Tucked in the back of the complex, this home boasts some of the best views in the entire development and is steps away from access to the Courtice Millenium Trail. Spanning several acres, the community features impeccably maintained grounds, walking paths, seating areas, a private dog park, tennis/pickleball courts, heated car wash facilities, a clubhouse with meeting/party room and community BBQs. This is a wonderful lifestyle and opportunity for people who love where they live.Ideally located close to shopping, transit, schools, parks, and minutes to the 401.
Read more
Bar FridgeWater HeaterPark/GreenbeltTrees/WoodsGreenbelt/ConservationPark
Facts & features
TypeCondo Apartment
StyleStacked townhouse
Size1.2K~1.4K Sq.Ft.
Tax$3,136 (2026)
HeatingHeat pump, electric
CoolingCentral air
Parking1 drive
FireplaceYes, wood
Book a viewing
Wed28Oct
Thu29Oct
Fri30Oct
Sat31Oct
Sun1Nov
Pick a time
Rooms
6 rooms · 2 bathrooms
Main floor4 rooms
Living room15′11″ × 11′9″186 sq.ft.
Dining room8′4″ × 13′5″112 sq.ft.
Bedroom 214′9″ × 11′4″167 sq.ft.
Kitchen9′1″ × 13′5″123 sq.ft.
Second floor2 rooms
Primary bedroom16′3″ × 11′1″180 sq.ft.
Utility room14′2″ × 11′4″161 sq.ft.
Bathrooms2
4-pcMain4-pcSecond
Around this home
Trulls Rd & Nash Rd
7Walking
Schools nearby
School rating, out of 10.
Courtice Northelementary · Public · 0.2 km
5.6/10
Courticesecondary · Public · 0.4 km
5.7/10
Lydia Trullelementary · Public · 0.8 km
5.0/10
Listing details
MLS® numberE13646922
Listed onAug 6, 2026
Days on market83
UpdatedOct 23, 2026
Listing brokerageROYAL LEPAGE SIGNATURE REALTY
PossessionFlexible
Helpful tools
Mortgage calculator
Closing costs
Land transfer tax
Buyer guide
Your HOMEH agent
KimHOMEH agent · Clarington
"Priced 5% under our estimate. I would see it this week."
Ask Kim
Ask HOMEH about this home
Price, neighbourhood, monthly cost. Ask anything.
HOMEH Intelligent Agent is an AI, not a licensed representative. Check anything important with your agent.

 See all 45 photos
