
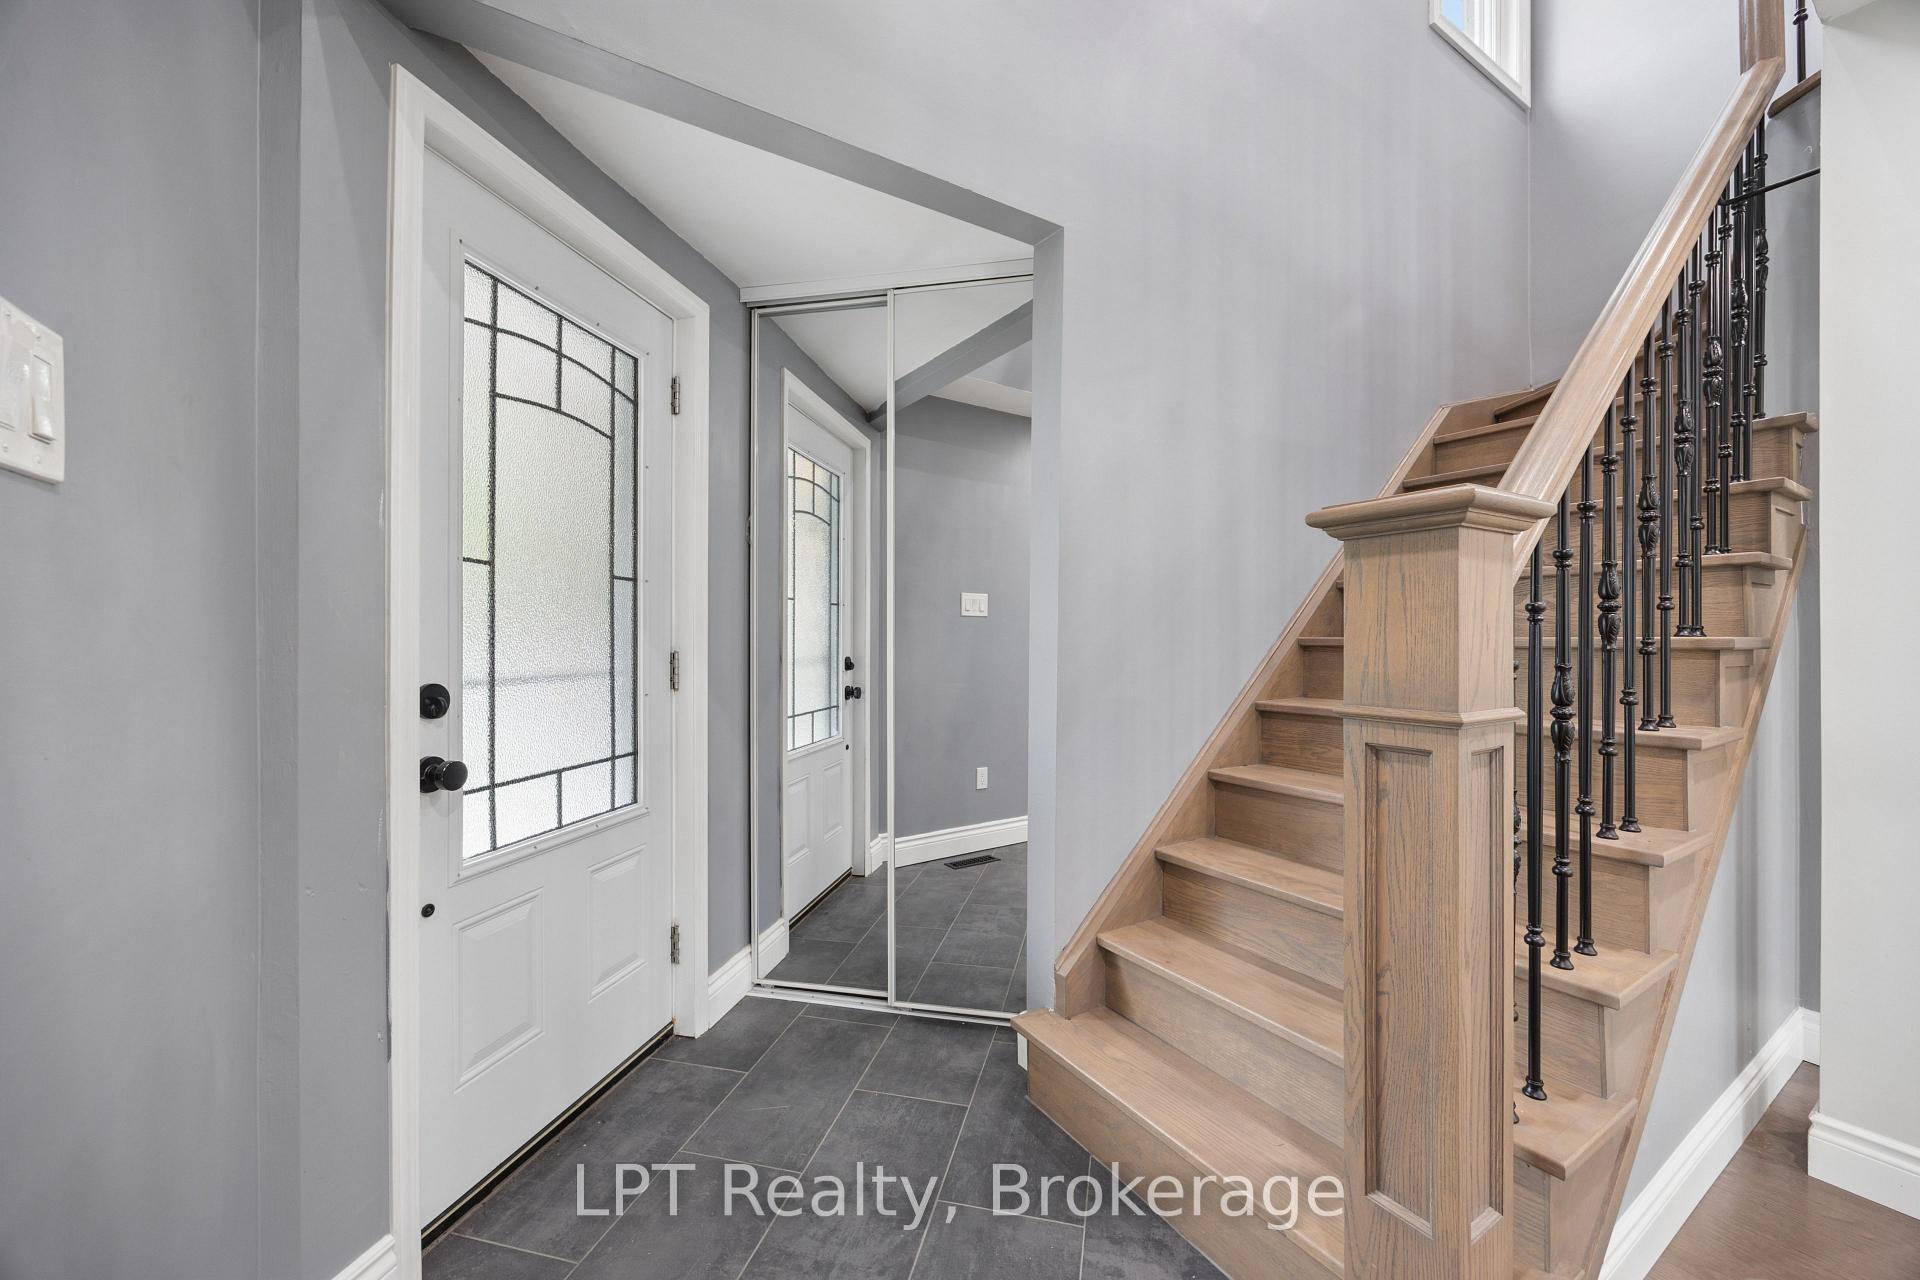
 See all 40 photos
Property history

This listing has ended. It is no longer available.
Property not available for sale or for rent.
Ask about this home
A HOMEH agent will answer your questions about this home.Ask HOMEH
About this home
178 Sandringham Drive, Clarington
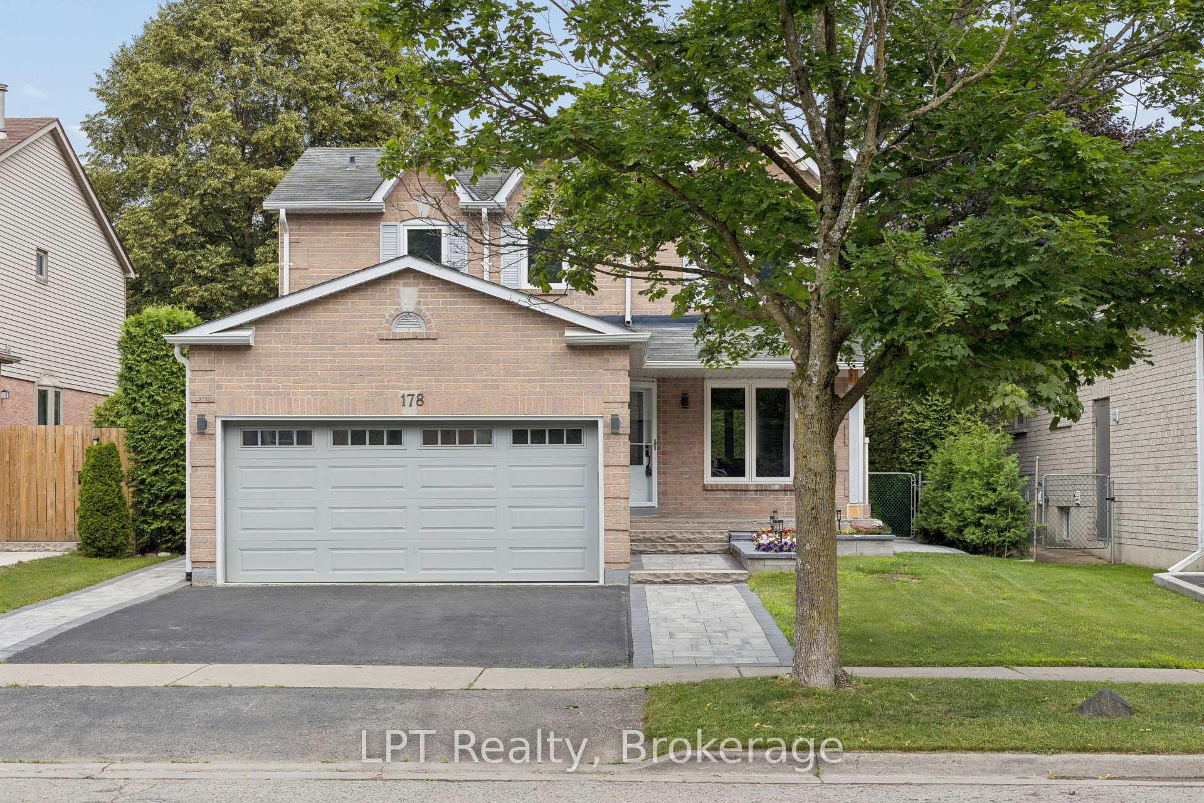
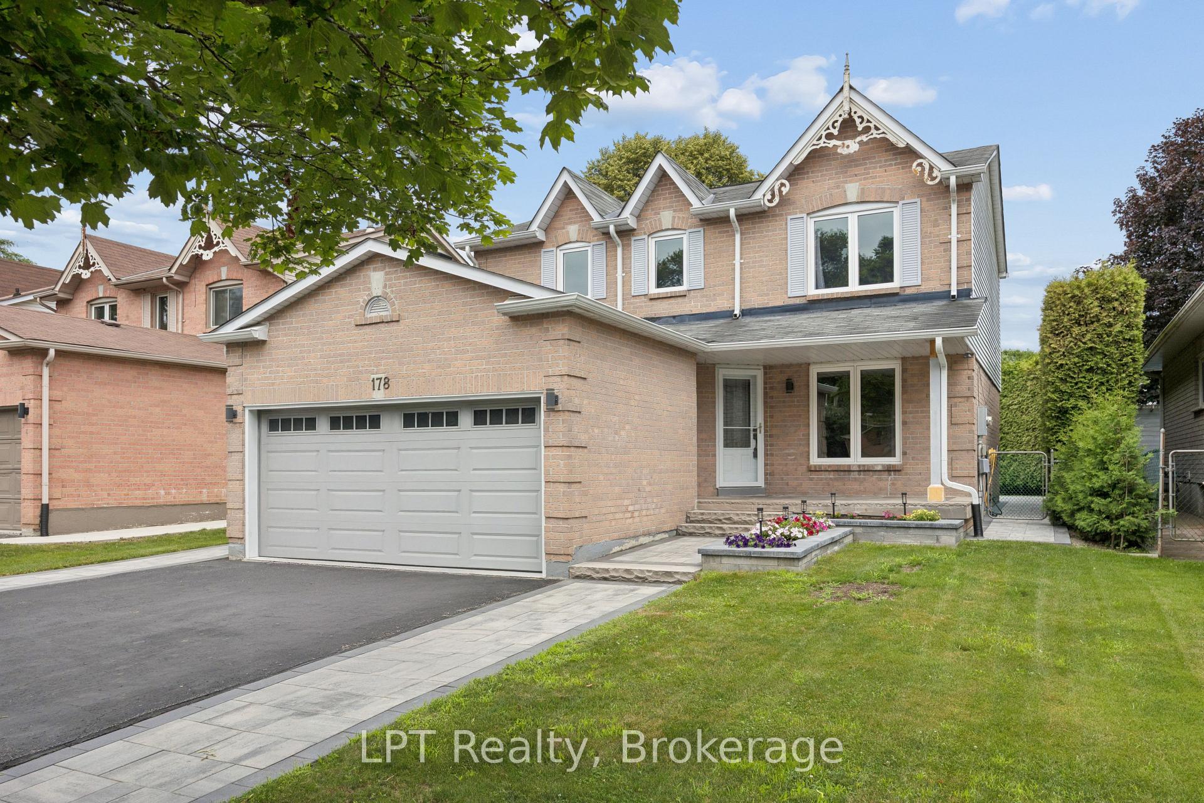
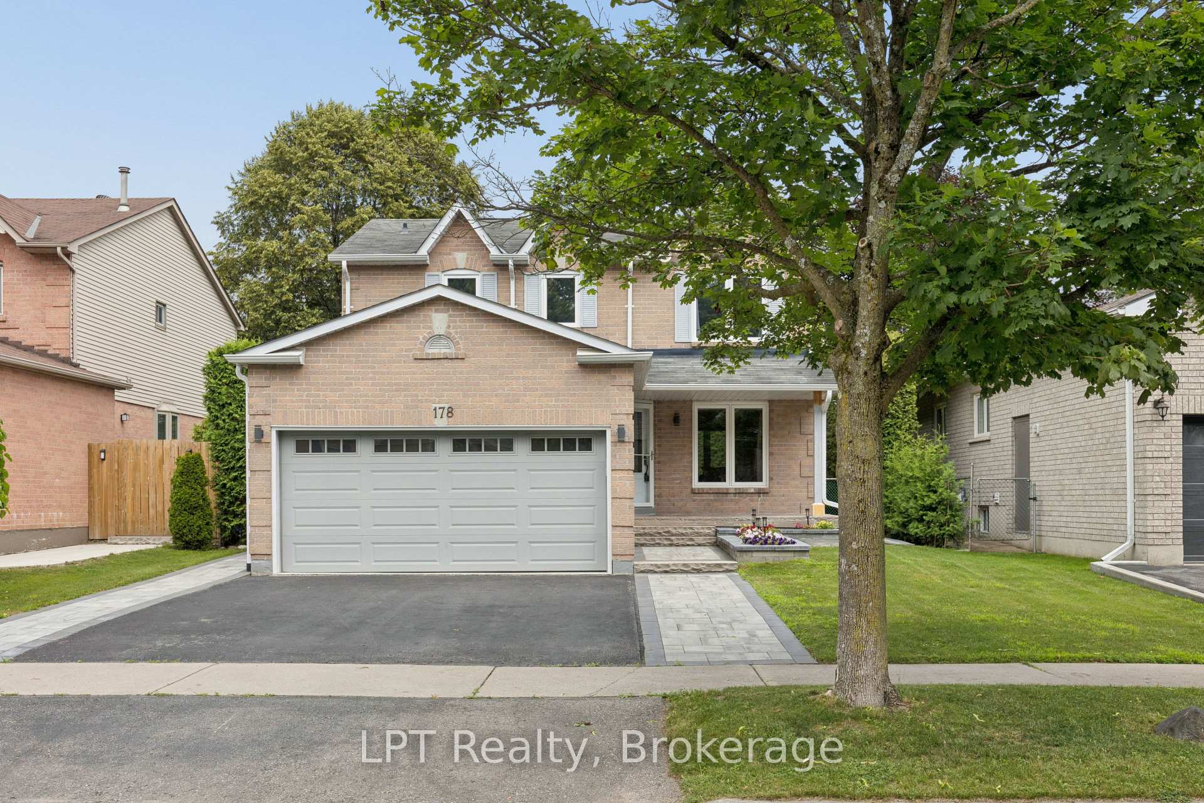
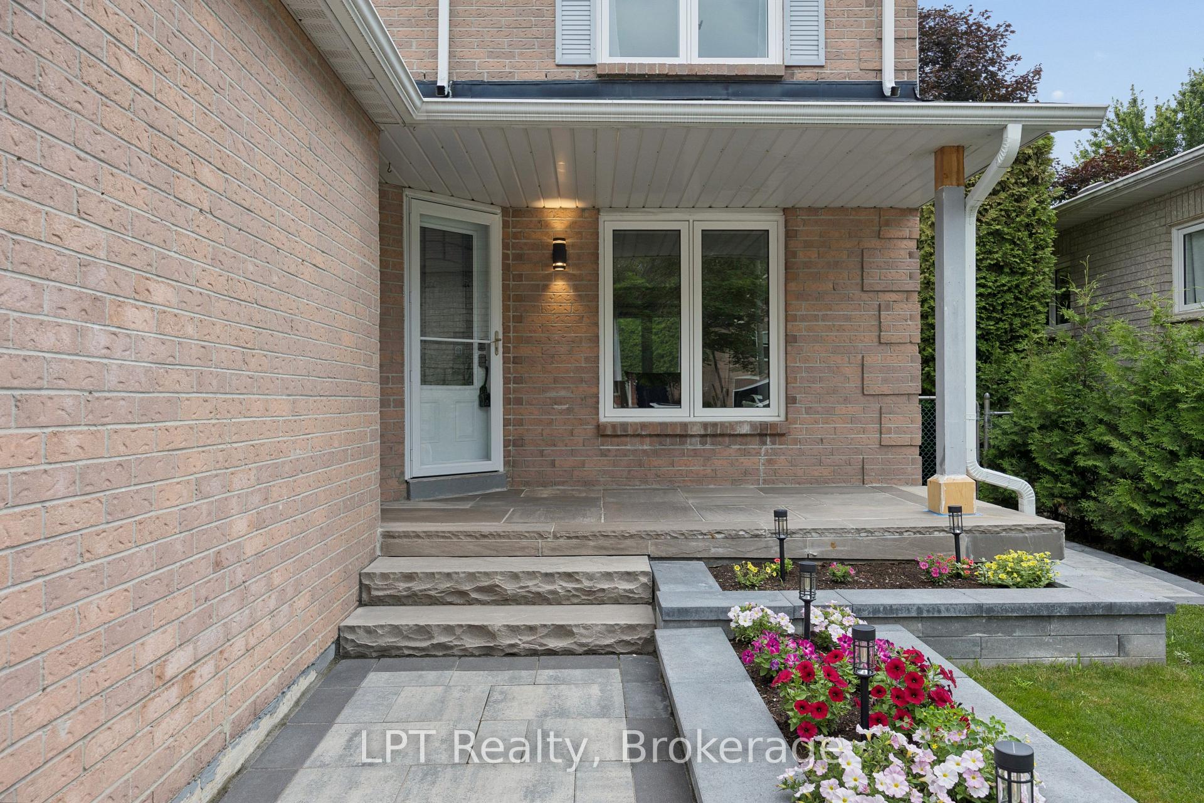
Beautiful 3-bedroom, 4-bath family home in a highly desired Courtice neighbourhood, showcasing true pride of ownership and thousands spent in upgrades. The main level features hardwood floors throughout and elegant oak stairs, leading into a chef's dream kitchen with quartz countertops, KitchenAid built-in appliances, a stylish ceramic backsplash, and a bright, functional layout perfect for cooking and entertaining.This well-maintained home offers a double-car garage with direct access to the home, plus a side door to the yard for added convenience. The finished basement includes a 3-piece bath, with only flooring needed to complete the space. Outside, the property shines with extensive exterior upgrades including a beautiful interlock front apron driveway, armour stone accents, and interlock down both sides of the home. The backyard features a gorgeous patio, a new shed, and a beautiful above-ground pool, creating a perfect outdoor retreat for many years to come. Big money has been invested to make this a truly complete family home. Located close to schools, parks, and major amenities, this upgraded property offers exceptional convenience in one of Courtice's most sought-after neighbourhoods. A fantastic opportunity to move into a beautifully enhanced home in a prime location.
Facts & features
Ask about this home
A HOMEH agent will answer your questions about this home.
Rooms
13 rooms · 4 bathrooms
- Foyer—
- Dining room19′1″ × 10′191 sq.ft.
- Family room16′ × 10′159 sq.ft.
- Kitchen13′7″ × 9′9″133 sq.ft.
- Living room23′9″ × 9′8″229 sq.ft.
- Breakfast19′1″ × 10′191 sq.ft.
- Bedroom 213′3″ × 9′119 sq.ft.
- Primary bedroom18′6″ × 11′5″211 sq.ft.
- Bathroom8′ × 5′5″44 sq.ft.
- Bedroom 313′2″ × 9′4″123 sq.ft.
- Bathroom10′ × 6′4″63 sq.ft.
- Laundry9′8″ × 9′9″94 sq.ft.
- Family room22′9″ × 18′10″429 sq.ft.
Around this home
Schools nearby
School rating, out of 10.
Listing details
Helpful tools
Your HOMEH agent
"Priced 7% over our estimate. I would see it this week."
Ask HOMEH about this home
Price, neighbourhood, monthly cost. Ask anything.
HOMEH Intelligent Agent is an AI, not a licensed representative. Check anything important with your agent.