
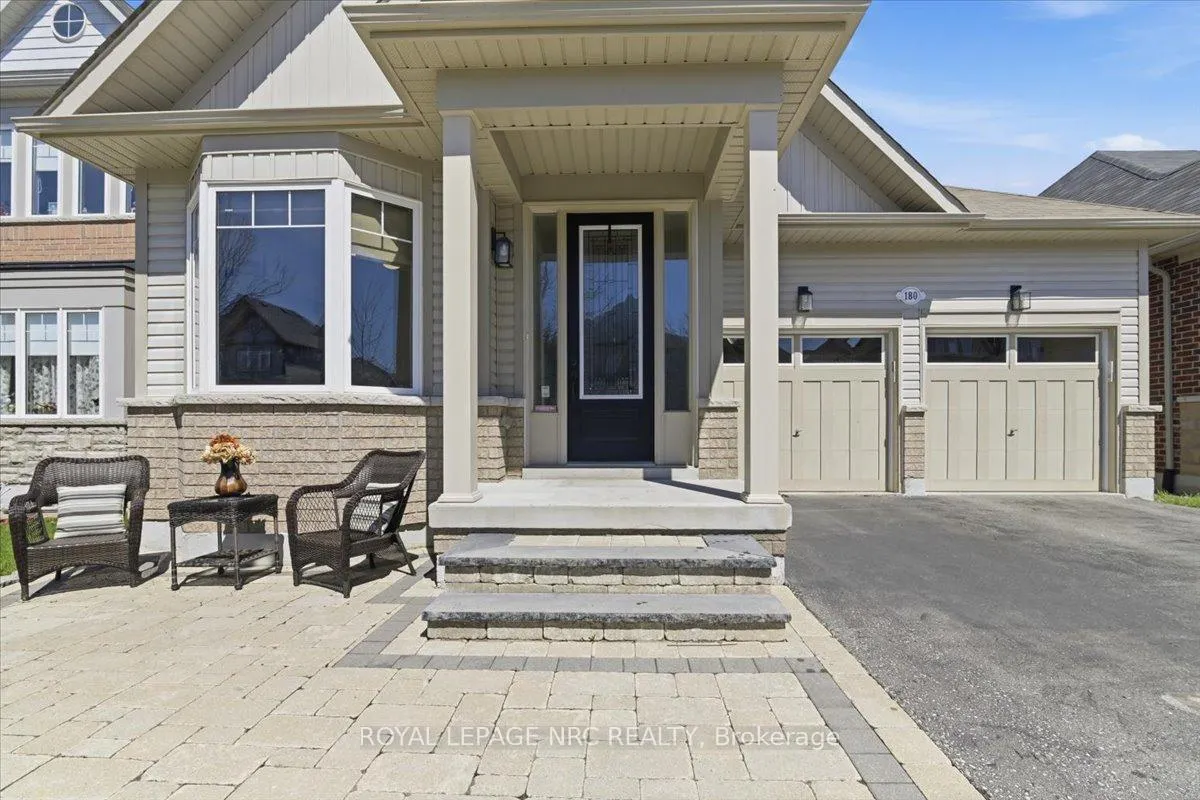
 See all 44 photos
Property history

This home has sold. It is no longer available.
Property not available for sale or for rent.
Ask about this home
A HOMEH agent will answer your questions about this home.Ask HOMEH
About this home
180 Milligan Street, Clarington
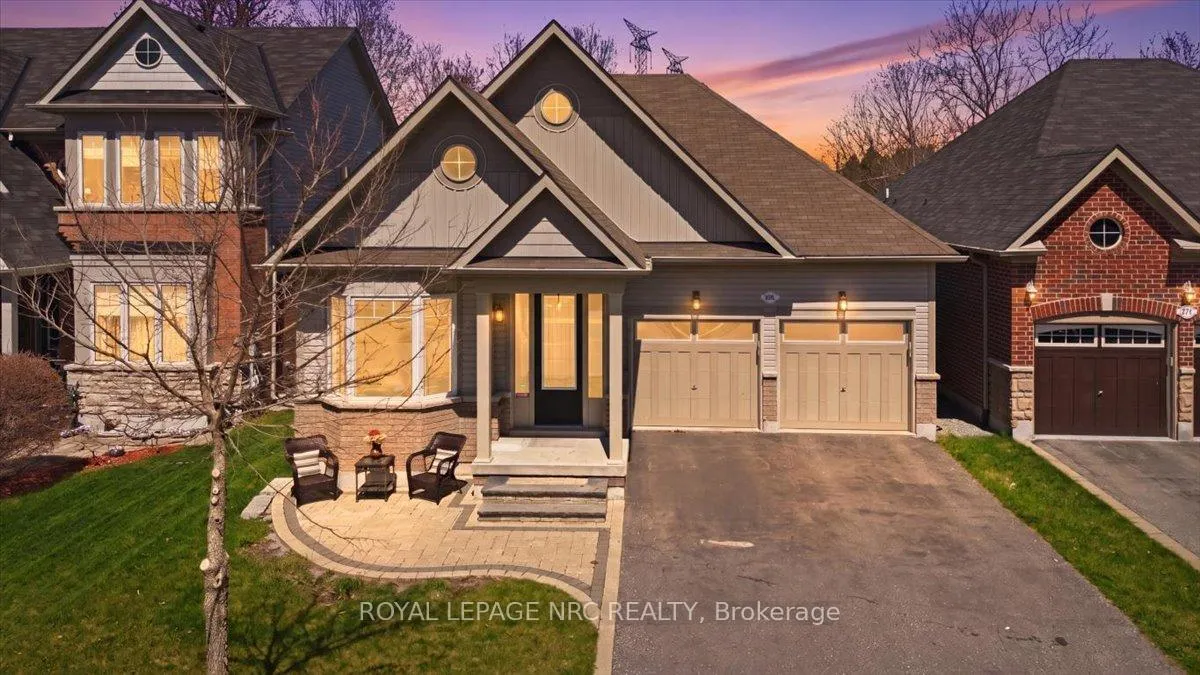
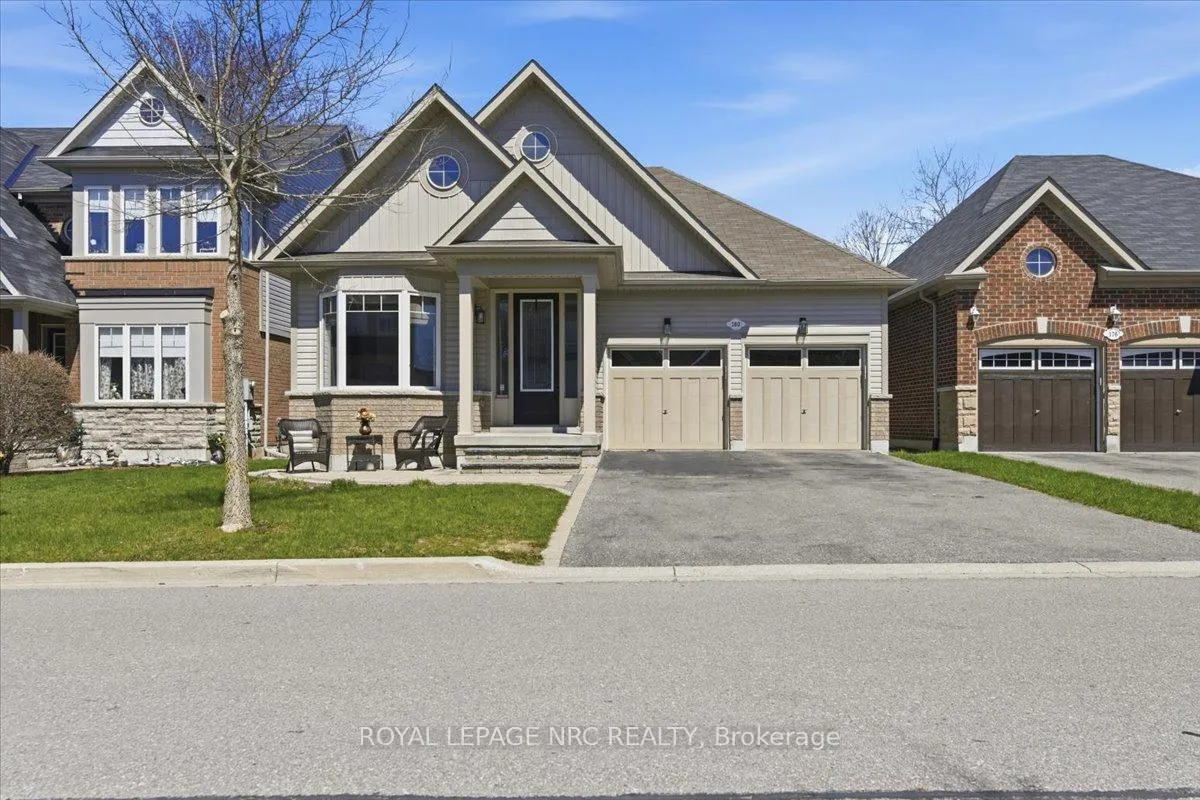
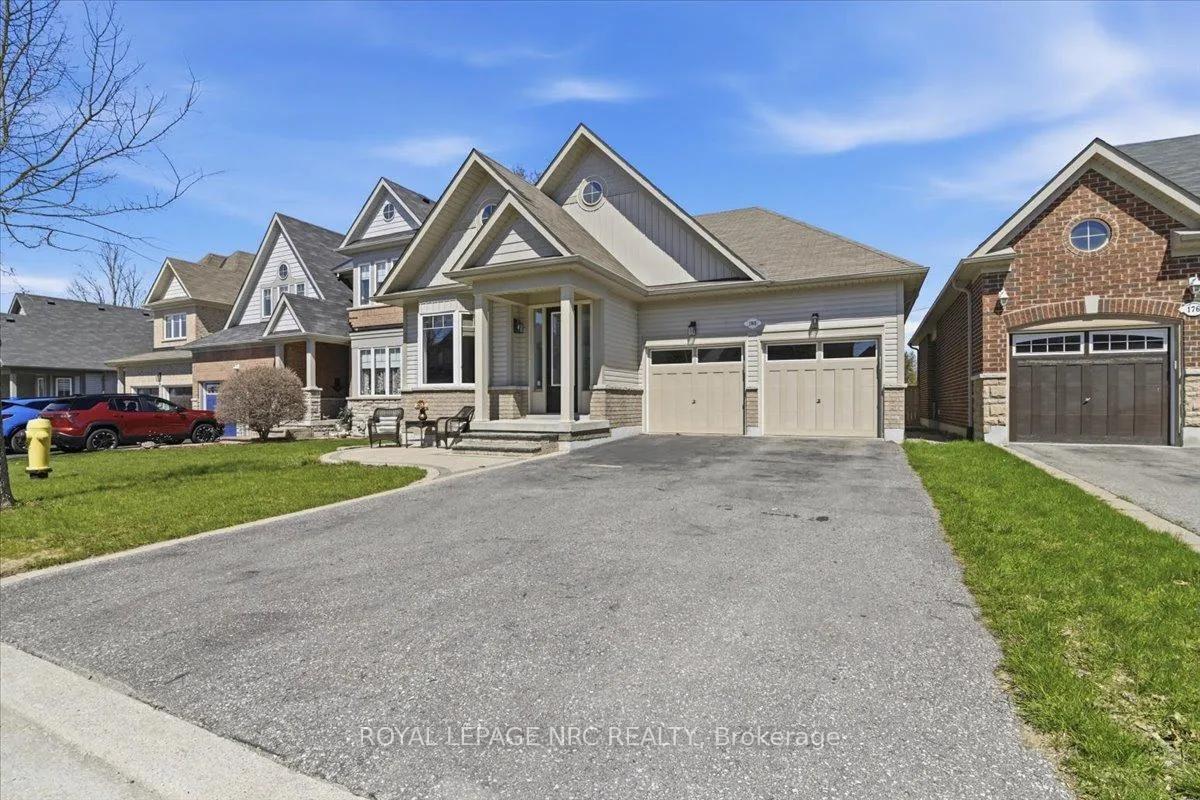
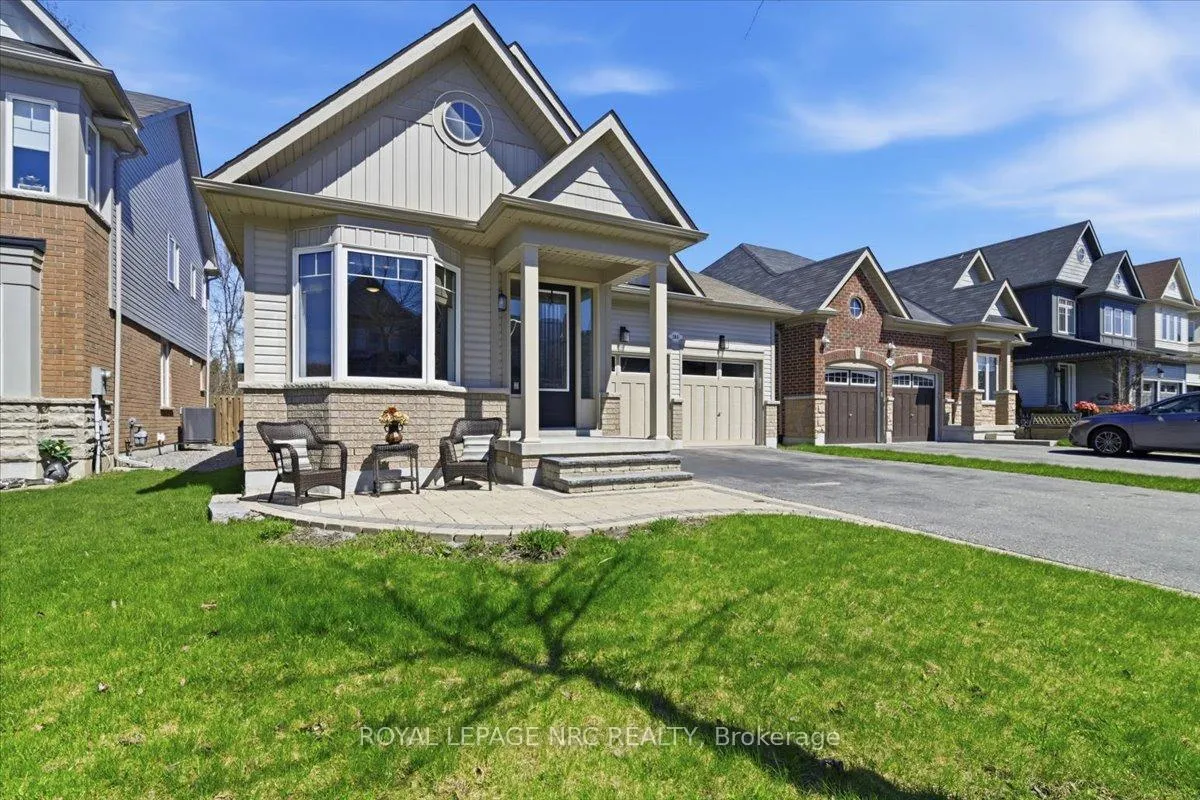
Welcome to 180 Milligan Street located in the heart of charming Port of Newcastle. From the moment you step upon the lovely interlock front porch (perfect for morning coffee) and step through the upgraded front door entry you'll know you are somewhere special. This stunning bungalow is bathed in natural light and it's open concept allows for a seamless flow from the gourmet kitchen with upgraded stainless steel appliances, upgraded cabinets and backsplash, undermount lighting, quality granite countertops and island to the dining room with upgraded overhead lighting to the great room with cathedral ceiling, gas fireplace with mantle and large windows with tree-lined views. This home is ideal for entertaining family and friends! Sliding doors off the kitchen lead to the fully fenced yard with large deck for BBQ, sipping wine while enjoying the sun soaked green space views, or stargazing in the hot tub! NO REAR NEIGHBOURS! Generous primary and ensuite with 4 piece bath including separate walk-in shower and large soaker tub are tucked away. A second 4 piece bathroom with quality tile and custom shower curtain shares ensuite privilege with Bedroom 2, with bedroom 3 boasting large bay windows with custom blinds (currently used as a home office). Interior entry from 2 car garage through the laundry/mudroom which includes upgraded front loading washer/dryer and plenty of cupboard space. Basement includes a cold cellar for preserves! Enjoy boutique shopping, lovely restaurants and pubs (Snug Pub is a must visit!), lush hiking trails and breathtaking waterfront views of Lake Ontario are steps away! This is a MUST see home!
Facts & features
Ask about this home
A HOMEH agent will answer your questions about this home.
Rooms
6 rooms · 2 bathrooms
- Bedroom16′4″ × 12′196 sq.ft.
- Bedroom 211′8″ × 11′10″138 sq.ft.
- Bedroom 312′6″ × 9′3″116 sq.ft.
- Family room23′4″ × 11′8″272 sq.ft.
- Kitchen19′6″ × 10′11″214 sq.ft.
- Laundry7′11″ × 6′11″55 sq.ft.
Around this home
Schools nearby
School rating, out of 10.
Listing details
Helpful tools
Your HOMEH agent
"I would see it this week."
Ask HOMEH about this home
Price, neighbourhood, monthly cost. Ask anything.
HOMEH Intelligent Agent is an AI, not a licensed representative. Check anything important with your agent.