
 See all 50 photos
Property history

This listing has ended. It is no longer available.
Property not available for sale or for rent.
Book a viewing
Ask HOMEH
About this home
19 Valleycrest Drive, Clarington
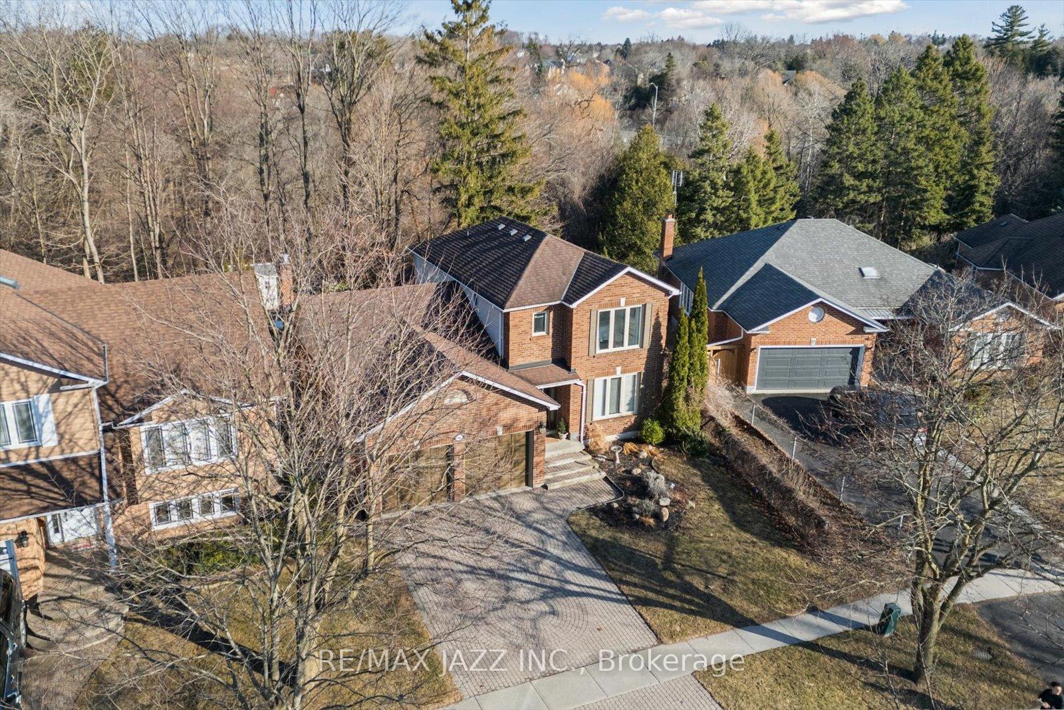
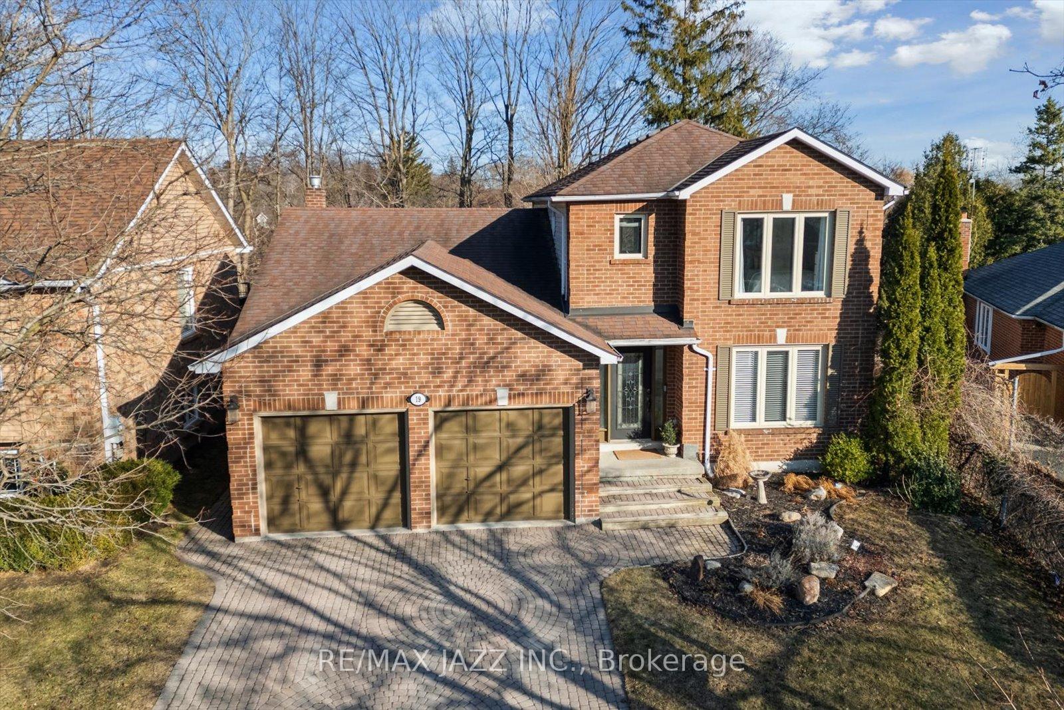
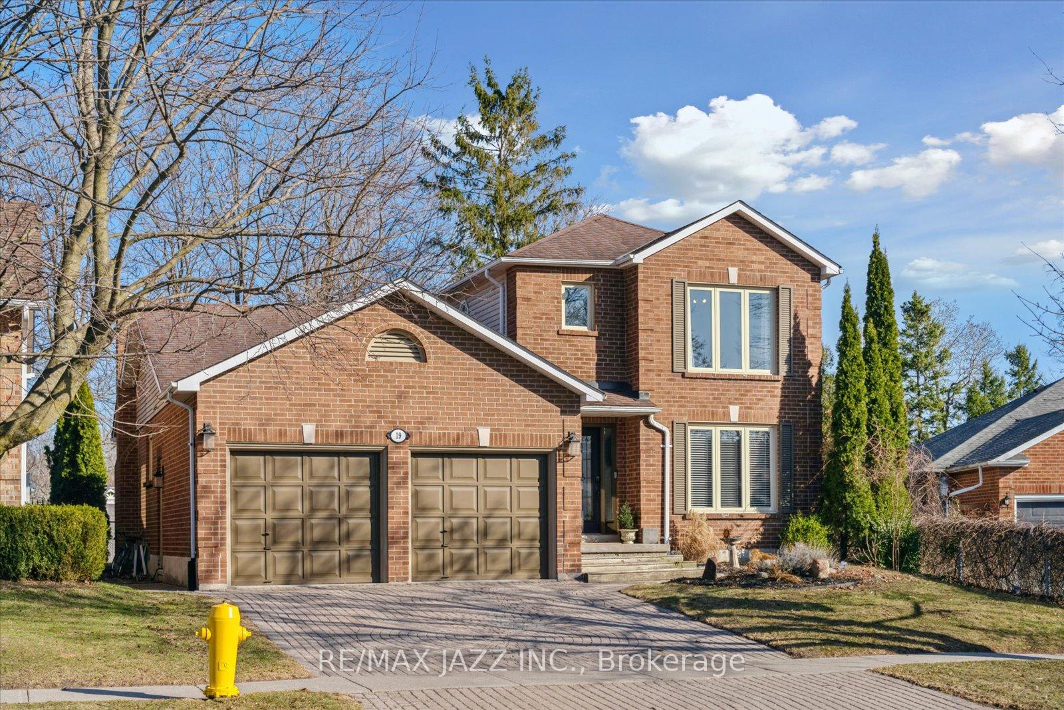
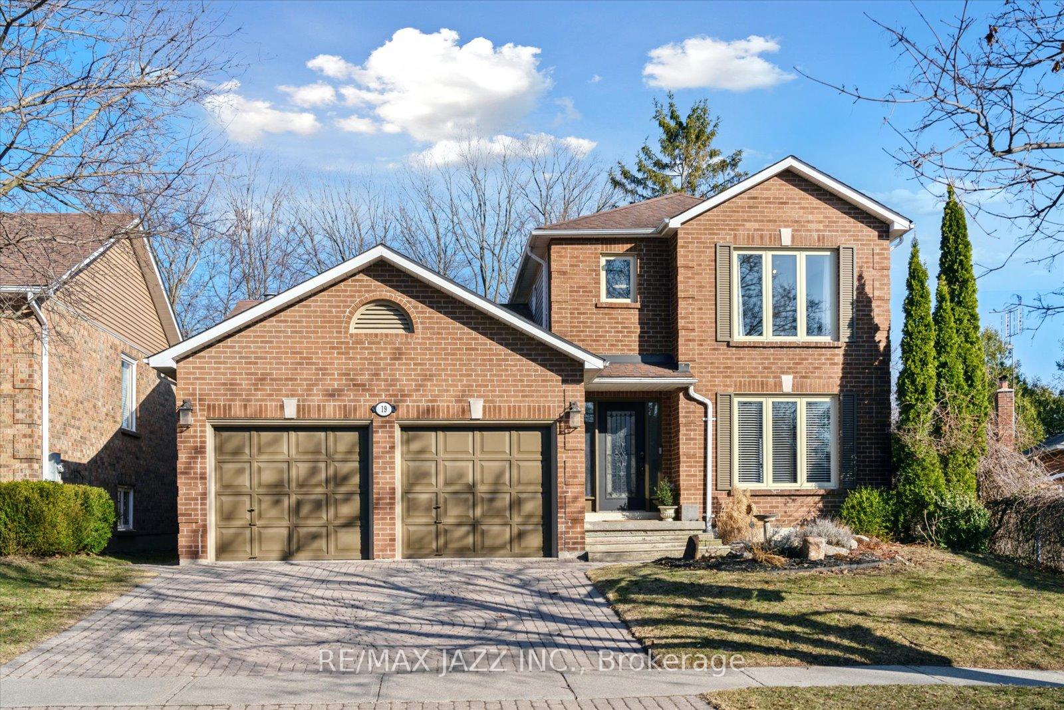
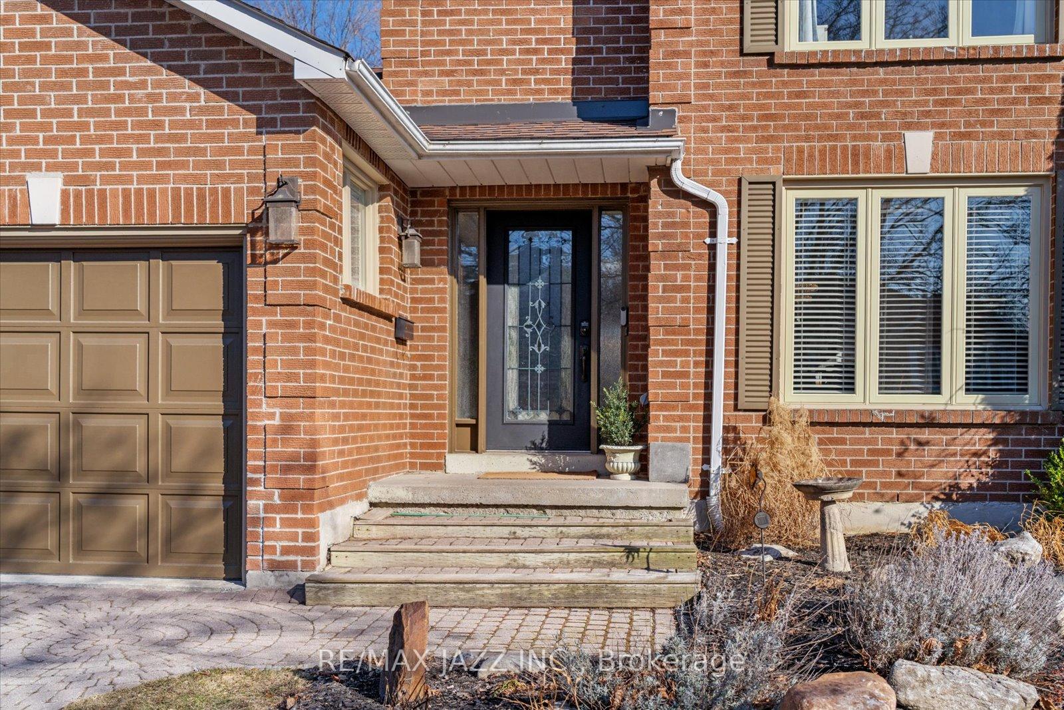
*Ravine*! Beautiful, tree-lined street in popular west Courtice neighbourhood! This lovely family home sits on a premium lot backing onto the ravine that has a creek stocked with salmon and trout! Imagine the fun the family can have watching the salmon swim up stream to spawn! It's the perfect backyard setting & offers privacy with no homes behind! Curb appeal is enhanced with the interlocking stone double-driveway and front walkway! Stepping inside, you'll love the curved staircase and flow of the main floor which features a family room with a cozy gas fireplace and a renovated eat-in kitchen across the back of the home, with a walkout to the large fenced yard and lots of large windows overlooking the treed ravine! Enjoy the sights and sounds of nature as you entertain family and friends on your back patio with south-east views! As well as the bright and spacious living and dining rooms, there is a laundry/ mudroom area with access to the garage, plus a 2 pce bath for convenience! A must have for busy families! Upstairs you'll find 3 good sized bedrooms, the primary featuring a 3 pce ensuite! The lower level is perfect if you need extra living space for extended family with a kitchenette with a bar fridge, cozy living room with electric fireplace, 4th bedroom, office and 3 pce bath with a sauna, and yet still lots of storage space! Minutes to amenities such as shopping, restaurants, parks and schools! **EXTRAS** Kitchen reno and kitchen appliances 2022, central air 2020, furnace 2018, windows 2016-2021. Main Bath. Interlock stone drive and walkway. Owned on-demand tankless water heater. Sauna.
Facts & features
Book a viewing
Rooms
12 rooms · 4 bathrooms
- Living room13′7″ × 11′1″151 sq.ft.
- Dining room9′11″ × 11′1″110 sq.ft.
- Kitchen9′9″ × 11′1″108 sq.ft.
- Breakfast14′2″ × 8′9″124 sq.ft.
- Family room19′7″ × 9′11″194 sq.ft.
- Laundry9′4″ × 9′3″87 sq.ft.
- Primary bedroom12′11″ × 13′3″172 sq.ft.
- Bedroom 29′8″ × 11′10″114 sq.ft.
- Bedroom 39′7″ × 10′11″105 sq.ft.
- Recreation23′4″ × 11′3″262 sq.ft.
- Bedroom 413′11″ × 10′3″142 sq.ft.
- Office10′2″ × 9′3″94 sq.ft.
Around this home
Schools nearby
School rating, out of 10.
Listing details
Helpful tools
Your HOMEH agent
"I would see it this week."
Ask HOMEH about this home
Price, neighbourhood, monthly cost. Ask anything.
HOMEH Intelligent Agent is an AI, not a licensed representative. Check anything important with your agent.