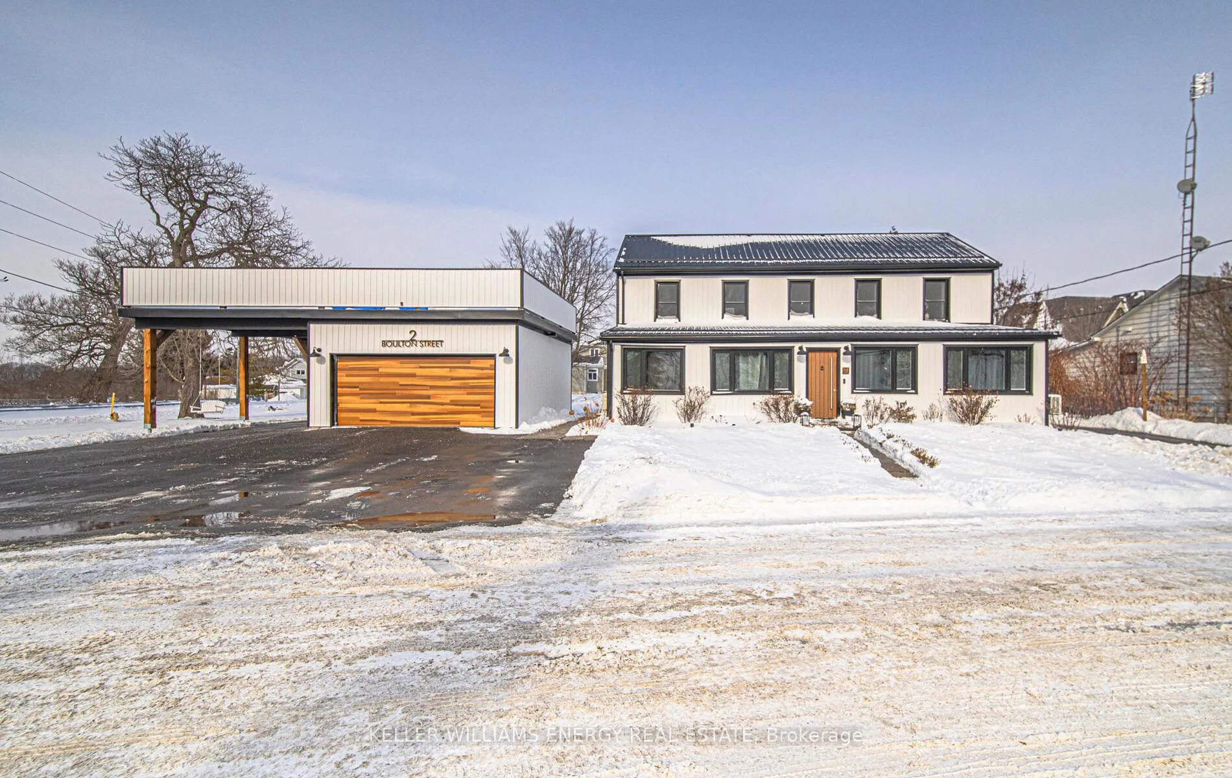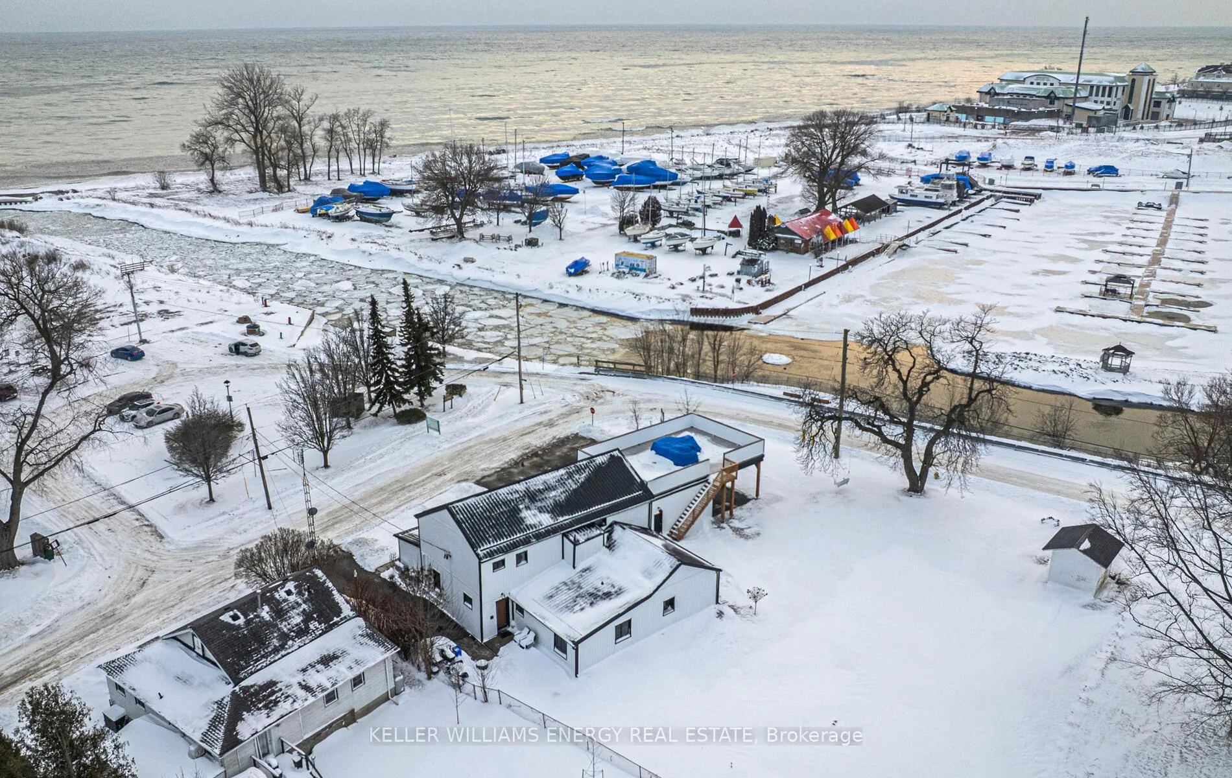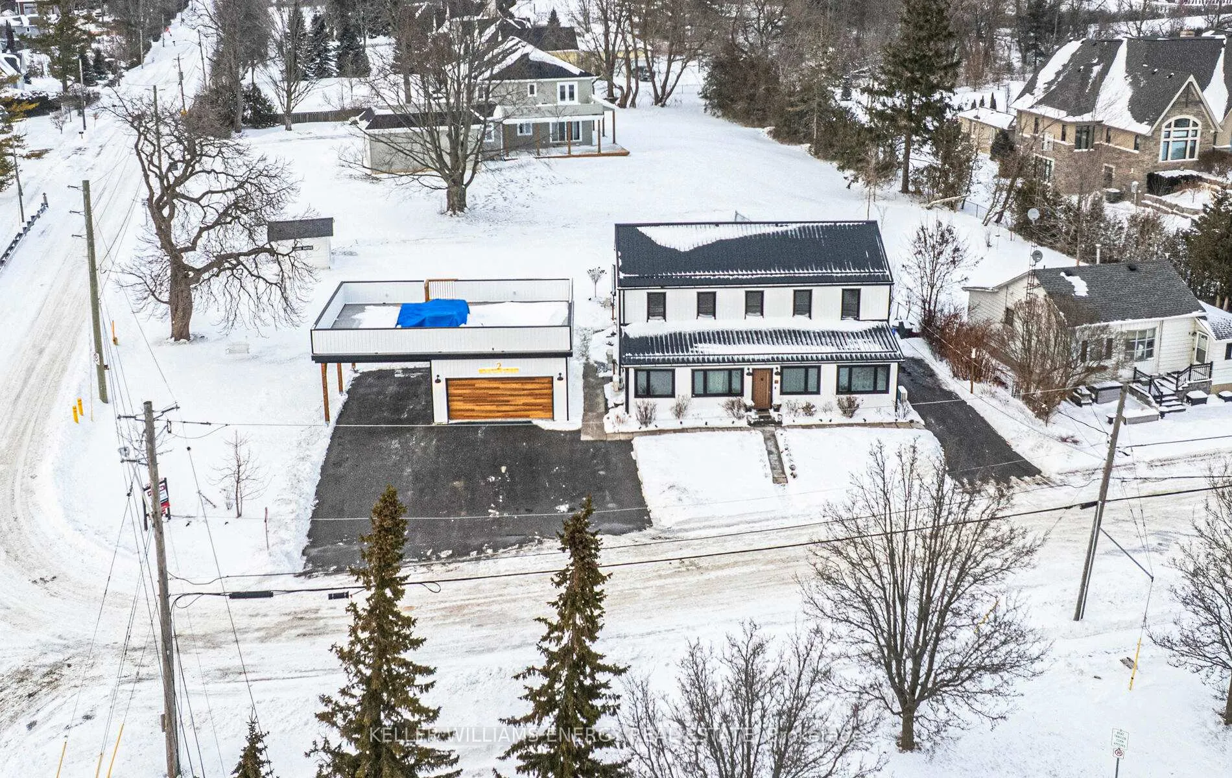
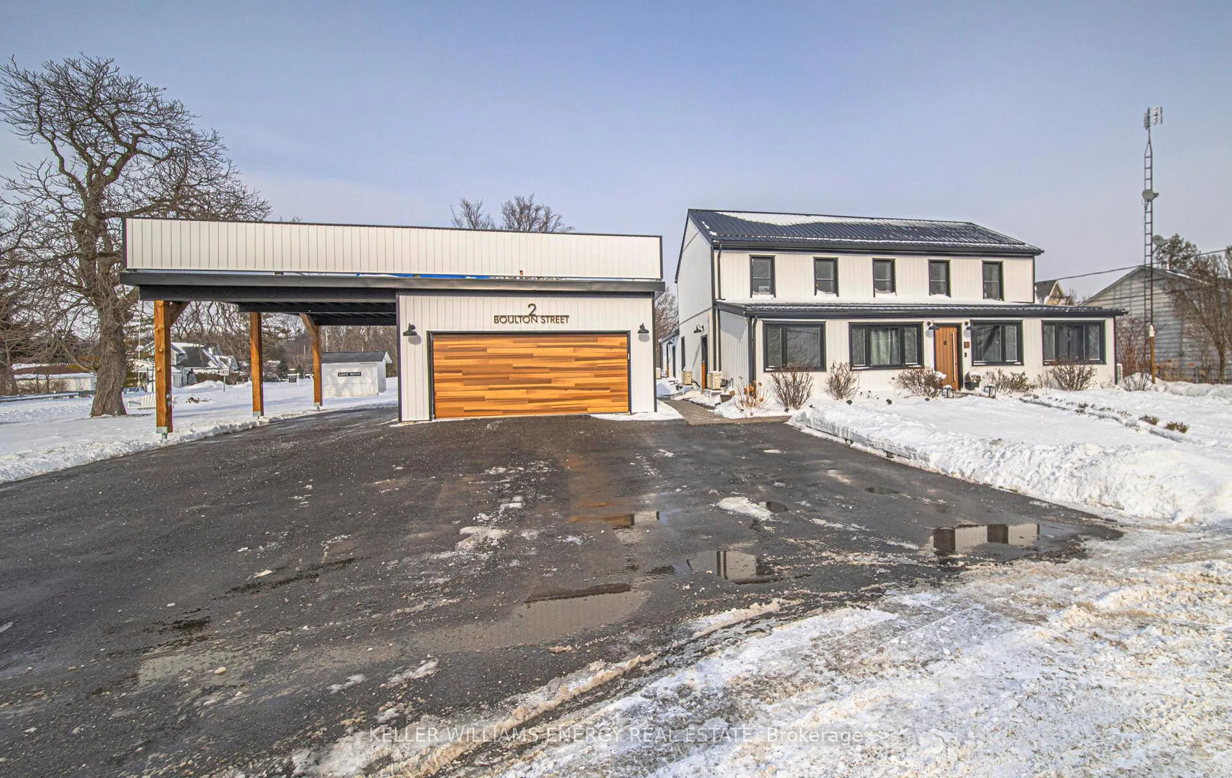
Front of 2 Boulton Street

2 Boulton Street

Clarington (Newcastle)
Terminated
1/50
Ontario Real Estate › Clarington › Newcastle
Front of 2 Boulton Street

2 Boulton Street

Clarington (Newcastle)
Terminated
See all 50 photos
MultiplexMLS E12743108
Last asked:Terminated May 11, 2026
$1,799,999
6 Bedrooms
4 Bathrooms
12 Parking
3K~3.5K Sq.Ft.
132.09 x 132.12 ft Lot
$8,504 Tax/yr

Property history

$2,100,000first asked
$1,799,900last asked
▼ 14%since September
SepJanAprAug
TerminatedAug 17, 2026
$1,799,900MLS® E13229640
Listed for saleJun 2, 2026
$1,799,900MLS® E13229640
TerminatedMay 11, 2026
$1,799,999MLS® E12743108
Listed for saleJan 30, 2026
$1,799,999MLS® E12743108
TerminatedJan 1, 2026
$2,100,000MLS® E12397825
Listed for saleSep 11, 2025
$2,100,000MLS® E12397825

This listing has ended. It is no longer available.

Property not available for sale or for rent.

See similar homes for saleFree Home EvaluationHow Much Is My Home Worth?Sell with HOMEHHOMEH One: full-service selling for a 1% listing fee. The buyer's agent commission is separate.

Contact agent

Leave your name and number. A HOMEH agent calls you back.

Ask about this home

A HOMEH agent will answer your questions about this home.
Ask a question

Ask HOMEH

Ask about this home

About this home

2 Boulton Street, Clarington

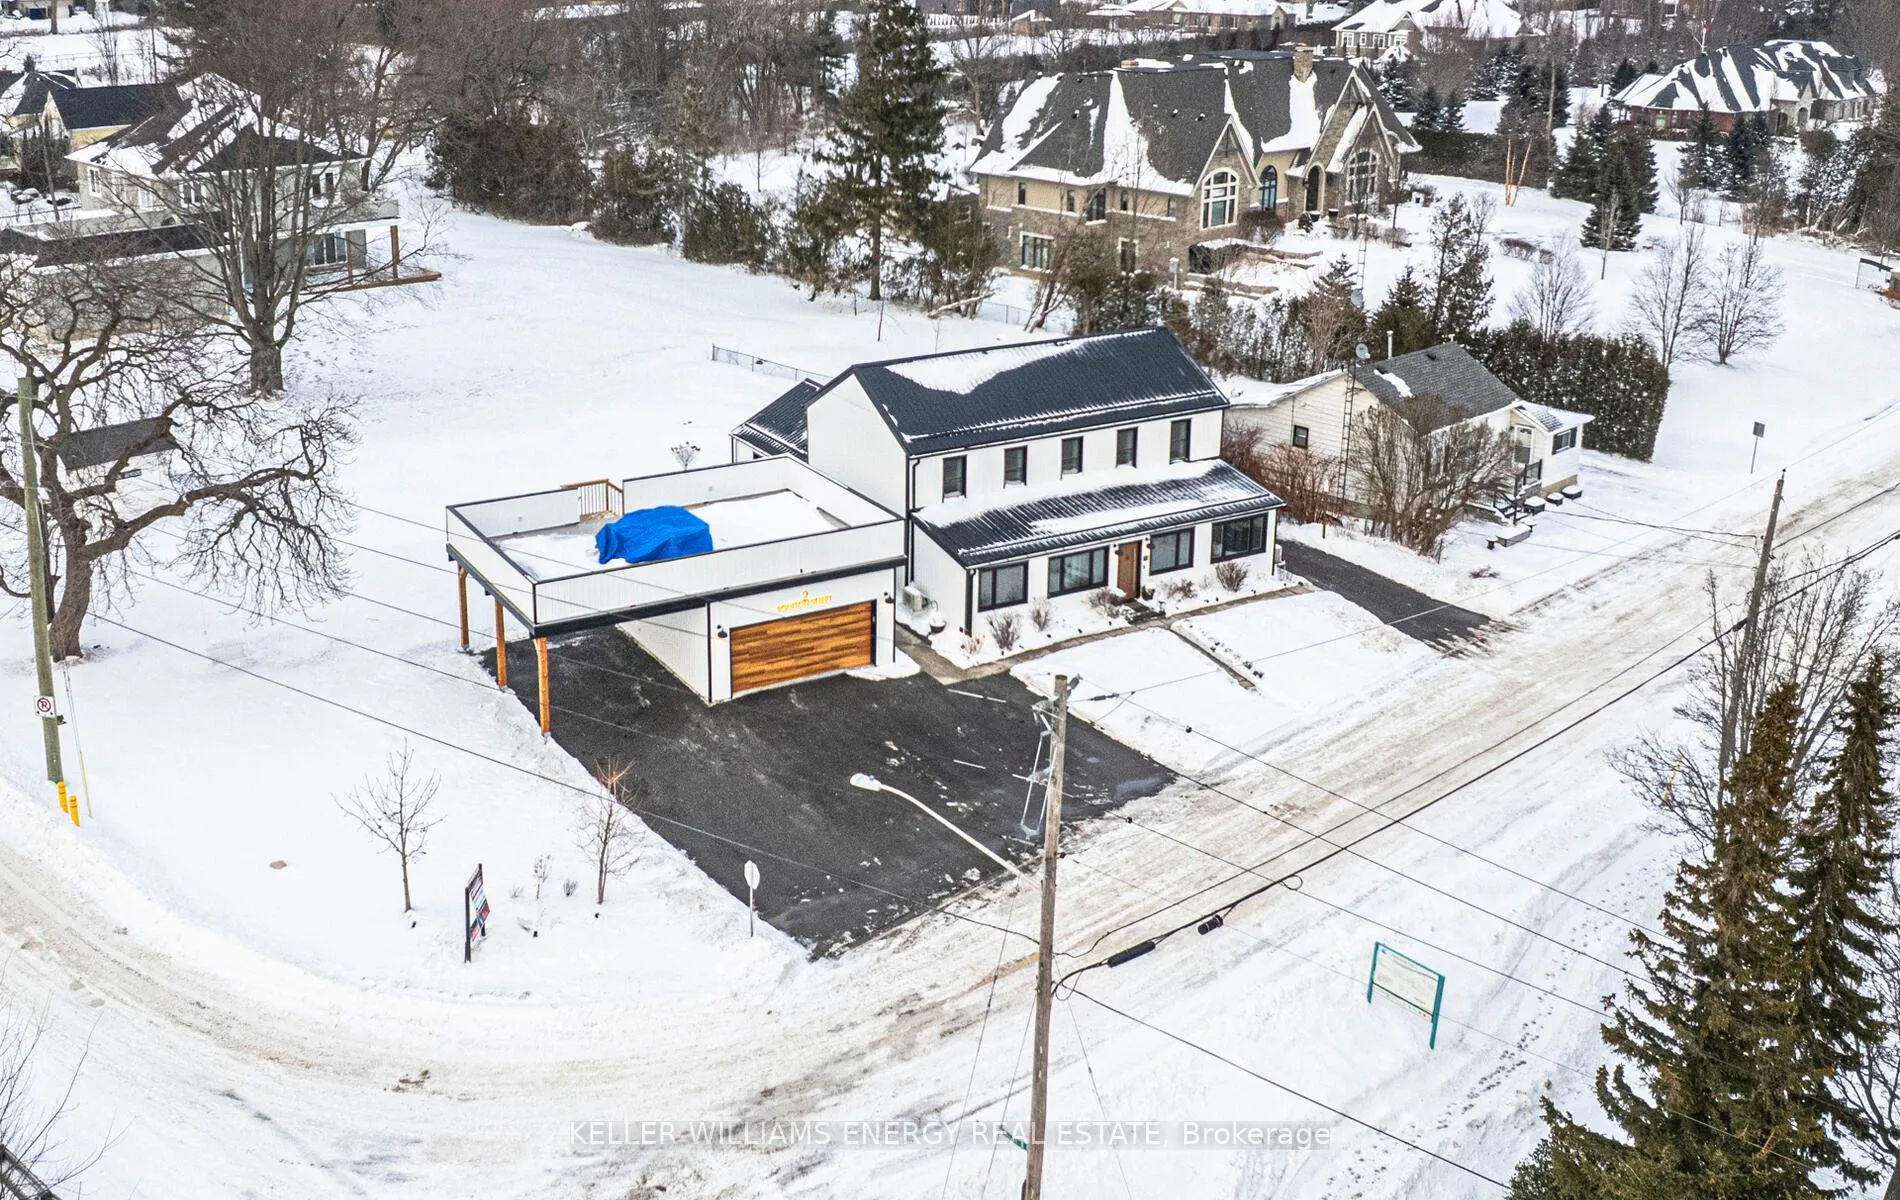
2 Boulton Street, Newcastle's Most Remarkable Investment: Waterfront Historic Property with Modern Luxury. Fully restored Original 1865 Old Brick Temperance Hotel with 4 income suites, a rooftop deck overlooking Lake Ontario's endless horizon, and a location so perfect it's literally steps from the beach and marina. Hundreds of thousands invested. Turnkey income streams ready DAY ONE. You can SEE Lake Ontario from your front door. Literally across the street from Bond Head Waterfront Park, Newcastle Marina, pristine beach, and Bond Head View Point. Surrounded by multi-million dollar estates and just minutes to Hwy 401. Hwy 35/115, Hwy 412 & 418. This property offers something entirely different, something that simply doesn't exist elsewhere in the market. *The Signature Loft Suite - With its cathedral ceiling of exposed 1865 timber beams, dramatic freestanding soaking tub, and theatrical open-concept design, this space belongs in Architectural Digest. This unit alone generates premium income because it offers an experience, not just accommodation. *3 Coastal Cottage Units - Elevated finishes, spa-quality bathroom, Instagram-worthy aesthetics and completely separate entrances and individual climate control. *Resort like rooftop- expansive rooftop deck with Dura deck and a breathtaking 360-degree views of Lake Ontario stretching to the horizon, marina activity below and sunset skies painted in gold and pink. *20' X 24' plus carport totaling 36' X 24' newly built garage provides massive storage-perfect for boats, vehicles, equipment, or even potential workshop rental income. *Ring security system with 6 cameras *Extensive landscaping and hardscaping. Whether you're an investor seeking premium cash flow, an entrepreneur envisioning a boutique brand, or a homeowner who wants to live in paradise while tenants cover expenses, this property delivers. Click more information to view the 3D Video Tours, floor plans, video and feature sheet.

Accessory ApartmentGuest AccommodationsIn-Law CapabilityBeachWaterPanoramic

Facts & features

TypeMultiplex
Style2-storey
Size3K~3.5K Sq.Ft.
Lot132.09 x 132.12 ft
Tax$8,504 (2025)
HeatingHeat pump, electric
CoolingCentral air
BasementCrawl space
Parking10 drive
WaterMunicipal
FireplaceYes

Ask about this home

A HOMEH agent will answer your questions about this home.

Ask a question

Rooms

10 rooms · 4 bathrooms
Main floor7 rooms
  • Living room12′3″ × 15′1″185 sq.ft.
  • Kitchen8′9″ × 15′1″131 sq.ft.
  • Bedroom 210′11″ × 7′8″84 sq.ft.
  • Bedroom 310′11″ × 10′109 sq.ft.
  • Living room9′10″ × 14′8″145 sq.ft.
  • Kitchen7′10″ × 14′8″116 sq.ft.
  • Bedroom 48′11″ × 10′8″96 sq.ft.
Second floor3 rooms
  • Kitchen19′11″ × 15′8″313 sq.ft.
  • Living room19′11″ × 9′11″198 sq.ft.
  • Bedroom19′11″ × 15′6″309 sq.ft.
Bathrooms4
4-pcMain4-pcMain3-pcMain3-pcSecond
Thinking of selling your home?See what your home is worth today.

Around this home

Boulton Street/Mill Street South

Listing details

MLS® numberE12743108
Listed onJan 30, 2026
Days on market101
UpdatedMay 11, 2026
Listing brokerageKELLER WILLIAMS ENERGY REAL ESTATE
PossessionFlexible

Helpful tools

Mortgage calculator
Closing costs
Land transfer tax
Buyer guide

Your HOMEH agent

NimaHOMEH agent · Clarington

"I would see it this week."

Ask Nima

Ask HOMEH about this home

Price, neighbourhood, monthly cost. Ask anything.

HOMEH Intelligent Agent is an AI, not a licensed representative. Check anything important with your agent.

© 2026 HOMEH Inc., Brokerage · RECO Registration #6000380 · 505 Highway 7 East, Units 308 & 309, Thornhill, ON L3T 7T1 · Listing data courtesy of the MLS® System of the listing brokerage, deemed reliable but not guaranteed.

Disclaimers and terms

HOMEH is operated by HOMEH Inc., a licensed Ontario real estate brokerage regulated by the Real Estate Council of Ontario (RECO) under the Trust in Real Estate Services Act, 2002 (TRESA). Under TRESA, consumers are entitled to the RECO Information Guide before entering into a representation agreement. Broker of Record Licence #5034208. Toronto Regional Real Estate Board Member #20004000.

Cashback Rebate. Paid by HOMEH Inc., Brokerage from the commission it receives, on closing, to eligible buyers who came to HOMEH as HOMEH leads. Subject to the buyer representation agreement, lender approval and legal limits; amounts vary with price, commission received and transaction type. Not a government incentive, tax credit or refund. Full terms and conditions apply.

Mortgage. Payment figures are estimates for illustration only, not an offer to lend; all financing is on approved credit (OAC). HOMEH Inc., Brokerage is not a mortgage broker, agent or lender; mortgage products and advice come from independent professionals licensed by the Financial Services Regulatory Authority of Ontario (FSRA).

HOMEH Estimate. Worked out with automated tools from recent nearby sales of similar homes. For information only, not an appraisal.

Accuracy. Listings, market data, photos, school, transit and neighbourhood information come from sources believed reliable, including the MLS® System and the Toronto Regional Real Estate Board (TRREB), but are not warranted accurate, current or complete. MLS® listing data is copyright TRREB. It must only be used by consumers with a bona fide interest in the purchase, sale or lease of real estate, and not for any commercial purpose.

Programs. Programs, incentives and benefits on this website are privately administered, may change or end without notice, and imply no government authority, endorsement or affiliation.

Not intended to solicit clients currently under contract with another brokerage.

The trademarks REALTOR®, REALTORS® and the REALTOR® logo are controlled by The Canadian Real Estate Association (CREA) and identify real estate professionals who are members of CREA. The trademarks MLS®, Multiple Listing Service® and the associated logos are owned by CREA and identify the quality of services provided by real estate professionals who are members of CREA. Used under licence.