
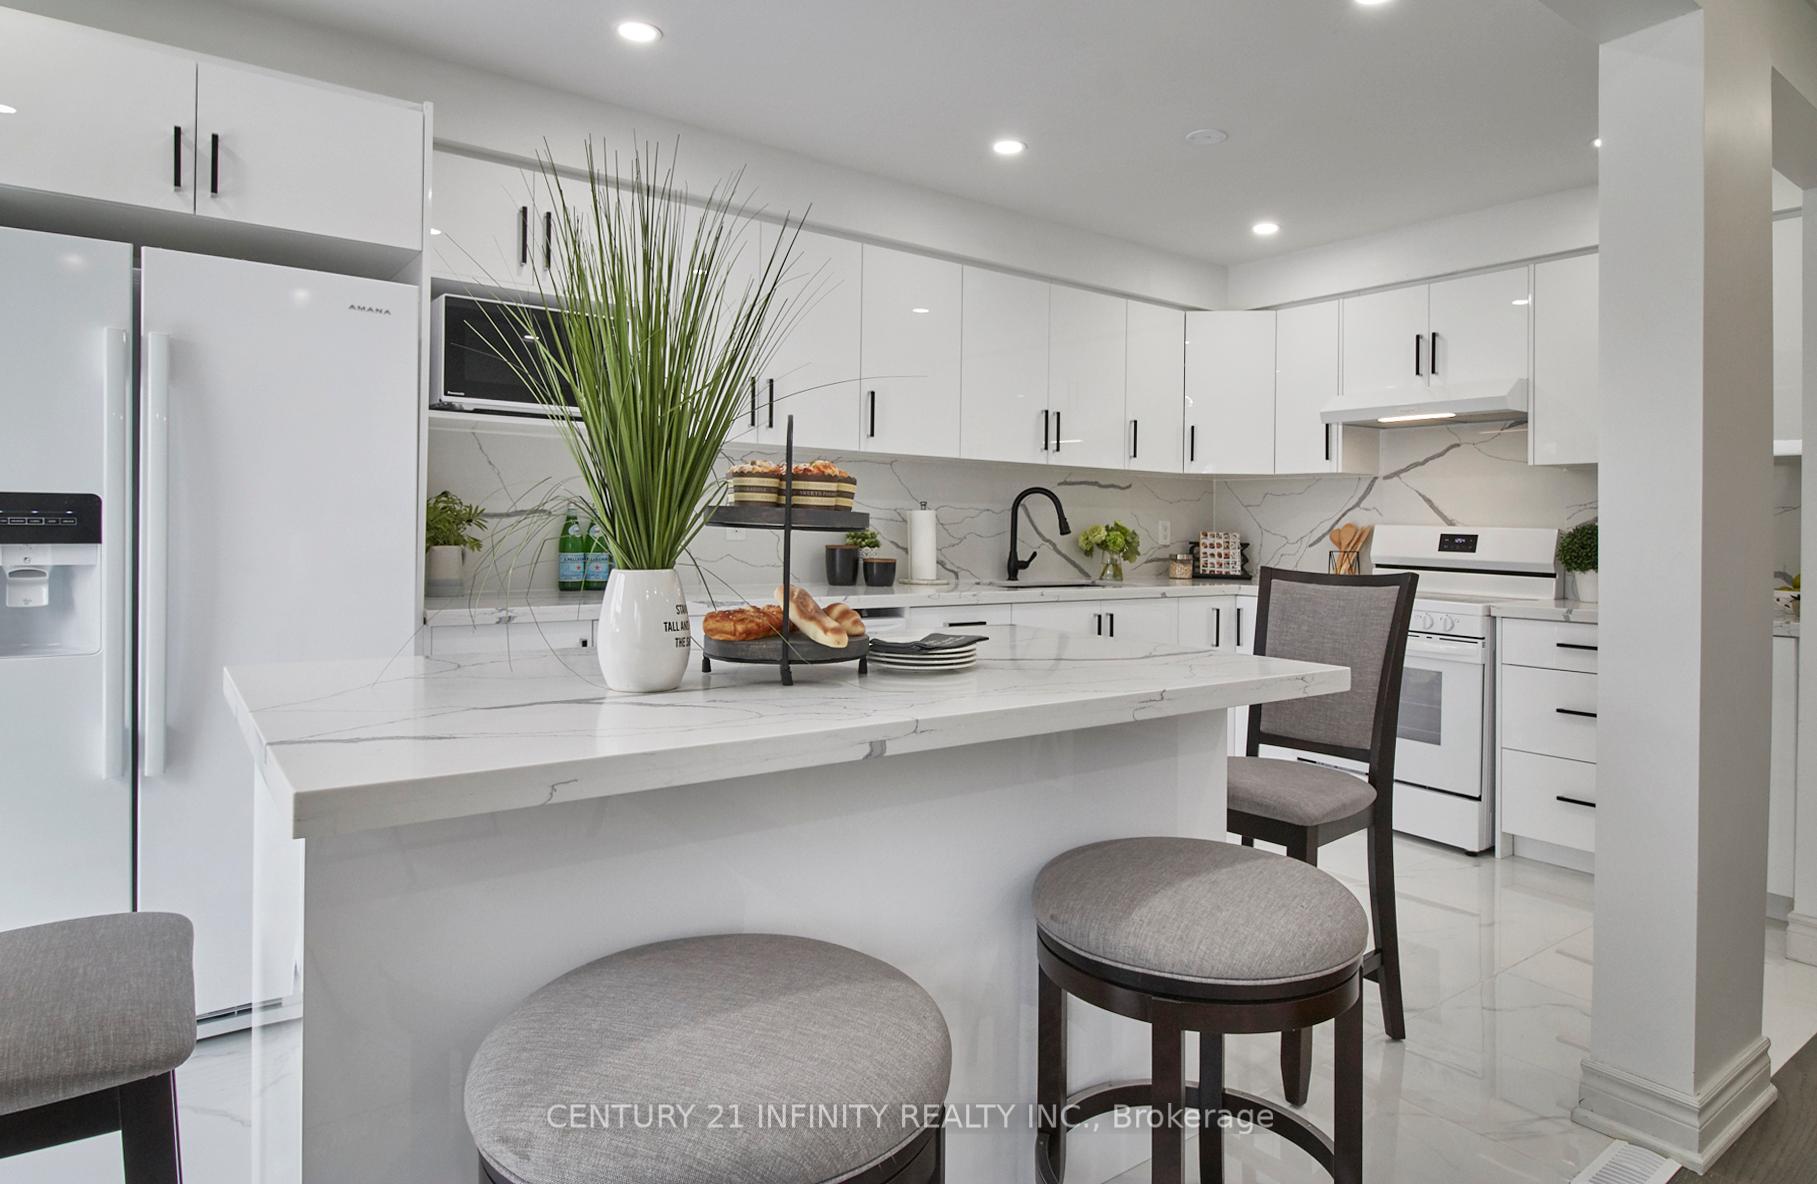
 See all 33 photos
Property history

This home has sold. It is no longer available.
Property not available for sale or for rent.
Ask about this home
A HOMEH agent will answer your questions about this home.Ask HOMEH
About this home
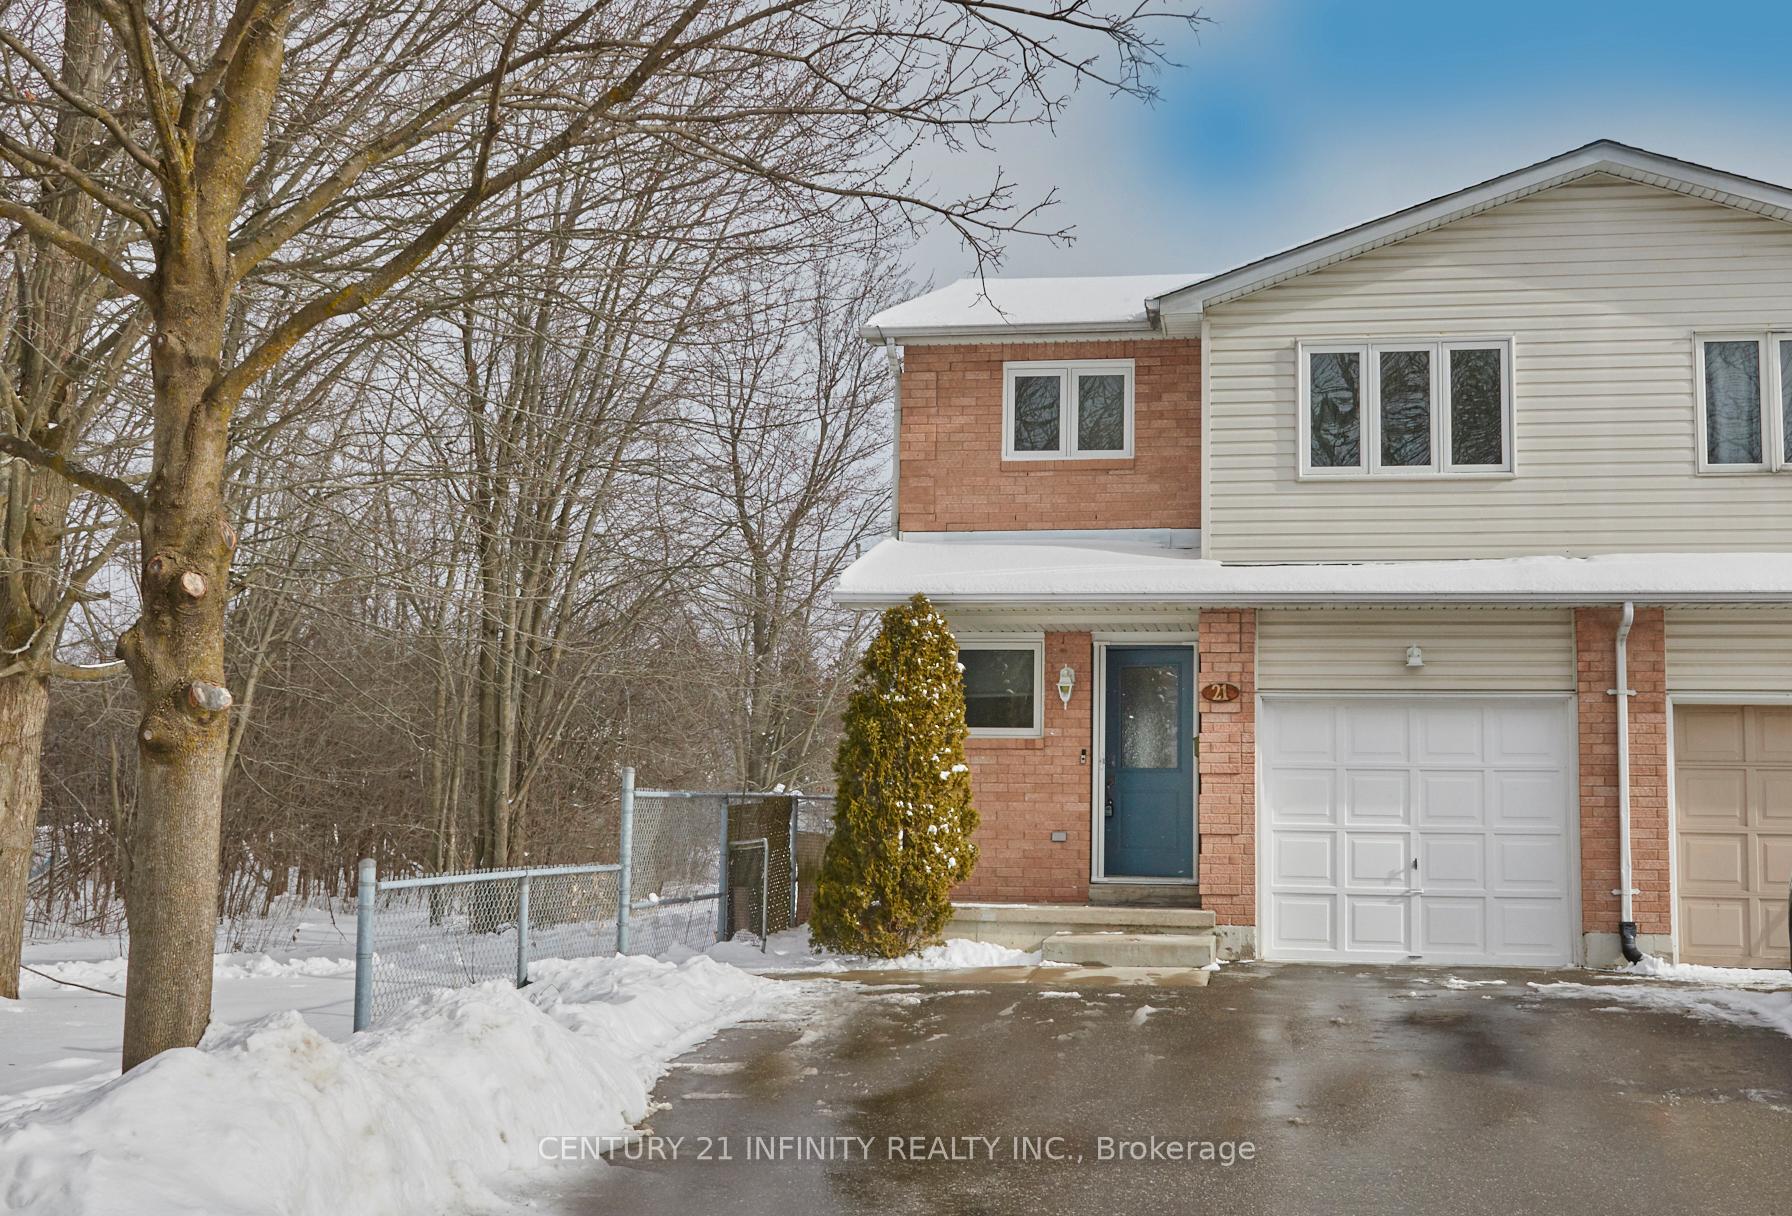
21 Bushford Street, Clarington
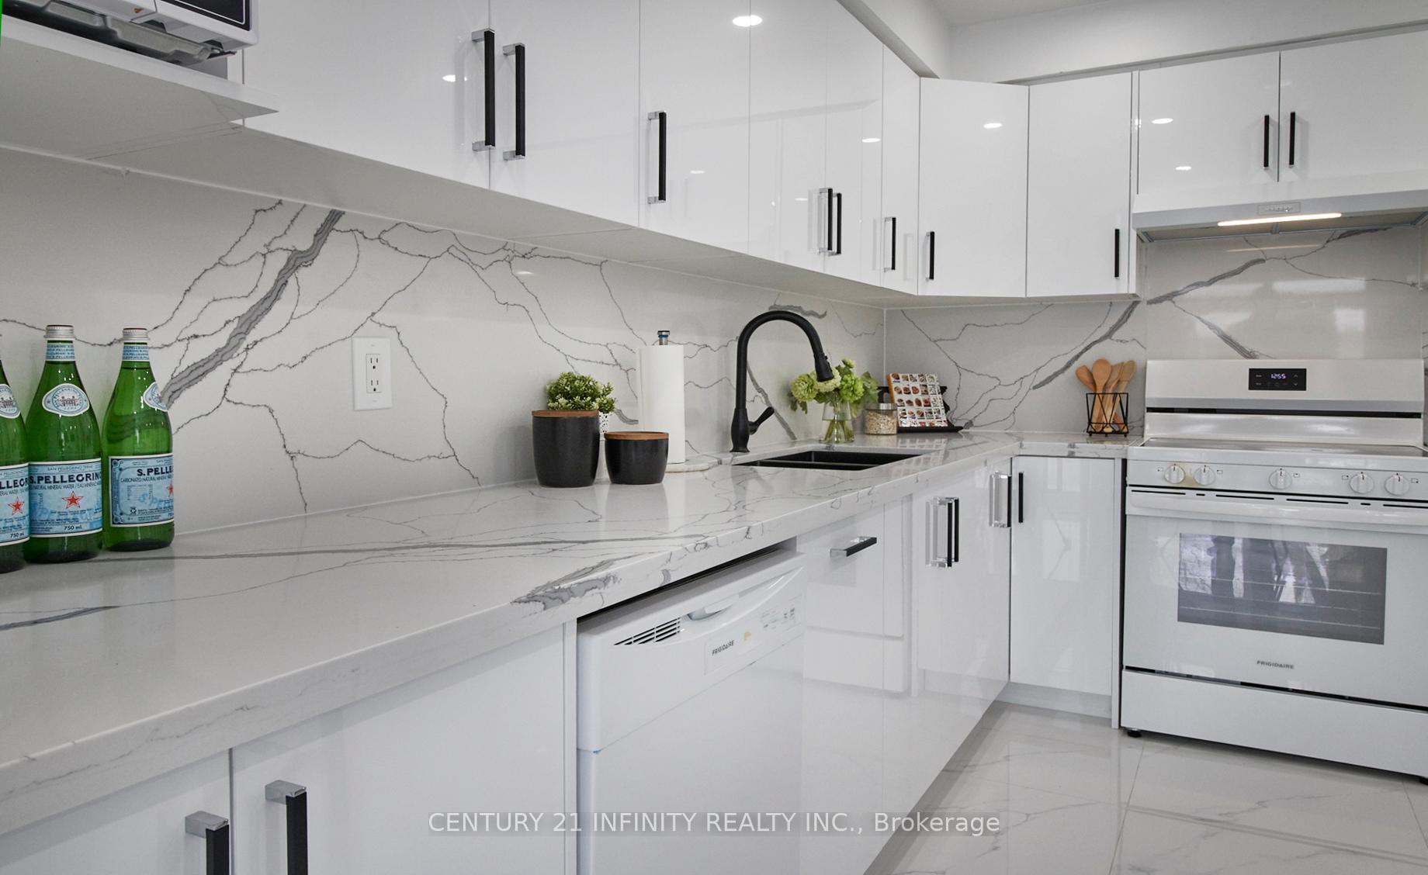
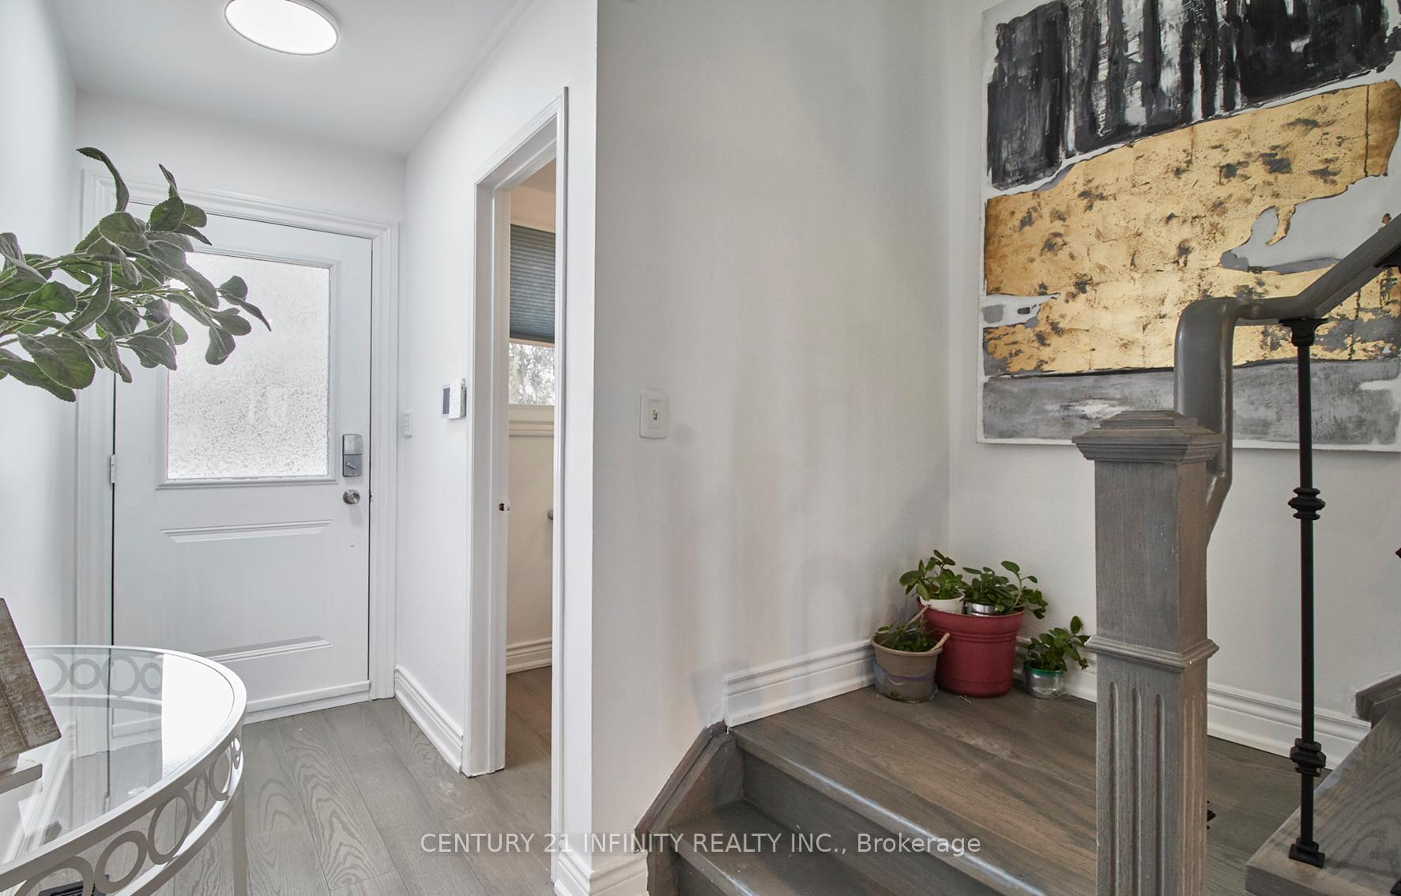
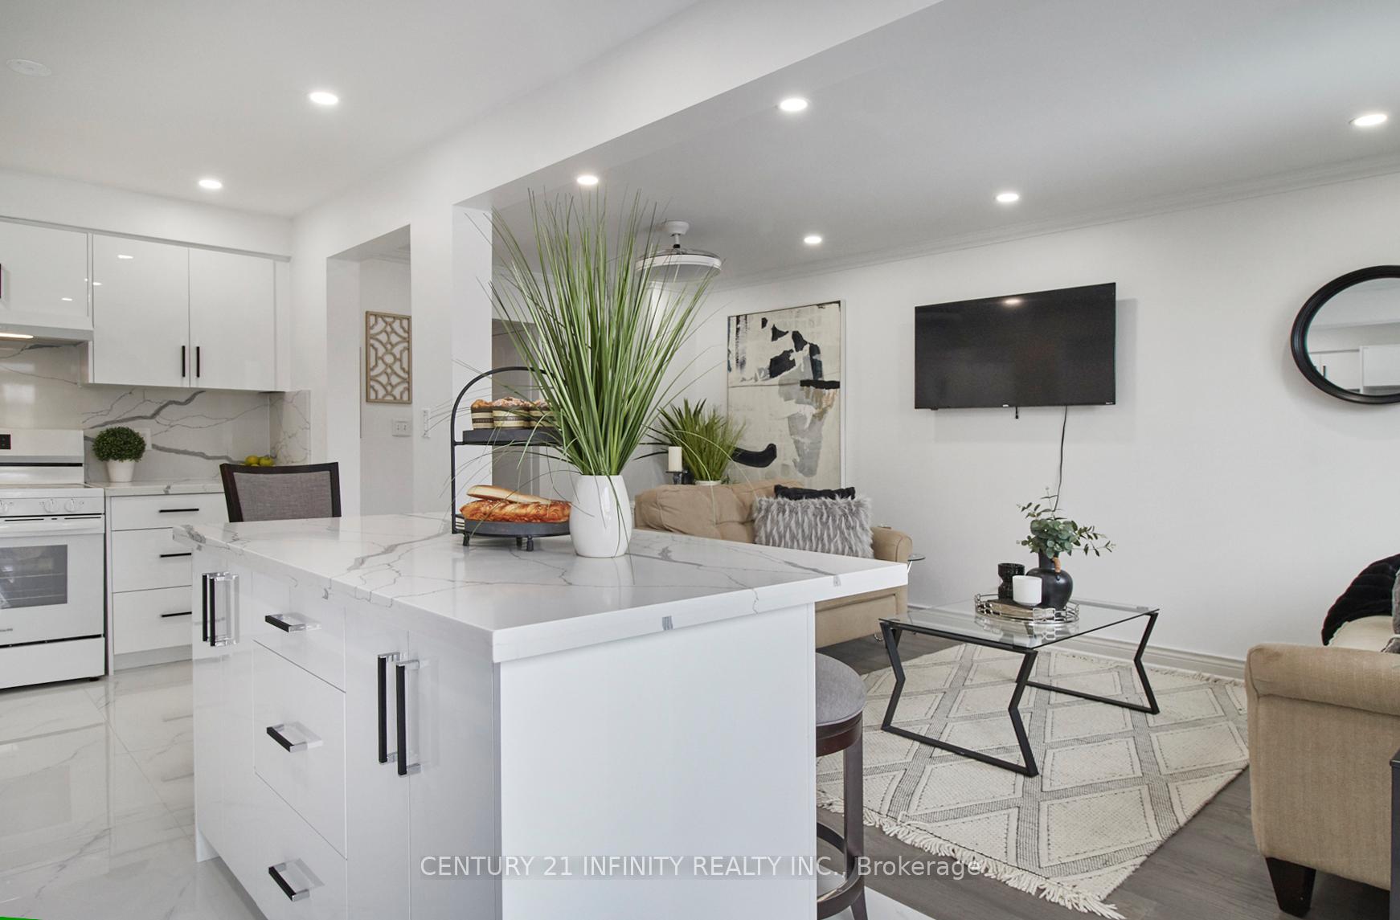
Finished From Top To Bottom Spacious And Elegant, This 3-Bedroom End-Unit Family Home Is Nestled In A Quiet Courtice Neighborhood Overlooking A Tranquil Greenspace. You'll Appreciate The Convenience Of No Sidewalks To Shovel, 4-Car Parking, And Close Proximity To Public Transit And Essential Amenities. As You Enter, You Are Greeted By Smooth Ceilings, Stylish Pot Lights, Elegant Crown Moulding, 6-Inch Hardwood Floors, Hardwood Stairs, And A Brand-New Modern Kitchen. The Kitchen Boasts Soft-Close Cabinets, Quartz Counters With A Matching Backsplash, New Appliances, And A Center Island. The Fully Fenced Backyard With A Deck Is Perfect For Outdoor Gatherings. The Second Floor Offers Three Spacious Bedrooms, Including A Primary Bedroom With A Luxurious 3-Piece Ensuite Bath And A Walk-In Closet. This Home Provides A Generous 1,327 Sqft. Above Grade Plus A Fully Finished Basement With A 4-Piece Bath & Cold Cellar, Totaling Nearly 2,000 Sqft. Of Comfortable Living Space. This Beautiful Home Comes Complete With Fridge, Stove, Dishwasher, Washer & Dryer, Gazebo, All Window Coverings & Light Fixtures. Conveniently Located Within A Sought-After School Catchment Area, Including Dr. Emily Stowe Public School, Courtice Secondary School, Good Shepherd C.E.S., And Holy Trinity C.S.S. ***Click Multi Media Link For 3D Walk Through*** Recent Improvements: New Kitchen W/Appliances 2025, Basement Vinyl Floors 2025, 1st & 2nd Level Hardwood Floors 2023, Staircase 2023, Baseboards 2023, Deck 2023, Windows & Doors 2021, Landscaping & Driveway 2022, Furnace 2019, Roof Shingles 2019, A/C 2015, R/I Gas Dryer. ***100% Freehold End-Unit Townhouse With No POTL Fees!***
Facts & features
Ask about this home
A HOMEH agent will answer your questions about this home.
Rooms
6 rooms · 4 bathrooms
- Kitchen18′8″ × 8′8″162 sq.ft.
- Great room18′4″ × 9′4″172 sq.ft.
- Bedroom 311′2″ × 8′11″100 sq.ft.
- Bedroom 214′7″ × 9′4″136 sq.ft.
- Primary bedroom13′7″ × 9′11″135 sq.ft.
- Recreation18′ × 13′3″238 sq.ft.
Around this home
Listing details
Helpful tools
Your HOMEH agent
"I would see it this week."
Ask HOMEH about this home
Price, neighbourhood, monthly cost. Ask anything.
HOMEH Intelligent Agent is an AI, not a licensed representative. Check anything important with your agent.