
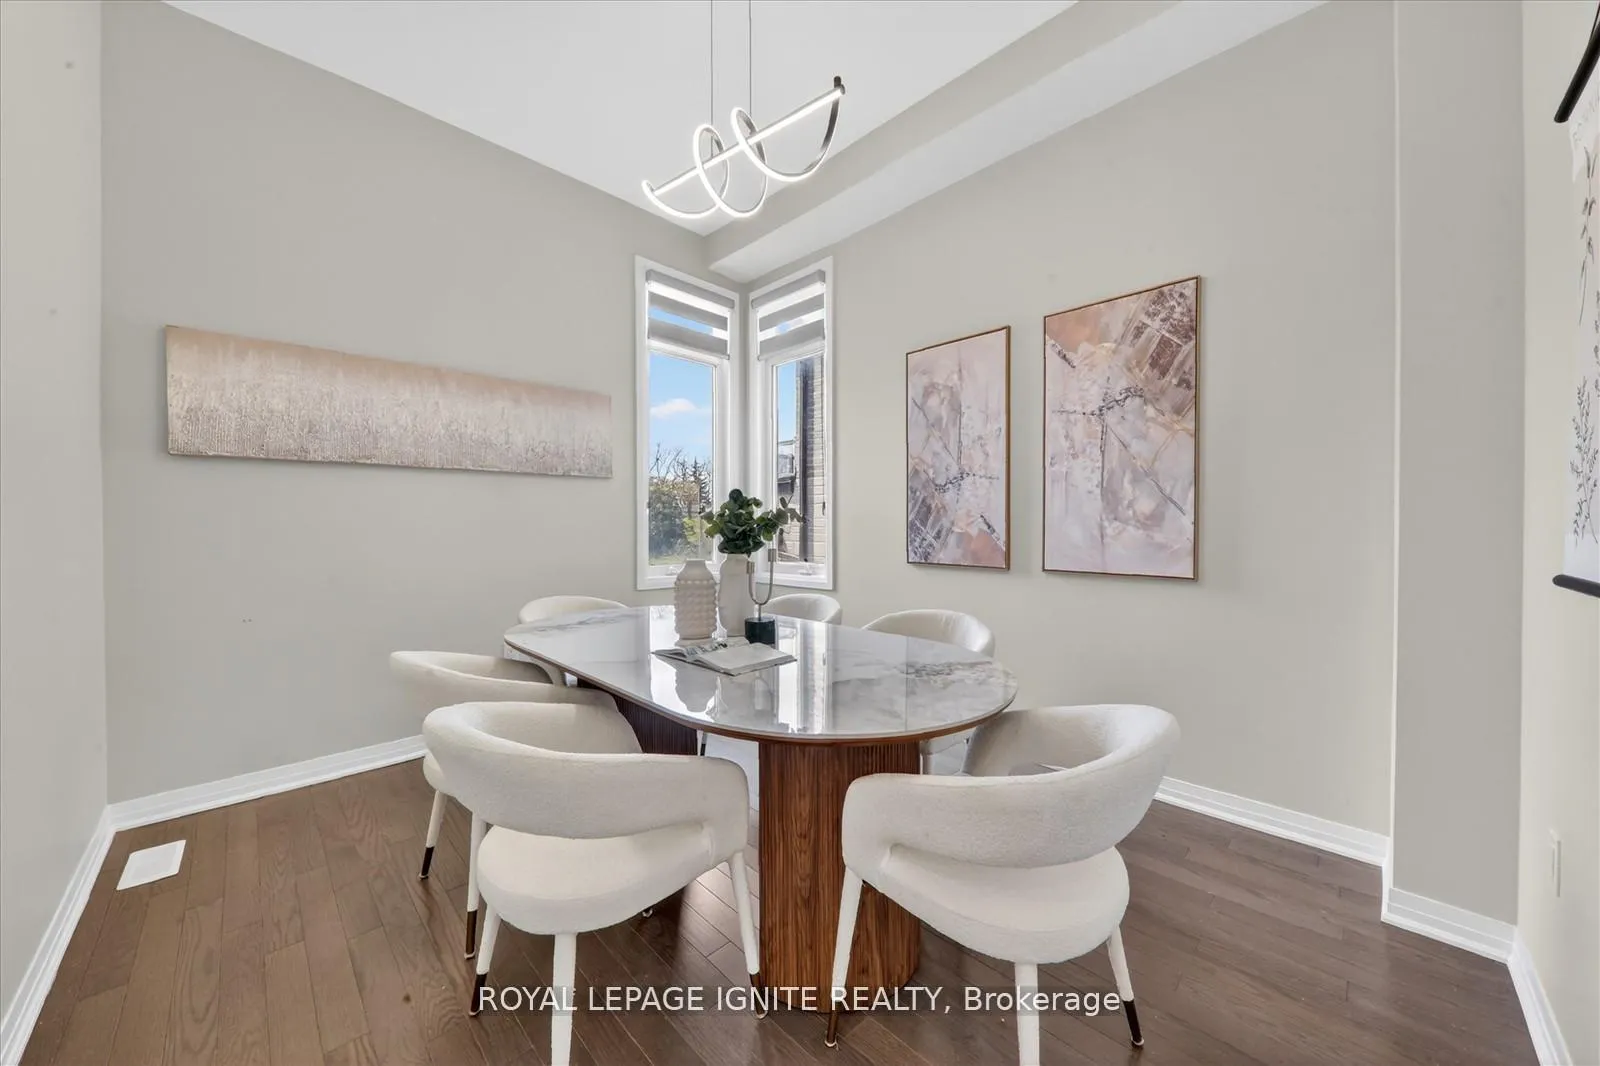
 See all 50 photos
Property history

This listing has ended. It is no longer available.
Property not available for sale or for rent.
Ask about this home
A HOMEH agent will answer your questions about this home.Ask HOMEH
About this home
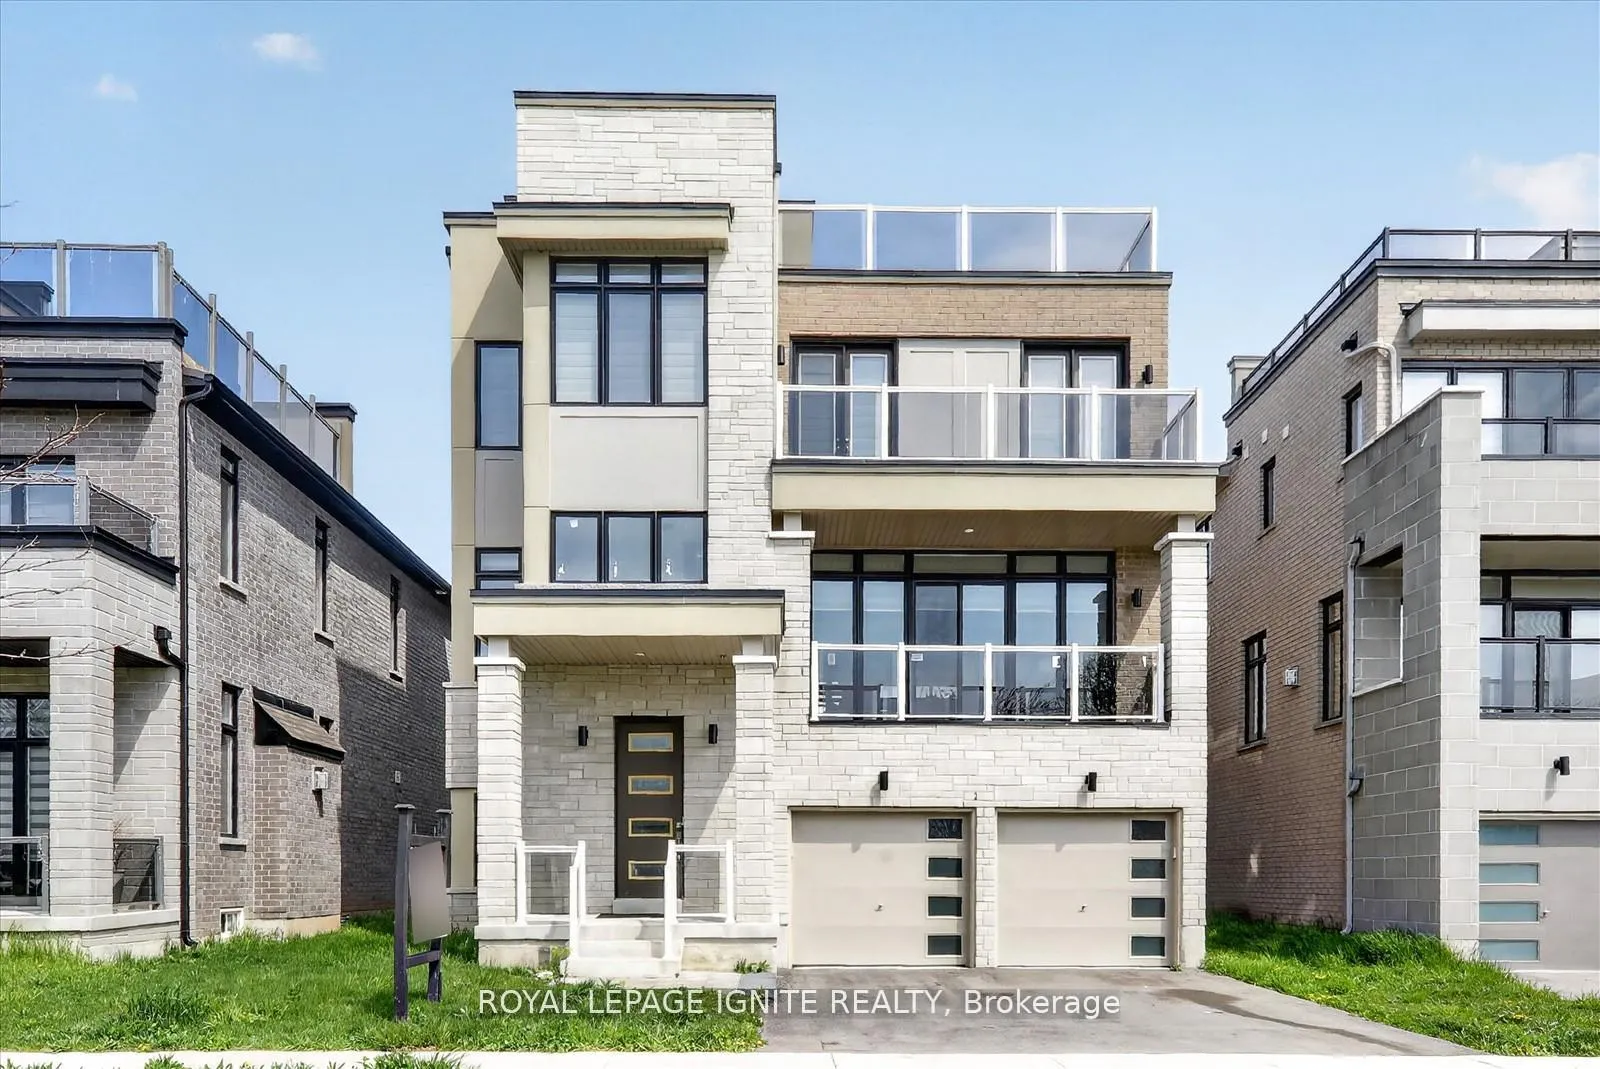
235 Port Darlington Road, Clarington
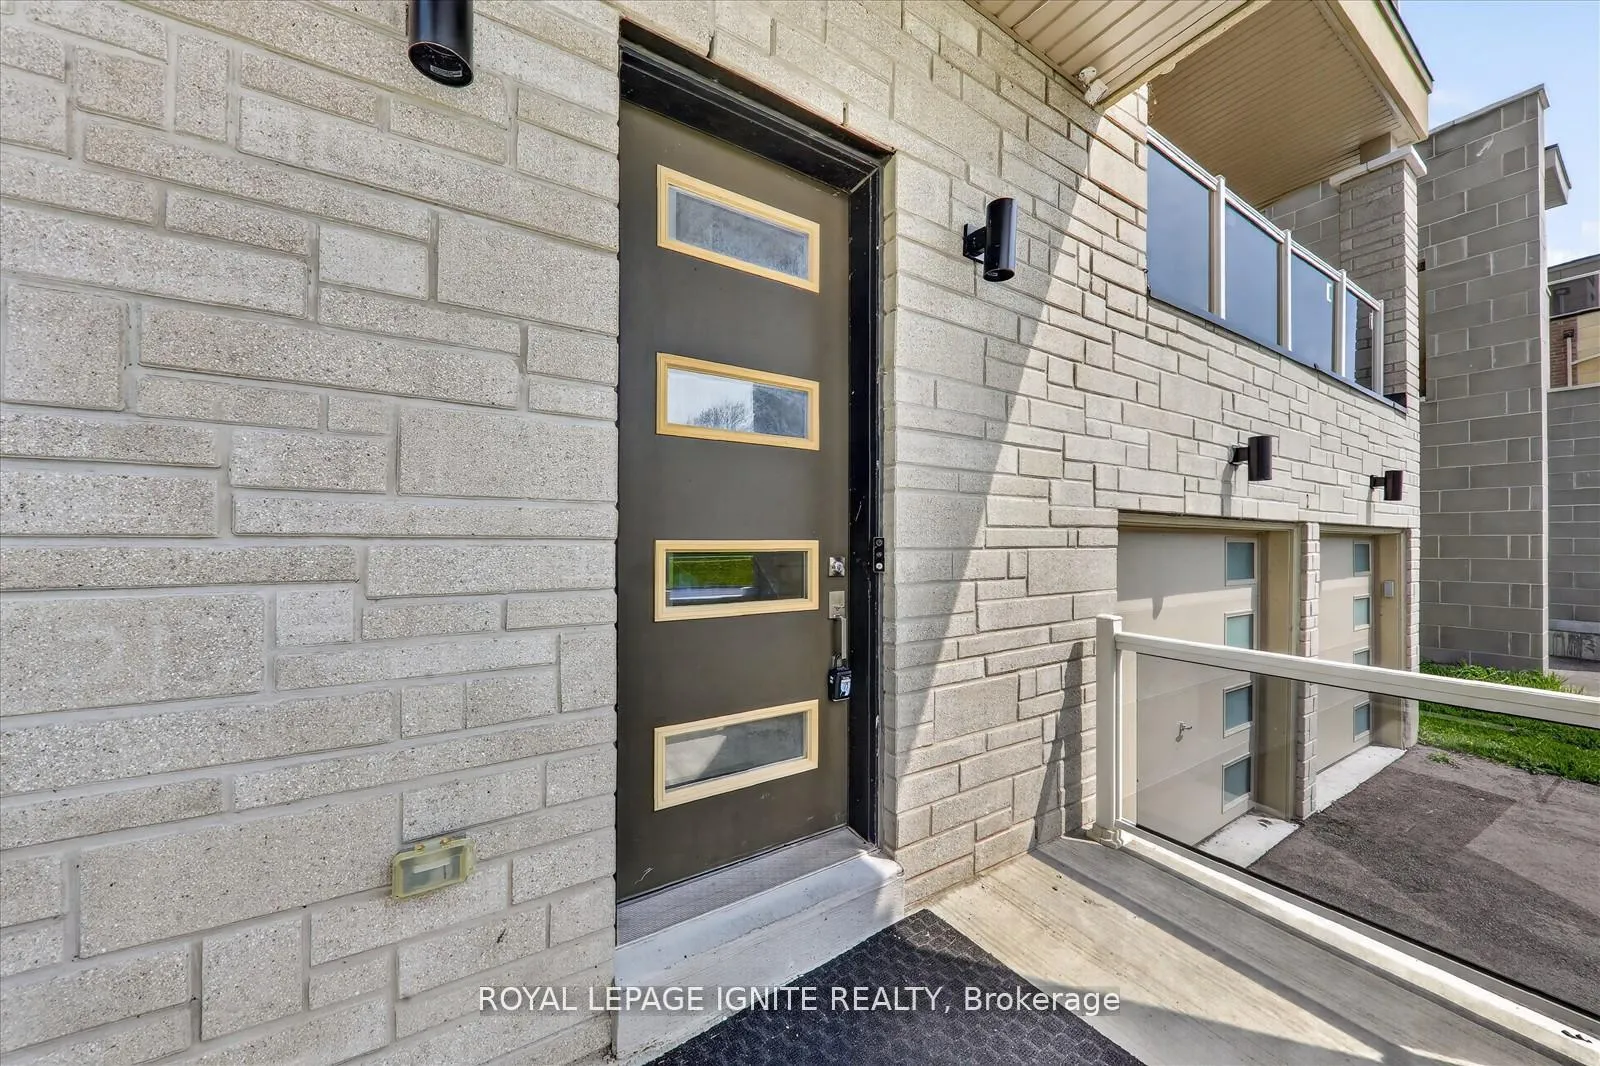
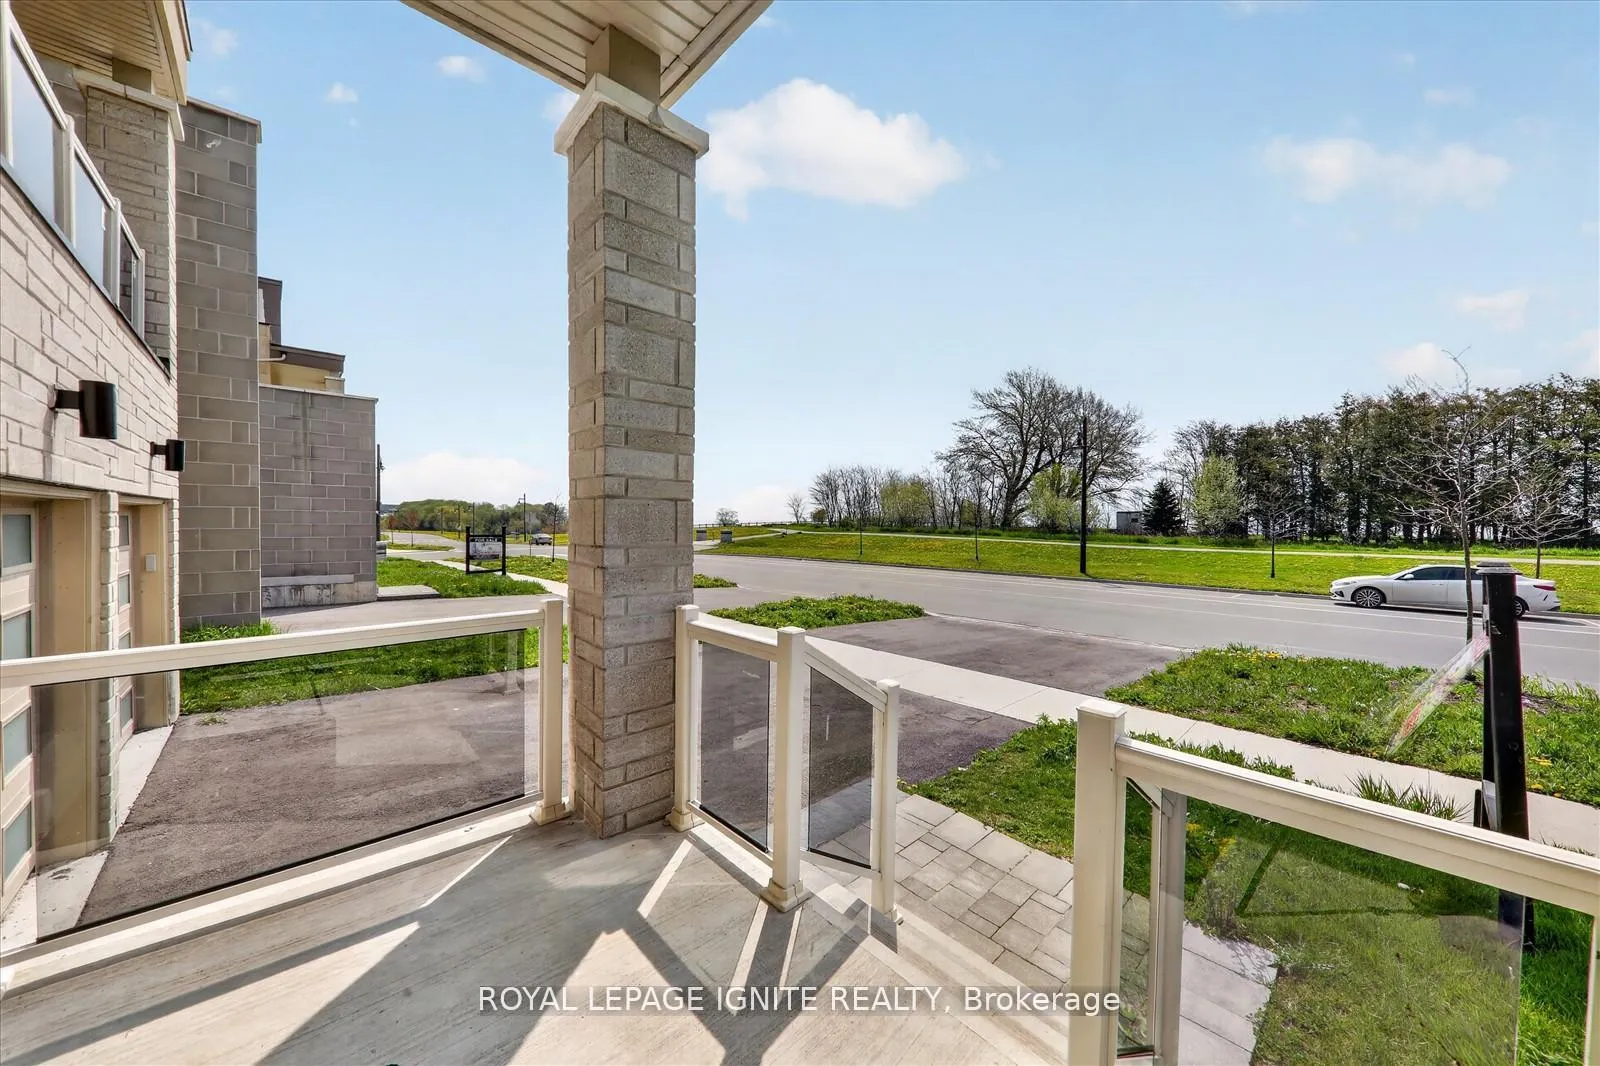
Welcome to 235 Port Darlington Rd - Find Your Paradise at the Water's Edge! Nestled within the GTA's largest master-planned waterfront community on the stunning north shore of Lake Ontario, this exceptional luxury residence offers the perfect blend of elegance, comfort, and breathtaking views. Boasting over 4,000 sq. ft. of luxurious living space, this stunning home showcases premium craftsmanship and upscale finishes throughout. The main floor features soaring 10-ft ceilings, rich hardwood flooring, and an open-concept design ideal for modern family living and entertaining. The gourmet kitchen is a chef's dream, complete with built-in appliances, quartz countertops, custom cabinetry, and ample space for gathering with family and friends. This impressive home offers 4 spacious bedrooms, each with its own walk-in closet and private ensuite bathroom. The primary retreat is truly spectacular, featuring a large walk-in closet, spa-inspired 5-piece ensuite, and a private balcony overlooking the lake - the perfect place to unwind and enjoy serene waterfront views. Additional highlights include elegant oak staircases, a private elevator for added convenience, and a professionally finished walkout basement featuring a large recreation room and an additional bedroom ideal for guests or extended family. Step outside to the rooftop terrace and experience spectacular lake views, sunsets, and endless entertainment possibilities in your own private outdoor oasis. Experience luxury waterfront living at its finest in one of the GTA's most exciting and prestigious lakeside communities.
Facts & features
Ask about this home
A HOMEH agent will answer your questions about this home.
Rooms
13 rooms · 6 bathrooms
- Great room18′ × 18′324 sq.ft.
- Dining room10′ × 12′120 sq.ft.
- Kitchen14′ × 12′168 sq.ft.
- Breakfast12′4″ × 9′7″118 sq.ft.
- Office16′ × 8′1″129 sq.ft.
- Family room16′ × 11′176 sq.ft.
- Primary bedroom15′7″ × 12′187 sq.ft.
- Bedroom 212′ × 11′132 sq.ft.
- Bedroom 312′ × 11′132 sq.ft.
- Bedroom 411′7″ × 10′116 sq.ft.
- Recreation22′1″ × 16′4″362 sq.ft.
- Bedroom 511′ × 11′121 sq.ft.
- Den14′ × 9′126 sq.ft.
Around this home
Schools nearby
School rating, out of 10.
Listing details
Helpful tools
Your HOMEH agent
"I would see it this week."
Ask HOMEH about this home
Price, neighbourhood, monthly cost. Ask anything.
HOMEH Intelligent Agent is an AI, not a licensed representative. Check anything important with your agent.