
2604 Prestonvale Road
Clarington (Courtice)2604 Prestonvale Road
Clarington (Courtice)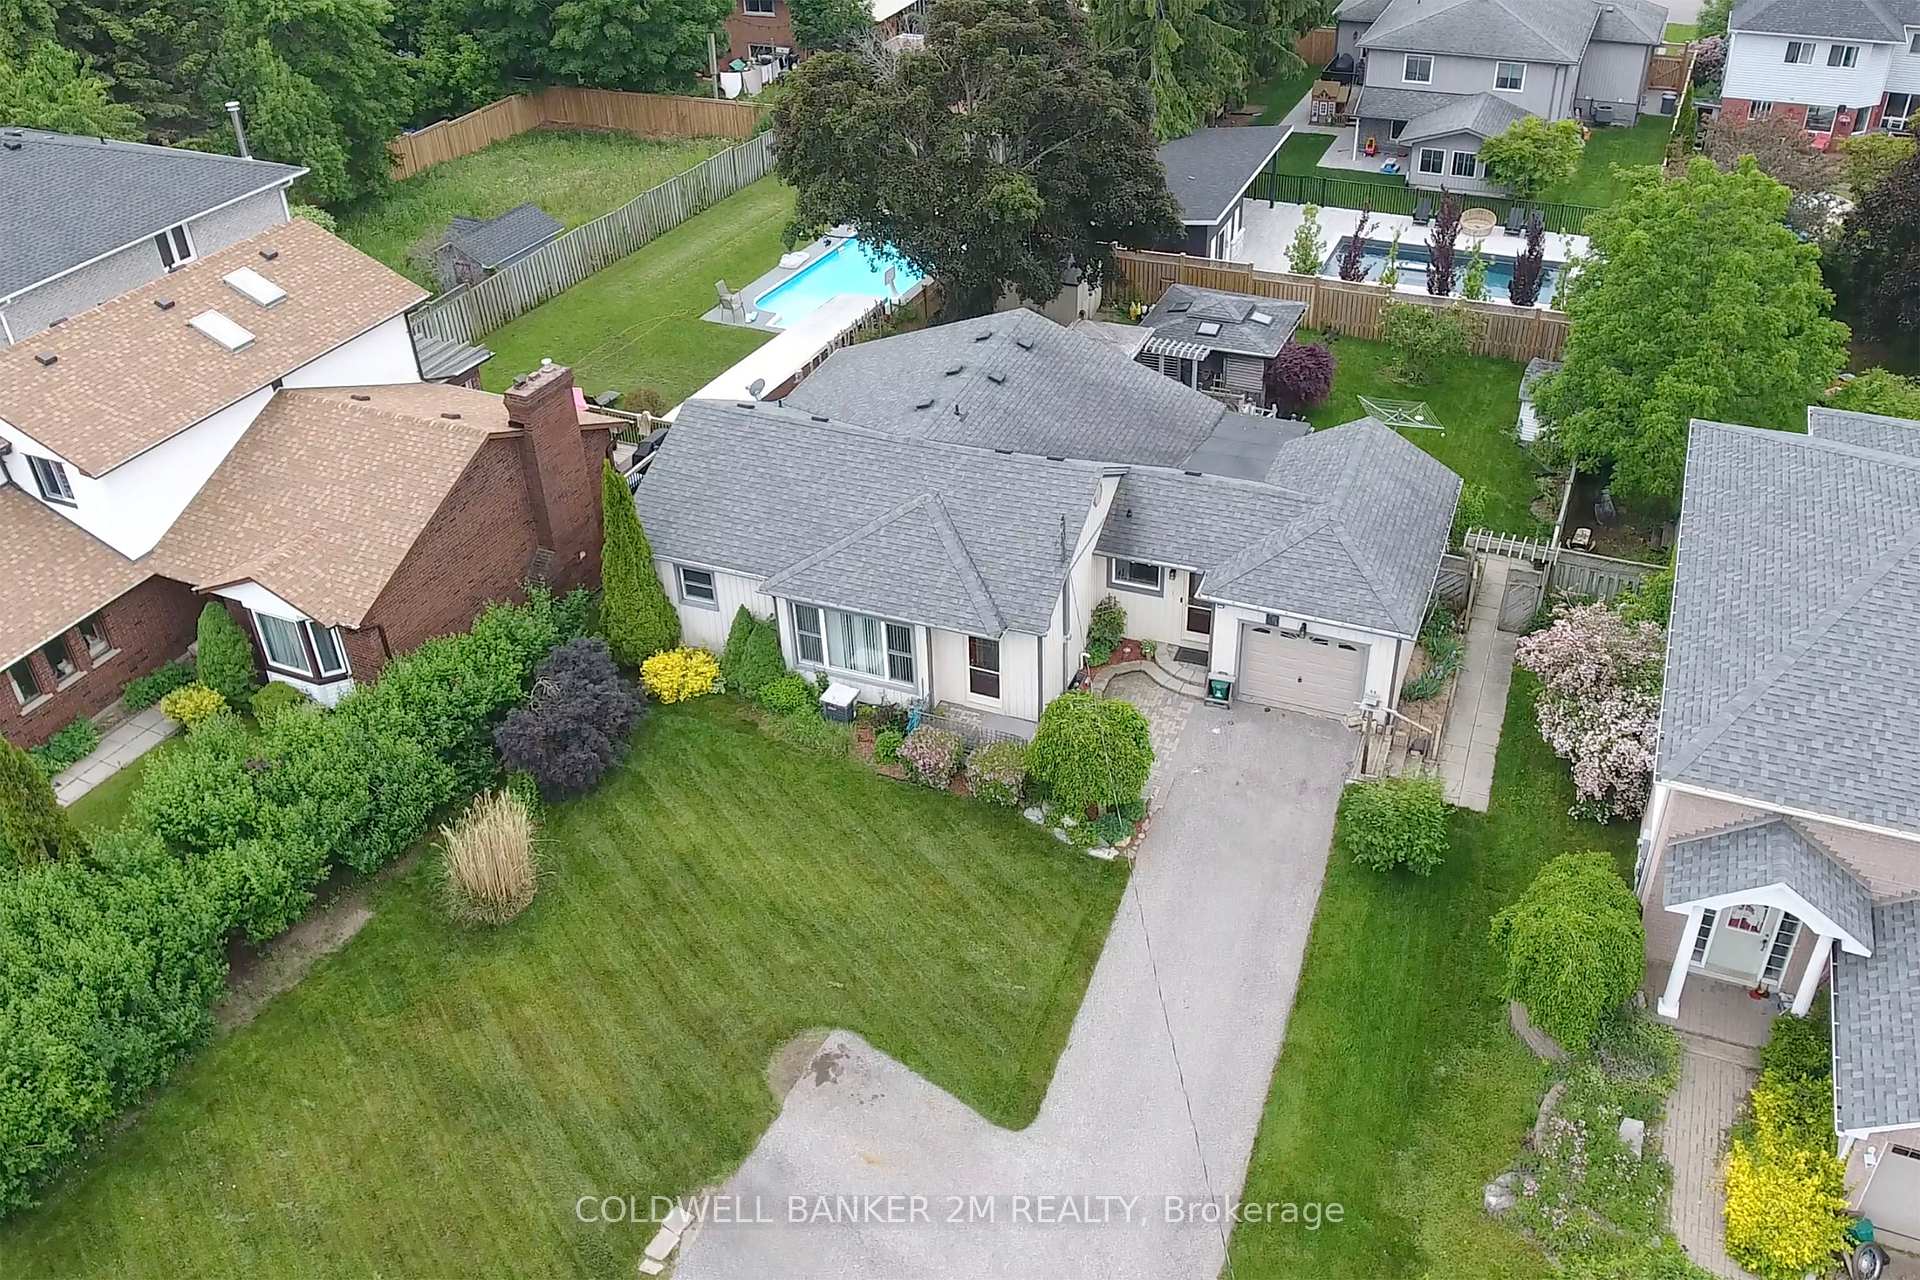
 See all 31 photos
Property history

This home has sold. It is no longer available.
Property not available for sale or for rent.
Ask about this home
A HOMEH agent will answer your questions about this home.Ask HOMEH
About this home
2604 Prestonvale Road, Clarington
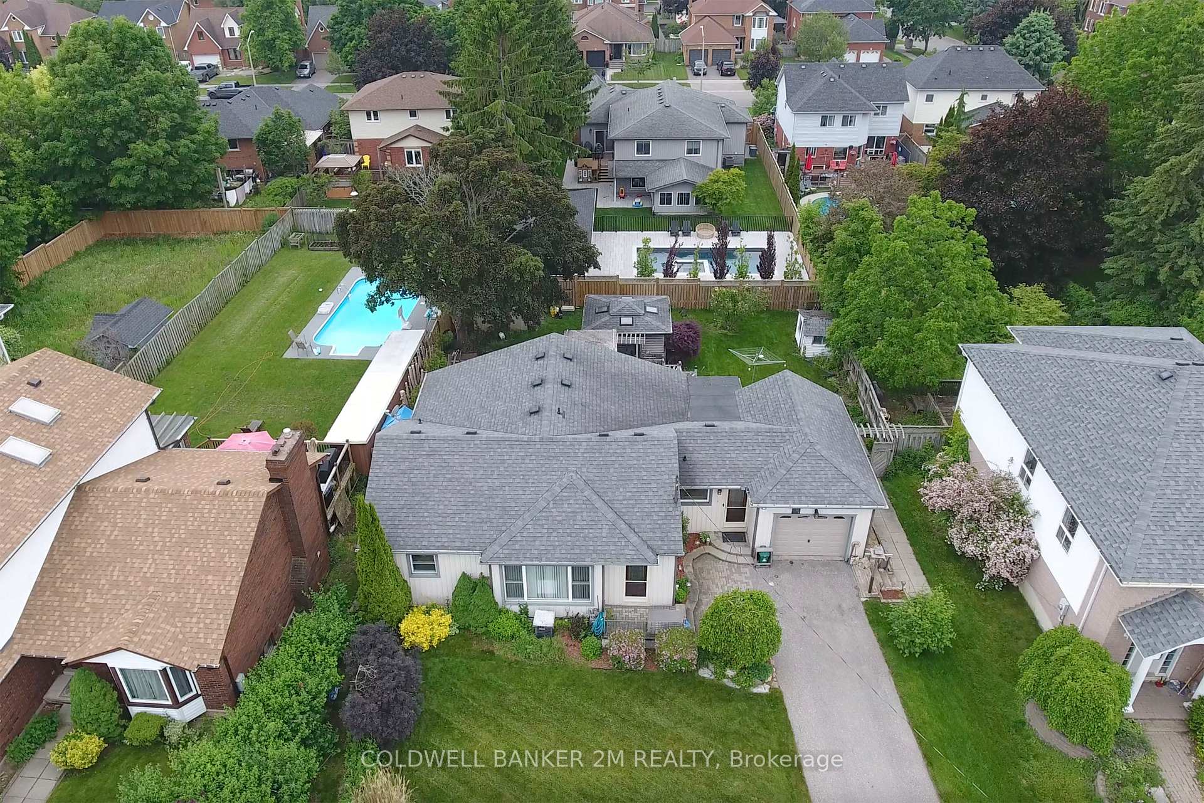
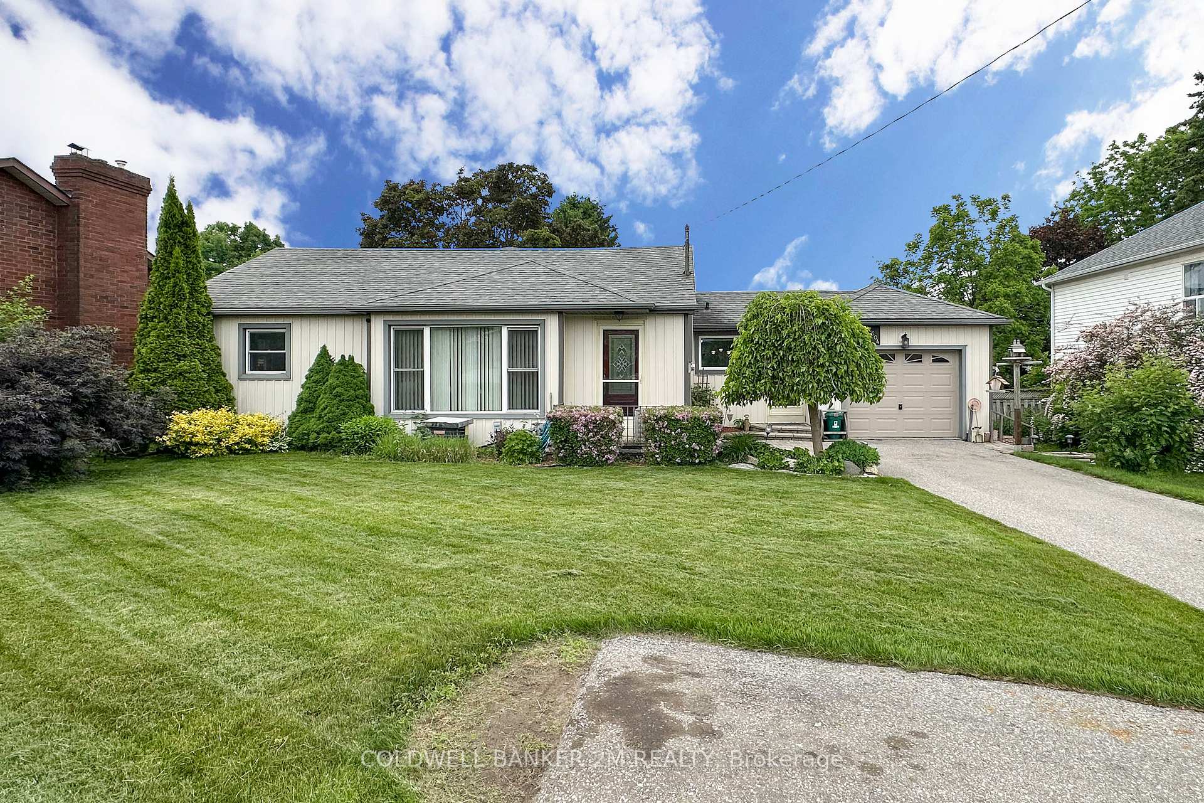
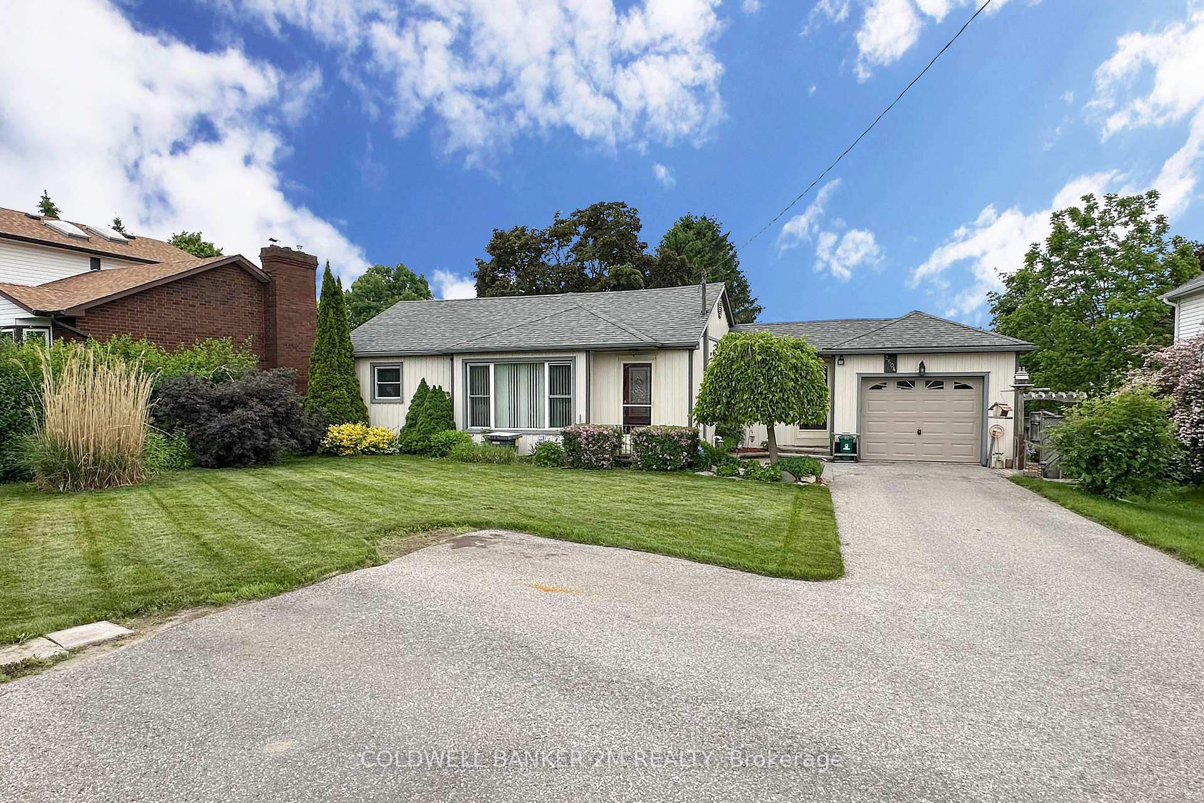
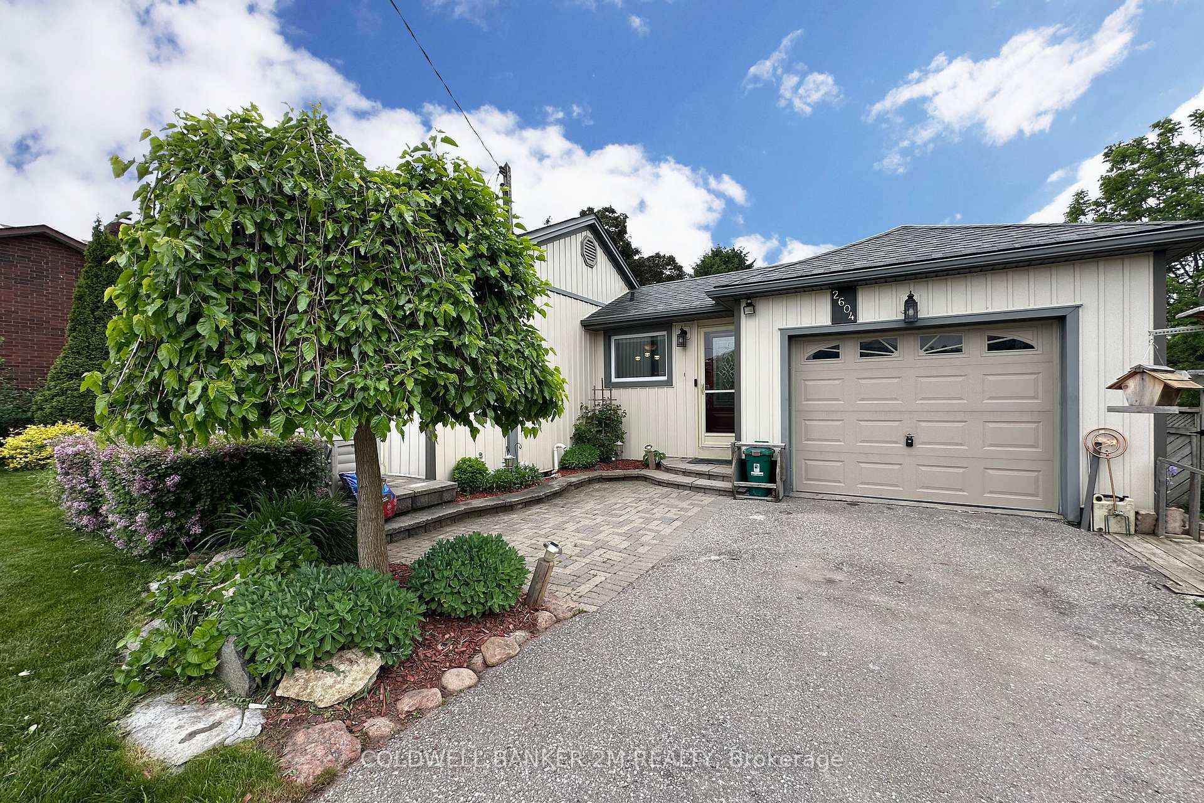
Welcome to 2604 Prestonvale Road, Nestled in a Wonderful, Family Friendly Neighbourhood in Courtice. This Charming 3+2 Bedroom Bungalow sits on a Spacious Lot with a Large Driveway, Offering Plenty of Parking. The Main Floor Features a Bright and Open Layout, Including a Large Eat-in Kitchen that Flows Seamlessly into the Family Room with a Walkout to the Deck and Private Backyard - Perfect for Entertaining. There's also a Spacious Living Room. The Primary Bedroom boasts a Large Closet and Access to a Two Piece Ensuite. Two Additional Bedrooms on the Main Floor are Generously Sized, each with large Windows and Ample Closet Space. The Finished Basement Offers Incredible Versatility with an Open Concept Kitchen, Dining and Living Area, Two Additional Bedrooms, a Full Bathroom, and Ample Storage Space. A Convenient Walk-up Provides Access to Both the Front and Back Yards, Enhancing Accessibility. Outside, you'll find a Single Car Garage, ideal for Parking or those who love to Tinker. Perfectly Located near Amazing Schools, Shopping, Restaurants, and Quick Access to Highway 2, 401 and the 418. This is an Amazing Opportunity to Live in a Beautifully Maintained Home in a Prime Location. Don't Miss Your Chance to call this Exceptional Property Home!
Facts & features
Ask about this home
A HOMEH agent will answer your questions about this home.
Rooms
12 rooms · 3 bathrooms
- Kitchen24′ × 9′1″217 sq.ft.
- Living room21′ × 14′294 sq.ft.
- Family room13′ × 10′4″135 sq.ft.
- Primary bedroom13′ × 10′131 sq.ft.
- Bedroom 211′1″ × 10′111 sq.ft.
- Bedroom 311′ × 10′111 sq.ft.
- Kitchen33′10″ × 10′338 sq.ft.
- Dining room8′1″ × 15′1″122 sq.ft.
- Family room33′10″ × 10′338 sq.ft.
- Bedroom 415′ × 14′1″211 sq.ft.
- Bedroom 514′1″ × 6′85 sq.ft.
- Other9′1″ × 9′1″82 sq.ft.
Around this home
Schools nearby
School rating, out of 10.
Listing details
Helpful tools
Your HOMEH agent
"I would see it this week."
Ask HOMEH about this home
Price, neighbourhood, monthly cost. Ask anything.
HOMEH Intelligent Agent is an AI, not a licensed representative. Check anything important with your agent.