
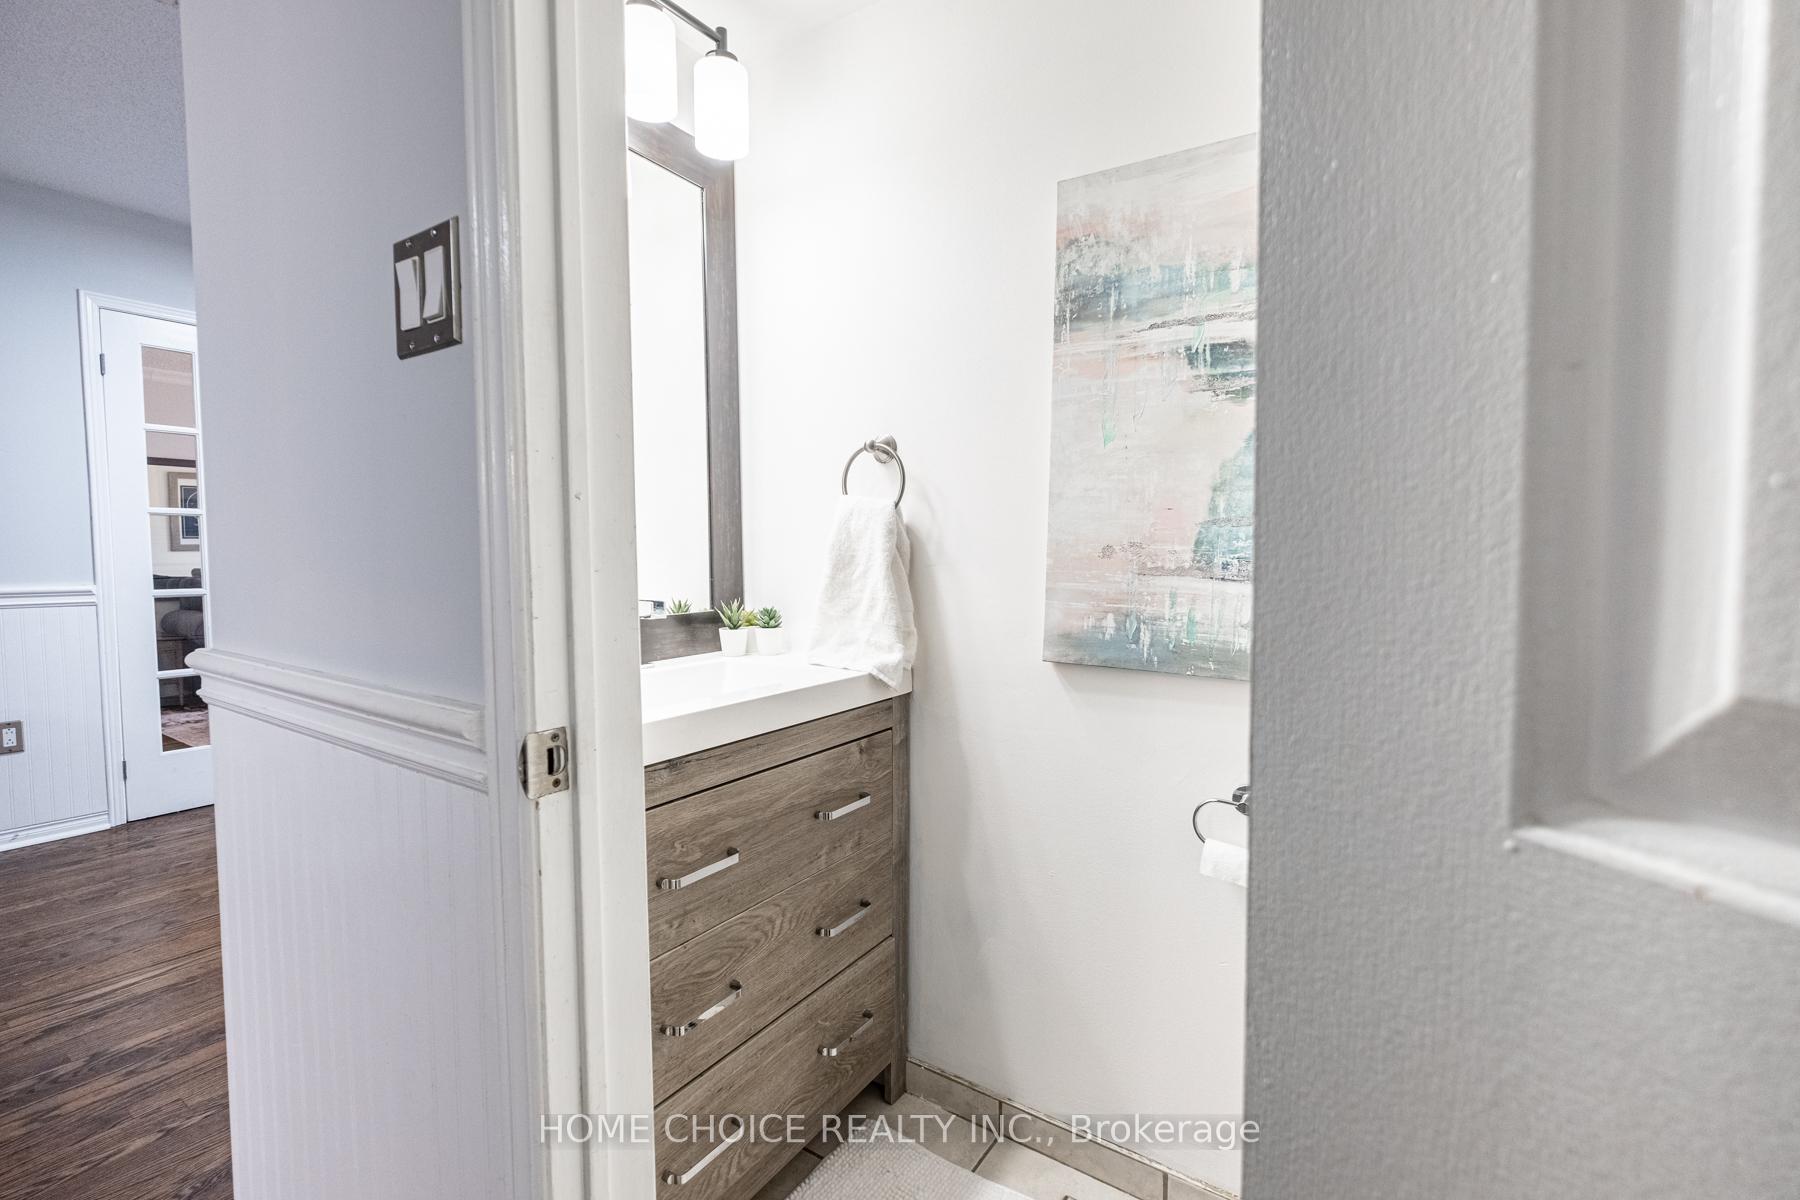
 See all 43 photos
Property history

This listing has ended. It is no longer available.
Property not available for sale or for rent.
Book a viewing
Ask HOMEH
About this home
27 Doncaster Crescent, Clarington
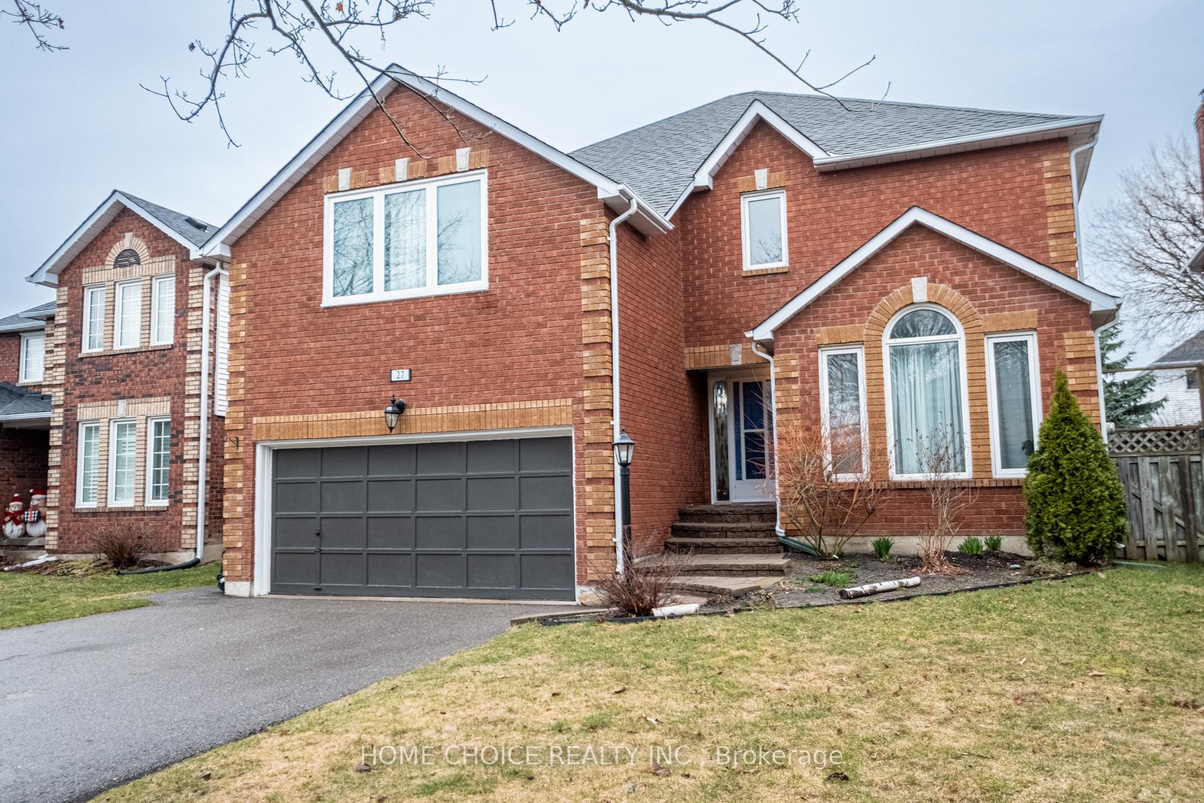
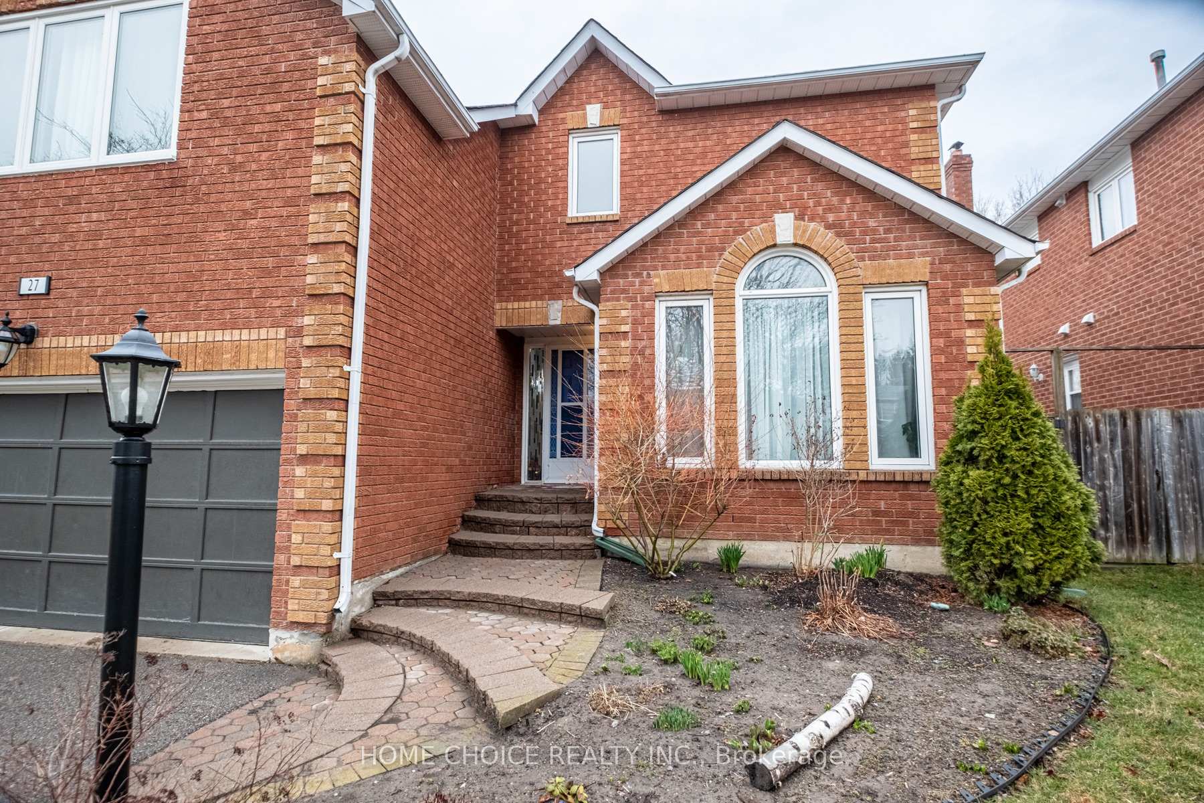
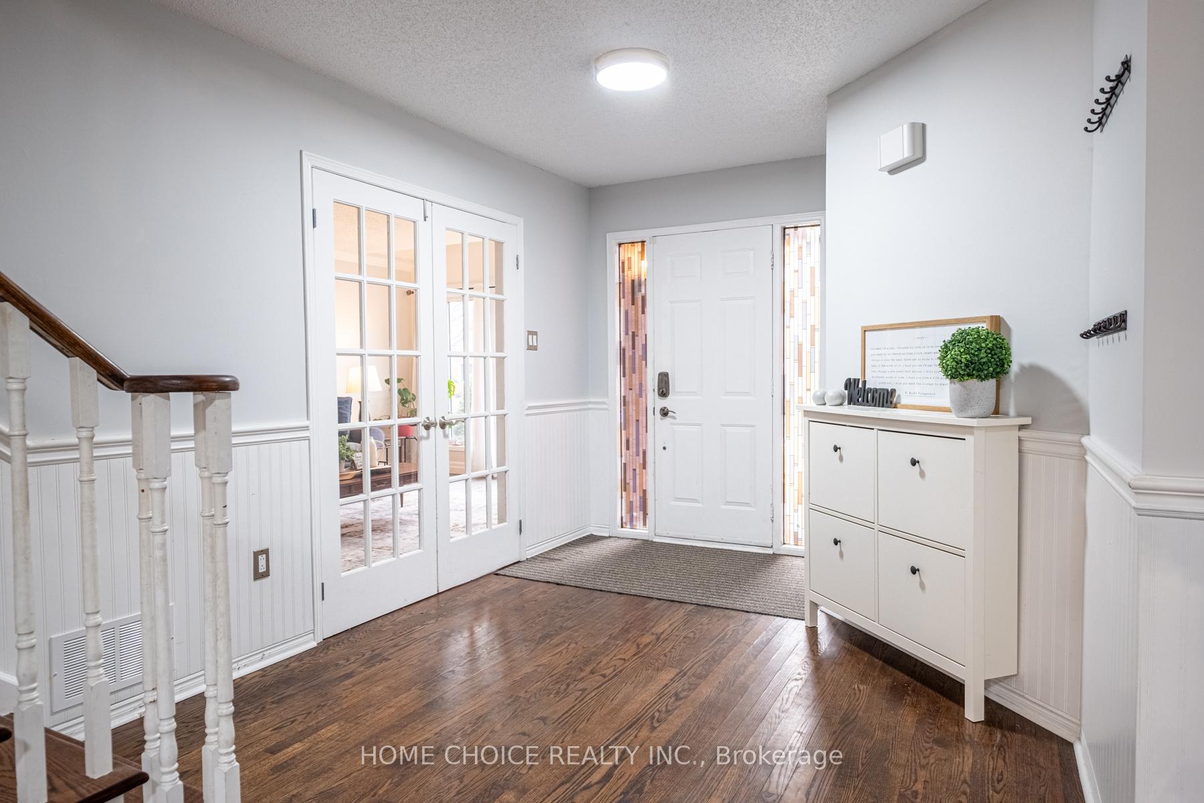
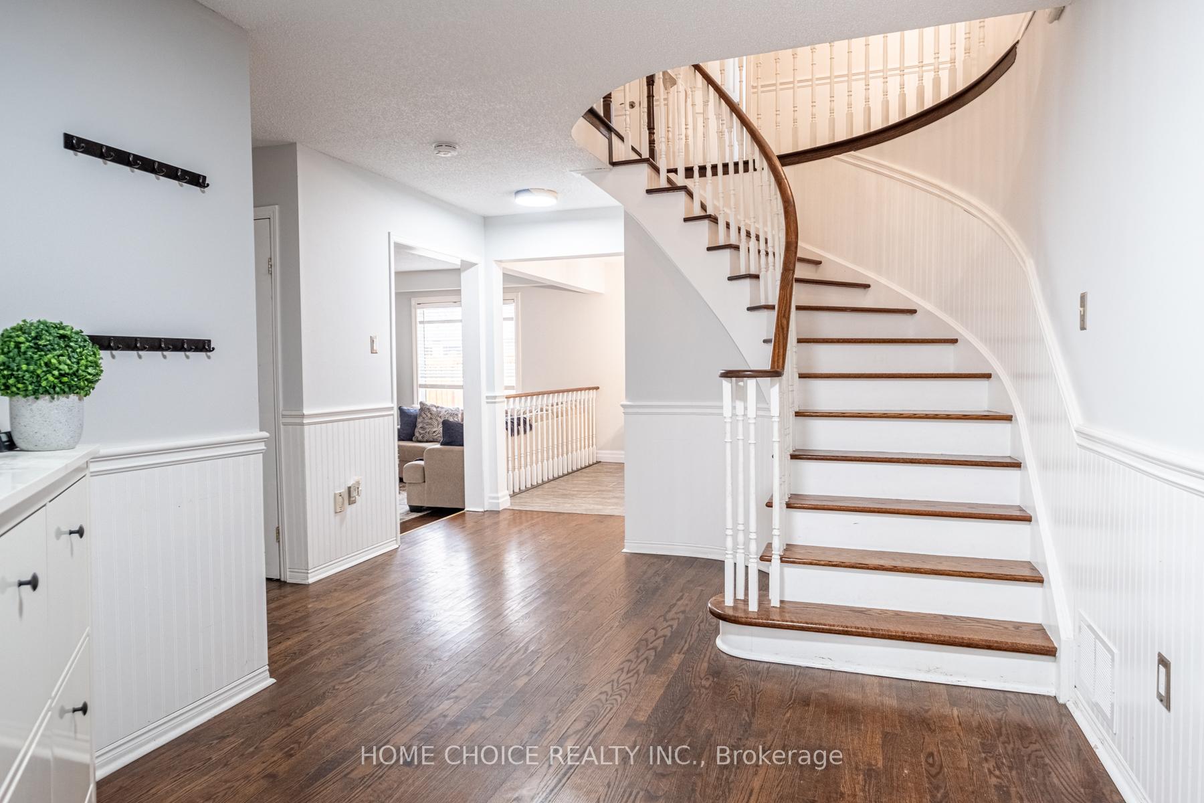
Offers Anytime!! Open House April 12-13 at 2PM!!! Beautiful large family home in a family friendly neighbourhood close to great schools and parks. Spacious 5 bed, 4 bath detached home with a finished basement! Walk into your freshly painted, large foyer. French doors to living and dining room that can be left open or closed for more privacy. Great sized living room with large windows looking out to your front yard with tons of natural light. The dining room is nice and cozy off the fully renovated kitchen. Kitchen welcomes you with stainless steel appliances, quartz counters, pantry with B/I drawers and tons of storage. Large kitchen island with built-in drawers and seating for the family. Patio doors off the kitchen lead out to a beautiful large deck with a gazebo with space to entertain. Large backyard with tons of space for family, friends or children to play on the swings. Step into your cozy family room with a fireplace and railings looking into your breakfast area. Main floor has laundry which includes built in cabinets with side entrance and garage access! Wood staircase leading you to the second floor with a sunken primary room which includes a dressing area and a 5pc ensuite w/renovated shower.4 other spacious bedrooms for ample space and a 5 piece bathroom on the second floor w/renovated tub make this perfect for a large family! Finished basement offers a large rec room with a built-in bar, an extra room that can be used for a gym or office. Includes built-in shelves in furnace room and additional storage closets plus a 3 piece bathroom and a cold cellar. Don't miss out on this well loved and taken care of family home!
Facts & features
Book a viewing
Rooms
12 rooms · 4 bathrooms
- Kitchen13′1″ × 9′10″129 sq.ft.
- Breakfast12′5″ × 11′2″139 sq.ft.
- Dining room11′3″ × 10′6″118 sq.ft.
- Living room16′11″ × 11′3″191 sq.ft.
- Family room14′11″ × 11′11″177 sq.ft.
- Primary bedroom22′8″ × 11′10″267 sq.ft.
- Bedroom 215′9″ × 11′11″187 sq.ft.
- Bedroom 314′ × 11′154 sq.ft.
- Bedroom 415′7″ × 11′10″184 sq.ft.
- Bedroom 512′5″ × 11′6″143 sq.ft.
- Bedroom12′10″ × 11′3″144 sq.ft.
- Recreation25′9″ × 10′9″278 sq.ft.
Around this home
Schools nearby
School rating, out of 10.
Listing details
Helpful tools
Your HOMEH agent
"I would see it this week."
Ask HOMEH about this home
Price, neighbourhood, monthly cost. Ask anything.
HOMEH Intelligent Agent is an AI, not a licensed representative. Check anything important with your agent.