
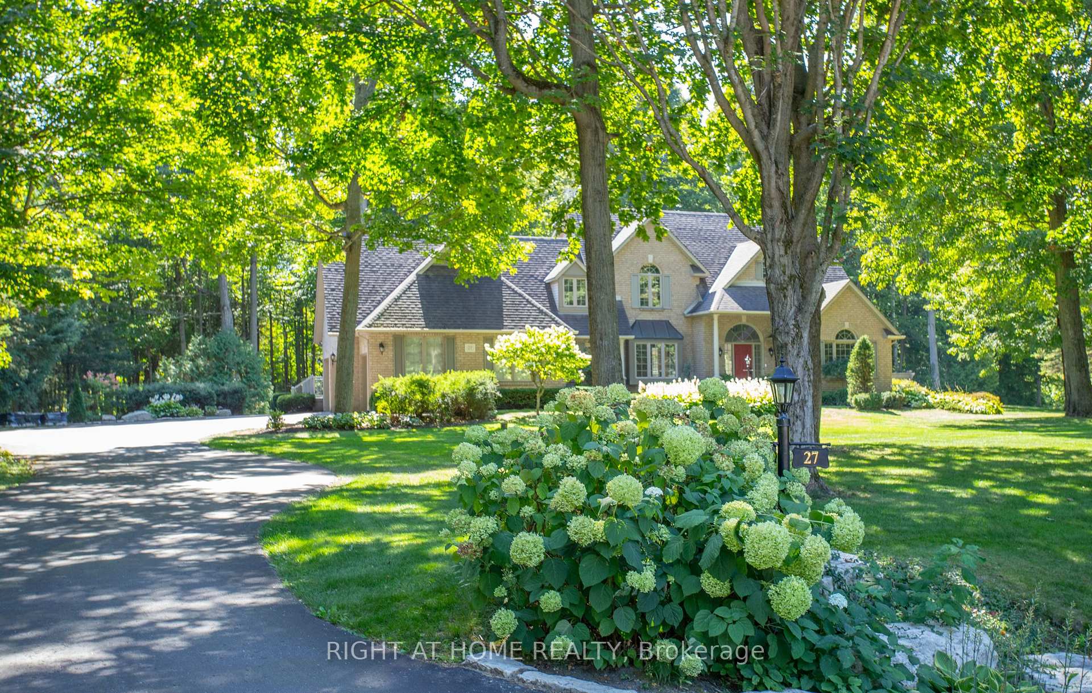
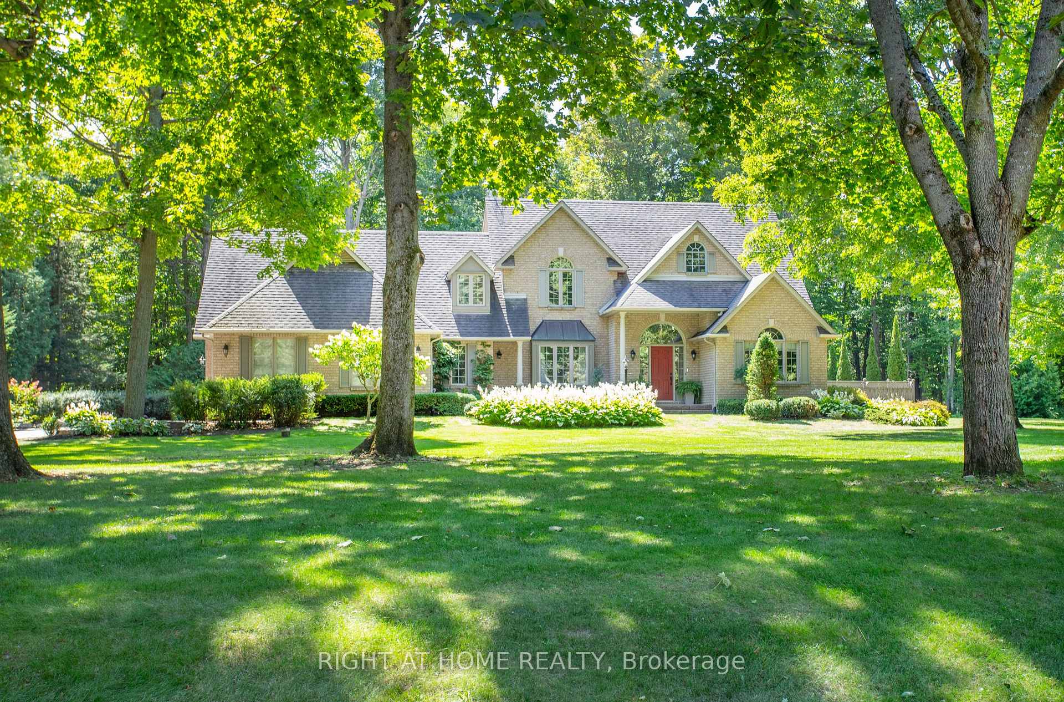
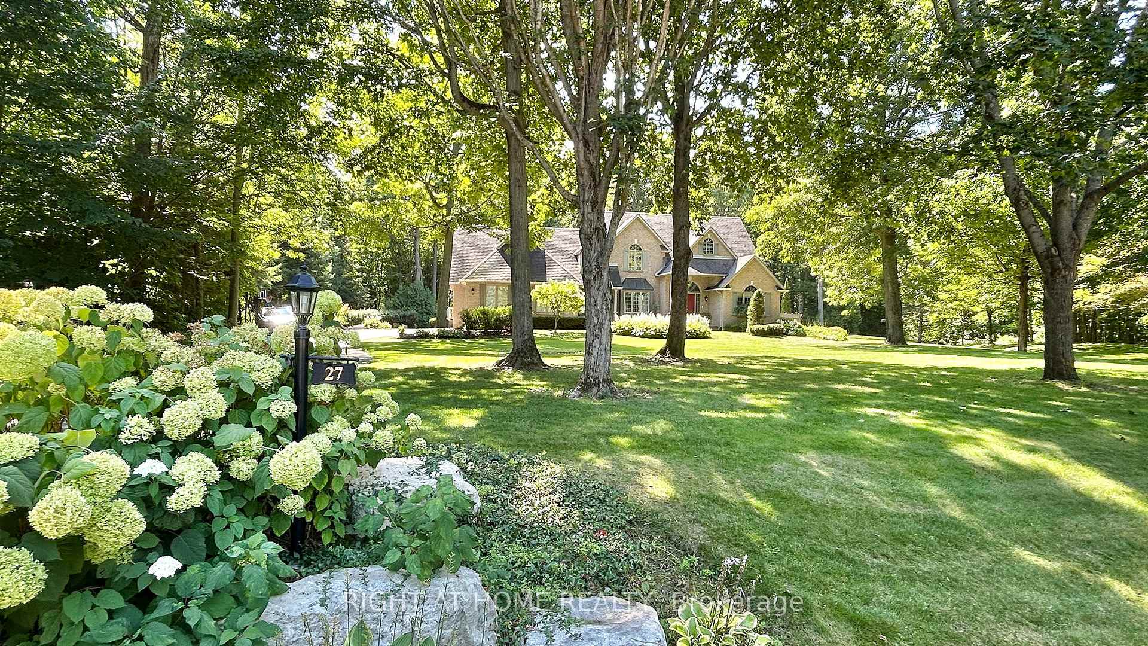
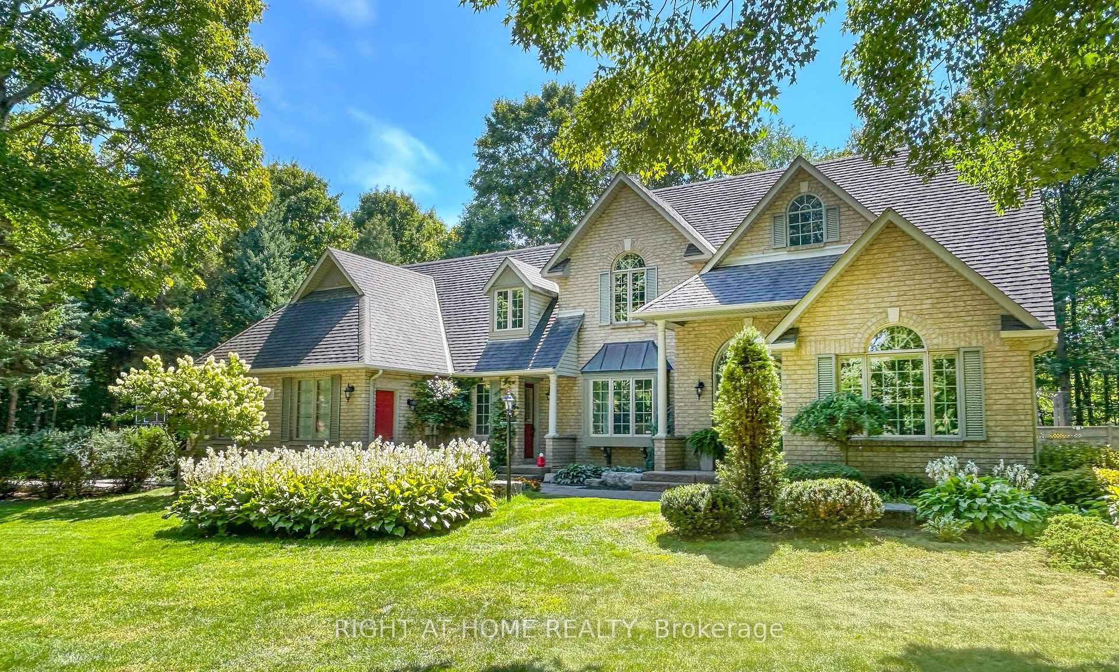
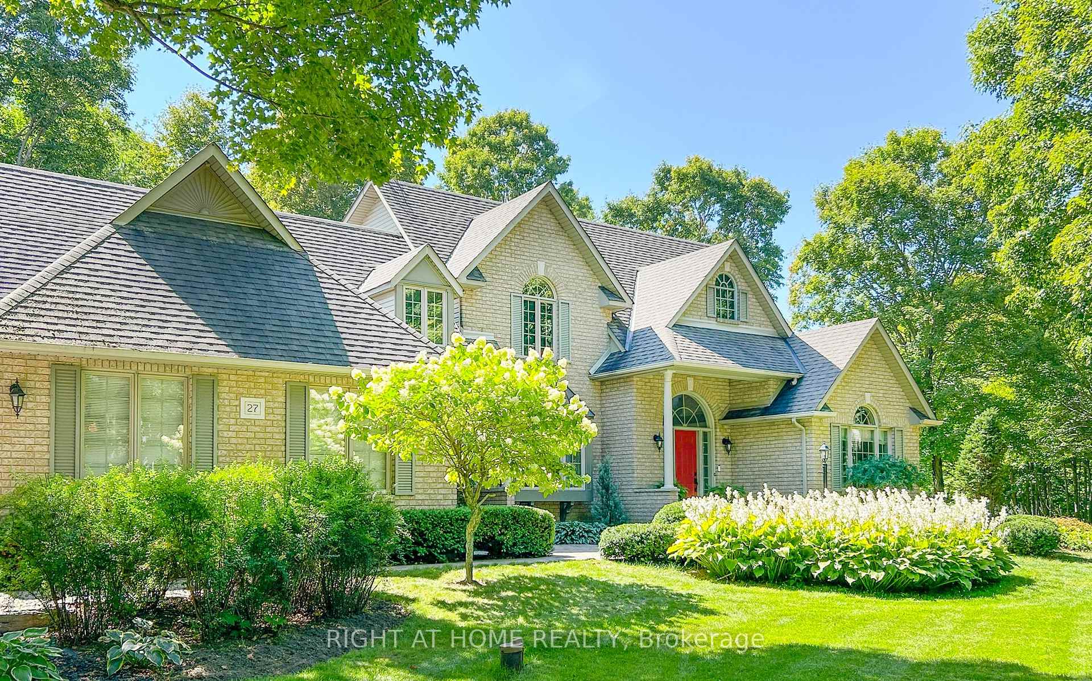
Front of 27 Timberlane Court
27 Timberlane CourtClarington (Courtice)
Terminated
1/43
Ontario Real Estate › Clarington › Courtice
Front of 27 Timberlane Court
27 Timberlane CourtClarington (Courtice)
Terminated
See all 43 photos
DetachedMLS E12389999
Last asked:Terminated Oct 25, 2025
$2,550,000
5+1 Bedrooms
4 Bathrooms
3 Garage
3.5K~5K Sq.Ft.
100.69 x 338.25 ft Lot
$13,923 Tax/yr

Property history

1 saleSign in to see sold prices

This listing has ended. It is no longer available.

Property not available for sale or for rent.

See similar homes for saleFree Home EvaluationHow Much Is My Home Worth?Sell with HOMEHHOMEH One: full-service selling for a 1% listing fee. The buyer's agent commission is separate.

Contact agent

Leave your name and number. A HOMEH agent calls you back.

Ask about this home

A HOMEH agent will answer your questions about this home.
Ask a question

Ask HOMEH

Ask about this home

About this home

27 Timberlane Court, Clarington

Exceptional Estate Home Over an acre of Natural Majesty. Welcome to a truly extraordinary property one of the most enviable lots in the neighborhood offering an ideal blend of quiet seclusion, luxury, and privacy. * Prime Cul de Sac Address: Tucked away at the end of a court, this 1.1 acre parcel boasts sweeping frontage, a gracefully winding driveway, and lush canopy of mature trees creating an impressive, grand arrival. * Tranquil Backdrop: The home backs onto picturesque Farewell Creek, surrounded by mature trees and natures embrace. A private, serene escape unmatched in design and setting, all while in close proximity to major amenities. * Urban Location Benefits: 3-kilometers to Shoppers Drug Mart, Starbucks, primary food chains and major grocery, along with public and secondary schools. * Bright & Unique Layout: With 5+1 bedrooms, 4-bathrooms and a one-of-a-kind floorplan, enjoy expansive open-concept living. Sunlight floods through abundant large windows, accentuating coffered and vaulted ceilings that elevate the architecture. Zoned HVAC system enhancing comfort and energy efficiency. * Modern Upgrades: The heart of the home features a recently renovated gourmet kitchen, large center island and pristine new hardwood flooring, seamlessly fusing contemporary ease with elegant living. * Nature Meets Luxury: This is not just a house it's a sanctuary. The privacy, tranquil mature landscaping, inground pool and Farewell creek-side location elevate it above traditional Estate properties. Its unique characteristics ensure you'll find nothing quite like it on the market. ----EXTRAS: Main level Bonus Room offers Flex Use to meet your style. It is a main level, fully self-contained Apt with separate entrances, walk out to backyard oasis, common area, bedroom, 3-pc bathroom, full kitchen, laundry and large loft. Or utilize as Party Room (as per original builder drawings), Guest quarters or ideal kids Playroom central area. Must view to appreciate.

Guest AccommodationsAccessory ApartmentIn-Law SuiteSeparate Heating ControlsPrivacyInground

Facts & features

TypeDetached
Style2-storey
Built16-30
Size3.5K~5K Sq.Ft.
Lot100.69 x 338.25 ft
Tax$13,923 (2025)
HeatingForced air, gas
CoolingCentral air
BasementPartially finished
Parking7 drive
WaterWell
FireplaceYes, wood, natural gas

Ask about this home

A HOMEH agent will answer your questions about this home.

Ask a question

Rooms

17 rooms · 4 bathrooms
Main floor9 rooms
  • Great room19′1″ × 15′5″294 sq.ft.
  • Sitting11′1″ × 14′1″156 sq.ft.
  • Office11′6″ × 8′8″100 sq.ft.
  • Kitchen19′4″ × 22′9″440 sq.ft.
  • Dining room12′10″ × 11′11″152 sq.ft.
  • Laundry19′8″ × 6′1″120 sq.ft.
  • Common room20′8″ × 20′1″416 sq.ft.
  • Loft10′7″ × 24′6″259 sq.ft.
  • Bedroom 59′6″ × 12′5″118 sq.ft.
Second floor4 rooms
  • Primary bedroom33′ × 17′3″568 sq.ft.
  • Bedroom 210′10″ × 11′5″124 sq.ft.
  • Bedroom 312′2″ × 12′10″156 sq.ft.
  • Bedroom 425′9″ × 9′5″242 sq.ft.
Basement4 rooms
  • Bedroom16′2″ × 10′9″174 sq.ft.
  • Exercise room21′2″ × 20′7″437 sq.ft.
  • Utility room49′10″ × 32′6″1620 sq.ft.
  • Cold room/cantina10′2″ × 4′40 sq.ft.
Bathrooms4
6-pcSecond4-pcMain3-pcSecond2-pcMain
Thinking of selling your home?See what your home is worth today.

Around this home

Pebblestone Rd/Townline Rd N

Listing details

MLS® numberE12389999
Listed onSep 8, 2025
Days on market47
UpdatedOct 25, 2025
Listing brokerageRIGHT AT HOME REALTY
Possession2026-01-02 / Flexible

Helpful tools

Mortgage calculator
Closing costs
Land transfer tax
Buyer guide

Your HOMEH agent

NimaHOMEH agent · Clarington

"I would see it this week."

Ask Nima

Ask HOMEH about this home

Price, neighbourhood, monthly cost. Ask anything.

HOMEH Intelligent Agent is an AI, not a licensed representative. Check anything important with your agent.

© 2026 HOMEH Inc., Brokerage · RECO Registration #6000380 · 505 Highway 7 East, Units 308 & 309, Thornhill, ON L3T 7T1 · Listing data courtesy of the MLS® System of the listing brokerage, deemed reliable but not guaranteed.

Disclaimers and terms

HOMEH is operated by HOMEH Inc., a licensed Ontario real estate brokerage regulated by the Real Estate Council of Ontario (RECO) under the Trust in Real Estate Services Act, 2002 (TRESA). Under TRESA, consumers are entitled to the RECO Information Guide before entering into a representation agreement. Broker of Record Licence #5034208. Toronto Regional Real Estate Board Member #20004000.

Cashback Rebate. Paid by HOMEH Inc., Brokerage from the commission it receives, on closing, to eligible buyers who came to HOMEH as HOMEH leads. Subject to the buyer representation agreement, lender approval and legal limits; amounts vary with price, commission received and transaction type. Not a government incentive, tax credit or refund. Full terms and conditions apply.

Mortgage. Payment figures are estimates for illustration only, not an offer to lend; all financing is on approved credit (OAC). HOMEH Inc., Brokerage is not a mortgage broker, agent or lender; mortgage products and advice come from independent professionals licensed by the Financial Services Regulatory Authority of Ontario (FSRA).

HOMEH Estimate. Worked out with automated tools from recent nearby sales of similar homes. For information only, not an appraisal.

Accuracy. Listings, market data, photos, school, transit and neighbourhood information come from sources believed reliable, including the MLS® System and the Toronto Regional Real Estate Board (TRREB), but are not warranted accurate, current or complete. MLS® listing data is copyright TRREB. It must only be used by consumers with a bona fide interest in the purchase, sale or lease of real estate, and not for any commercial purpose.

Programs. Programs, incentives and benefits on this website are privately administered, may change or end without notice, and imply no government authority, endorsement or affiliation.

Not intended to solicit clients currently under contract with another brokerage.

The trademarks REALTOR®, REALTORS® and the REALTOR® logo are controlled by The Canadian Real Estate Association (CREA) and identify real estate professionals who are members of CREA. The trademarks MLS®, Multiple Listing Service® and the associated logos are owned by CREA and identify the quality of services provided by real estate professionals who are members of CREA. Used under licence.
