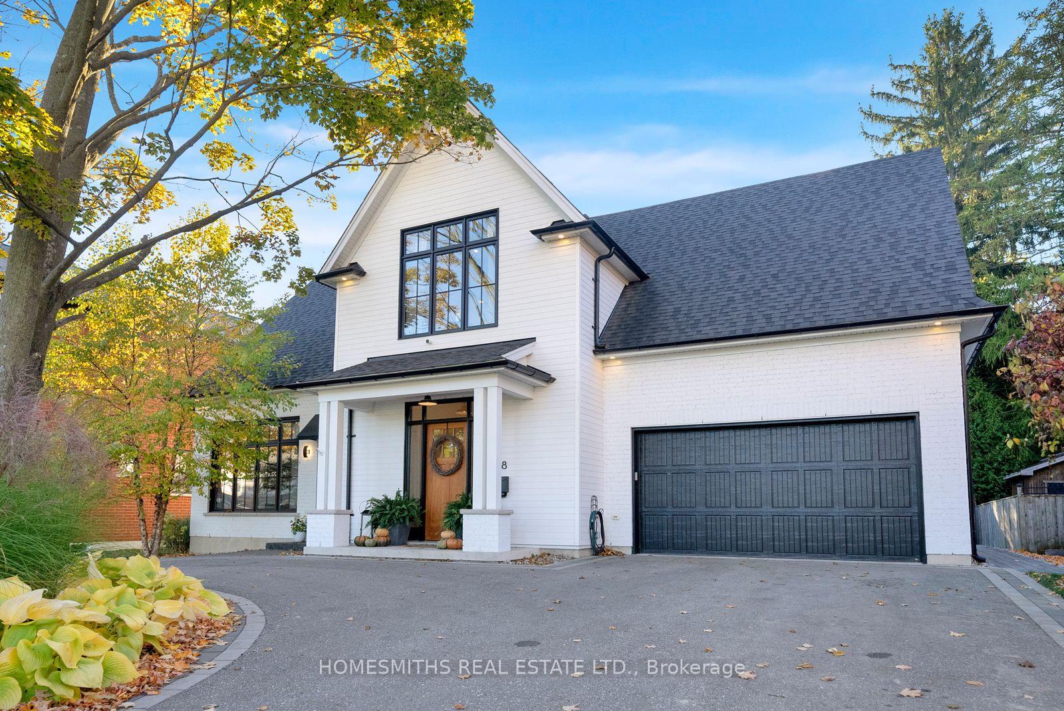
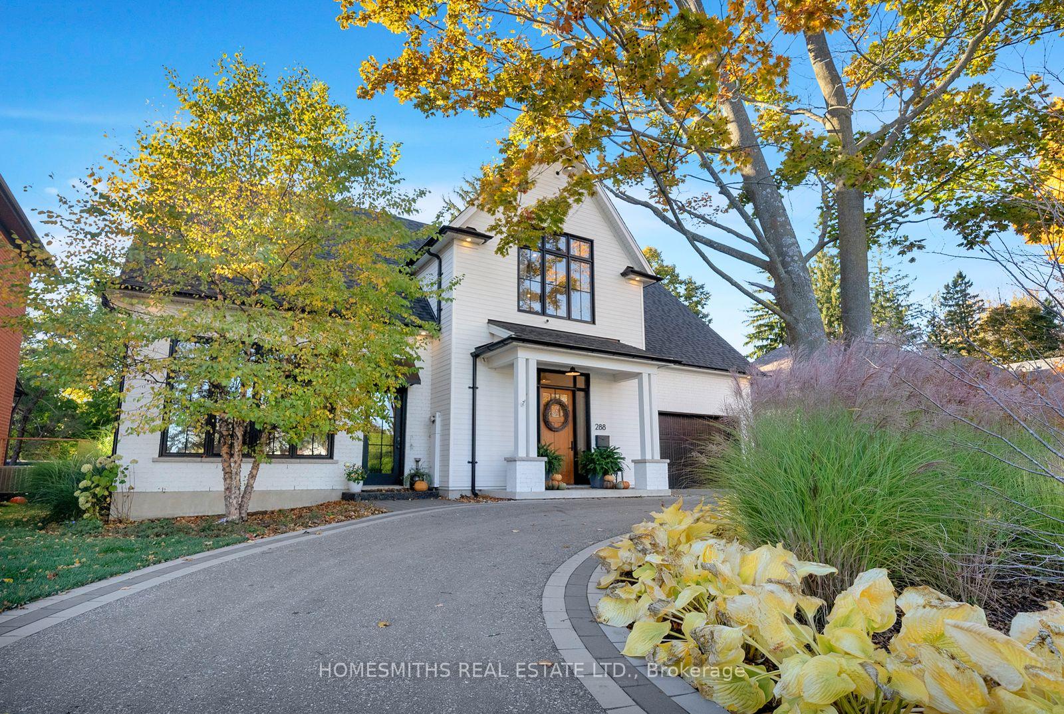
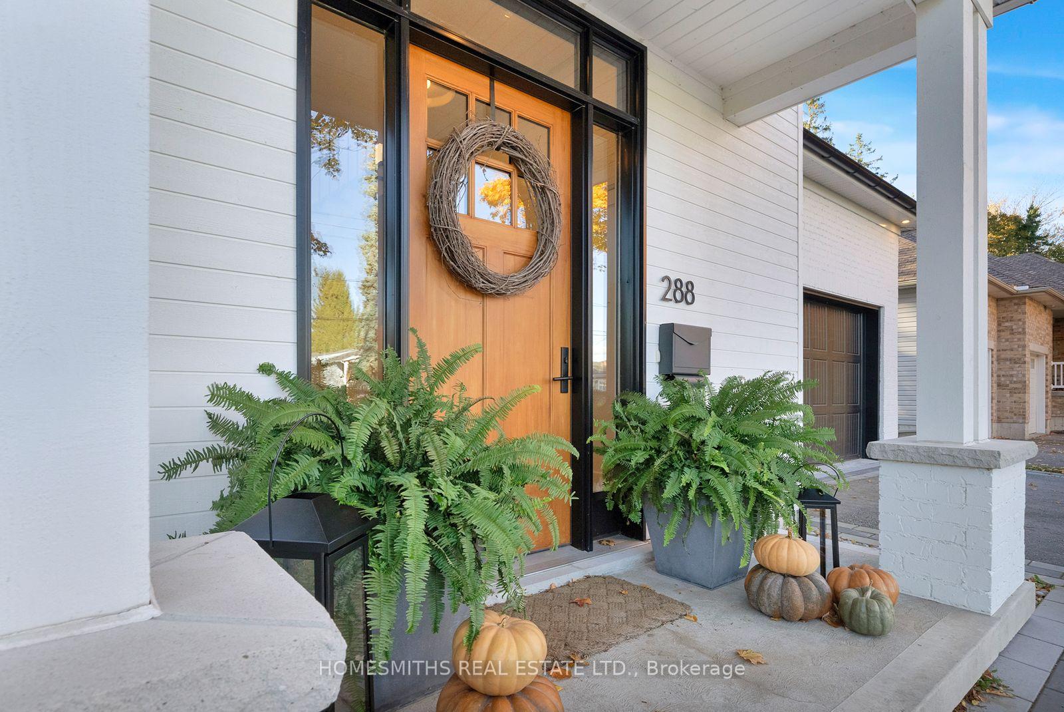
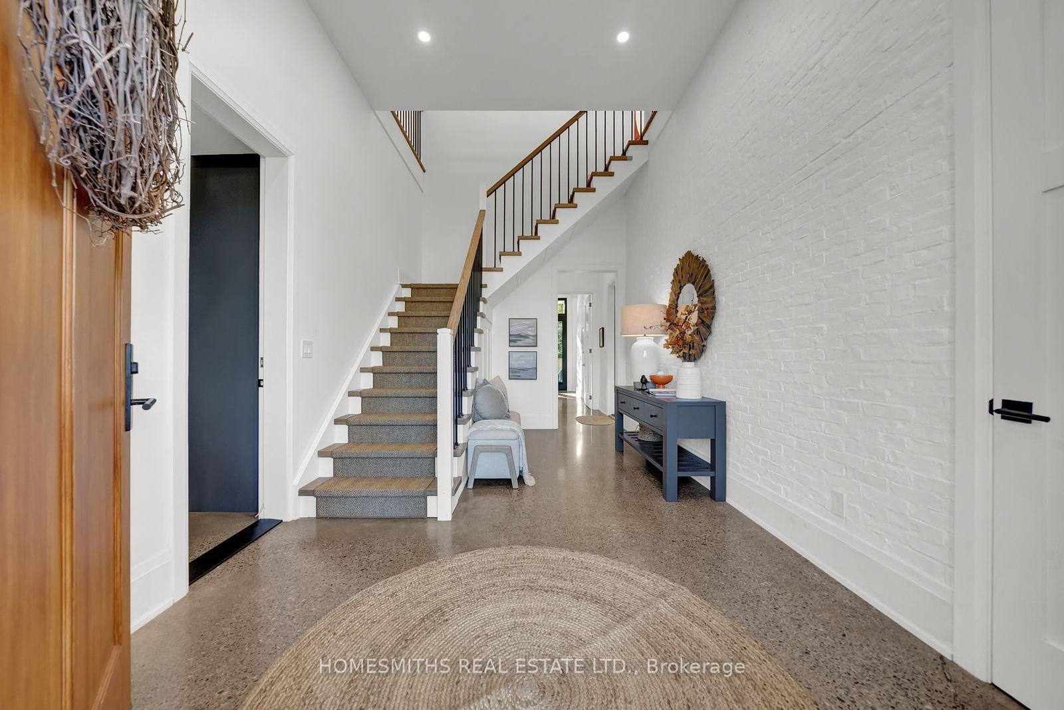
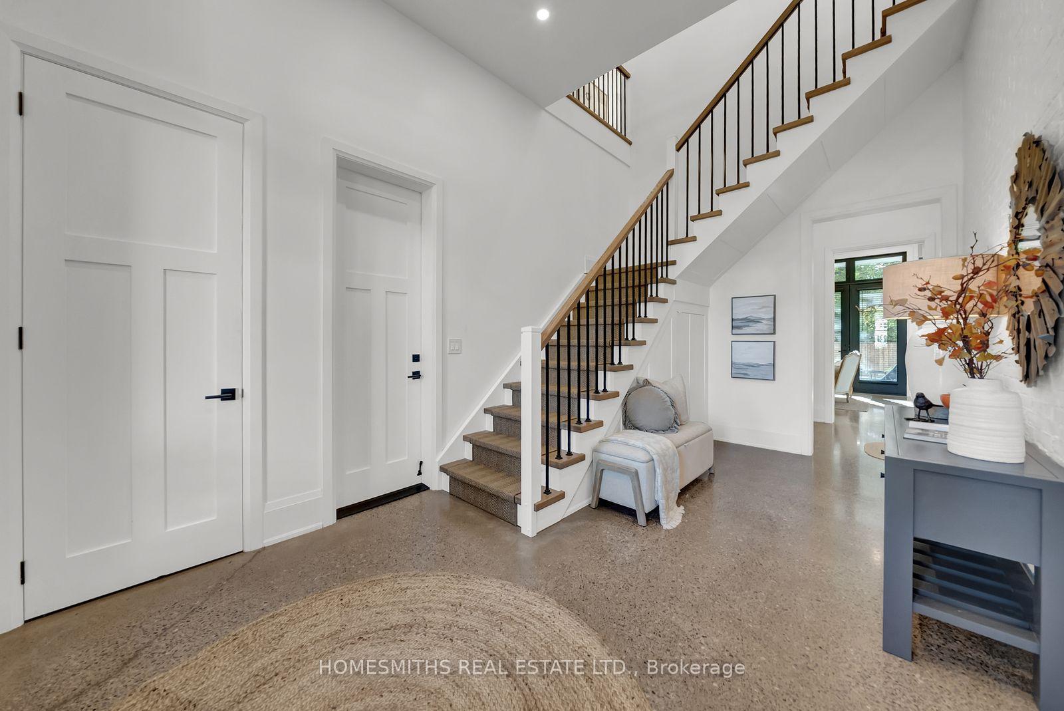
Welcome to 288 Beaver St S Newcastle, "The Carriage House" inspired by the character & aesthetic of a classic century carriage house this beautifully designed & unique offering combines modern amenity & efficiency w/ traditional charm & craftsmanship. Situated on a mature tree-lined street in the heart of Historic Downtown Newcastle walking distance to all amenities, schools, quaint shops/pubs/restaurants, 1 minute to Hwy 401 & under 1 hr to downtown T.O. Beautifully landscaped front exterior leads to a traditional front porch with bright entry with exposed brick interior wall & soaring 12-foot ceilings throughout the m/f. Ground floor features a beautifully appointed fully self-contained ADU apt with open-concept layout, large living area with gas f/p, custom kitchen w/ center island & quartz counters, large bedroom, three-piece bath w/ huge glass shower & en-suite laundry. Independent entry, heating/cooling making this space ideal for in-law, air bnb/income producing rental. The main house features a large m/f office/flex space, well suited for future bedroom, studio/gym/recreation rm or home based business, with a walkout to a covered rear porch & fully fenced backyard. Interior entry to heated & cooled 3+ car garage w/ 12-foot ceiling, epoxy floor & drive-through o/h door to the rear yard. Feature staircase up to the incredible 2nd floor with a gorgeous open living area with beamed cathedral ceilings, a custom kitchen w/ large center island, lux appliances, ensuite laundry & breakfast/dining area with a w/o to elevated rear deck o/l the backyard, surrounded by mature trees providing privacy & summer shade. Spacious primary suite with skylit ensuite bath with dual vanity & large shower, 2nd bdrm with 2nd skylit ensuite & dble closet. Classic wide plank engineered French Oak h/w floors through the 2nd floor, unique polished concrete terrazzo floor on the m/f. This is a show stopping, one of a kind, multidimensional home in a fantastic location. See Virtual Tour.
Read more
Accessory ApartmentAuto Garage Door RemoteBrick & BeamCarpet FreeIn-Law SuiteOn Demand Water Heater
Facts & features
TypeDetached
Style2-storey
Size2.5K~3K Sq.Ft.
Lot72.15 x 97.3 ft
Tax$7,753 (2025)
HeatingForced air, gas
CoolingCentral air
Parking6 drive
WaterMunicipal
FireplaceYes, living room, natural gas
Book a viewing
Wed28Oct
Thu29Oct
Fri30Oct
Sat31Oct
Sun1Nov
Pick a time
Rooms
11 rooms · 4 bathrooms
Main floor6 rooms
Foyer10′4″ × 17′7″182 sq.ft.
Kitchen8′4″ × 13′6″112 sq.ft.
Living room14′10″ × 13′6″200 sq.ft.
Laundry7′1″ × 3′8″26 sq.ft.
Office18′ × 14′1″253 sq.ft.
Primary bedroom11′1″ × 13′9″152 sq.ft.
Upper floor5 rooms
Kitchen18′1″ × 9′9″175 sq.ft.
Dining room18′1″ × 11′3″204 sq.ft.
Family room18′1″ × 17′7″317 sq.ft.
Primary bedroom11′9″ × 14′11″174 sq.ft.
Primary bedroom11′7″ × 14′8″171 sq.ft.
Bathrooms4
4-pcUpper4-pcUpper3-pcMain2-pcMain
Thinking of selling your home?See what your home is worth today.

 See all 50 photos
