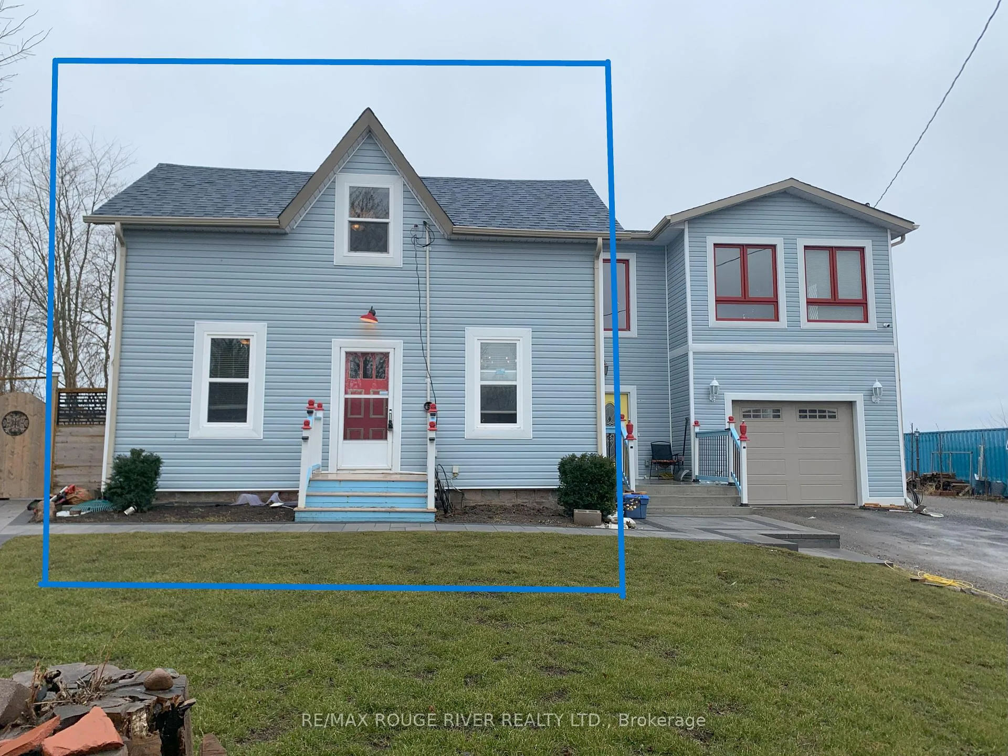
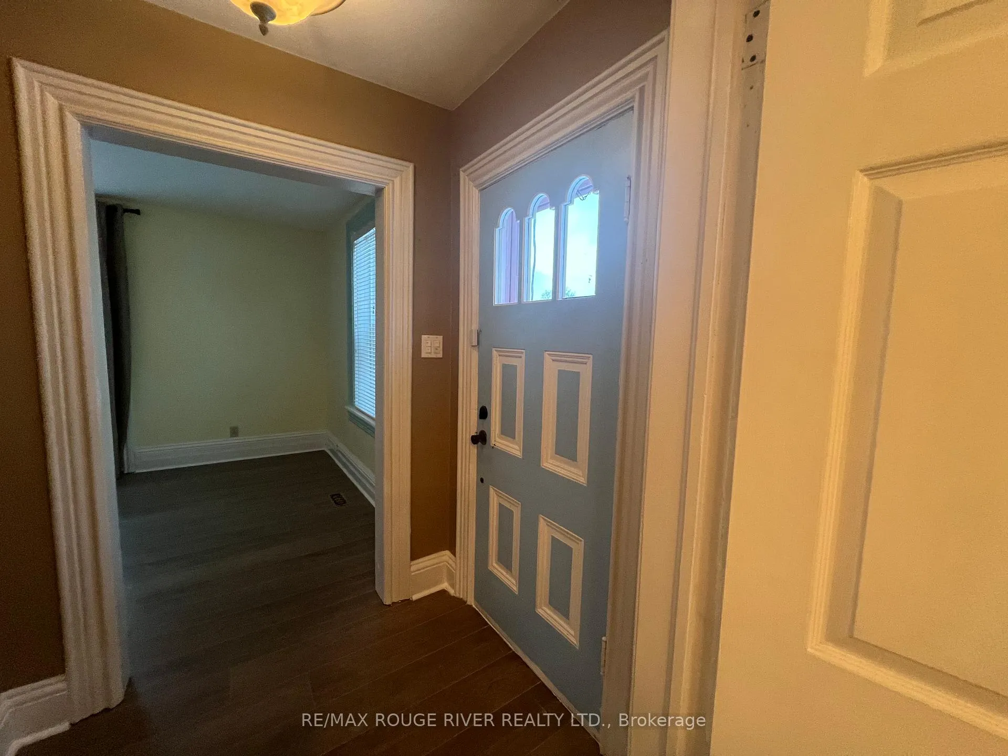
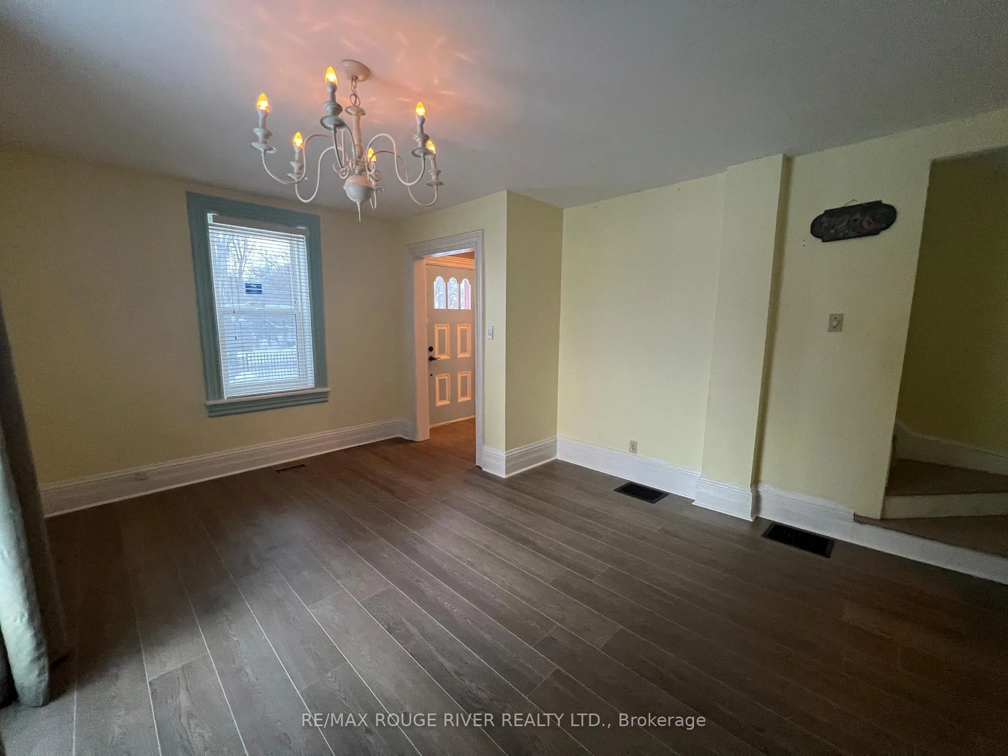
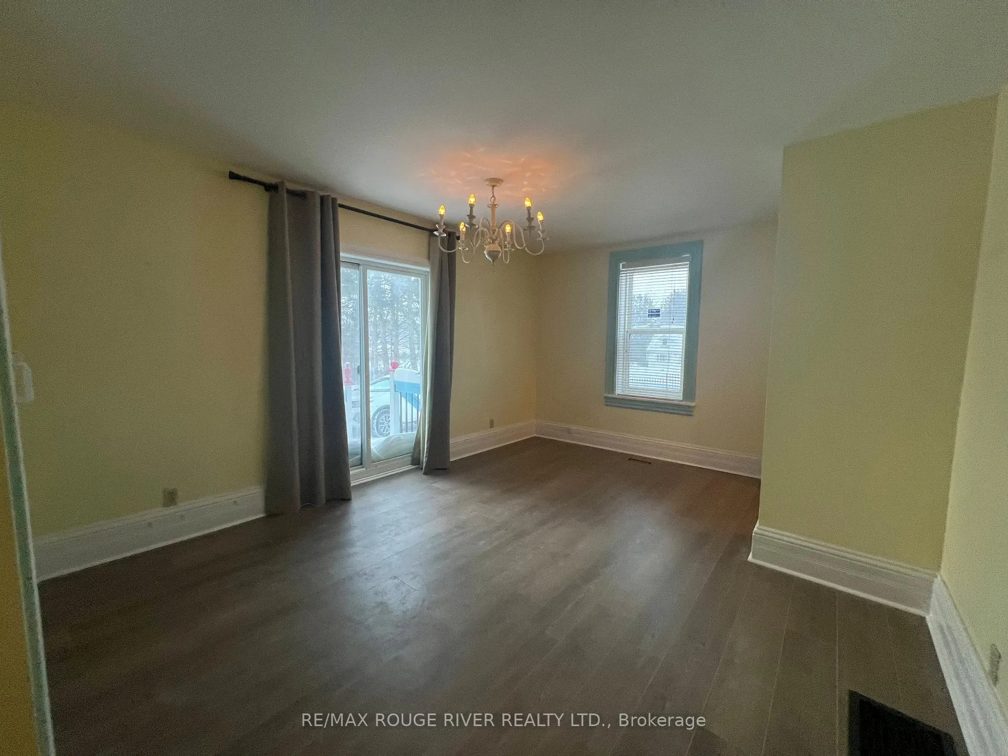
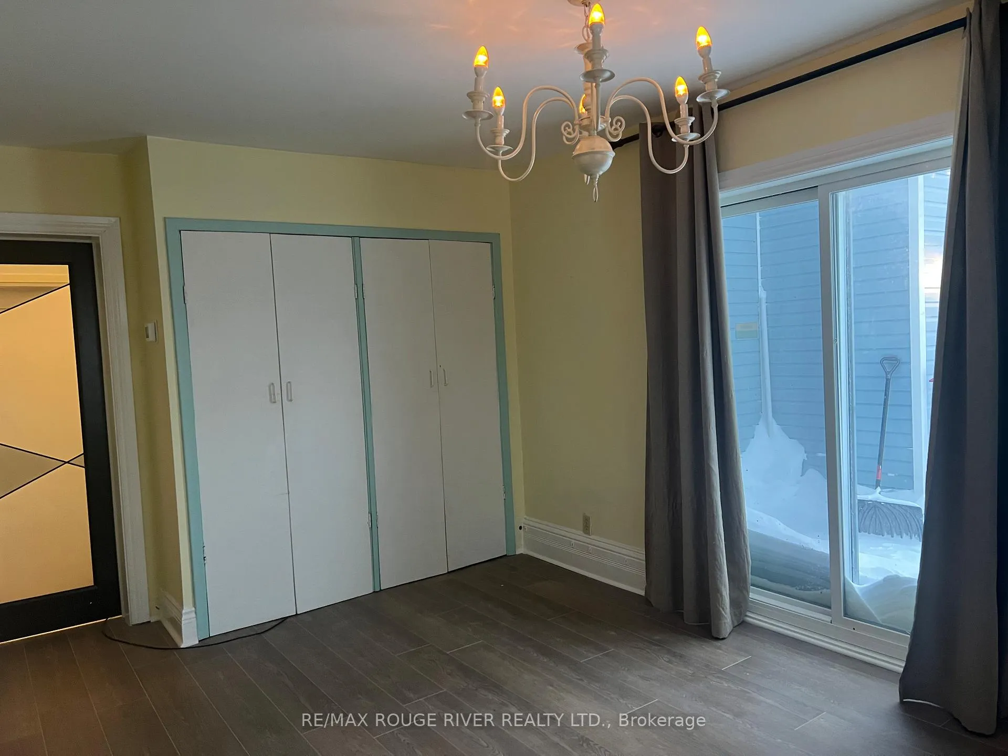
A comfortable and functional alternative to apartments, condos and basement suites! The accommodations offered are essentially the original home at 2925 Hwy 2, which has a large recent addition. There are 3 bedrooms and 2-pc bath on the top floor; the spacious living room, kitchen, full bath and laundry are on the main floor. There are 2 entrances: front door, entering the foyer; and side door, entering the living room. The property is private and gated with agricultural lands to the south. The rental includes use of the garden area at the front (north side) and parking. Utilities are also covered in the rent, including hydro, heat and water. Wonderful location close to services, shops & schools of downtown Bowmanville and rapid access to 401 (Bennet Road interchange), Hwy 115/35 and Hwy 418/407.
Read more
Accessory Apartment
Facts & features
TypeDetached
Style1 1/2 storey
Lot150.92 x 295.28 ft
HeatingForced air, gas
Parking1 drive
WaterMunicipal
Book a viewing
Wed28Oct
Thu29Oct
Fri30Oct
Sat31Oct
Sun1Nov
Pick a time
Rooms
6 rooms · 2 bathrooms
Main floor3 rooms
Living room16′5″ × 11′10″194 sq.ft.
Kitchen11′3″ × 8′8″97 sq.ft.
Laundry16′ × 2′11″47 sq.ft.
Second floor3 rooms
Primary bedroom15′8″ × 9′2″144 sq.ft.
Bedroom 29′4″ × 8′10″83 sq.ft.
Bedroom 38′10″ × 7′62 sq.ft.
Bathrooms2
4-pcMain1-pcSecond
Around this home
Hwy 2/Bennett Rd
Listing details
MLS® numberE11984434
Listed onFeb 20, 2025
Days on market77
UpdatedMay 8, 2025
Listing brokerageRE/MAX ROUGE RIVER REALTY LTD.
Possession2025-03-01 / Immediate
Helpful tools
Mortgage calculator
Closing costs
Land transfer tax
Buyer guide
Your HOMEH agent
KimHOMEH agent · Clarington
"I would see it this week."
Ask Kim
Ask HOMEH about this home
Price, neighbourhood, monthly cost. Ask anything.
HOMEH Intelligent Agent is an AI, not a licensed representative. Check anything important with your agent.

 See all 25 photos
