
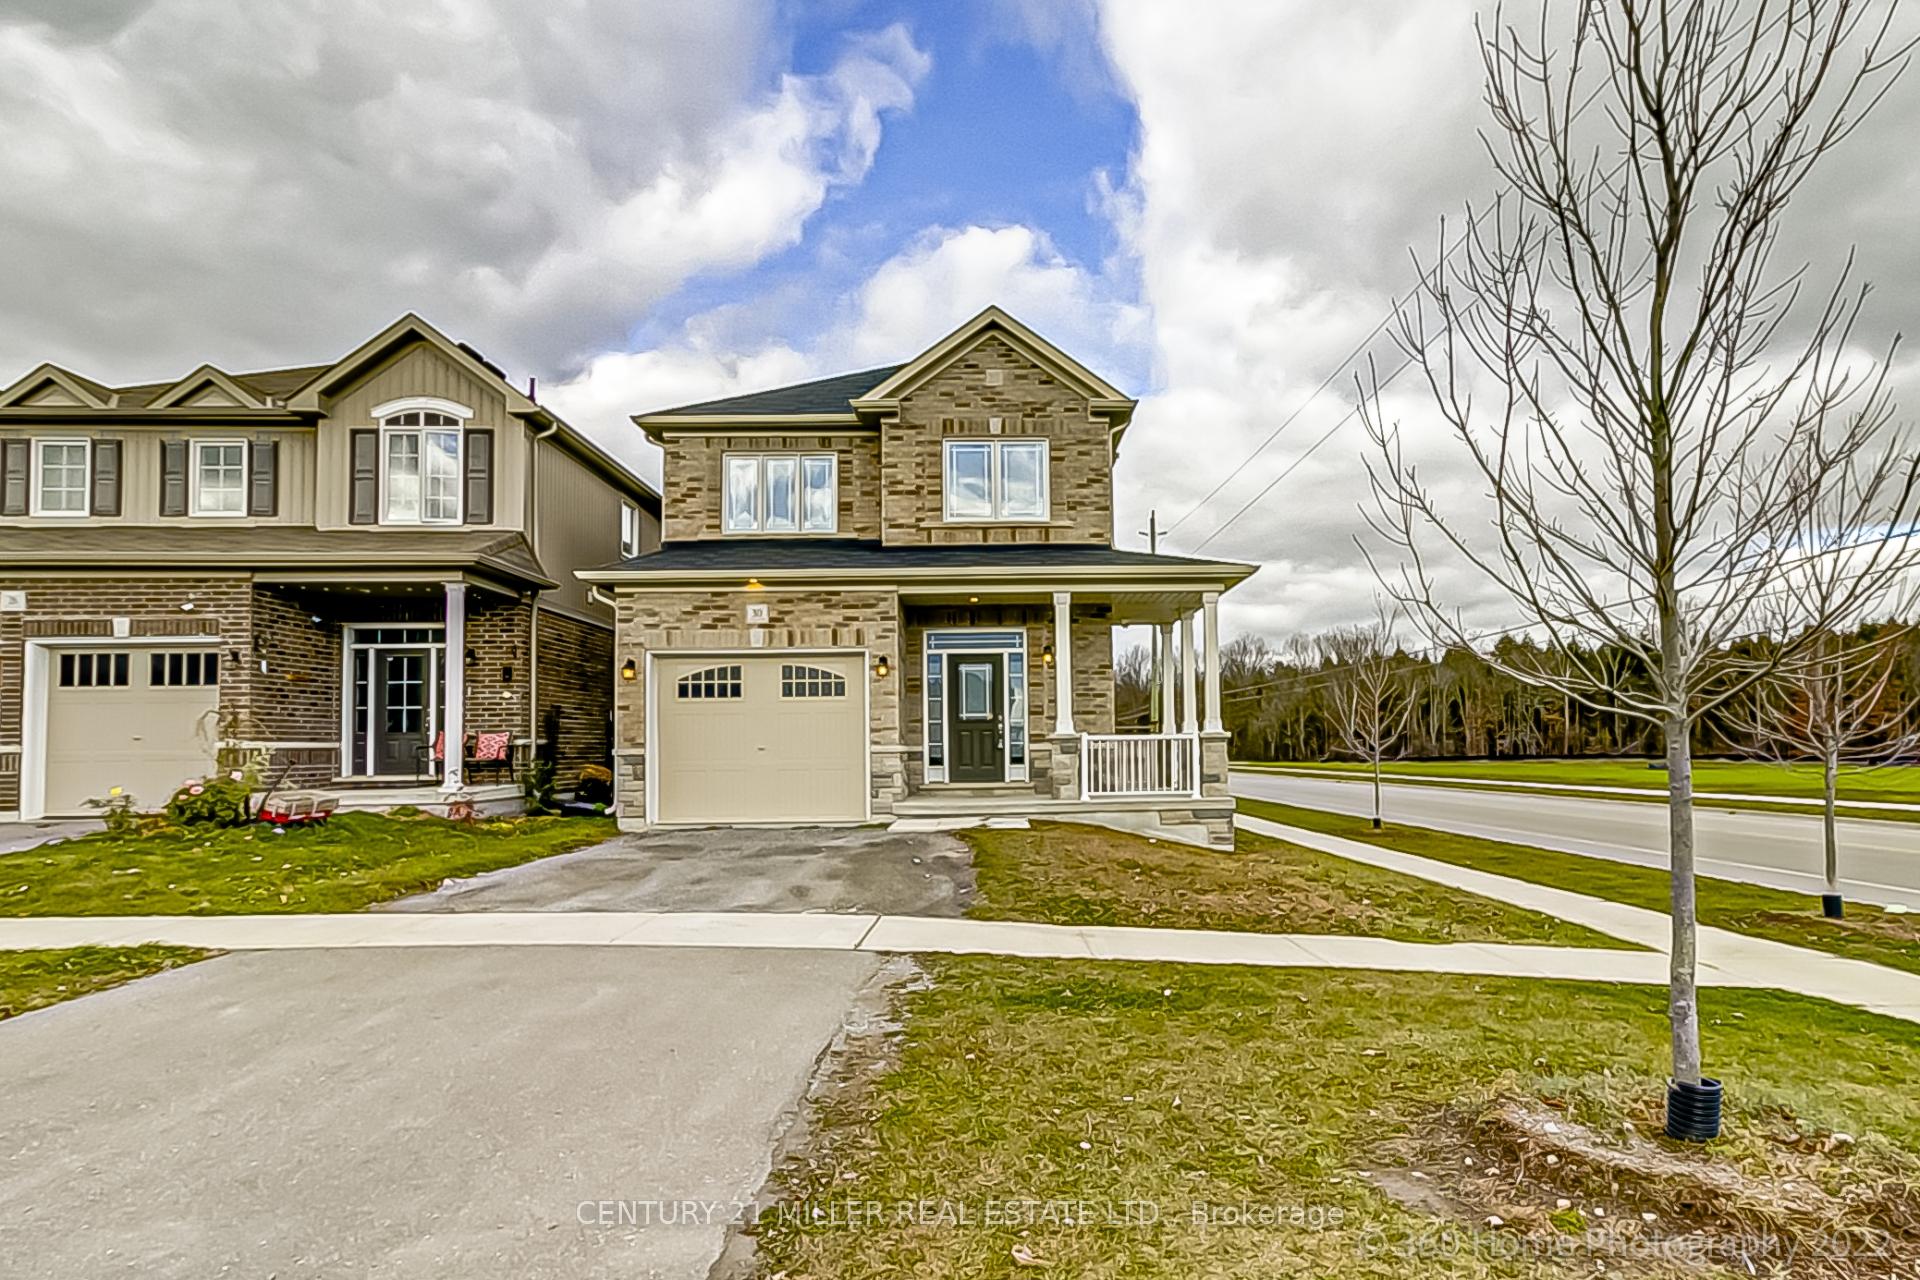
30 Moses CrescentClarington (Bowmanville)
Rented
1/17Ontario Real Estate › Clarington › Bowmanville
30 Moses CrescentClarington (Bowmanville)
Rented
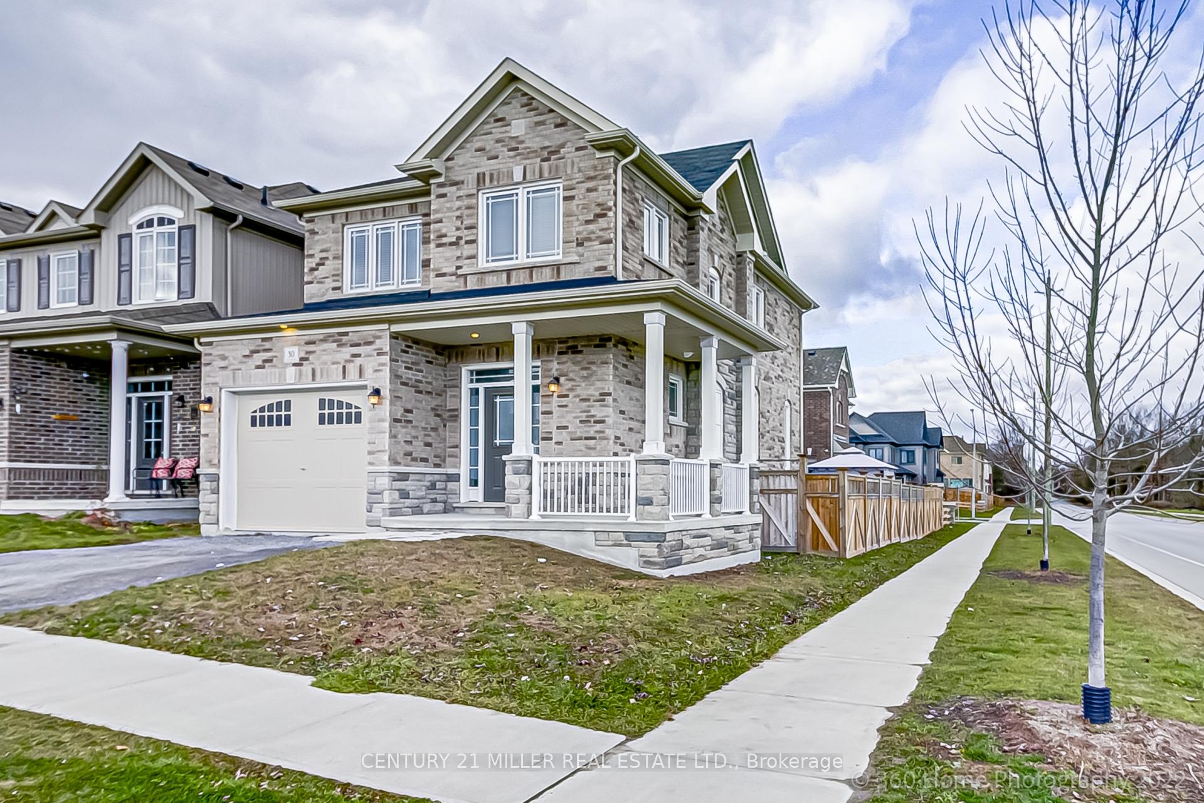
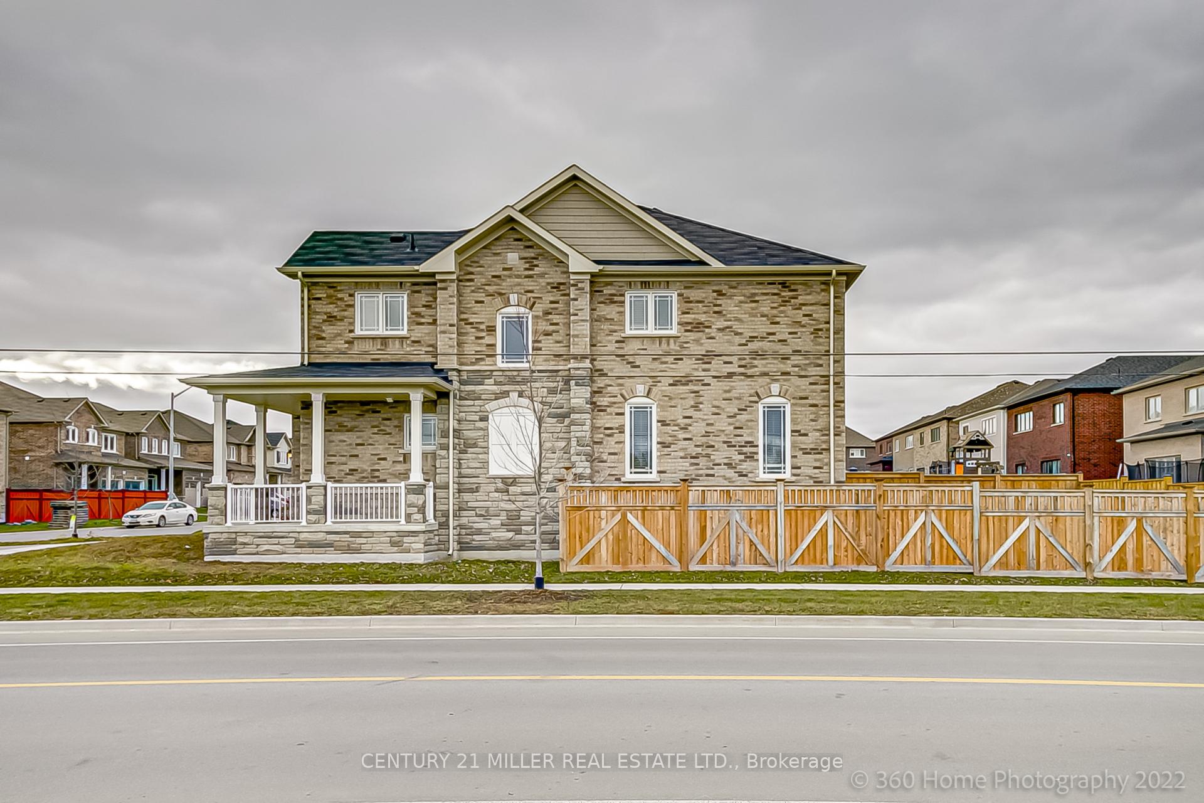
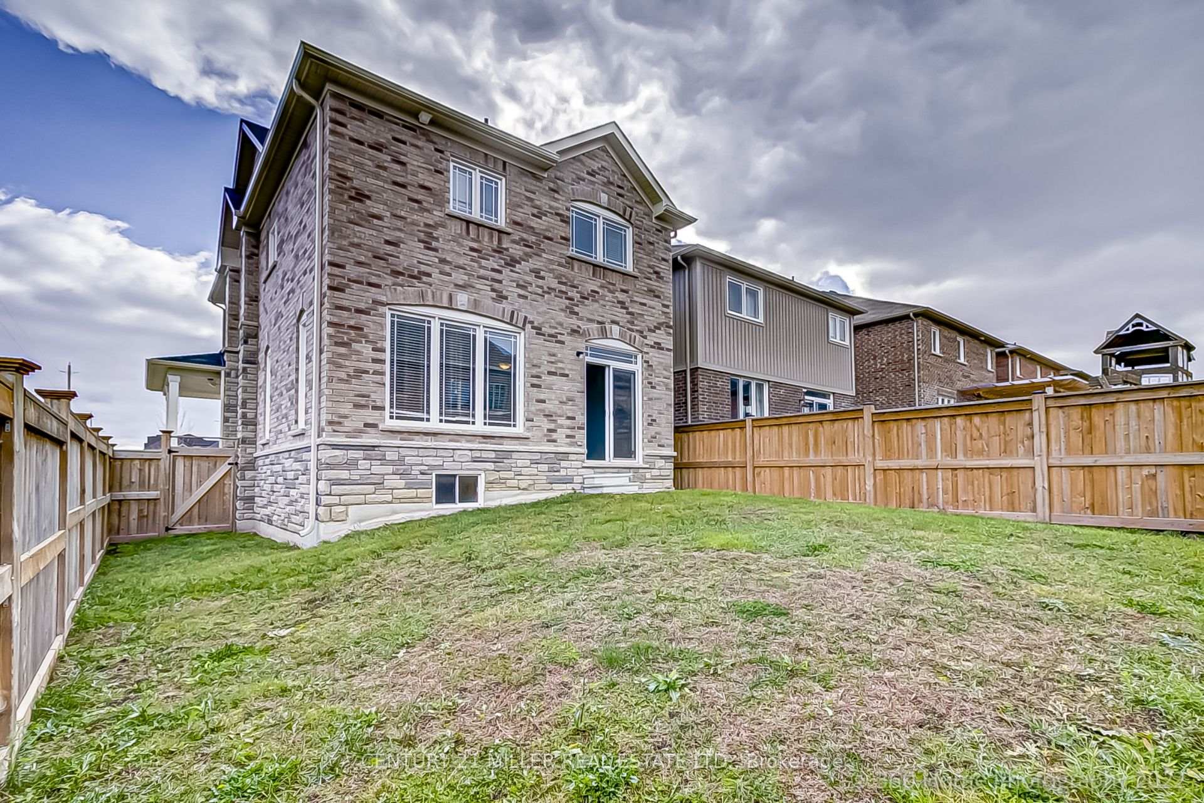
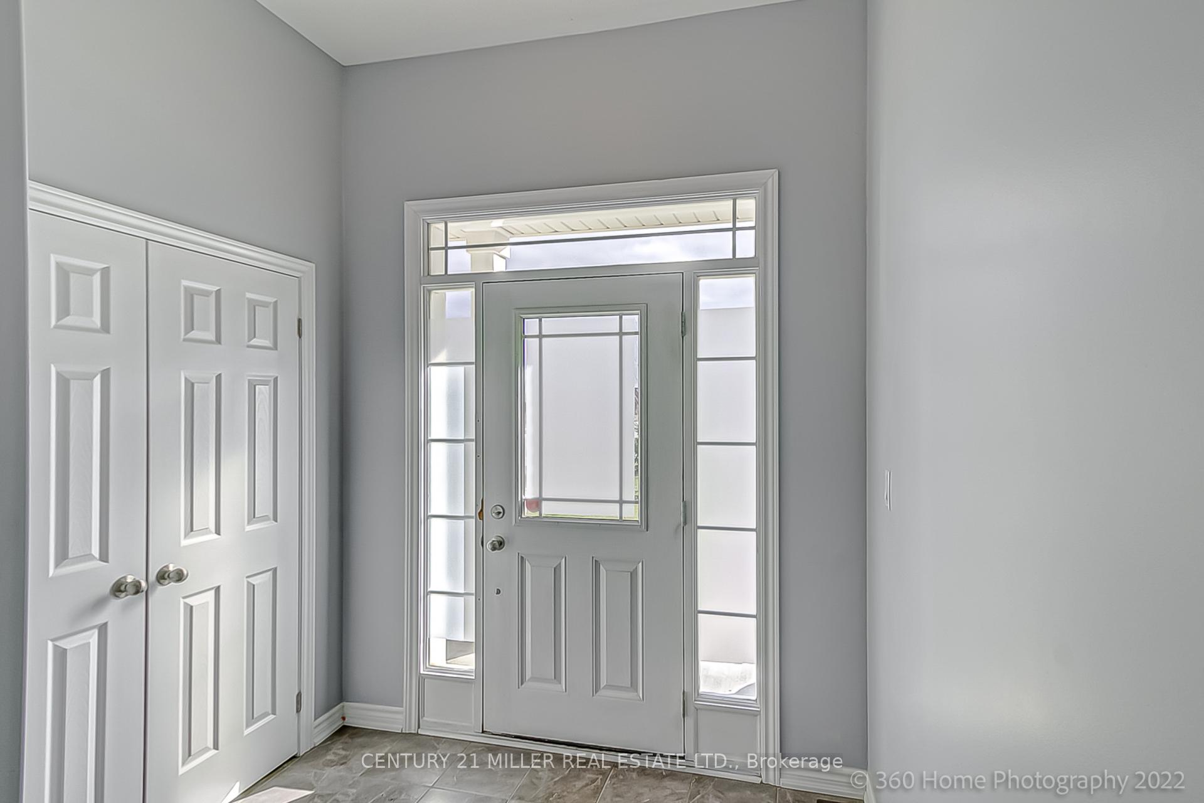 See all 17 photos
4 Bedrooms
3 Bathrooms
1 Garage
Entire Home
Available Now
Property history
2 recordsSign in to see sold & rented prices

This home has been leased. It is no longer available.
Property not available for sale or for rent.
Book a viewing
Wed28
Thu29
Fri30
Sat31
Sun1
Mon2
Tue3
Pick a time
Ask HOMEH
Ask about this home
About this home
Bright, Clean, & Ready For Move-In! Fabulous Modern Floor-Plan With Open Concept Living, Dining & Kitchen Eat In. Detached 4 Bedroom 3 Bathroom With Ample Square Foot Home. All Bedrooms Are Spacious. Tenant Responsible For Snow Removal, Lawn Mowing And Utilities.
Read more
Water Heater
Facts & features
TypeDetached
Style2-storey
HeatingForced air, gas
CoolingCentral air
BasementUnfinished
Parking1 drive
WaterMunicipal
Book a viewing
Wed28Oct
Thu29Oct
Fri30Oct
Sat31Oct
Sun1Nov
Mon2Nov
Tue3Nov
Pick a time
Rooms
7 rooms · 3 bathrooms
Main floor3 rooms
- Living room11′8″ × 20′2″236 sq.ft.
- Kitchen9′11″ × 11′6″114 sq.ft.
- Breakfast9′11″ × 29′6″292 sq.ft.
Second floor4 rooms
- Primary bedroom11′4″ × 14′6″164 sq.ft.
- Bedroom 211′4″ × 14′6″164 sq.ft.
- Bedroom 311′4″ × 10′6″119 sq.ft.
- Bedroom 49′11″ × 11′109 sq.ft.
Bathrooms3
3-pcSecond3-pcSecond2-pcMain
Around this home
Regional Rd 57/ Nortglen Blvd
Listing details
MLS® numberE11950663
Listed onJan 30, 2025
Days on market7
UpdatedFeb 6, 2025
Listing brokerageCentury 21 Miller Real Estate Ltd.
Possession2025-02-01 / February 1, 2025
Helpful tools
Mortgage calculator
Closing costs
Land transfer tax
Buyer guide
Your HOMEH agent
KimHOMEH agent · Clarington
"I would see it this week."
Ask Kim
Ask HOMEH about this home
Price, neighbourhood, monthly cost. Ask anything.
HOMEH Intelligent Agent is an AI, not a licensed representative. Check anything important with your agent.