
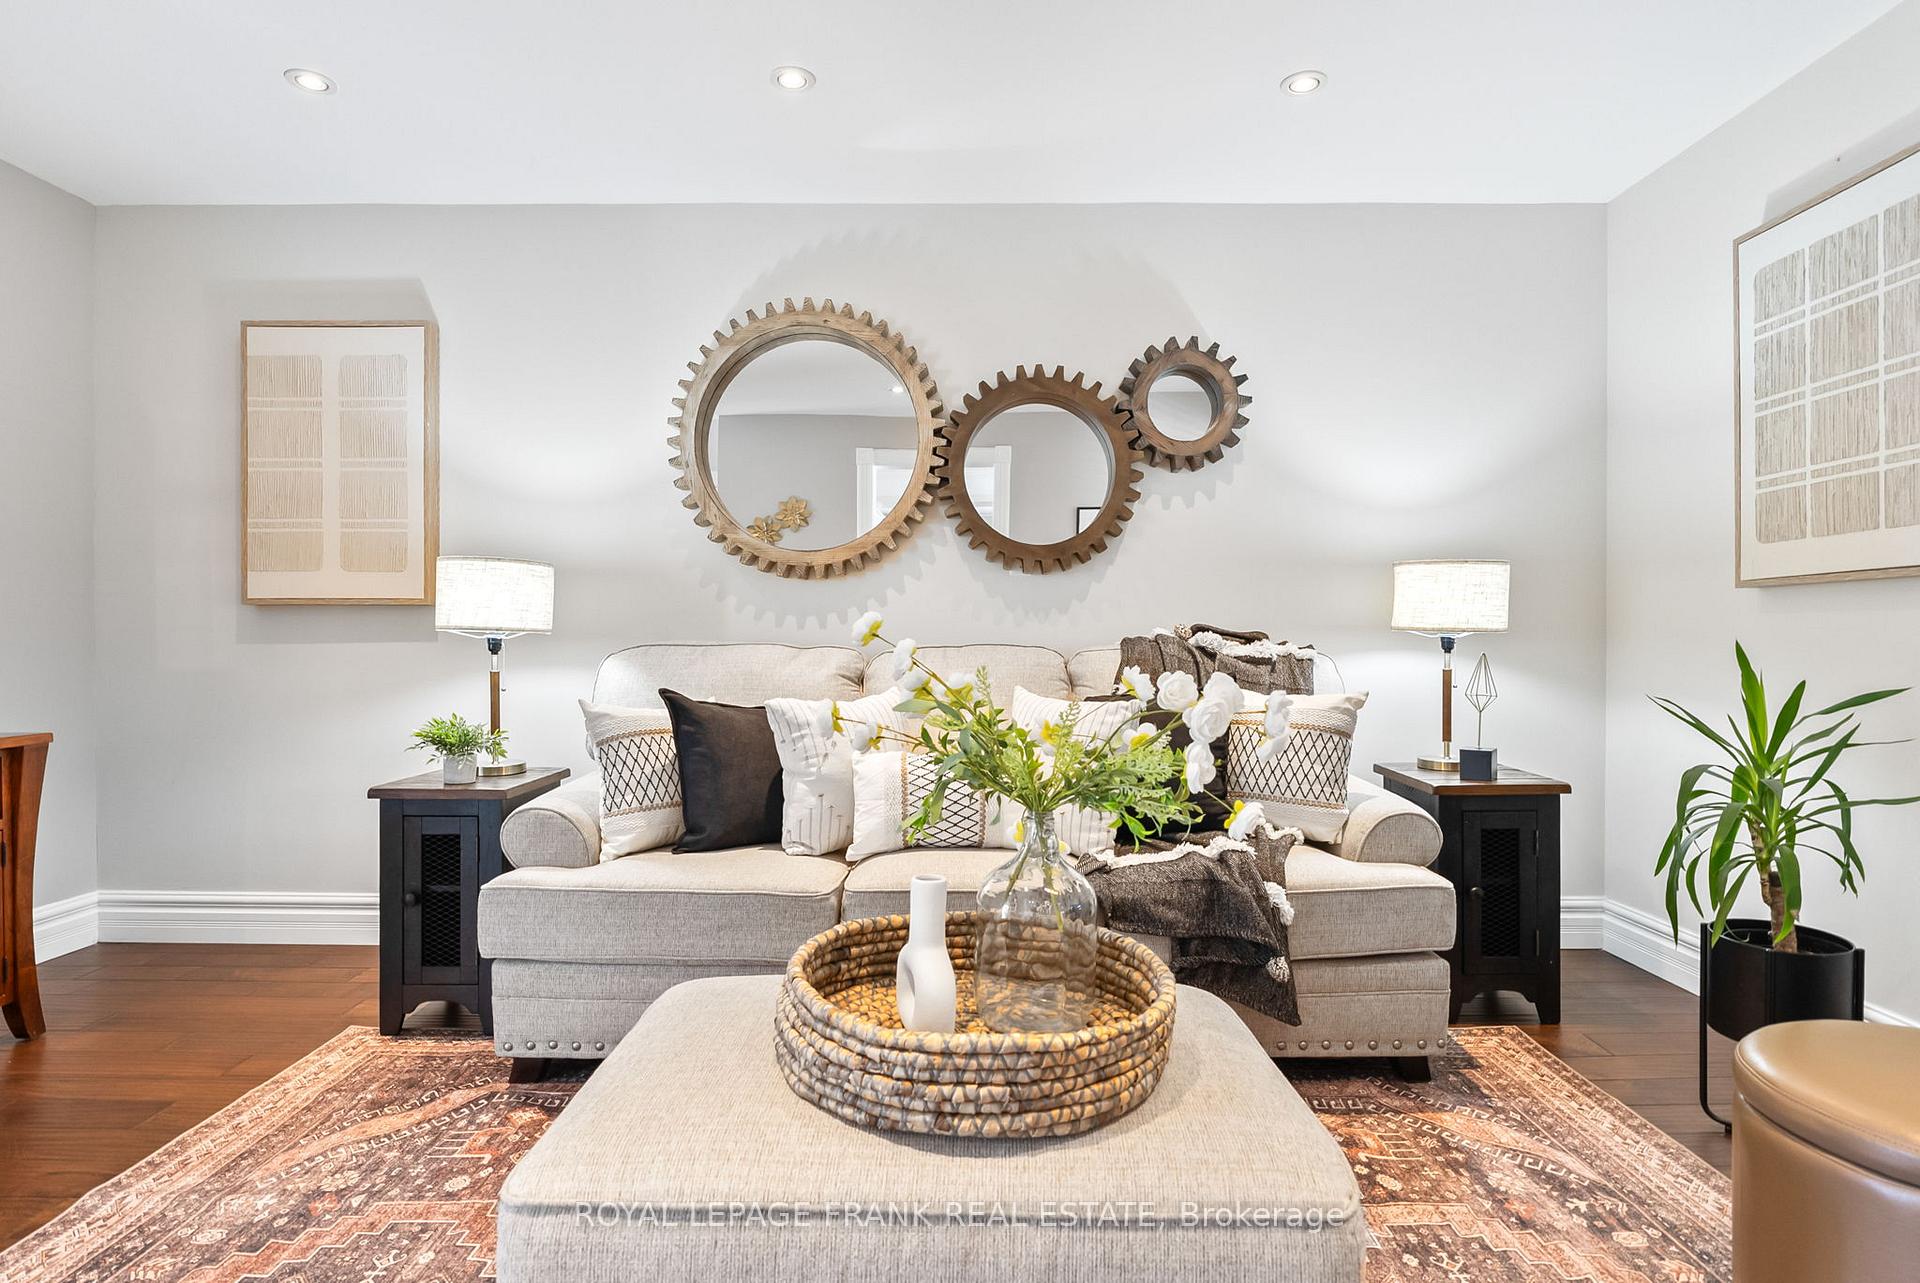
 See all 50 photos
Property history

This listing has ended. It is no longer available.
Property not available for sale or for rent.
Ask about this home
A HOMEH agent will answer your questions about this home.Ask HOMEH
About this home
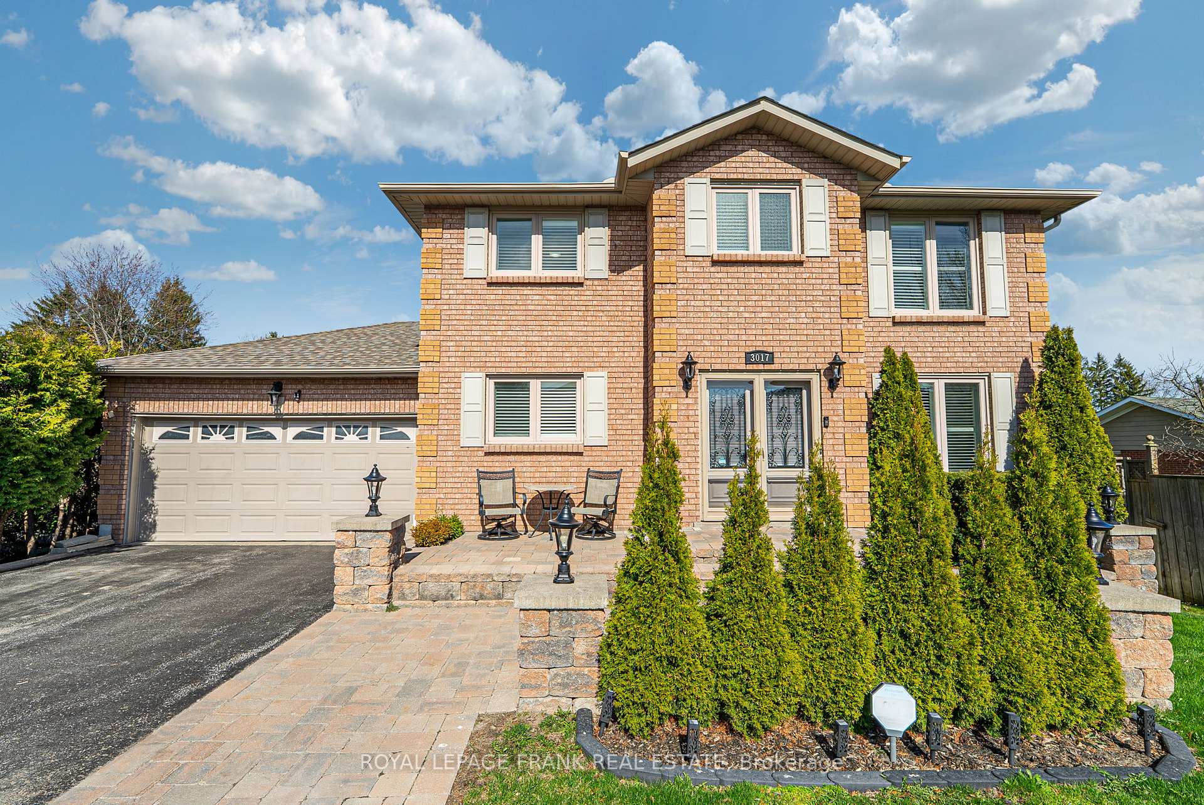
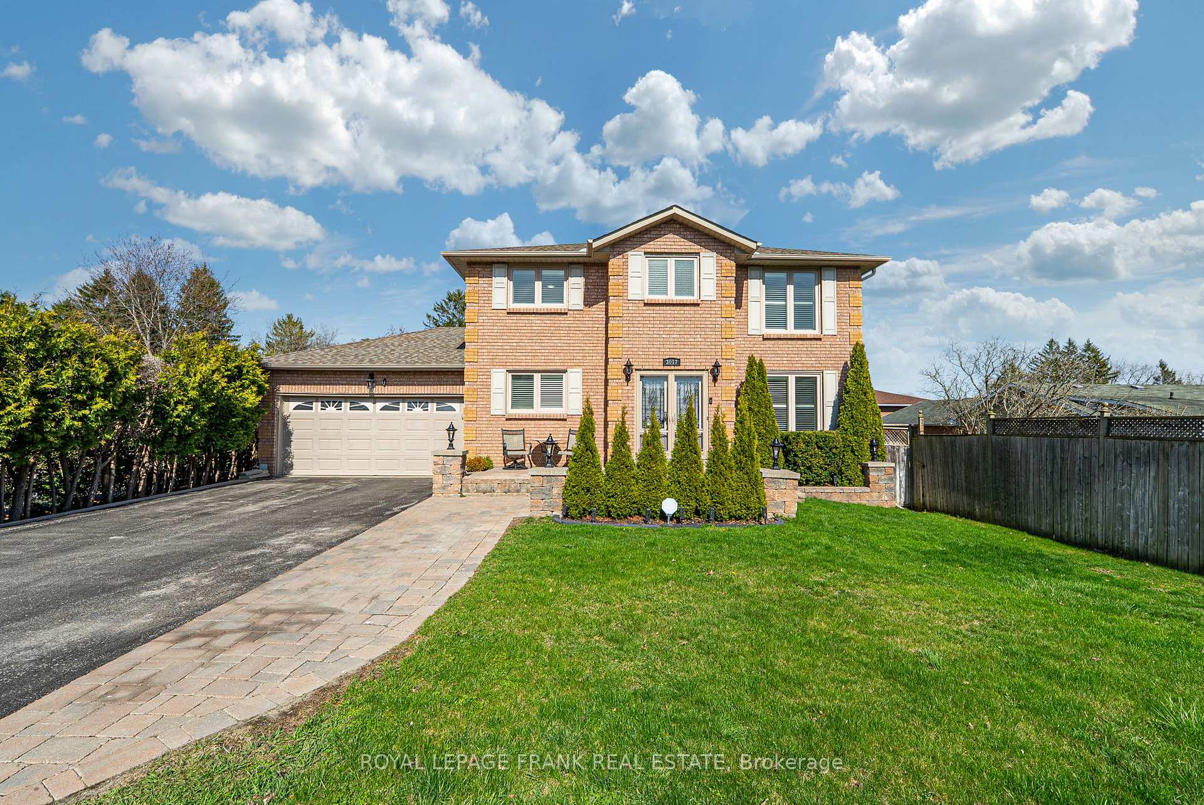
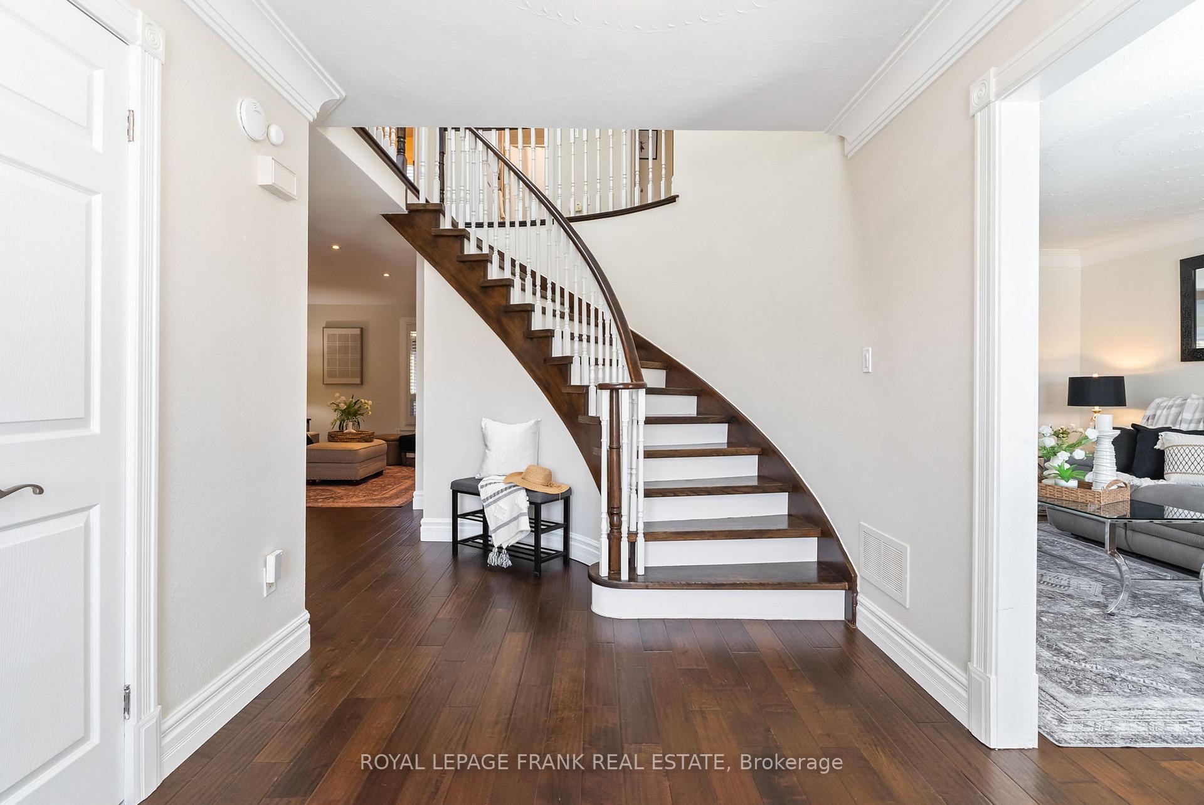
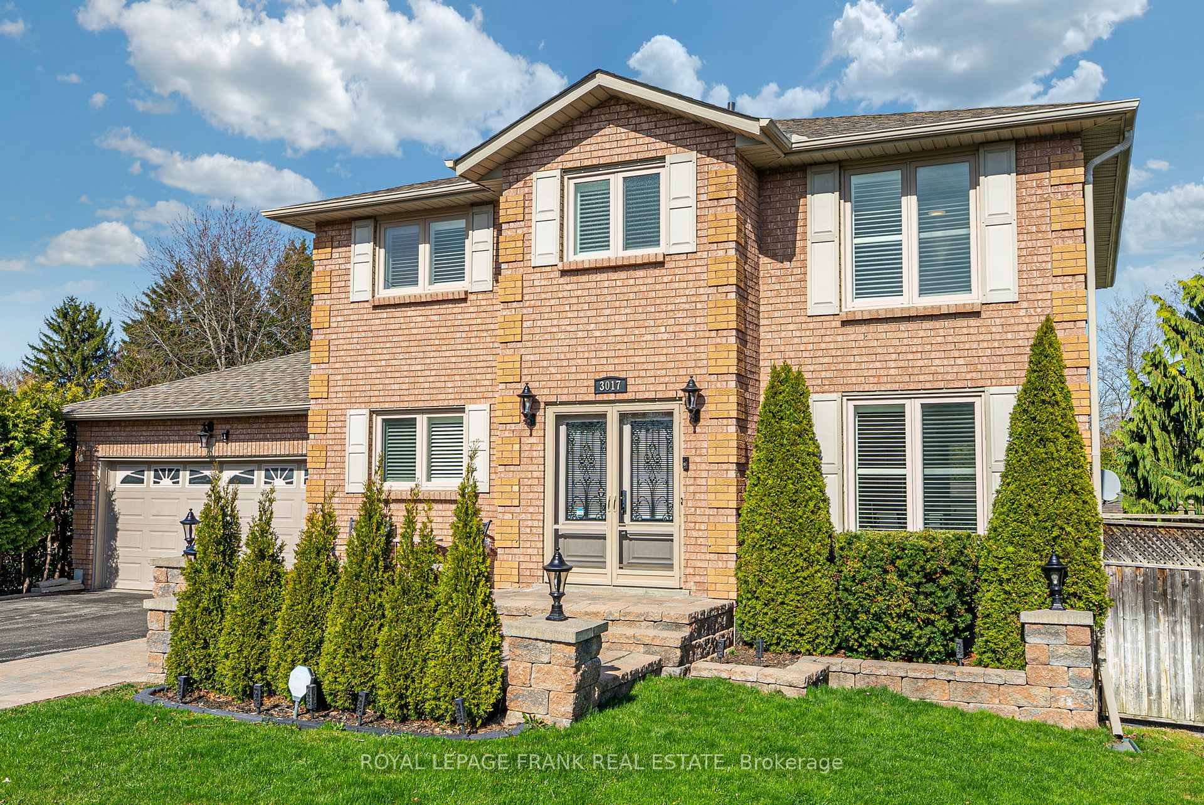
This beautifully crafted all-brick custom family home sits on a massive 60-foot lot surrounded by executive estate properties on one of the most prestigious streets in Courtice. Offering 6 spacious bedrooms, parking for up to 8 vehicles, and a large private backyard, making it perfect for growing families. Located minutes from Pebblestone Golf Course, Tooley Mills Park with paved trails along Farewell Creek, and the Courtice Community Centre, this home features a grand double-door entry into a foyer with smooth ceilings, crown moulding, and hardwood floors. The formal living room flows into a chefs kitchen with granite countertops and backsplash, custom cabinetry, built-in wall oven and microwave, stainless steel appliances, and pot lights, which opens seamlessly into the dining room with California shutters and views of the backyard. A walkout leads to a 3-season enclosed sunroom with skylight and a large composite deck, ideal for entertaining. An additional family room on the main floor, plus a mudroom with laundry, pantry, and access to a double car garage, add flexibility and function. Upstairs, the hardwood staircase leads to 4 large bedrooms, including a primary retreat with his-and-her closets and a spa-like ensuite featuring a glass shower, jetted soaker tub, and double vanity. The fully finished basement offers 2 more bedrooms, a spacious great room with an electric fireplace, and ample room for recreation or extended family living. With an extended driveway, no sidewalk, and proximity to shopping, restaurants, amenities, and open countryside, this home perfectly balances luxury, comfort, and convenience. Roof, skylight, furnace & a/c replaced in 2021.
Facts & features
Ask about this home
A HOMEH agent will answer your questions about this home.
Rooms
13 rooms · 4 bathrooms
- Family room16′1″ × 10′6″169 sq.ft.
- Living room16′5″ × 11′2″183 sq.ft.
- Kitchen11′10″ × 11′6″136 sq.ft.
- Dining room16′9″ × 8′10″148 sq.ft.
- Sunroom12′10″ × 10′10″139 sq.ft.
- Laundry9′2″ × 8′6″78 sq.ft.
- Primary bedroom17′1″ × 10′6″179 sq.ft.
- Bedroom 211′6″ × 8′10″102 sq.ft.
- Bedroom 311′6″ × 11′2″128 sq.ft.
- Bedroom 411′10″ × 11′2″132 sq.ft.
- Bedroom 516′9″ × 10′6″176 sq.ft.
- Bedroom11′10″ × 7′10″93 sq.ft.
- Recreation23′4″ × 10′6″245 sq.ft.
Around this home
Listing details
Helpful tools
Your HOMEH agent
"Priced 13% over our estimate. I would see it this week."
Ask HOMEH about this home
Price, neighbourhood, monthly cost. Ask anything.
HOMEH Intelligent Agent is an AI, not a licensed representative. Check anything important with your agent.