
Unit 5, 350 Lakebreeze Drive
Clarington (Newcastle)Unit 5, 350 Lakebreeze Drive
Clarington (Newcastle)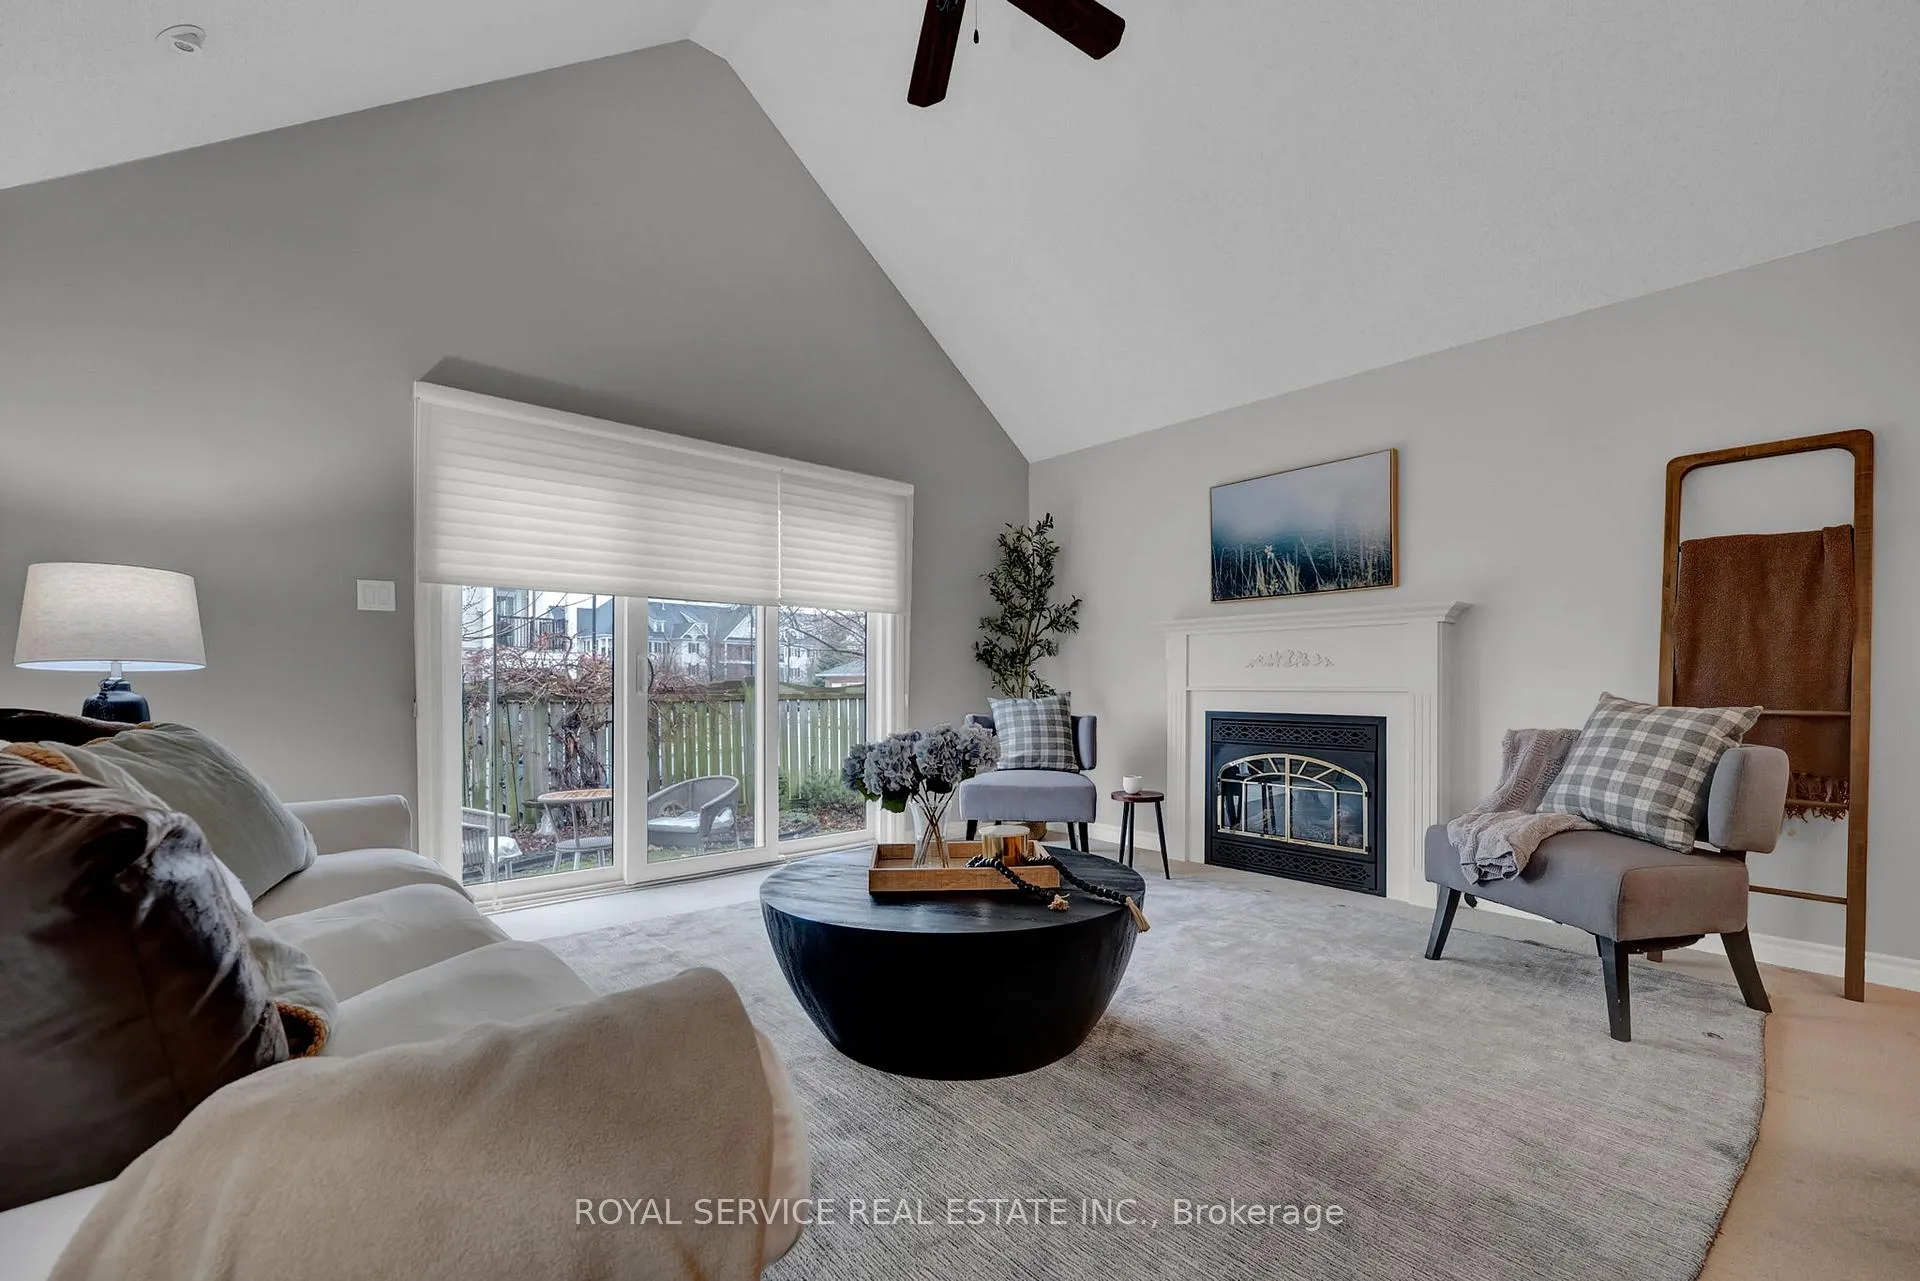
 See all 32 photos
Property history

This listing has ended. It is no longer available.
Property not available for sale or for rent.
Ask about this home
A HOMEH agent will answer your questions about this home.Ask HOMEH
About this home
Unit 5, 350 Lakebreeze Drive, Clarington
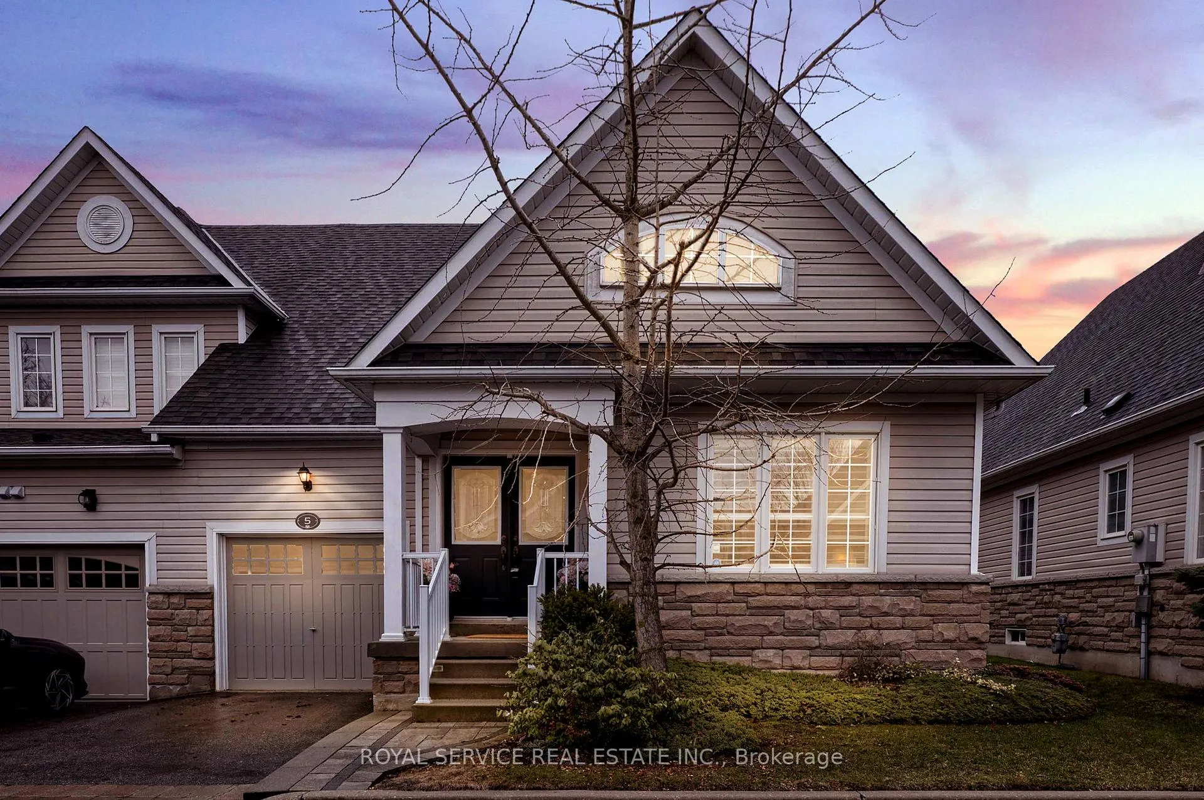
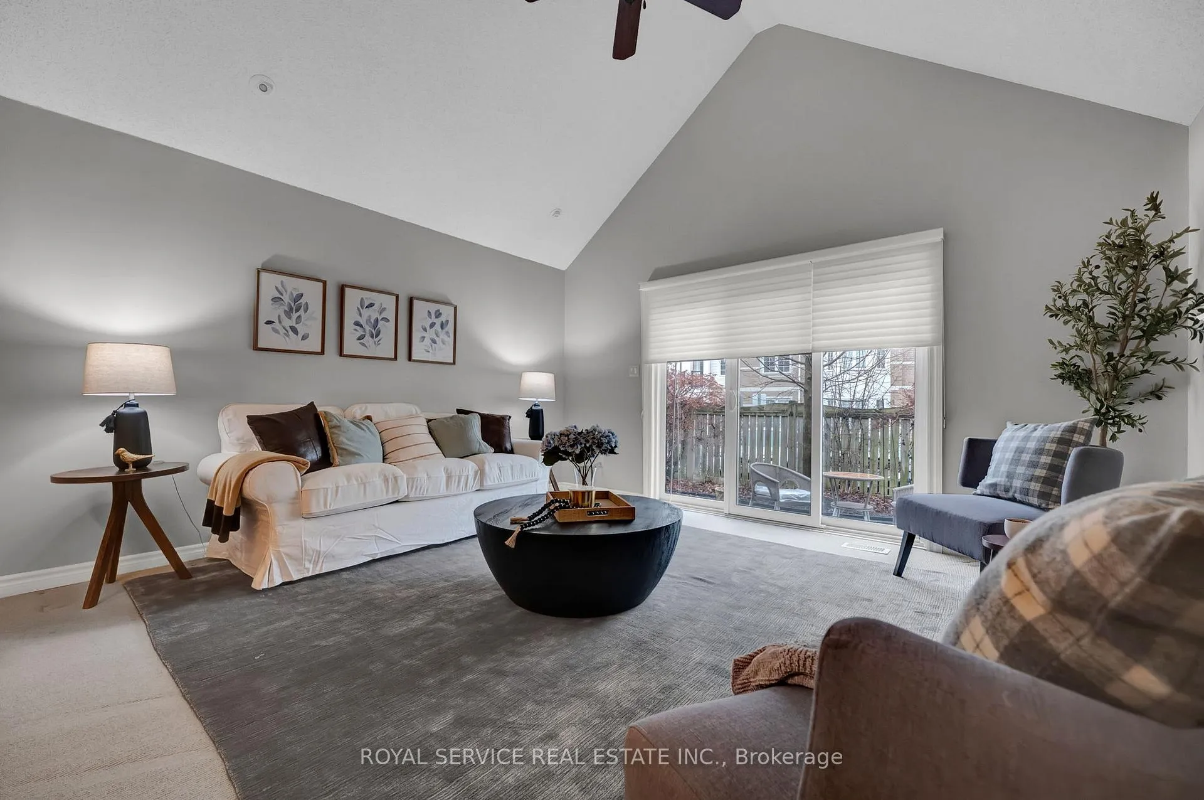
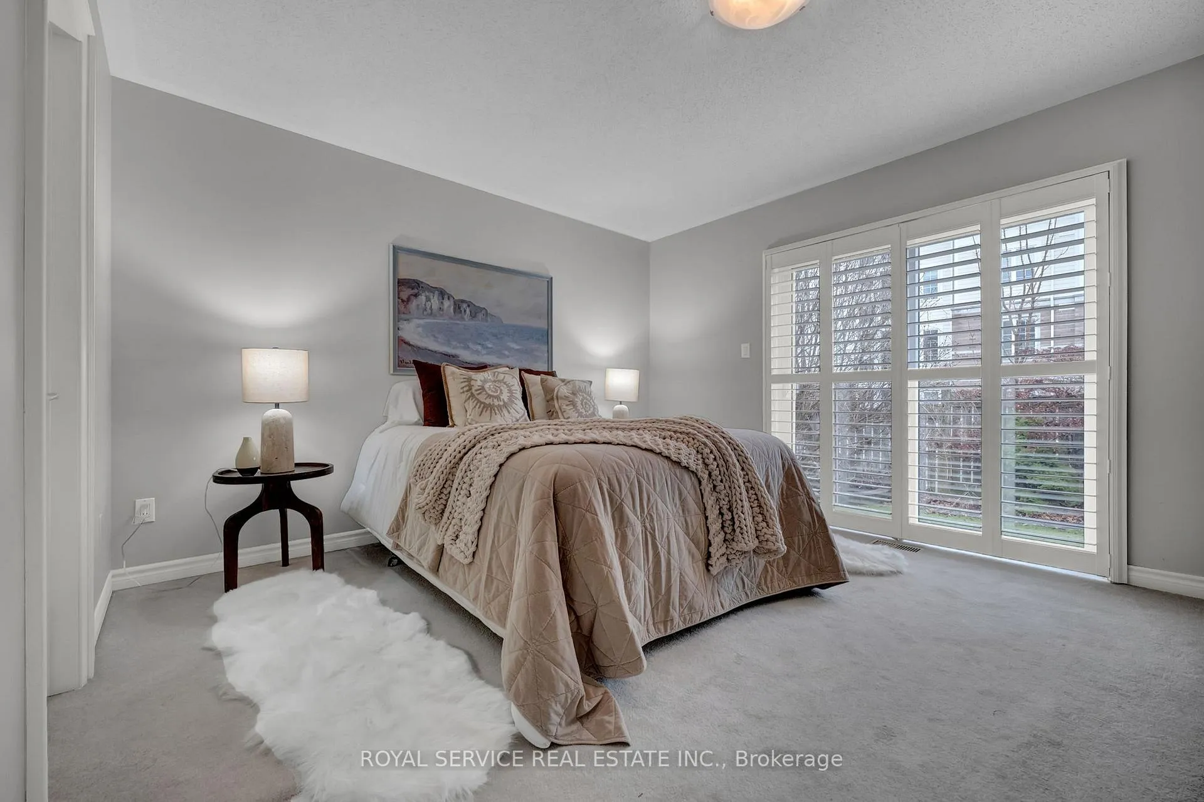
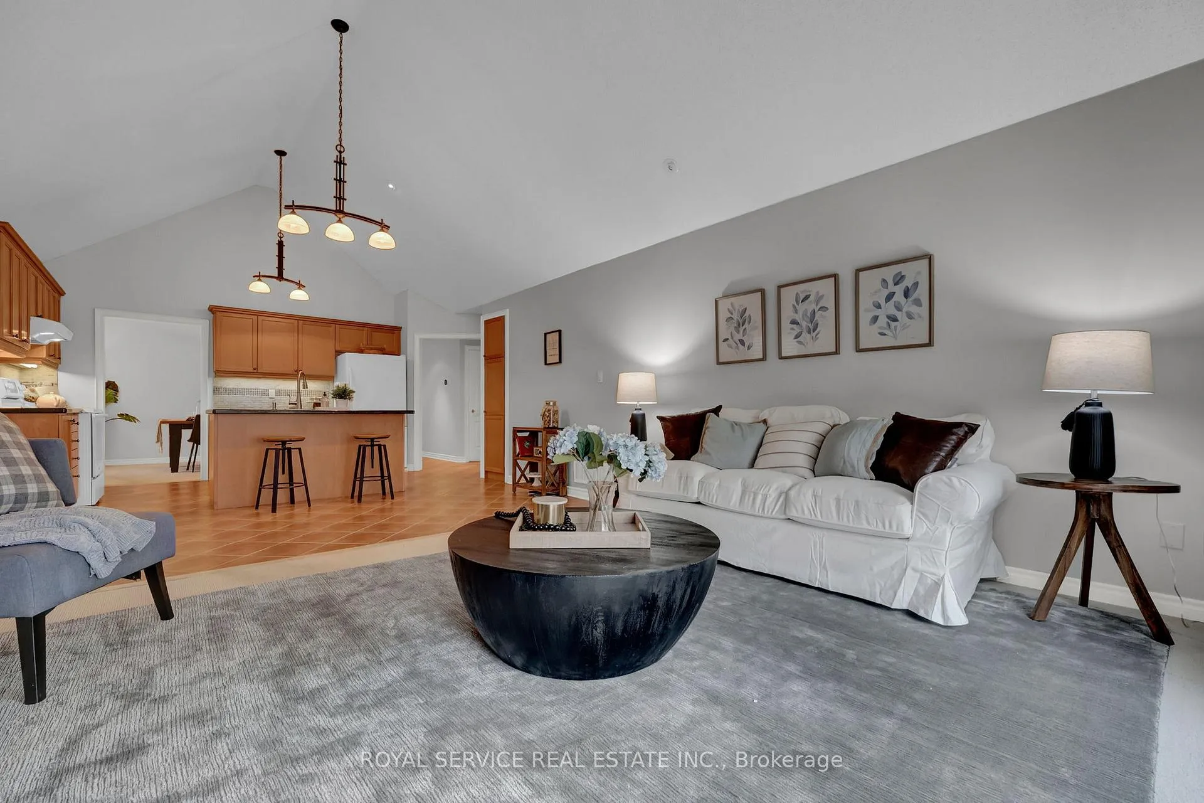
Bungalow living with space, light and walkouts you don't usually find.Set in the sought after Port of Newcastle, this bungalow condo townhouse offers the ease of one level living with a layout that feels open, functional and comfortable for everyday life.The main living area is filled with natural light and enhanced by vaulted ceilings, creating an airy feel that is hard to replicate. A gas fireplace anchors the living room, while two walkouts at the back of the home extend the space outdoors to a private patio setting.The kitchen is designed for how people actually live, with granite countertops, a centre island with seating and additional space for a breakfast table. It connects seamlessly to the dining area and living room, making it easy to entertain or simply enjoy day to day living.The primary bedroom is privately positioned at the rear of the home with its own walkout, a walk in closet plus a second closet, and a 4 piece ensuite with separate soaker tub and stand alone shower. Two additional bedrooms offer flexibility for guests, work from home or hobbies. A second bathroom features a walk in tub designed for ease and accessibility.California shutters add style and privacy throughout much of the home. Main floor laundry is currently located within a bedroom closet, with potential to reconfigure if desired.The full unfinished basement provides excellent storage and the opportunity to create additional living space over time.This home has been cared for by its original owners and offers a solid foundation for buyers looking to personalize and update at their own pace.Ownership includes access to the Admirals Walk Clubhouse, a private residents only amenity featuring an indoor pool, fitness centre, lounge, theatre and a strong sense of community.Steps to the waterfront, marina and trails, this is low maintenance living in a location known for its lifestyle.
Facts & features
Ask about this home
A HOMEH agent will answer your questions about this home.
Rooms
8 rooms · 2 bathrooms
- Foyer7′1″ × 9′11″70 sq.ft.
- Kitchen16′11″ × 9′152 sq.ft.
- Dining room13′7″ × 9′11″134 sq.ft.
- Living room14′10″ × 20′2″299 sq.ft.
- Primary bedroom15′5″ × 19′11″307 sq.ft.
- Bedroom 213′3″ × 8′11″119 sq.ft.
- Bedroom 312′ × 10′4″123 sq.ft.
- Other32′1″ × 62′9″2014 sq.ft.
Around this home
Schools nearby
School rating, out of 10.
Listing details
Helpful tools
Your HOMEH agent
"Priced 18% over our estimate. I would see it this week."
Ask HOMEH about this home
Price, neighbourhood, monthly cost. Ask anything.
HOMEH Intelligent Agent is an AI, not a licensed representative. Check anything important with your agent.