
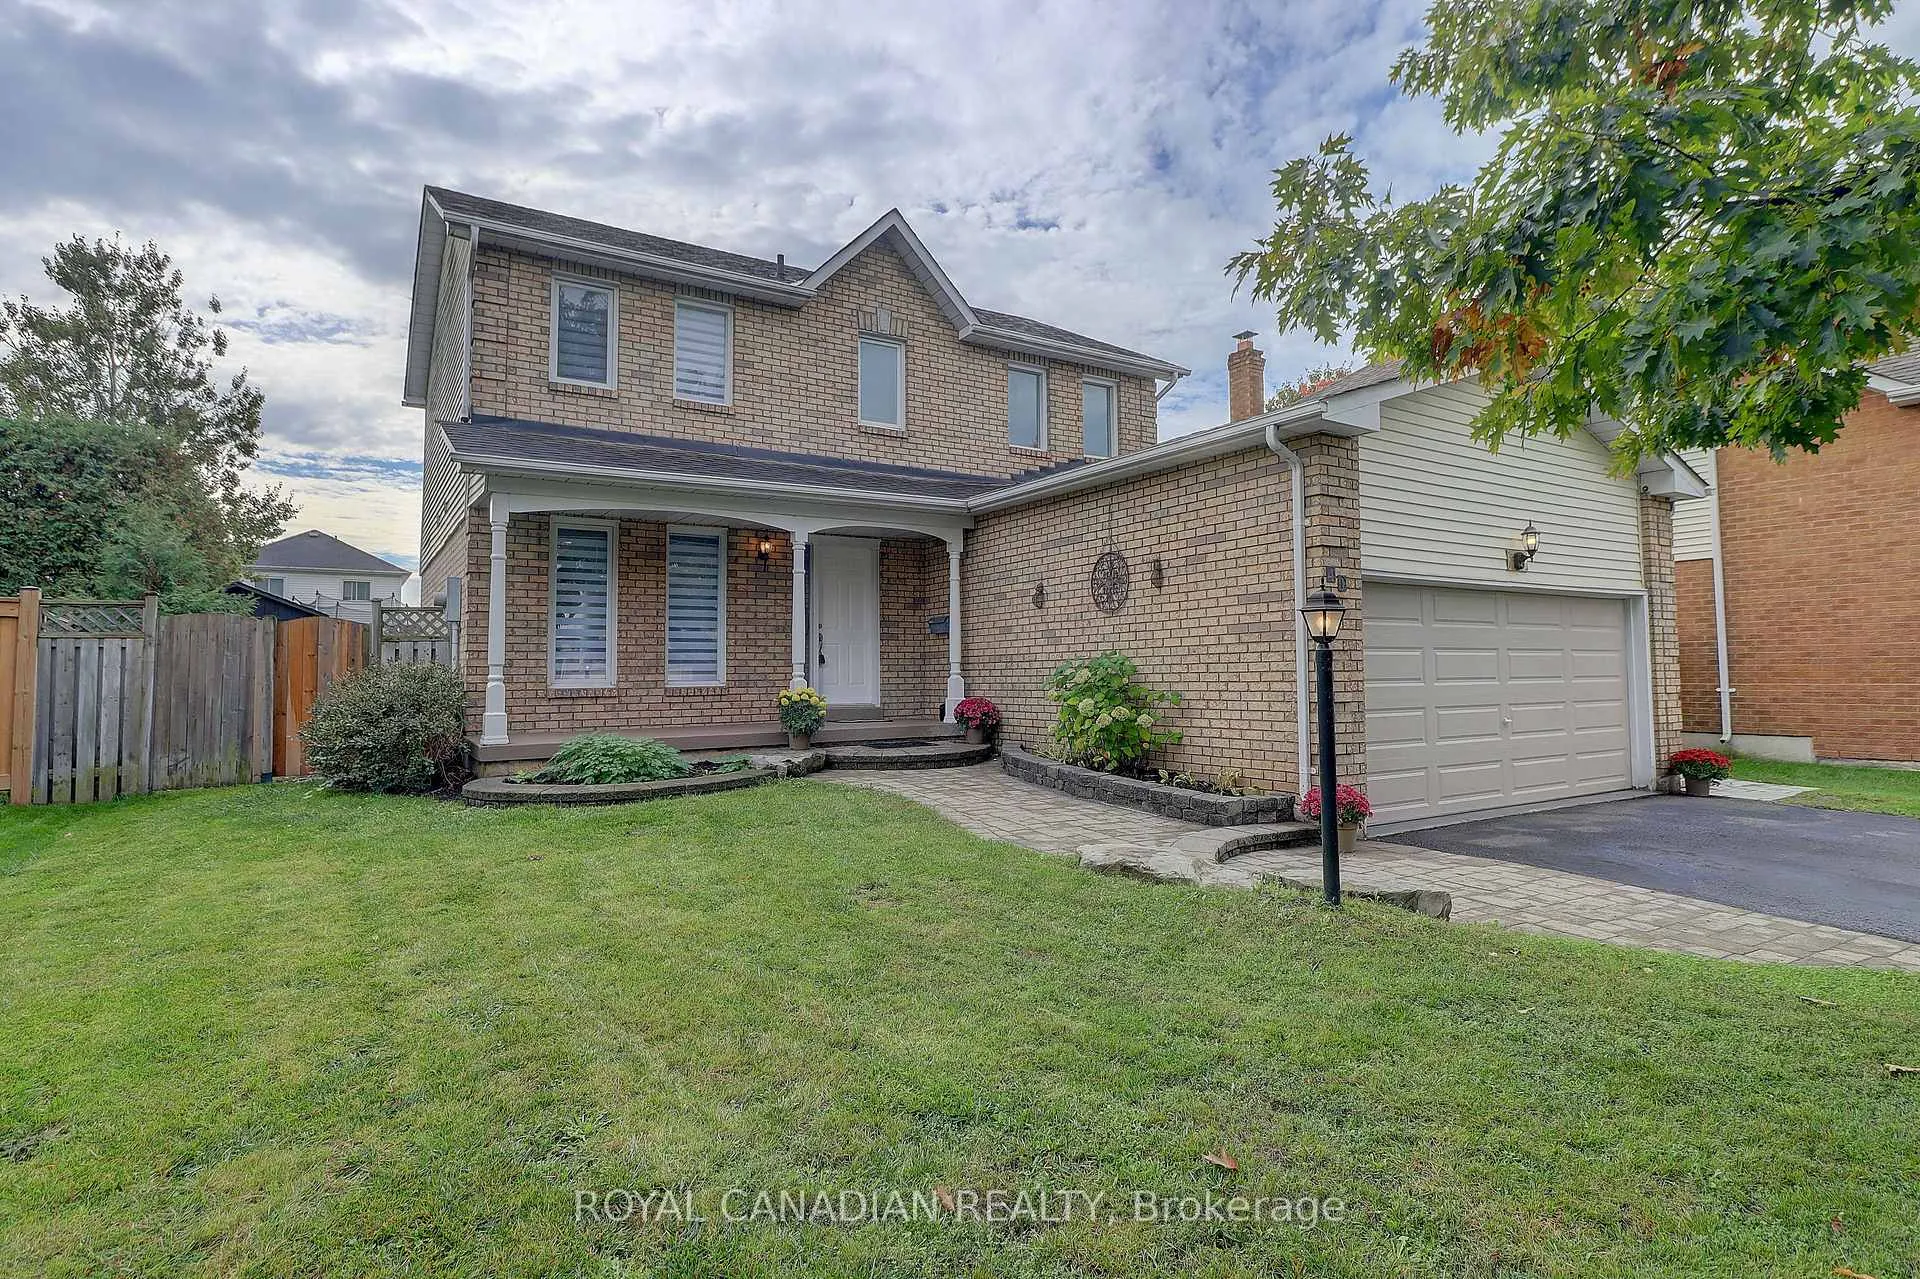
40 Doncaster CrescentClarington (Newcastle)
Terminated
1/76Ontario Real Estate › Clarington › Newcastle
40 Doncaster CrescentClarington (Newcastle)
Terminated
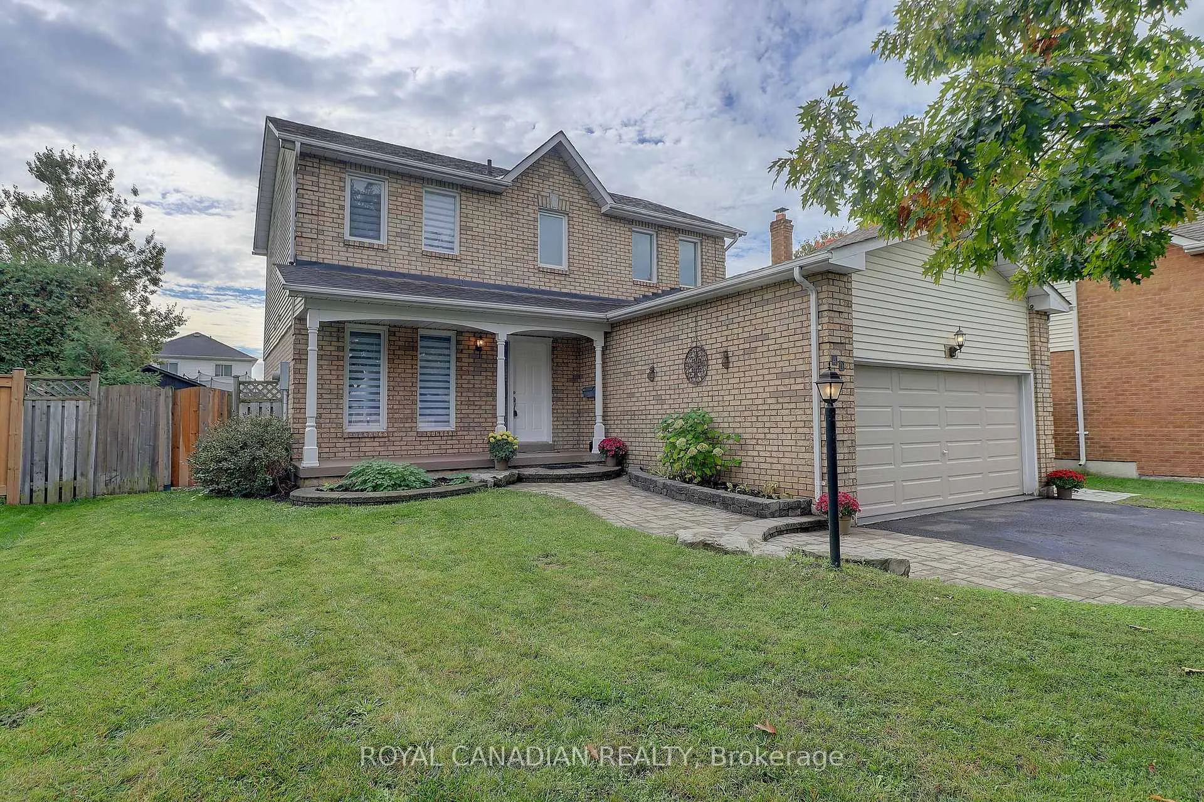
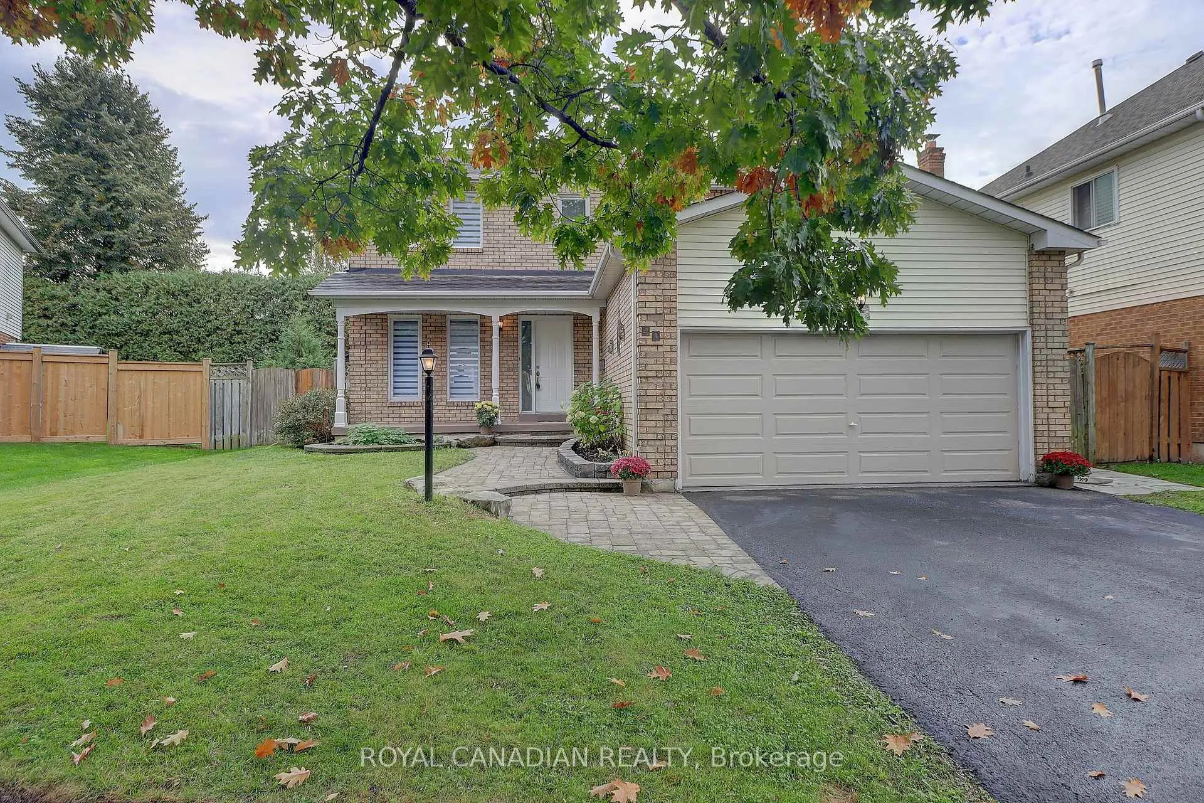
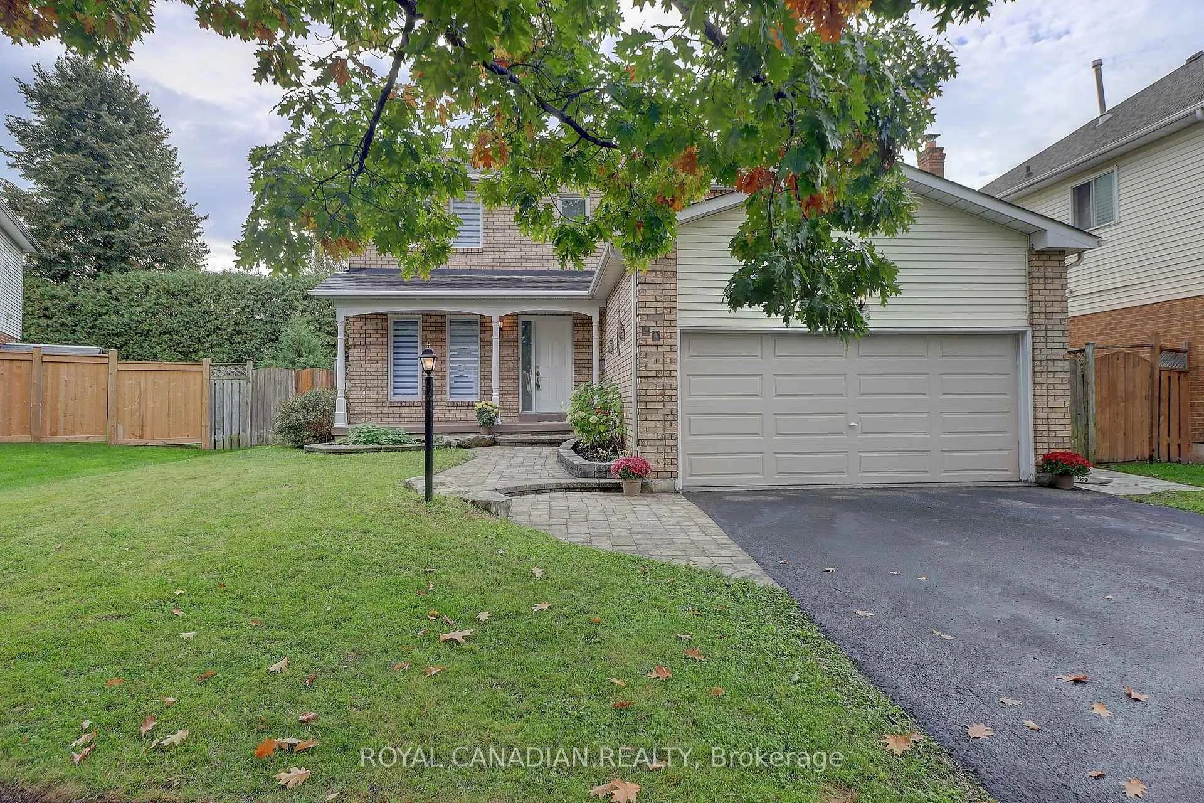
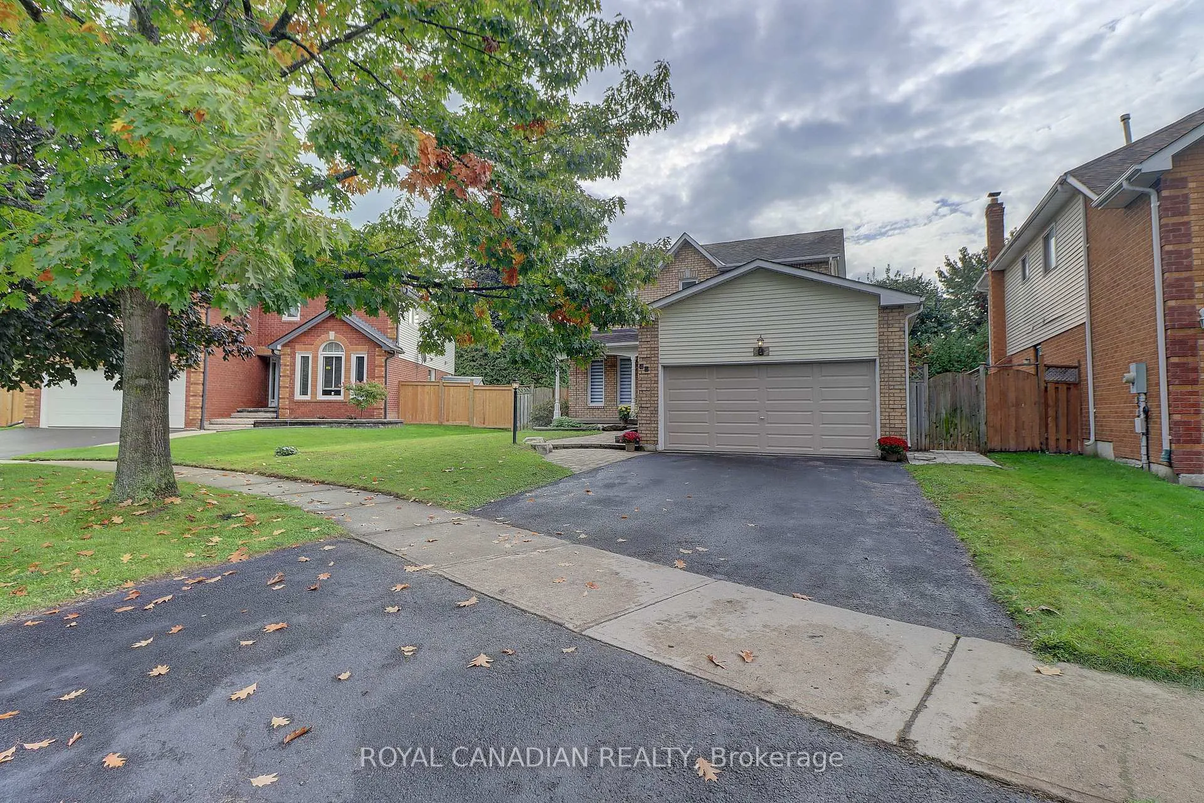 See all 76 photos
3+2 Bedrooms
4 Bathrooms
2 Garage
1.5K~2K Sq.Ft.
52.85 x 95.14 ft Lot
$5,023 Tax/yr
Property history
$1,850first asked
$699,999last asked
▲ 37738%since March
MarAugJanJul
TerminatedJul 3, 2026
$699,999MLS® E13008662
Listed for saleApr 16, 2026
$699,999MLS® E13008662
TerminatedApr 15, 2026
$839,900MLS® E12888892
Listed for saleMar 16, 2026
$839,900MLS® E12888892
TerminatedMar 16, 2026
$799,999MLS® E12482062
Listed for saleOct 25, 2025
$799,999MLS® E12482062
TerminatedApr 9, 2025
$1,850MLS® E12046578
Listed for leaseMar 27, 2025
$1,850MLS® E12046578

This listing has ended. It is no longer available.
Property not available for sale or for rent.
Ask about this home
A HOMEH agent will answer your questions about this home.Ask a question
Ask HOMEH
Ask about this home
About this home
40 Doncaster Crescent, Clarington
Beautiful 3+2 bedroom, 4 washrooms with a finished basement featuring a kitchenette and separate entrance, ideal for in-laws or extended family. Enjoy a double car garage, shed, deck and pool-sized backyard, perfect for entertaining. Located close to schools, parks and Hwy 115 for easy access and convenience.
Read more
Carpet FreeIn-Law SuiteWater HeaterStorage
Facts & features
TypeDetached
Style2-storey
Size1.5K~2K Sq.Ft.
Lot52.85 x 95.14 ft
Tax$5,023 (2025)
HeatingForced air, gas
CoolingCentral air
BasementFinished, separate entrance
Parking2 drive
WaterMunicipal
Ask about this home
A HOMEH agent will answer your questions about this home.
Ask a question
Rooms
11 rooms · 4 bathrooms
Main floor4 rooms
- Living room22′8″ × 9′10″223 sq.ft.
- Dining room22′8″ × 9′10″223 sq.ft.
- Kitchen15′7″ × 9′2″143 sq.ft.
- Family room18′6″ × 9′4″173 sq.ft.
Second floor3 rooms
- Primary bedroom17′4″ × 10′8″184 sq.ft.
- Bedroom 213′11″ × 9′2″128 sq.ft.
- Bedroom 314′ × 9′2″128 sq.ft.
Basement4 rooms
- Living room12′4″ × 10′6″129 sq.ft.
- Kitchen9′10″ × 9′9″96 sq.ft.
- Bedroom 410′10″ × 8′2″89 sq.ft.
- Bedroom 510′10″ × 9′4″101 sq.ft.
Bathrooms4
4-pcSecond4-pcSecond4-pcBasement2-pcMain
Thinking of selling your home?See what your home is worth today.
Around this home
Highway 2 & Rudell Road
2Walking
Schools nearby
School rating, out of 10.
St Francis of Assisielementary · Private · 0.4 km
6.2/10
Listing details
MLS® numberE12482062
Listed onOct 25, 2025
Days on market142
UpdatedMar 16, 2026
Listing brokerageROYAL CANADIAN REALTY
PossessionFlexible
Helpful tools
Mortgage calculator
Closing costs
Land transfer tax
Buyer guide
Your HOMEH agent
NimaHOMEH agent · Clarington
"I would see it this week."
Ask Nima
Ask HOMEH about this home
Price, neighbourhood, monthly cost. Ask anything.
HOMEH Intelligent Agent is an AI, not a licensed representative. Check anything important with your agent.