
42 Bridle Court
Clarington (Courtice)42 Bridle Court
Clarington (Courtice)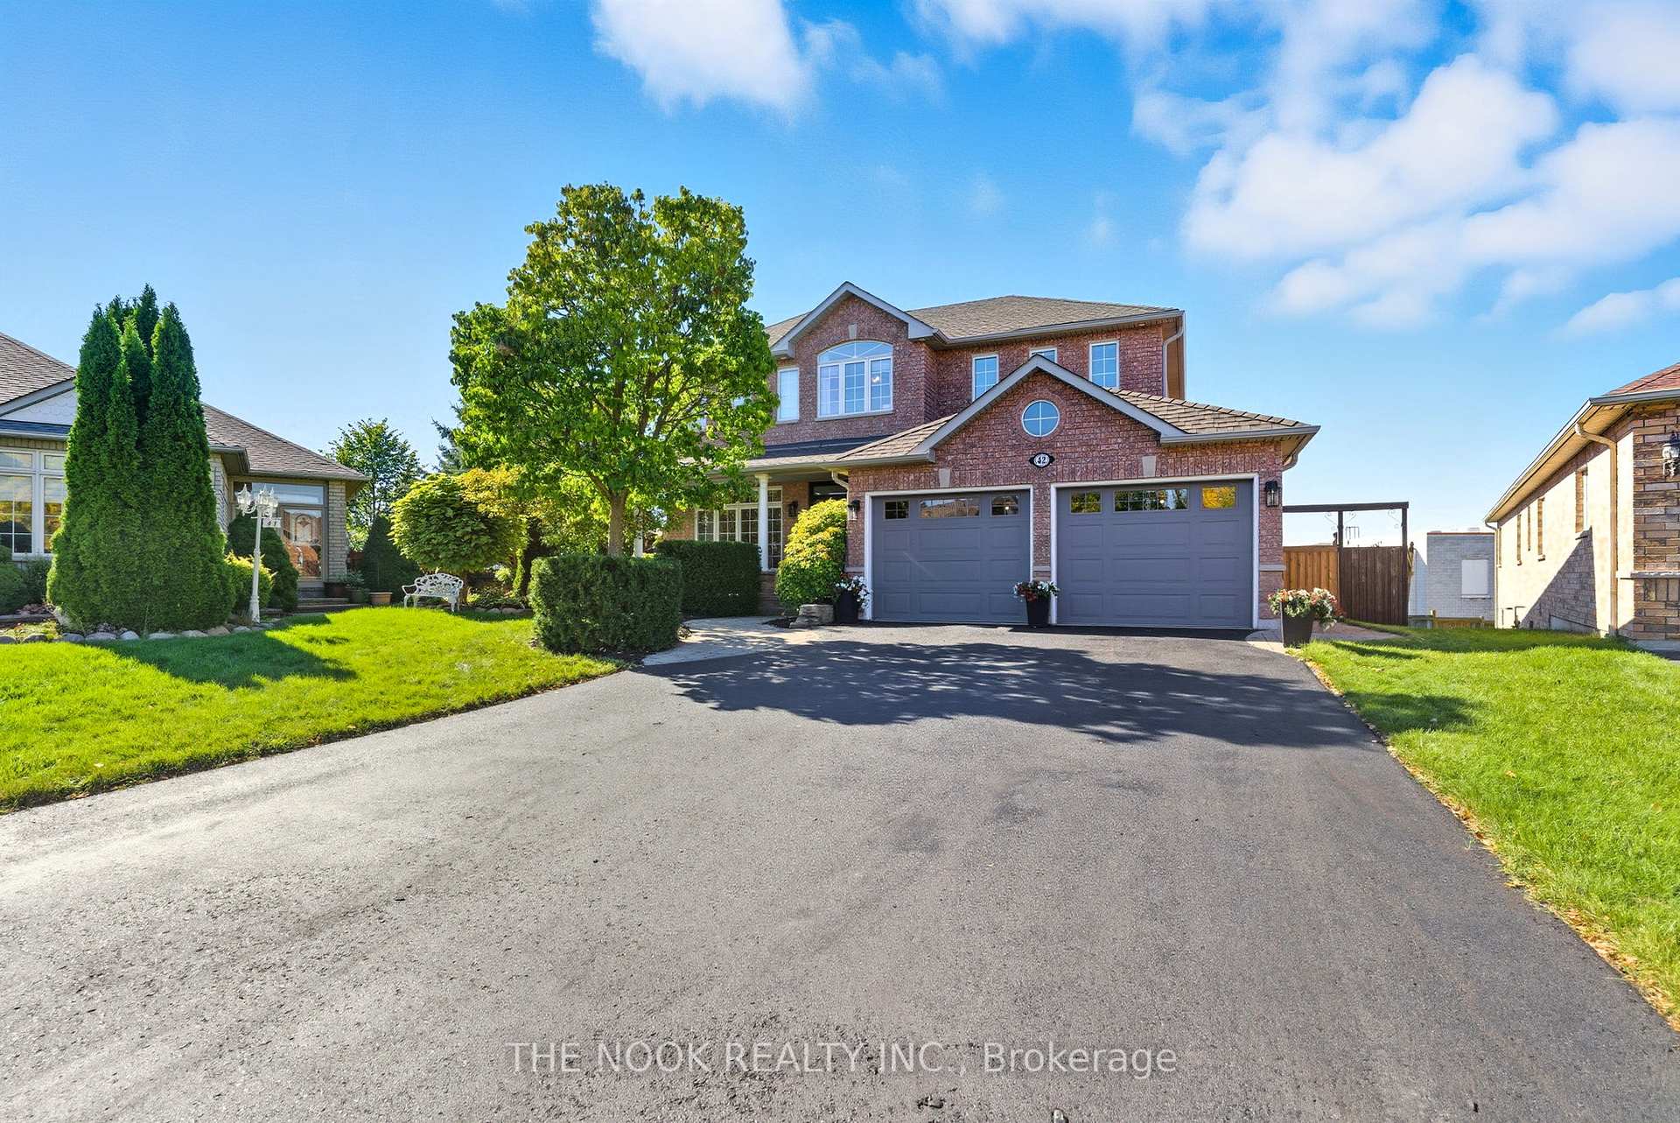
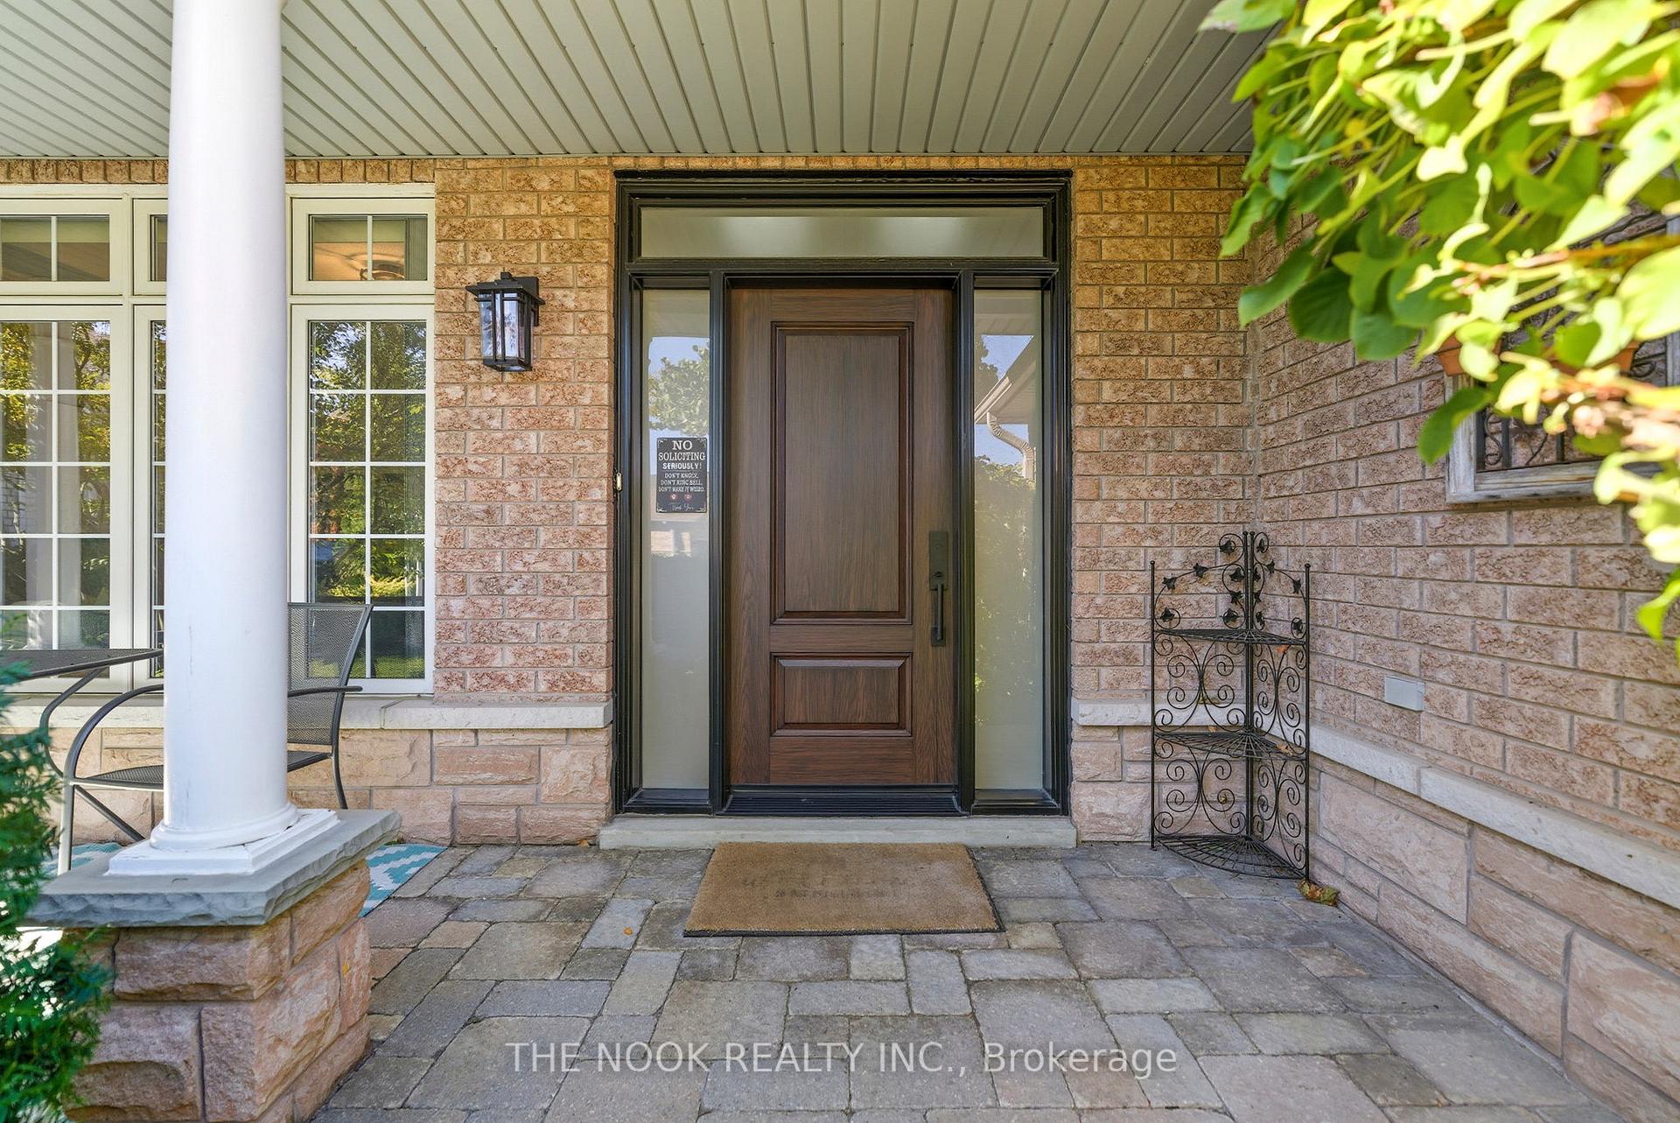 See all 49 photos
Property history

This listing has ended. It is no longer available.
Property not available for sale or for rent.
Ask about this home
A HOMEH agent will answer your questions about this home.Ask HOMEH
About this home
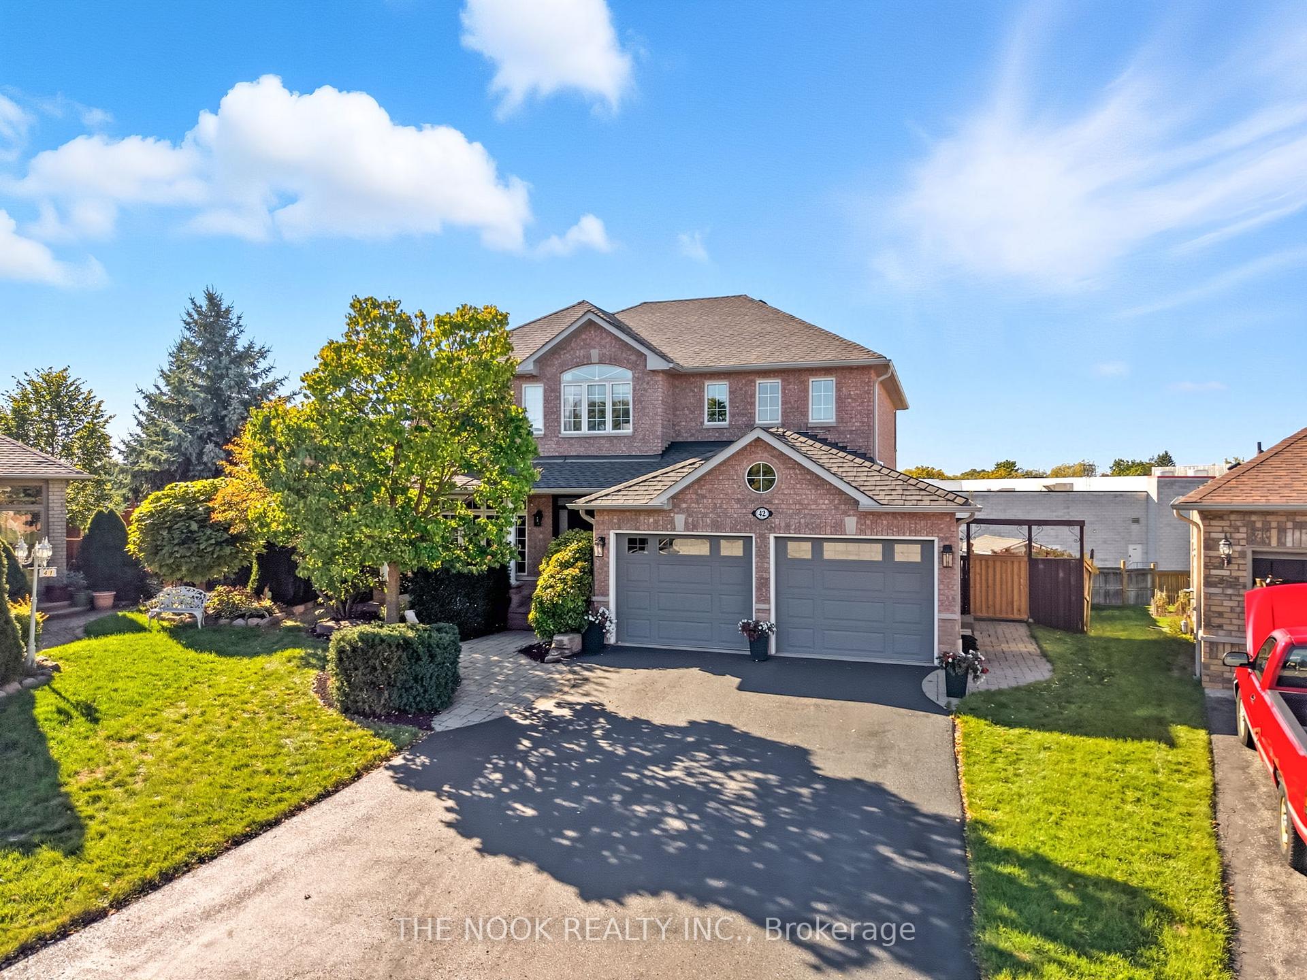
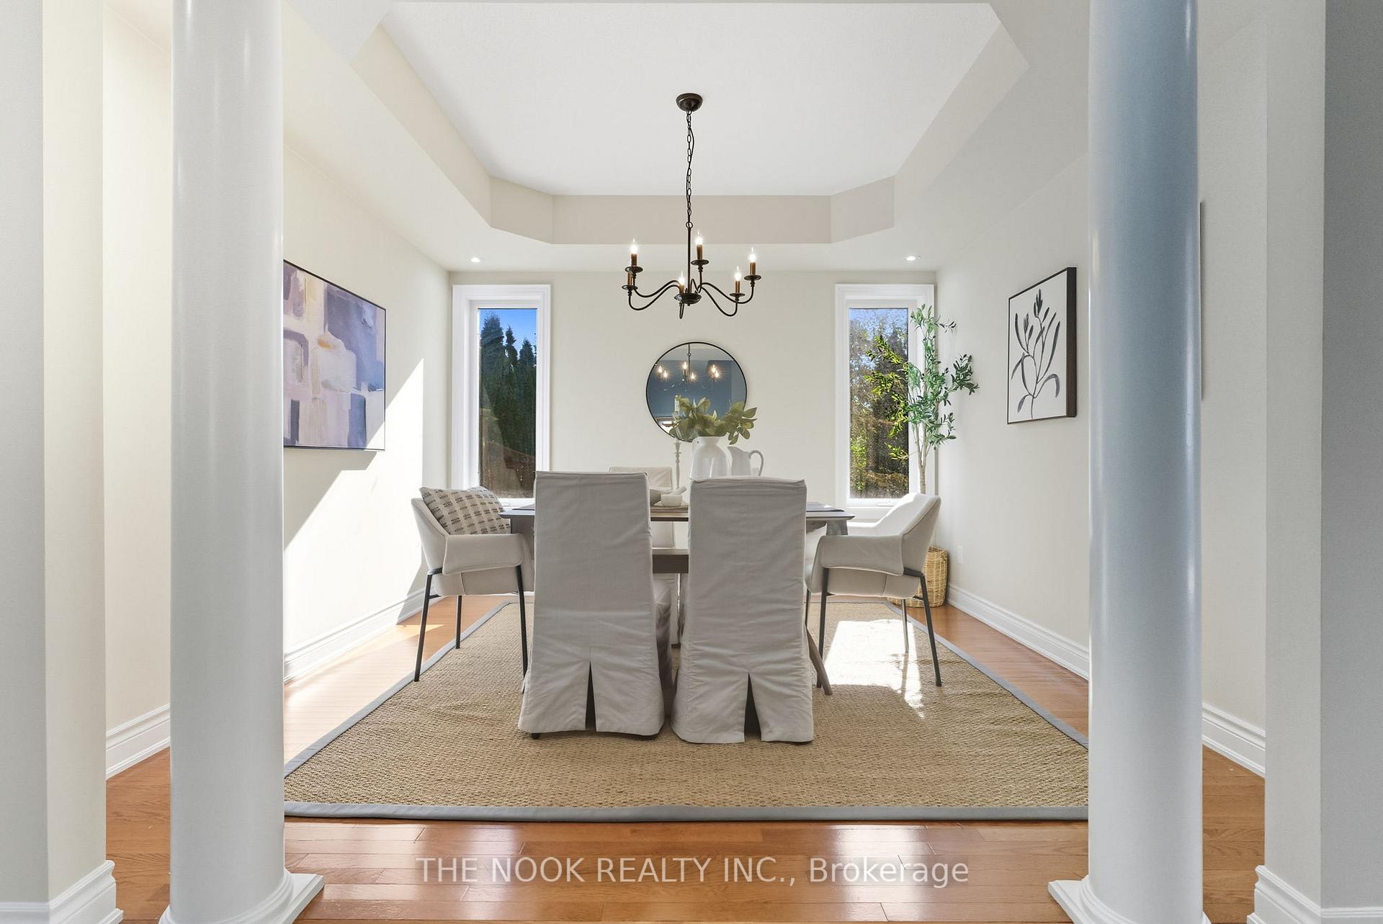
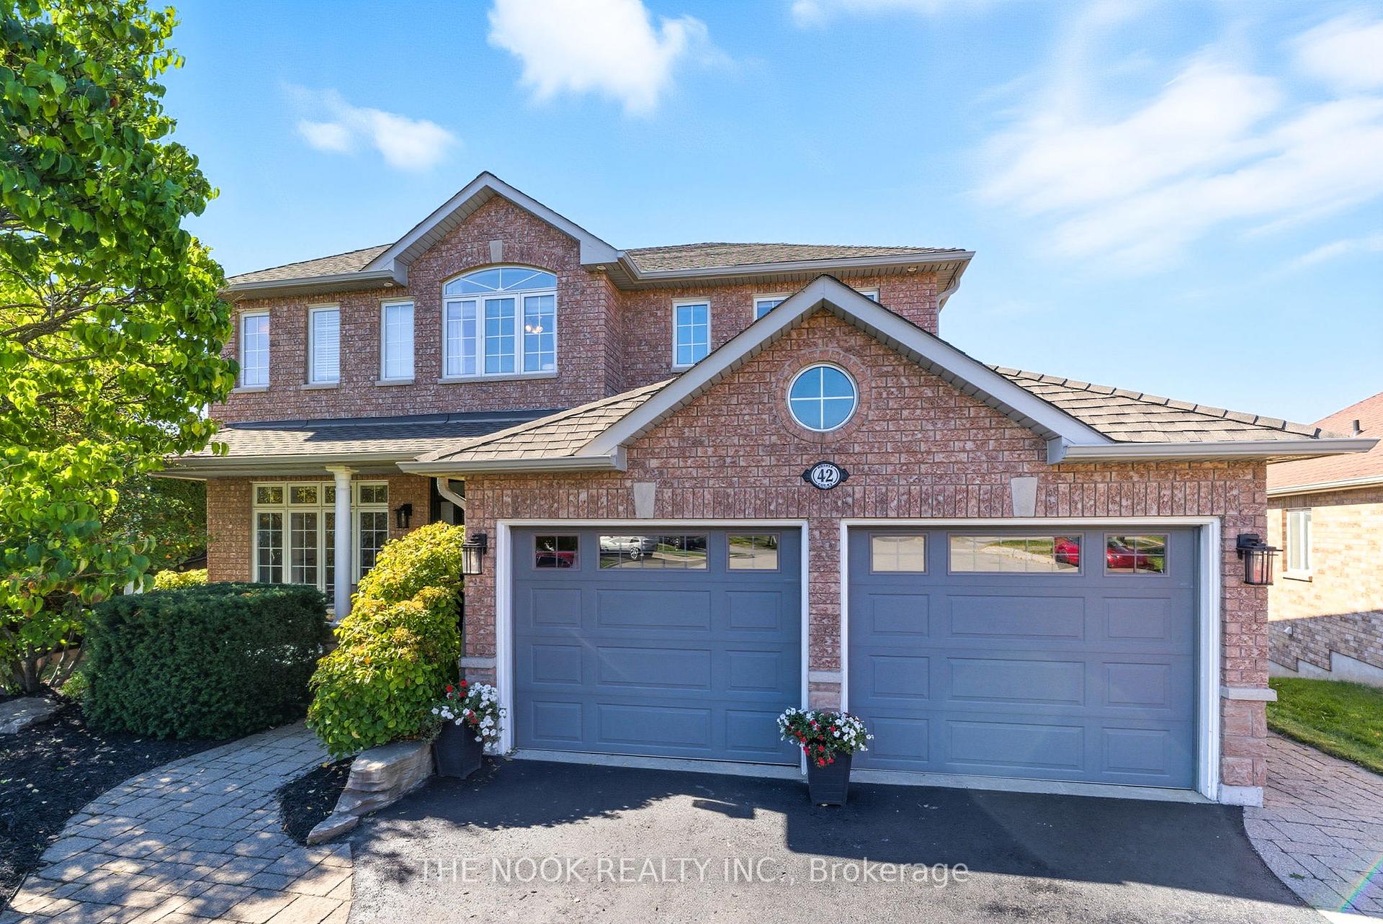
Nestled in a highly desirable, family-friendly neighbourhood, this executive home offers incredible space, comfort, and functionality. Situated on a private court with no sidewalk and parking for up to six cars, this property is ideal for families, multi generational use and entertainers. Step inside to a bright, spacious main floor featuring hardwood throughout, a dedicated office, a separate dining room, and a cozy living room with a gas fireplace. The eat-in kitchen offers a walkout to a large deck, perfect for morning coffee or summer barbecues. Upstairs, you'll find four generous bedrooms. The primary suite includes a walk-in closet and a luxurious five-piece ensuite. The second bedroom enjoys its own four-piece ensuite, while the remaining two bedrooms share a convenient semi-ensuite. Upper level also offers Laundry for convenience. The walk-out basement is incredibly versatile, featuring two additional bedrooms, a second kitchen, full bath, separate laundry, cozy family room with gas fireplace and a private entrance ideal for extended family or potential rental income. The garage is accessible from the basement and includes a lift for easy access. This is the ideal home for multi-generational living! Don't miss out on this opportunity!
Facts & features
Ask about this home
A HOMEH agent will answer your questions about this home.
Rooms
14 rooms · 5 bathrooms
- Office11′1″ × 10′6″117 sq.ft.
- Dining room12′ × 11′132 sq.ft.
- Kitchen21′ × 8′169 sq.ft.
- Breakfast21′ × 8′169 sq.ft.
- Living room17′6″ × 12′210 sq.ft.
- Laundry6′7″ × 4′8″31 sq.ft.
- Primary bedroom18′11″ × 12′2″230 sq.ft.
- Bedroom 211′10″ × 11′1″131 sq.ft.
- Bedroom 312′10″ × 10′4″133 sq.ft.
- Bedroom 416′1″ × 7′7″121 sq.ft.
- Family room16′7″ × 10′11″182 sq.ft.
- Kitchen12′4″ × 10′4″127 sq.ft.
- Bedroom10′7″ × 10′106 sq.ft.
- Bedroom23′3″ × 18′5″428 sq.ft.
Around this home
Schools nearby
School rating, out of 10.
Listing details
Helpful tools
Your HOMEH agent
"I would see it this week."
Ask HOMEH about this home
Price, neighbourhood, monthly cost. Ask anything.
HOMEH Intelligent Agent is an AI, not a licensed representative. Check anything important with your agent.