
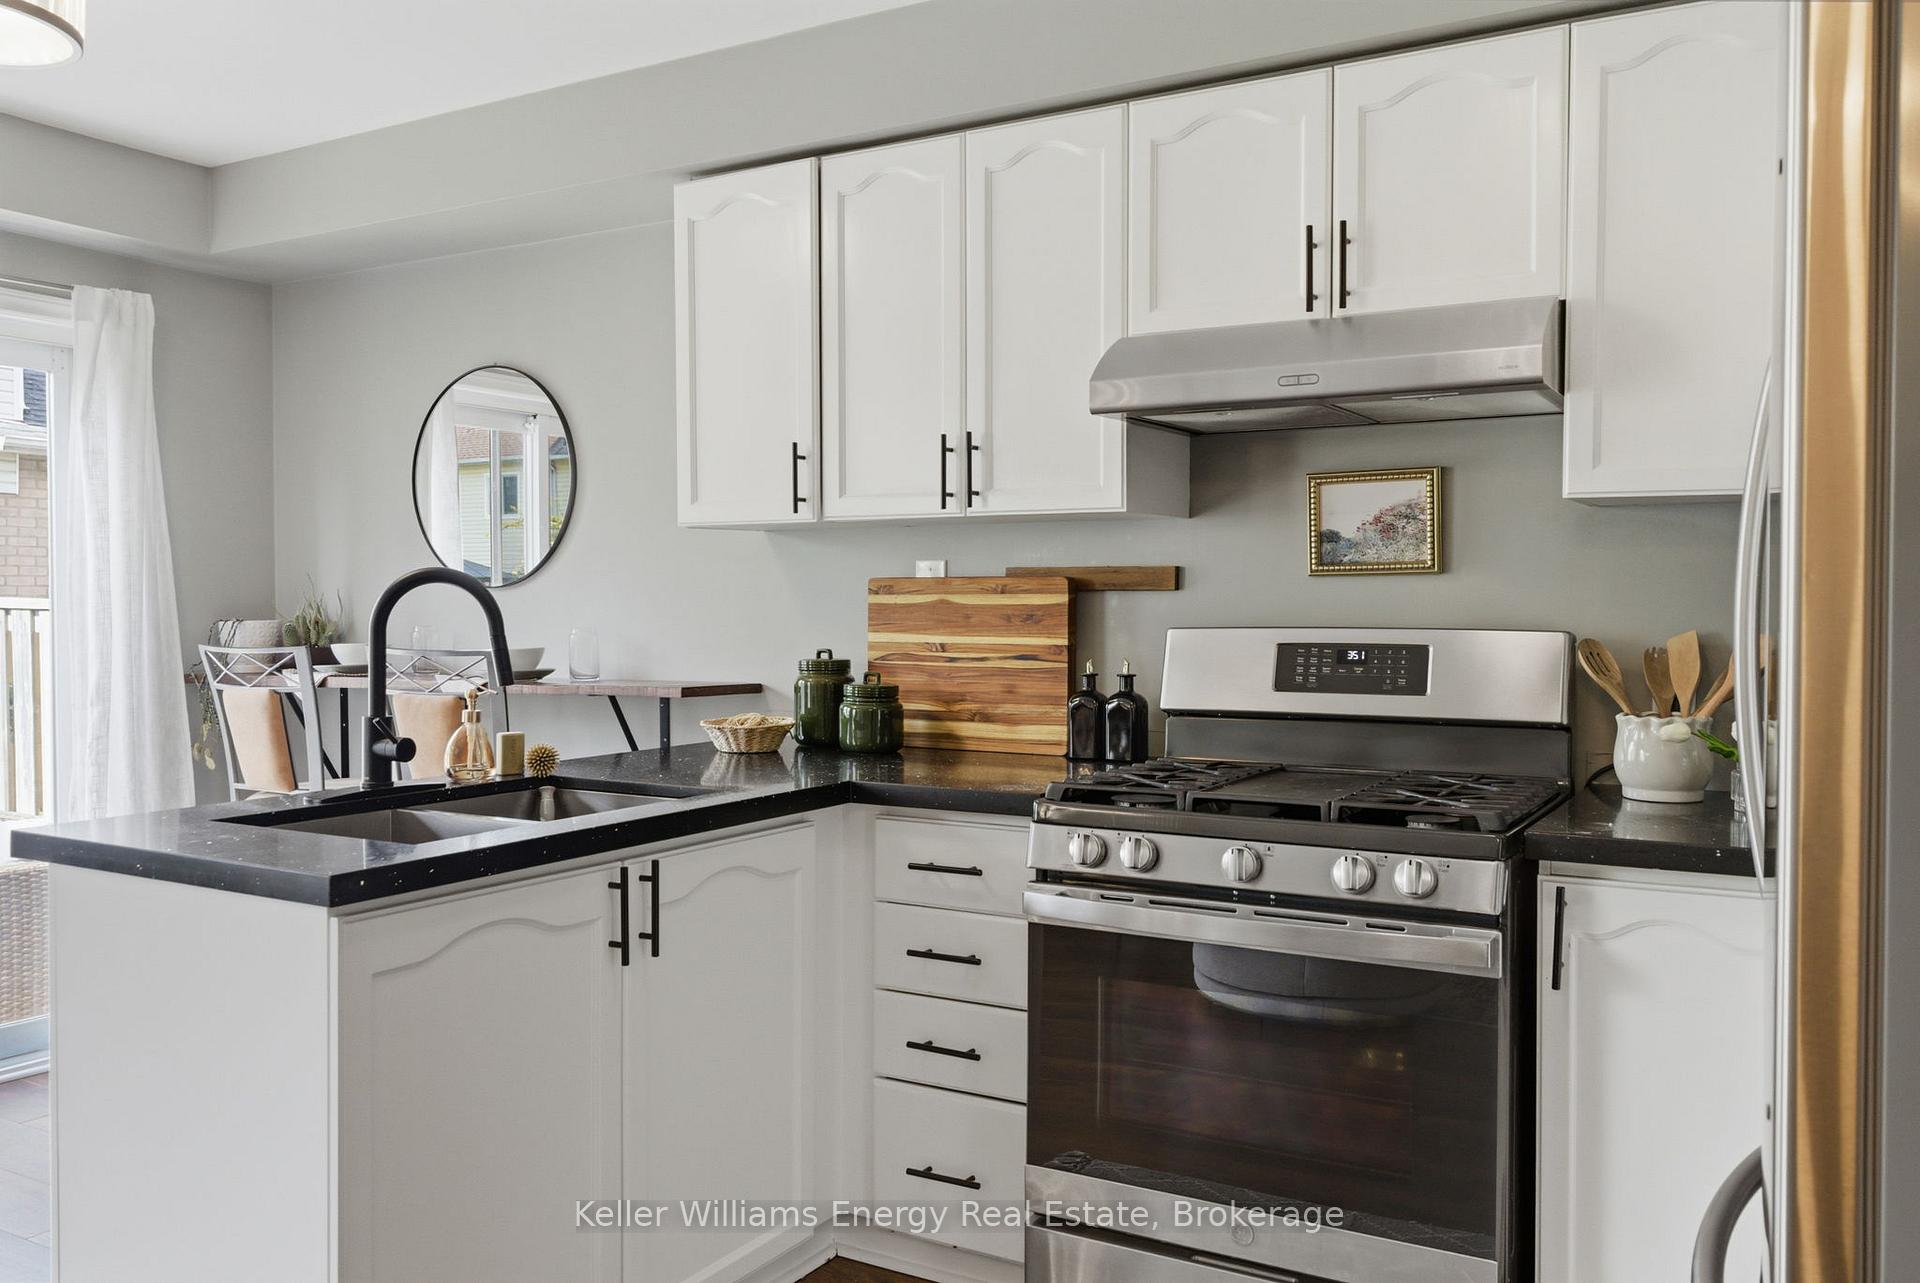
 See all 37 photos
Property history

This listing has ended. It is no longer available.
Property not available for sale or for rent.
Ask about this home
A HOMEH agent will answer your questions about this home.Ask HOMEH
About this home
42 Cecil Found Crescent, Clarington
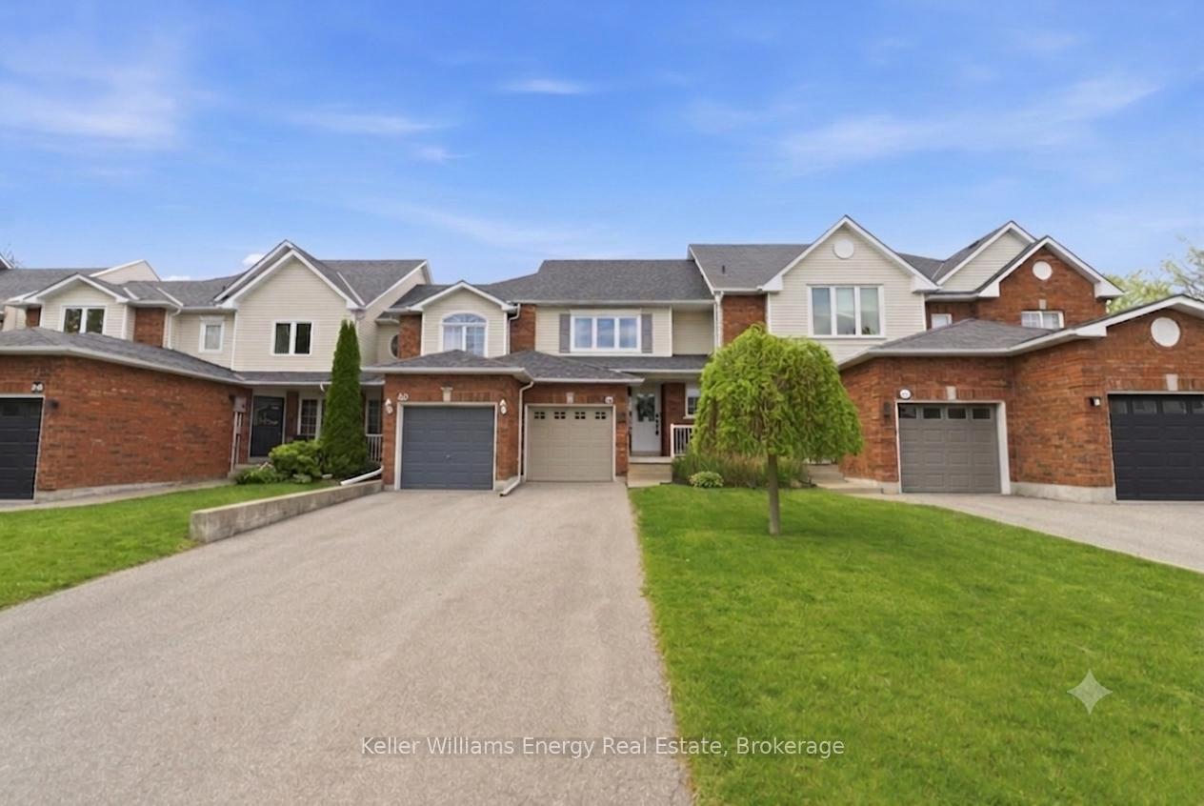
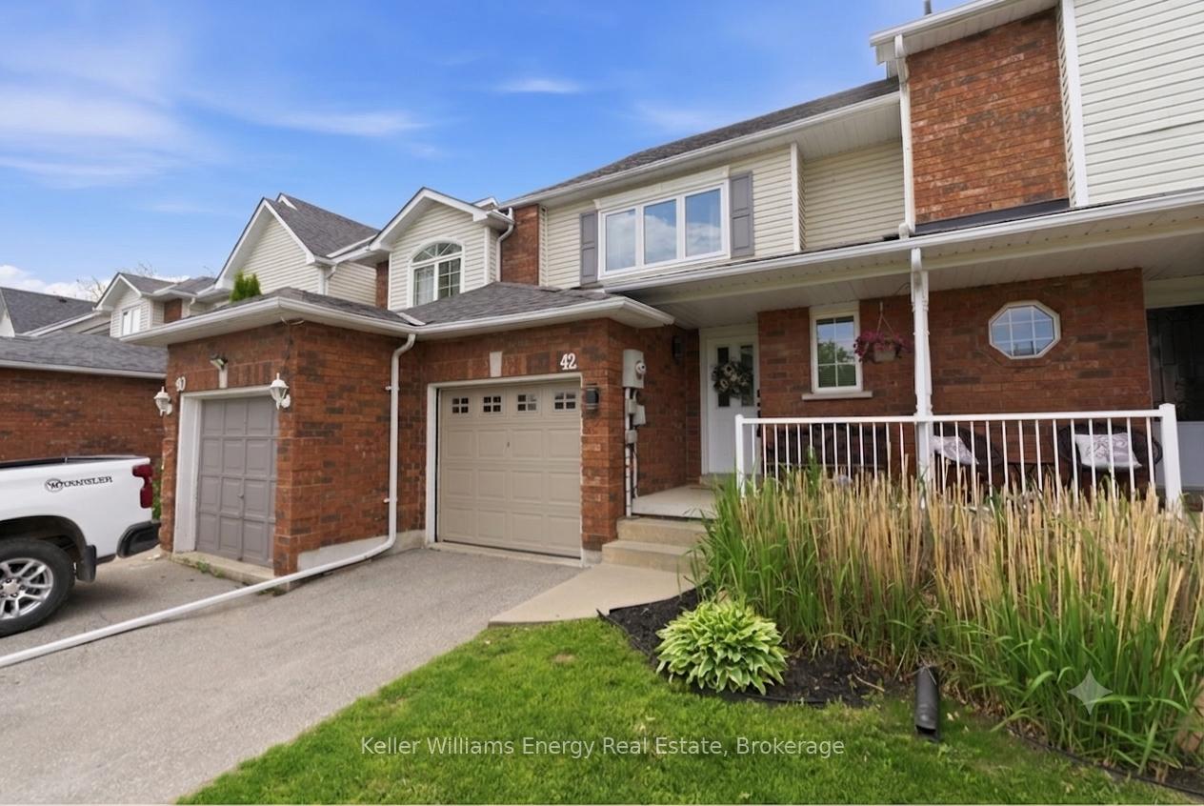
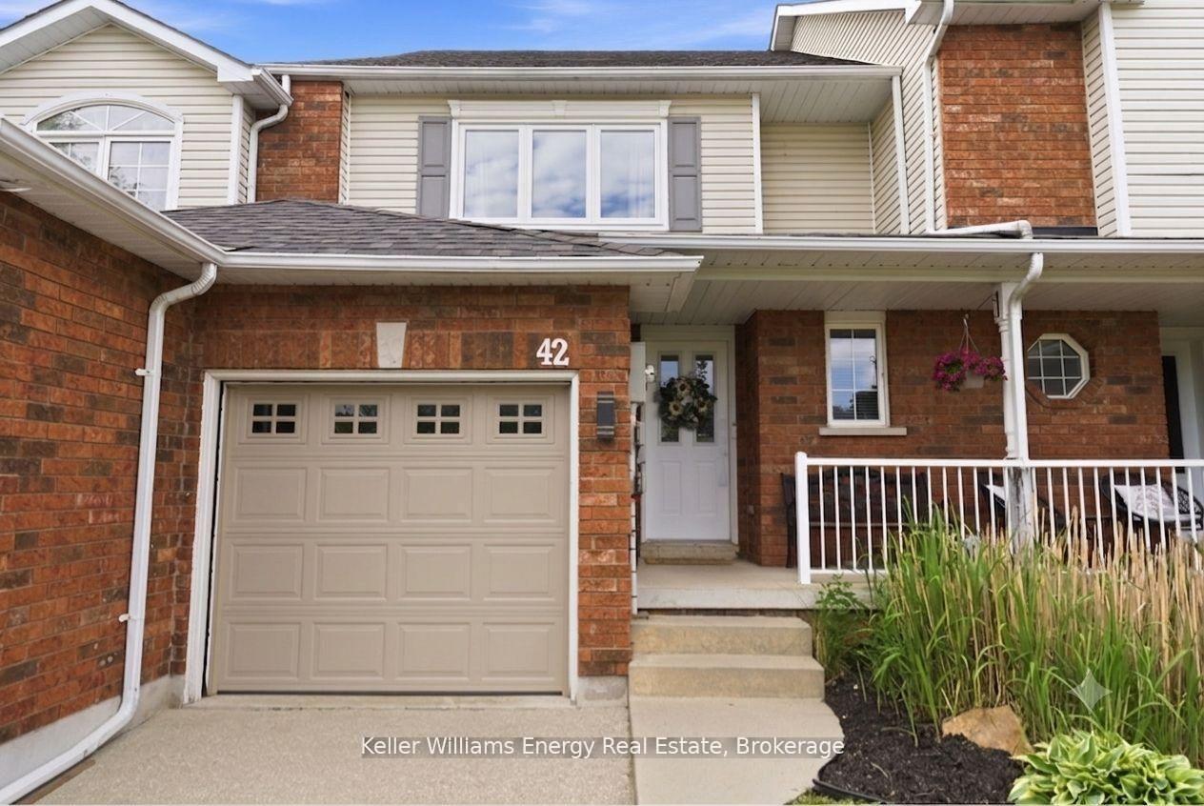
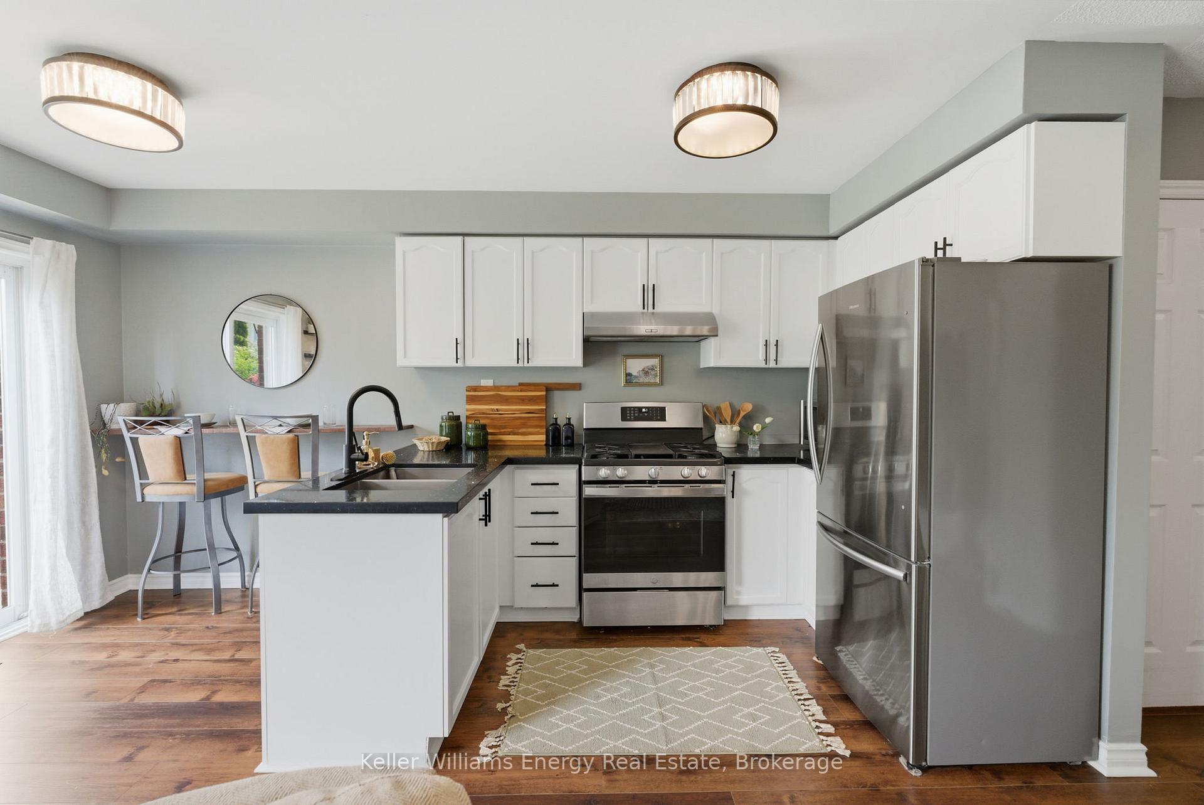
Welcome to this beautifully updated, move-in-ready freehold townhome offering approximately 1,300 sq. ft. of finished living space across three levels. Featuring 3 bedrooms, 3 bathrooms, parking for 4 vehicles, and extensive updates throughout, this home offers the perfect combination of value, space, and location for first-time buyers, young families, or anyone looking to put down roots in a welcoming family neighbourhood. Freshly painted throughout with new laminate flooring on the main and upper levels, this bright, carpet-free home features an open-concept layout ideal for everyday living and entertaining. The updated kitchen offers quartz countertops, refreshed cabinetry, newer appliances, and plenty of storage. The adjoining eat-in area walks out to the newer deck with a fully fenced backyard, while the spacious living and dining rooms provide plenty of room to gather. A convenient main floor powder room completes the level. Upstairs, you'll find three generously sized bedrooms, including an oversized primary retreat with double-door entry and access to an updated semi-ensuite. The finished basement adds valuable living space with a large rec room that's perfect as a family room, home office, gym, playroom, or guest suite, complete with a 3-piece bathroom. Enjoy peace of mind knowing many of the major updates are already complete, including the roof (2018), A/C (2023), and all upper-level windows (2026). An attached garage with opener, and three-car driveway, provide parking for four vehicles. Located in one of Courtice's most desirable family communities, you're within walking distance to Courtice North PS and Courtice Secondary School, on the bus route for Good Shepherd Catholic School and French Immersion at Dr. G.J. MacGillivray PS, and just minutes to parks, shopping, restaurants, recreation, transit, and Highways 401, 418, and 407. Come see this beautifully updated and turnkey home today!
Facts & features
Ask about this home
A HOMEH agent will answer your questions about this home.
Rooms
9 rooms · 3 bathrooms
- Living room58′9″ × 30′3″1777 sq.ft.
- Breakfast14′8″ × 8′5″124 sq.ft.
- Dining room58′9″ × 30′3″1777 sq.ft.
- Kitchen14′8″ × 8′5″124 sq.ft.
- Primary bedroom12′4″ × 11′5″141 sq.ft.
- Bedroom 310′6″ × 10′2″107 sq.ft.
- Bedroom 211′9″ × 7′10″92 sq.ft.
- Recreation17′11″ × 9′5″168 sq.ft.
- Bathroom14′8″ × 8′5″124 sq.ft.
Around this home
Listing details
Helpful tools
Your HOMEH agent
"Priced 10% under our estimate. I would see it this week."
Ask HOMEH about this home
Price, neighbourhood, monthly cost. Ask anything.
HOMEH Intelligent Agent is an AI, not a licensed representative. Check anything important with your agent.