
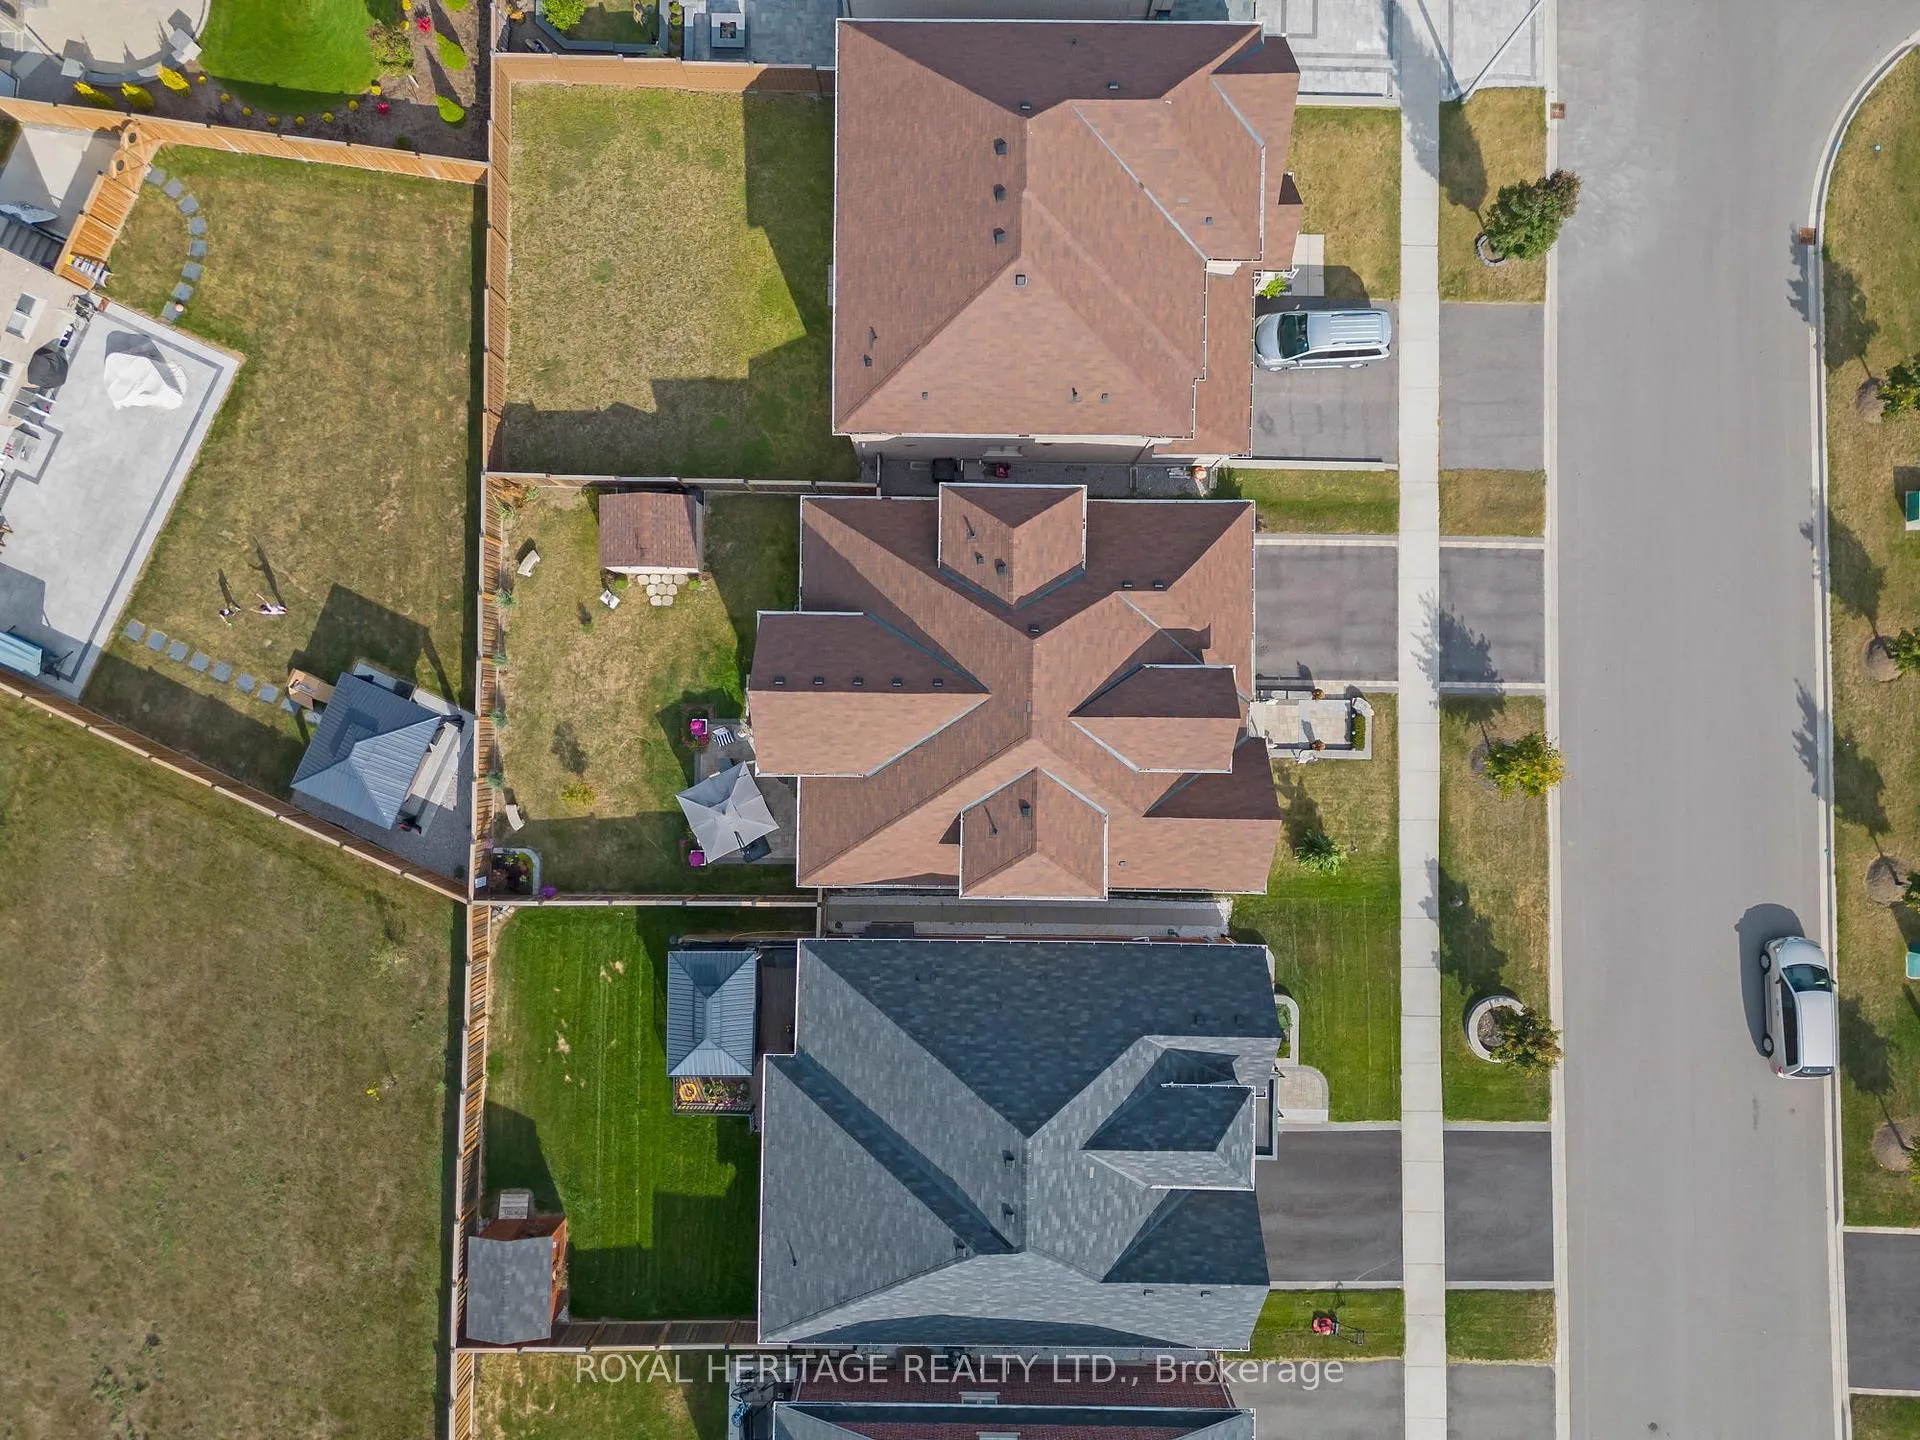
 See all 40 photos
Property history

This listing has ended. It is no longer available.
Property not available for sale or for rent.
Ask about this home
A HOMEH agent will answer your questions about this home.Ask HOMEH
About this home
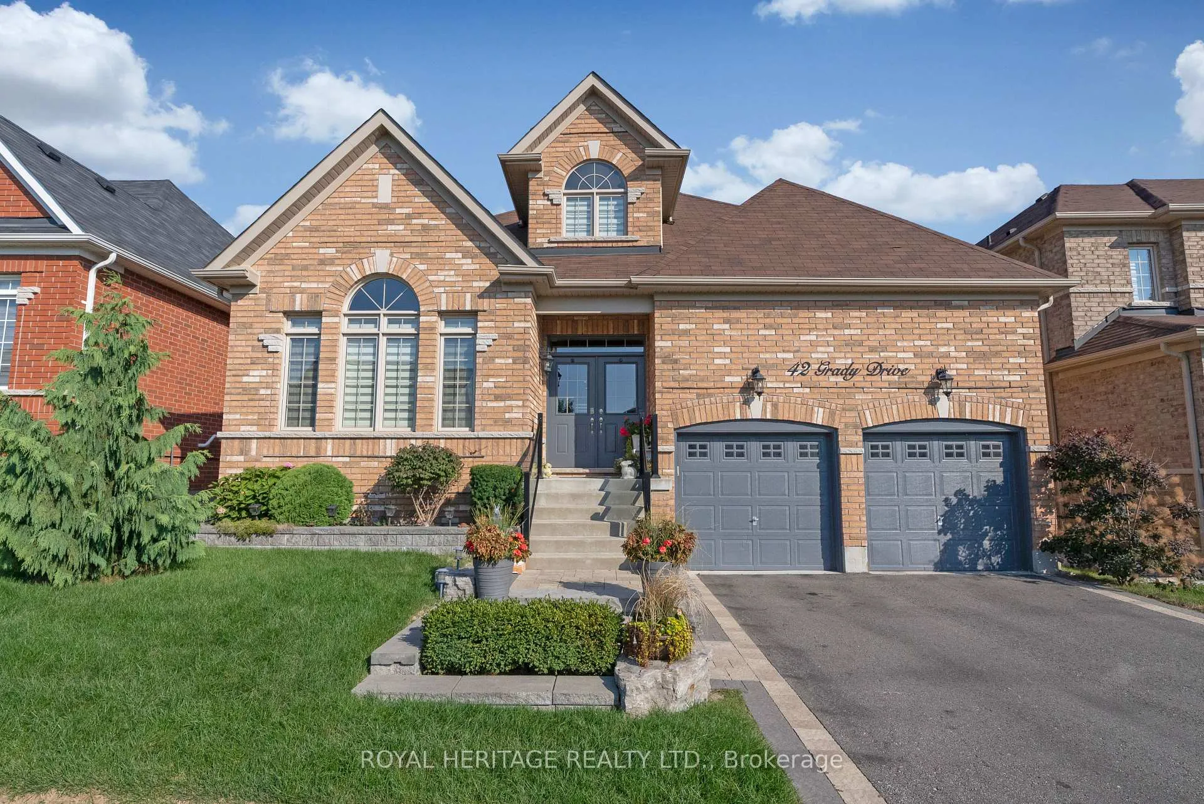
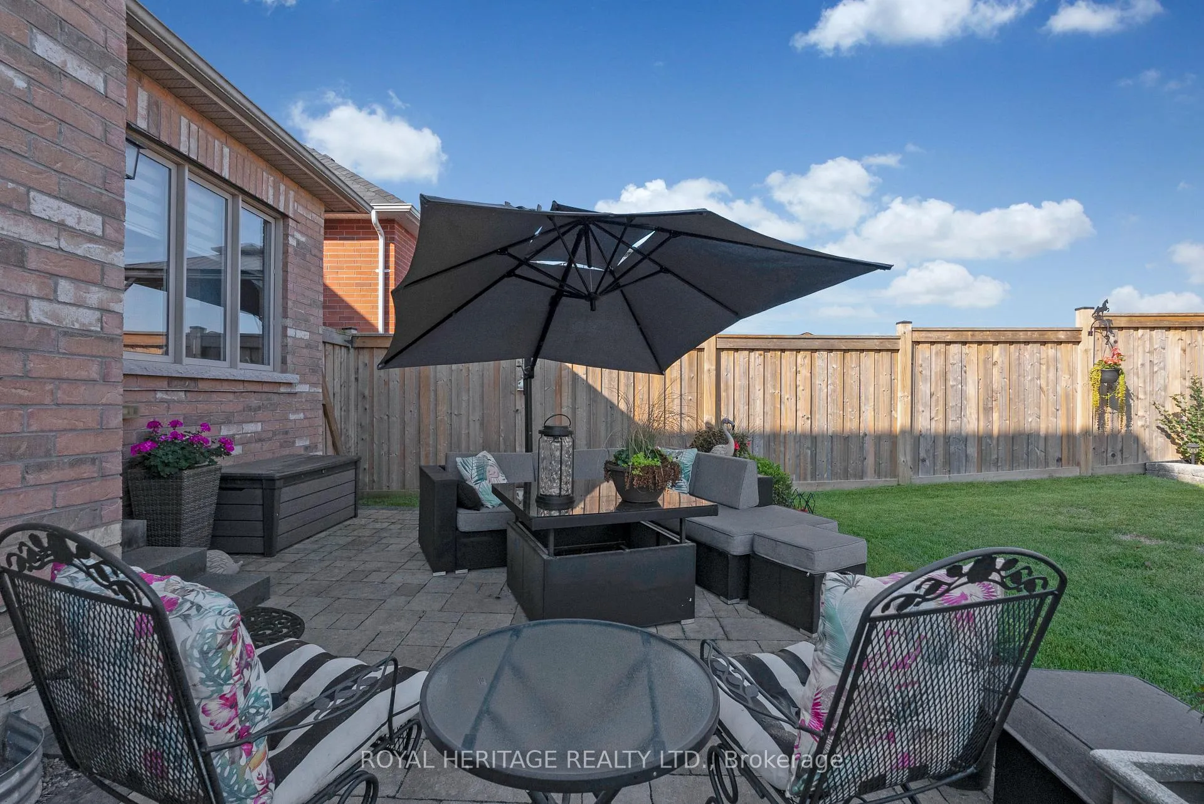
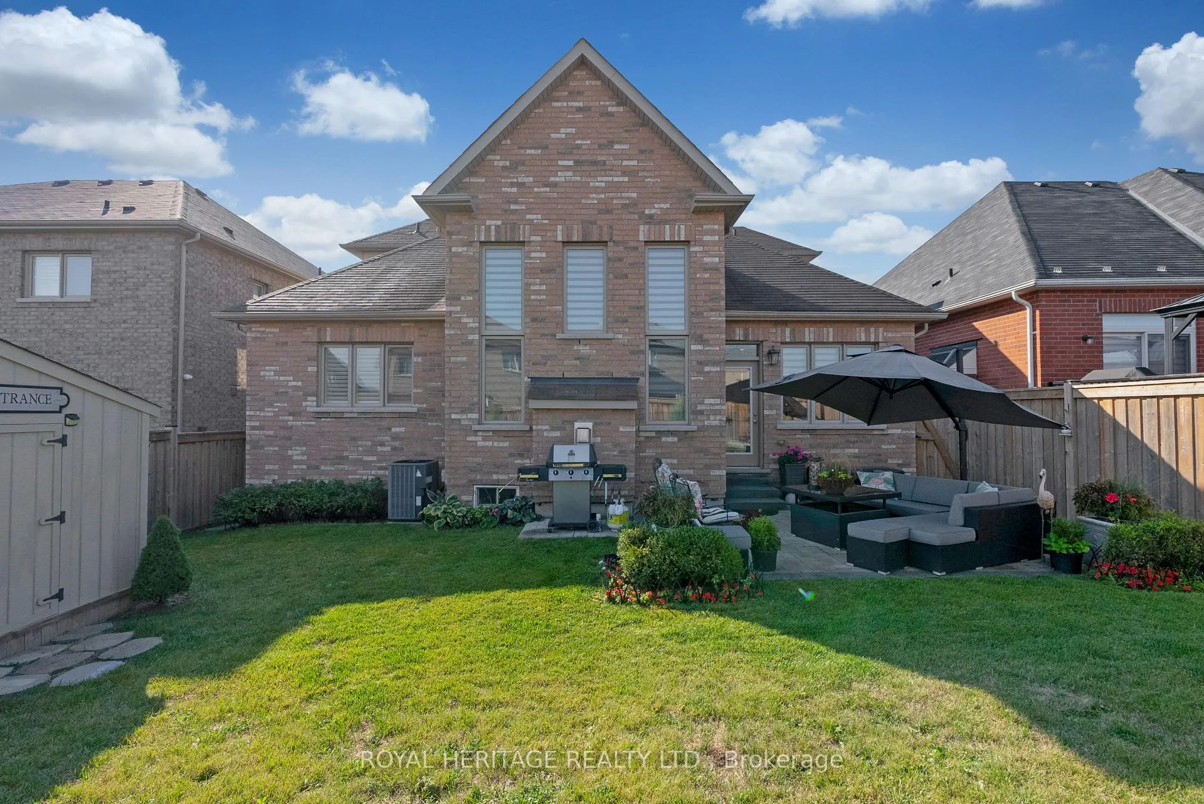
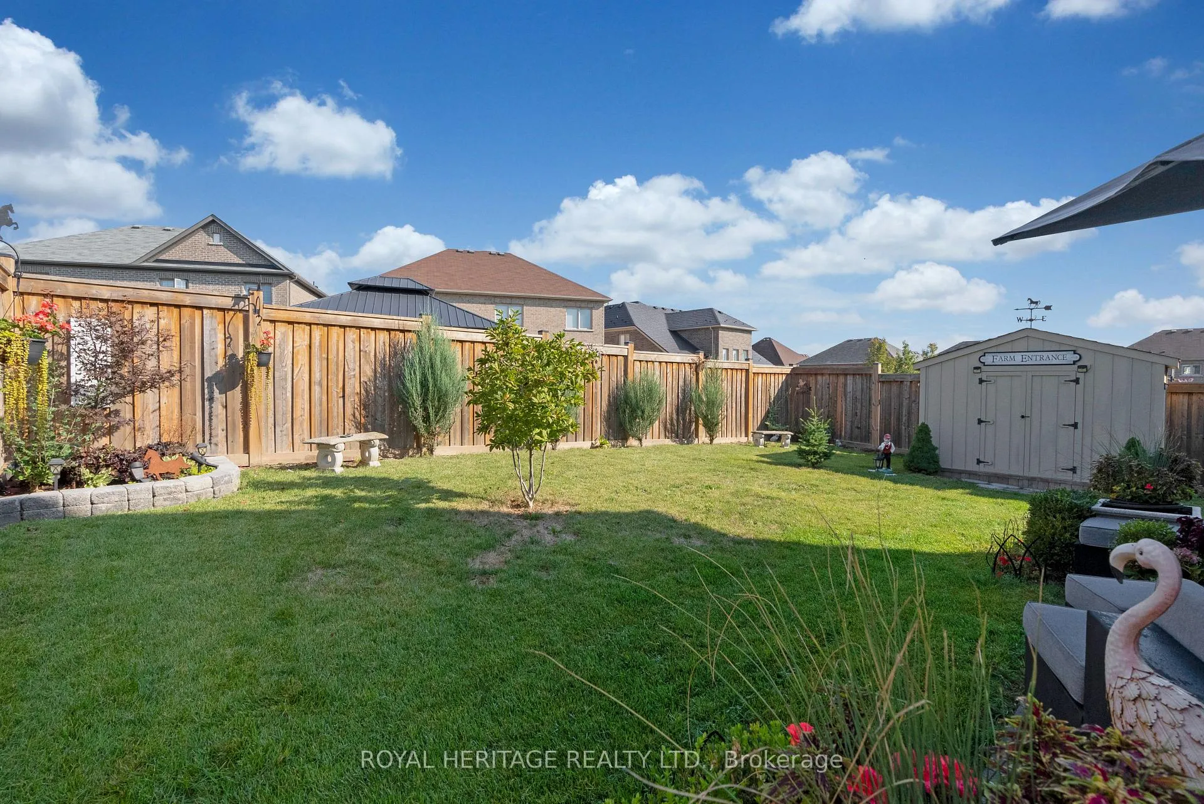
Fully Upgraded, All Brick Executive Bungaloft! Welcome to 42 Grady Dr. in the popular Newcastle neighbourhood of Gracefields. One of Lindvest's largest Bungaloft models at 2275 sqft., it's a showstopper. This spectacular home is overflowing w upgrades top to bottom, inside & out! 9' ceilings & hardwood floors throughout the main compliment the layout which is a perfect combination of traditional formal rooms w a modern open concept - so you can have both, a formal meal in the dining room plus more casual entertaining in the open concept family room that opens to the gorgeous kitchen featuring quartz counters, pot lights, crown moulding, backsplash, stainless steel appliances & a large breakfast bar! The Soaring 18' ceilings in the Great Room are at the heart of this gorgeous bungaloft, with stunning large windows and a cozy gas fireplace, it's a true spot for the family to gather! A convenient & spacious main floor primary bedroom features hardwood floors, crown moulding, large W/I closet & a 4pc ensuite bath. Convenient Main Floor Laundry Room has access to the double car garage. 2 additional bedrooms & full guest bath located on upper level along w media loft/reading nook/office space. Professionally landscaped front & backyard extend your living space outdoors, a large stone patio offers lots of space for your patio furniture! The Large unfinished basement with a cold room, allows for tons of storage, or a great candidate for finishing if you need more living space!
Facts & features
Ask about this home
A HOMEH agent will answer your questions about this home.
Rooms
11 rooms · 3 bathrooms
- Foyer—
- Laundry—
- Living room13′1″ × 11′7″151 sq.ft.
- Dining room13′5″ × 12′161 sq.ft.
- Family room13′2″ × 15′198 sq.ft.
- Kitchen13′5″ × 8′8″116 sq.ft.
- Breakfast12′5″ × 6′7″81 sq.ft.
- Primary bedroom15′5″ × 13′5″207 sq.ft.
- Bedroom 211′1″ × 11′6″127 sq.ft.
- Bedroom 310′11″ × 6′7″72 sq.ft.
- Loft12′2″ × 10′1″123 sq.ft.
Around this home
Listing details
Helpful tools
Your HOMEH agent
"I would see it this week."
Ask HOMEH about this home
Price, neighbourhood, monthly cost. Ask anything.
HOMEH Intelligent Agent is an AI, not a licensed representative. Check anything important with your agent.