

42 Resnik Drive
Clarington (Newcastle)42 Resnik Drive
Clarington (Newcastle)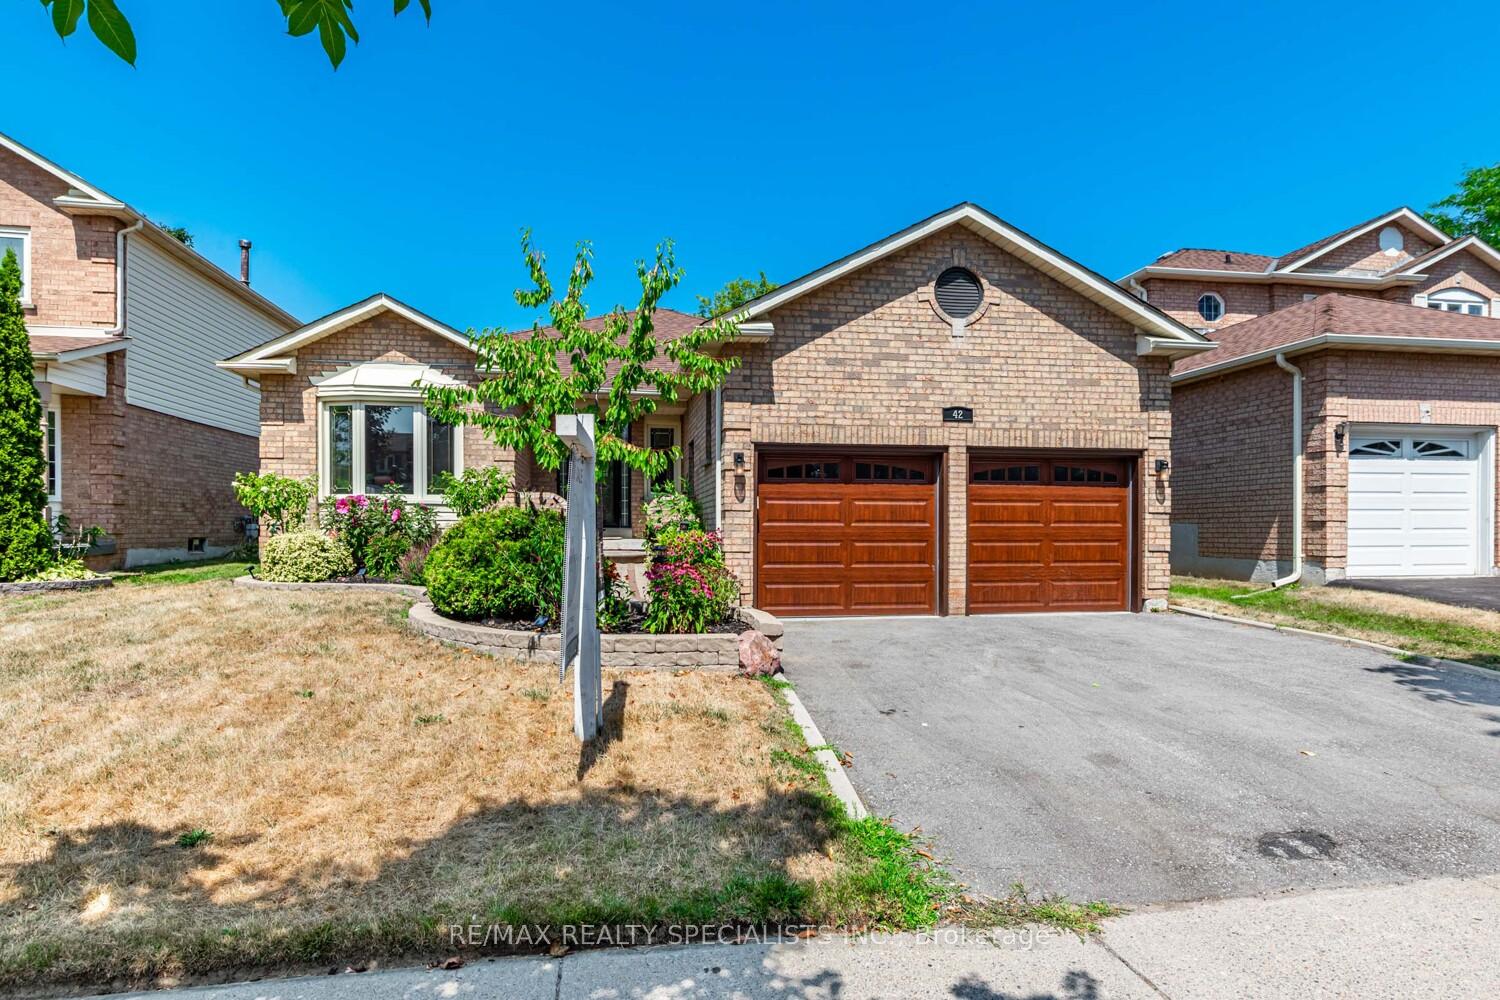
 See all 32 photos
Property history

This listing has ended. It is no longer available.
Property not available for sale or for rent.
Ask about this home
A HOMEH agent will answer your questions about this home.Ask HOMEH
About this home
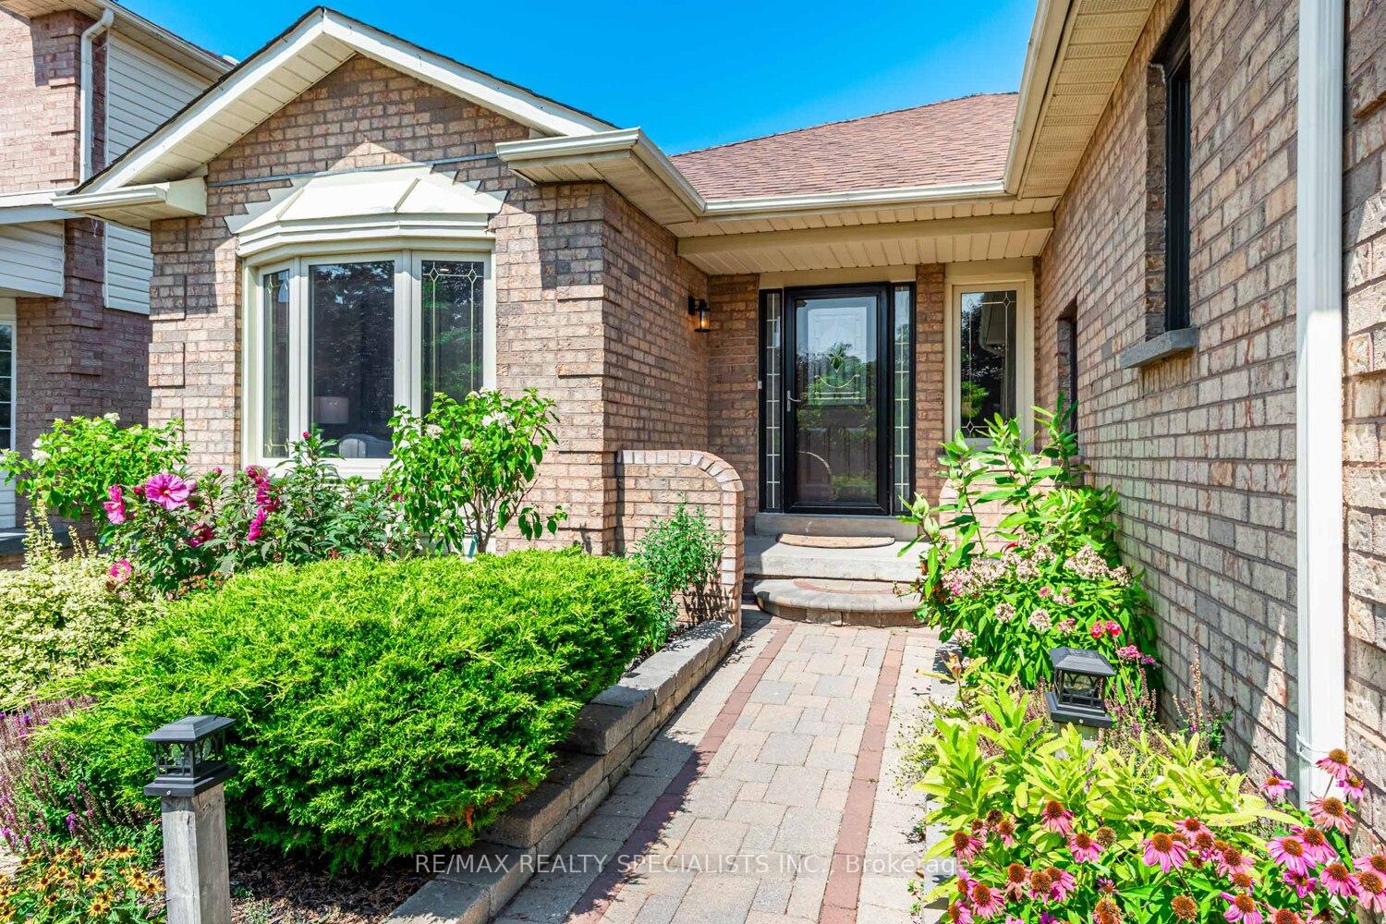
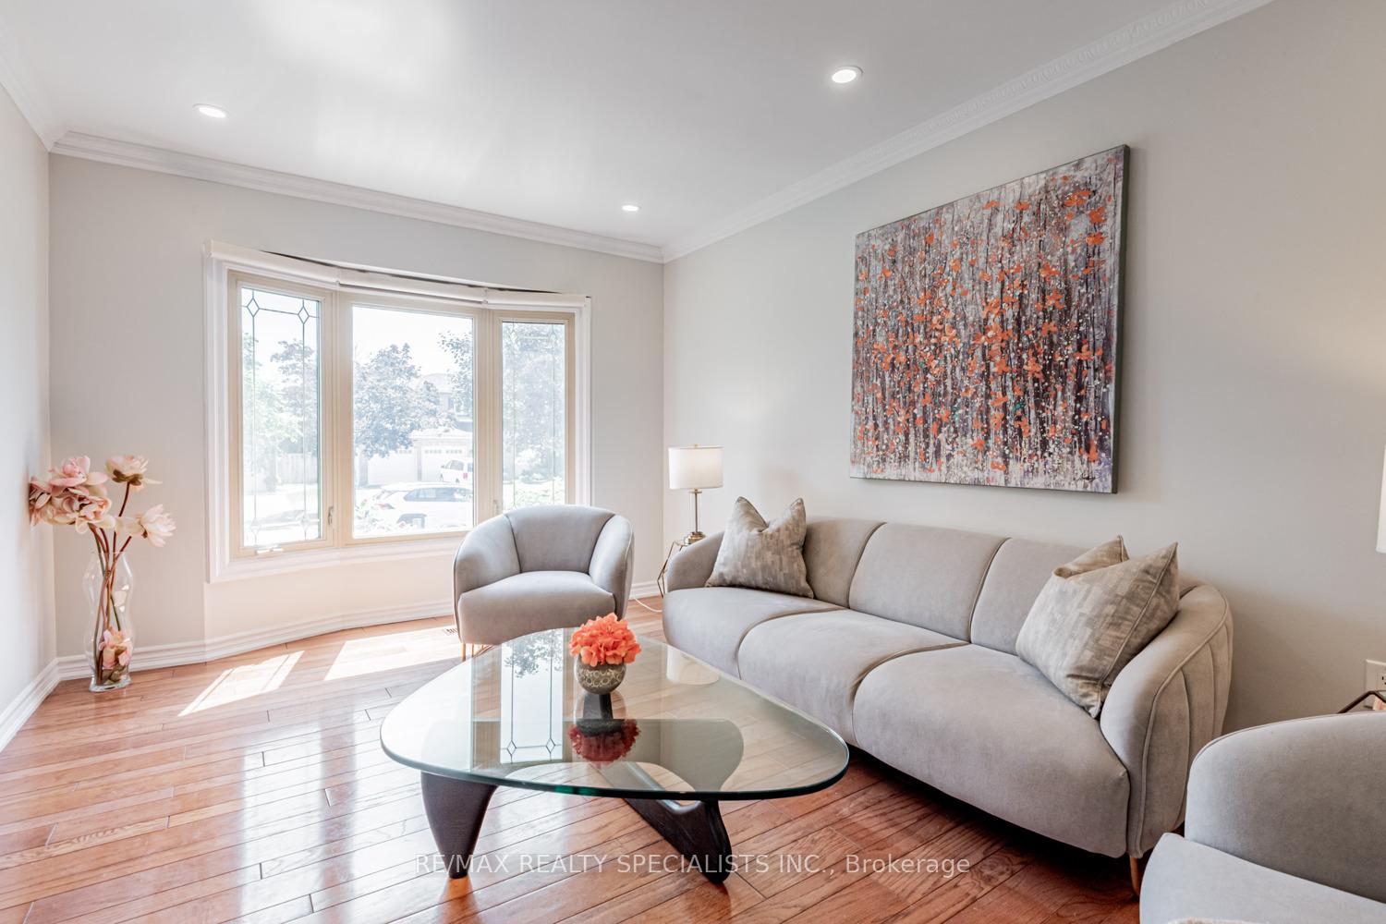
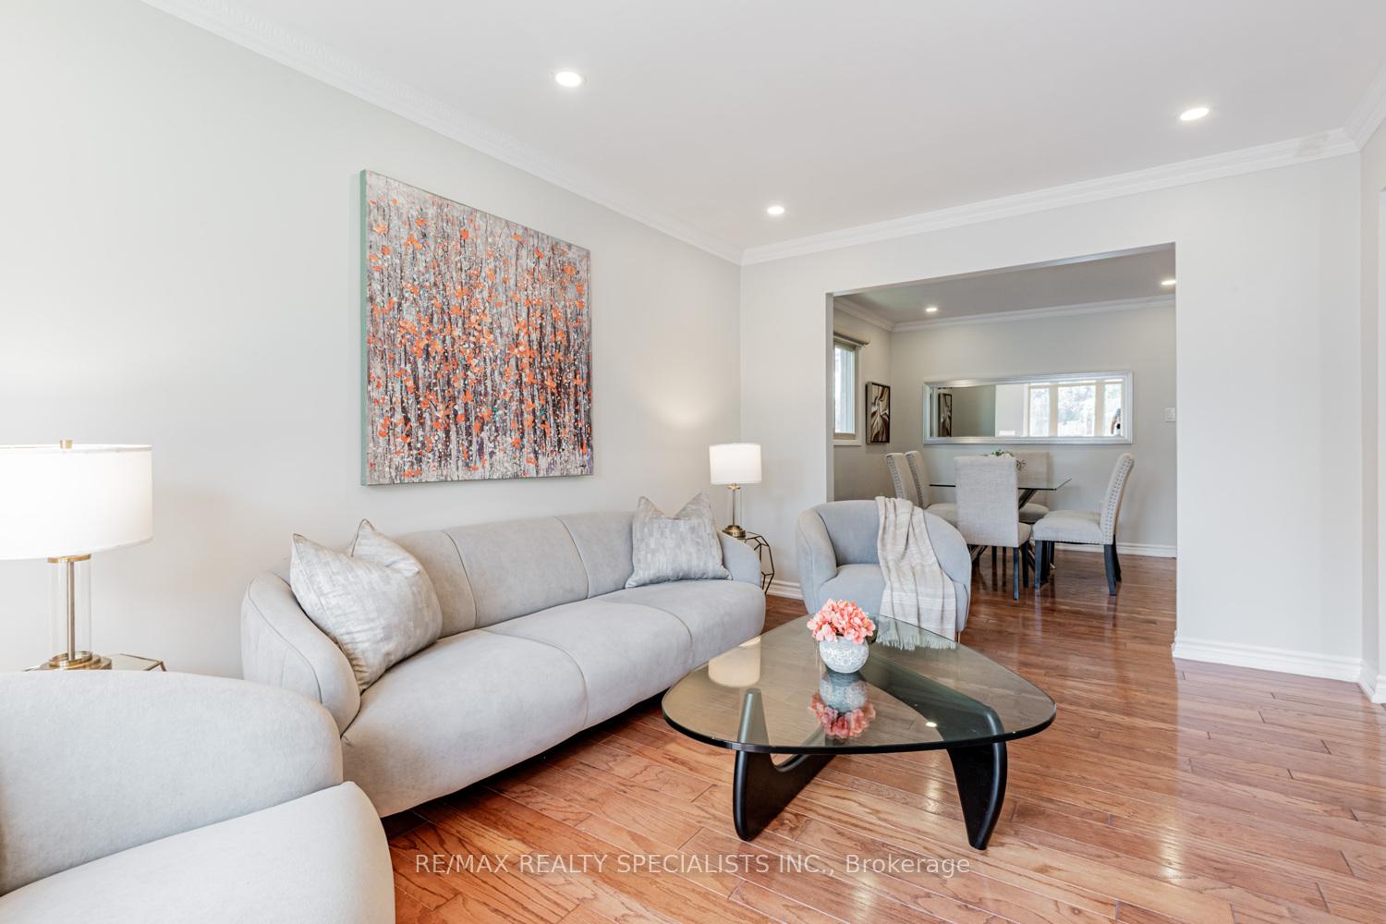
Discover 42 Resnik Dr! This Beautifully Maintained All-Brick Double Garage Bungalow Is Nestled On An Expansive 49 Ft X 108 Ft Lot In The Highly Sought-After Newcastle Village Community, Offering Over 2,500 Sq. Ft. Of Living Space (As Per Sellers). The Main Floor Features A Bright, Open Layout With Freshly Painted Walls, A Sun-Filled Living Room Overlooking The Dining Area, & Modern Touches Including Pot Lights & Hunter Douglas Motorized Blinds. The Kitchen Boasts Granite Counters, Stainless Steel Appliances With A Gas Range, A Breakfast Bar, & Walk-Out To A Private Backyard Oasis With An Oversized Deck & Awning, Perfect For Entertaining. A Cozy Family Room With Sunken Floors & A Wood-Burning Fireplace Creates The Ideal Spot To Relax. Three Spacious Bedrooms Grace The Main Level, Each With Ceiling Fans & Motorized Blinds. The Primary Suite Includes A Walk-In Closet & 3-Piece Ensuite, While A 4-Piece Common Bath Serves The Remaining Bedrooms. The Professionally Finished Basement Expands The Living Space With A Huge Rec Room Offering A Rough-In For A Kitchenette, Two Large Bedrooms, A Den, A 3-Piece Bath, & A Full-Size Laundry Area. Additional Highlights Include Newer Garage Doors & A Recently Purchased Owned Hot Water Tank. A Rare Opportunity To Own A Move-In Ready Bungalow In A Prime Location Perfect For Families, Downsizers & Investors Alike!
Facts & features
Ask about this home
A HOMEH agent will answer your questions about this home.
Rooms
11 rooms · 3 bathrooms
- Foyer15′2″ × 4′4″66 sq.ft.
- Living room15′ × 10′4″155 sq.ft.
- Dining room10′9″ × 10′4″111 sq.ft.
- Kitchen15′10″ × 9′11″158 sq.ft.
- Family room16′ × 10′11″175 sq.ft.
- Primary bedroom14′10″ × 12′178 sq.ft.
- Bedroom 29′6″ × 9′5″89 sq.ft.
- Bedroom 310′10″ × 9′7″104 sq.ft.
- Bedroom9′6″ × 9′5″89 sq.ft.
- Bedroom14′10″ × 11′6″171 sq.ft.
- Laundry6′7″ × 6′7″43 sq.ft.
Around this home
Schools nearby
School rating, out of 10.
Listing details
Helpful tools
Your HOMEH agent
"I would see it this week."
Ask HOMEH about this home
Price, neighbourhood, monthly cost. Ask anything.
HOMEH Intelligent Agent is an AI, not a licensed representative. Check anything important with your agent.